Leave a Message

Thank you for your message. I will be in touch with you shortly.

SOLD

Thornhill - Uplands - Executive Home

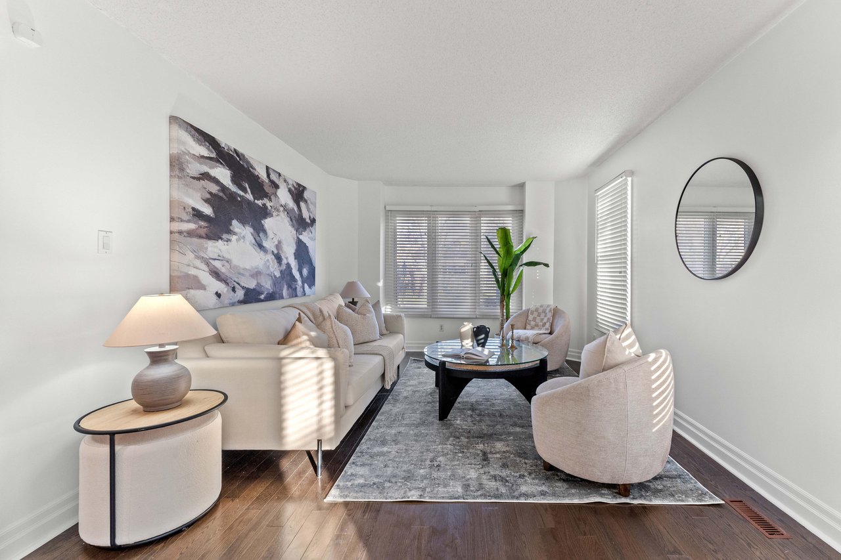
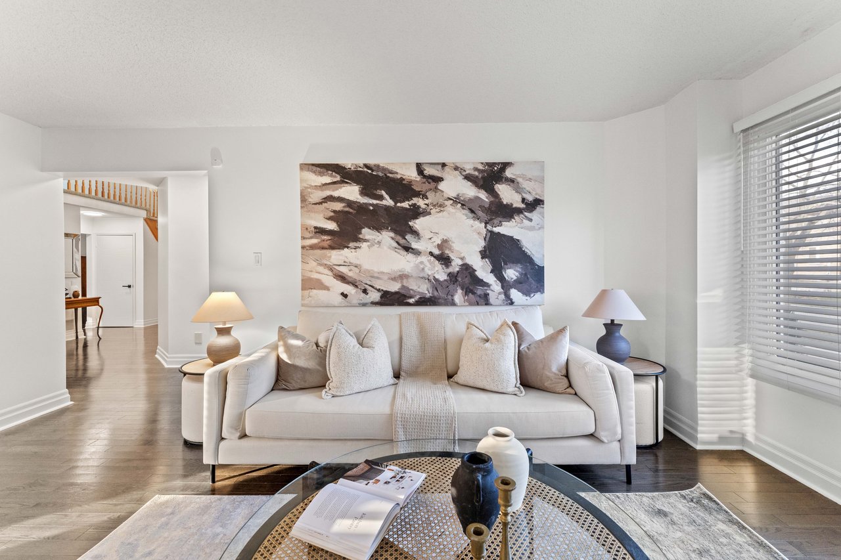
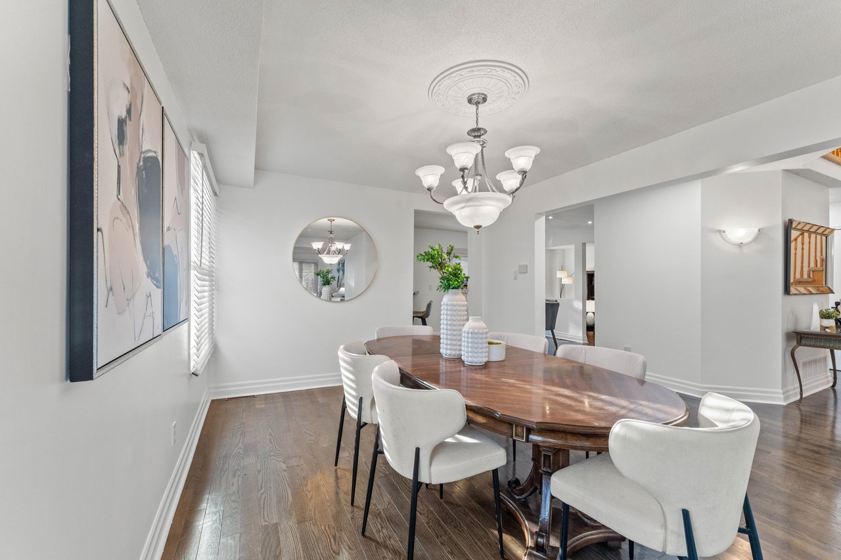
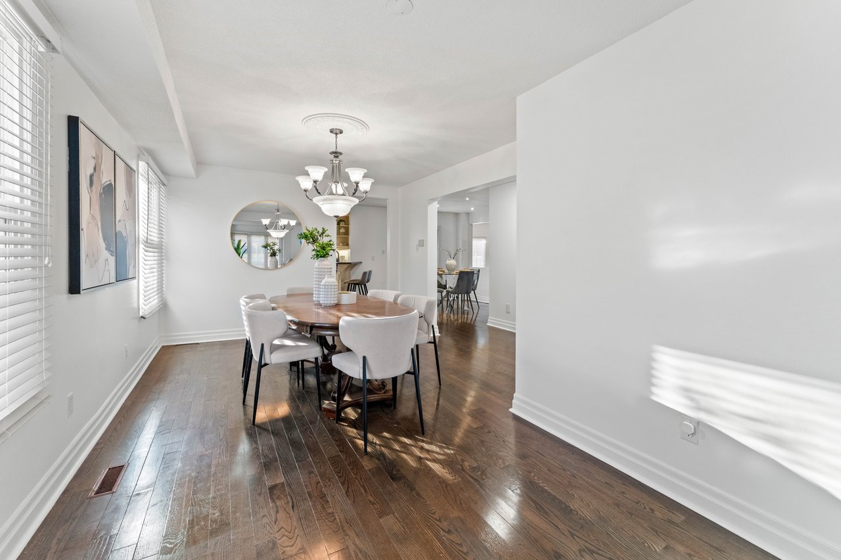
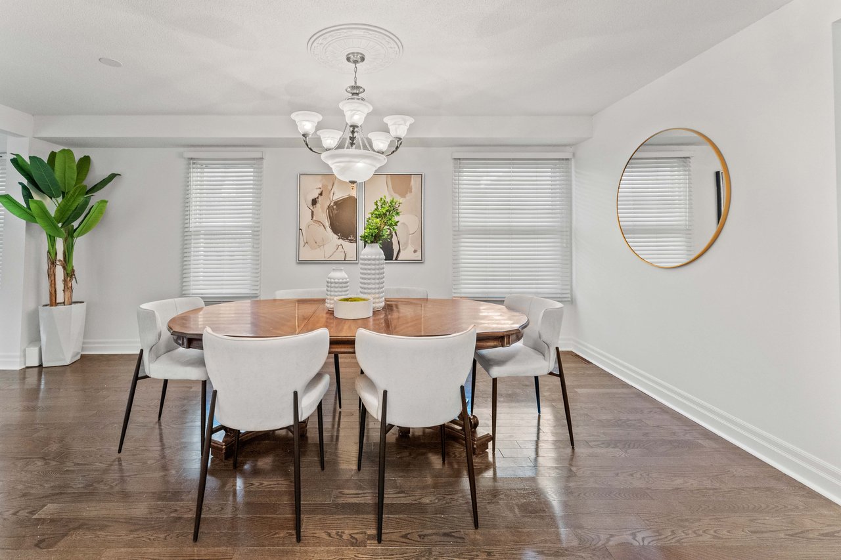
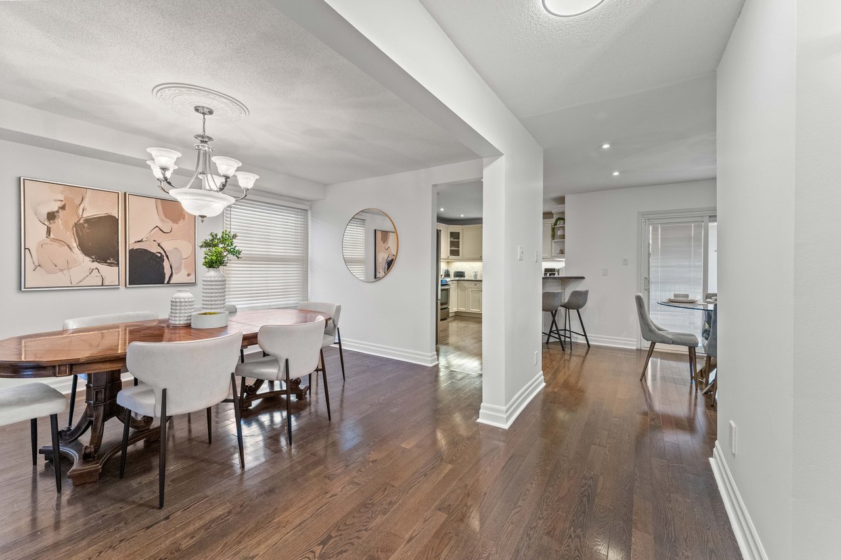
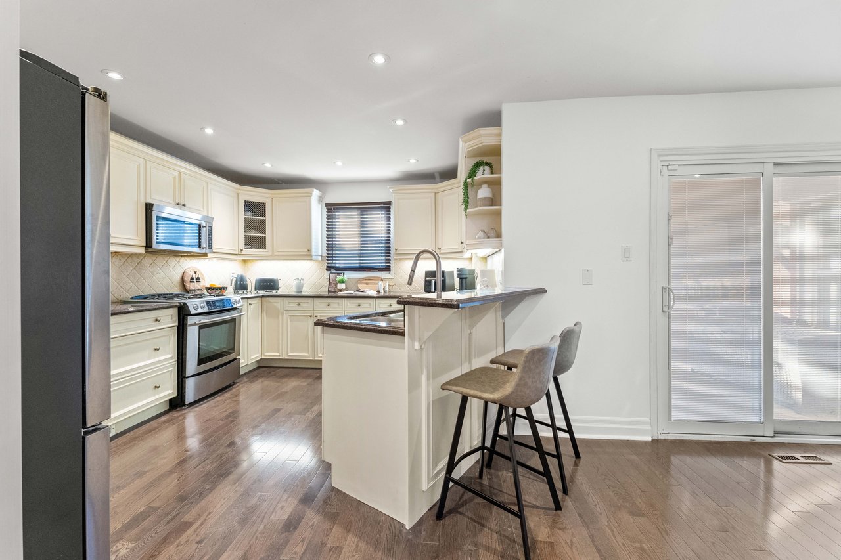
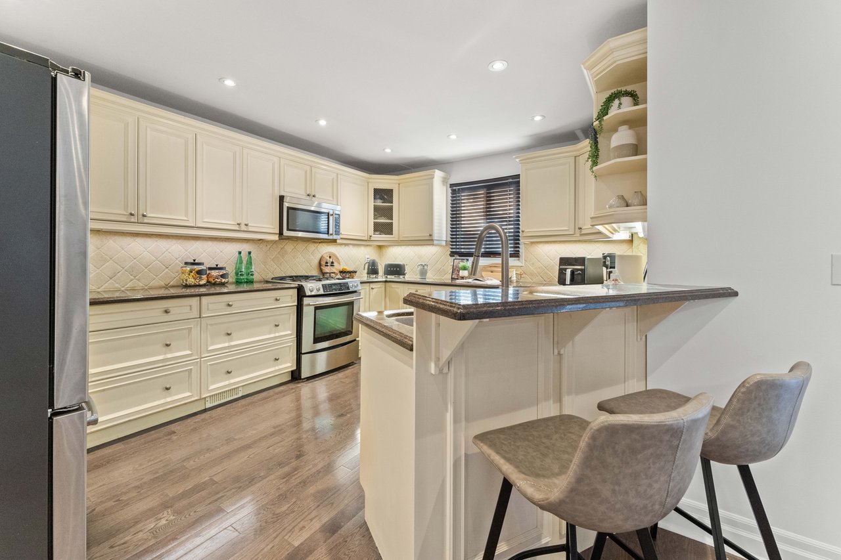
Welcome To 271 Rose Green Drive in the Affluent and Much Desired Uplands Community. This Beautifully Maintained And Ideally Located Over 3000 Sq/Ft Residence Begins With A Stunning Custom Front Door And an Inviting Front Foyer. Your Spacious Home Offers 4 Bedrooms And 3 Bathrooms, With A Bright, Sun-Filled Open Concept Main Floor Designed For Both Comfort And Style. The Living And Dining Rooms Feature Large Windows That Flood The Space With Natural Light. The Chef-Inspired Kitchen Boasts A Stainless Steel Gas Range, Built-In Dishwasher, Casual Breakfast Area, And Breakfast Bar, All Seamlessly Flowing Into The Sunken Large Family Room With A Cozy Gas Fireplace. From The Kitchen, Step Out To The Fully Fenced Yard, Complete With A Gorgeous Deck And Gazebo-Perfect For Outdoor Entertaining. An In-Ground Sprinkler System Makes Maintaining The Landscaped Yard Effortless. Upstairs, The Primary Bedroom Suite Impresses With A Huge Walk-In Closet With Built-Ins And A Luxurious 5-Piece Ensuite Offering Double Sinks, A Large Soaker Tub, And A Walk-In Shower. Three Additional Generously Sized Bedrooms, A 4-Piece Family Washroom With A Large Walk-In Shower, And A Convenient Upper-Level Laundry Room Complete This Floor. The Finished Basement Provides A Large Open Space With A Built-In Bar, Ideal For Gatherings, Recreation, Or Additional Family Living.
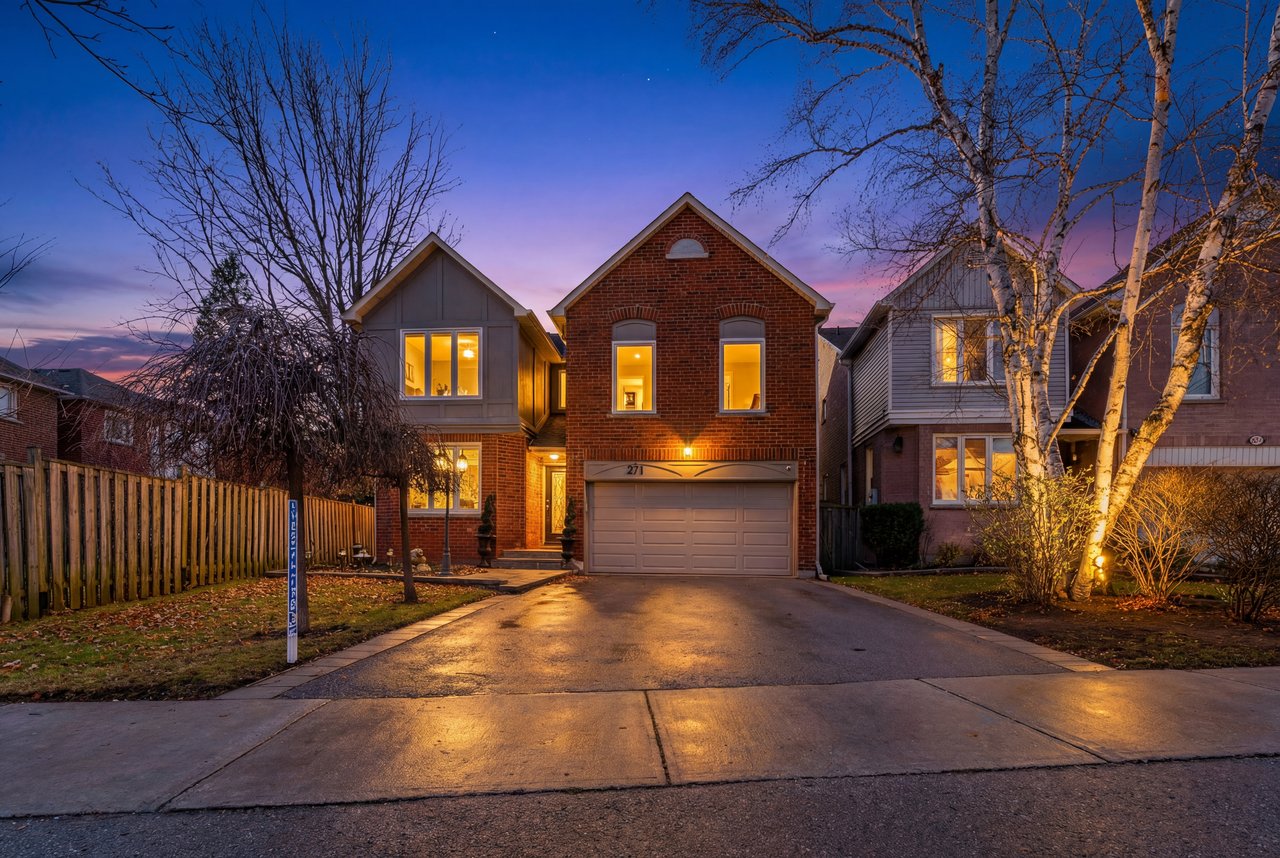
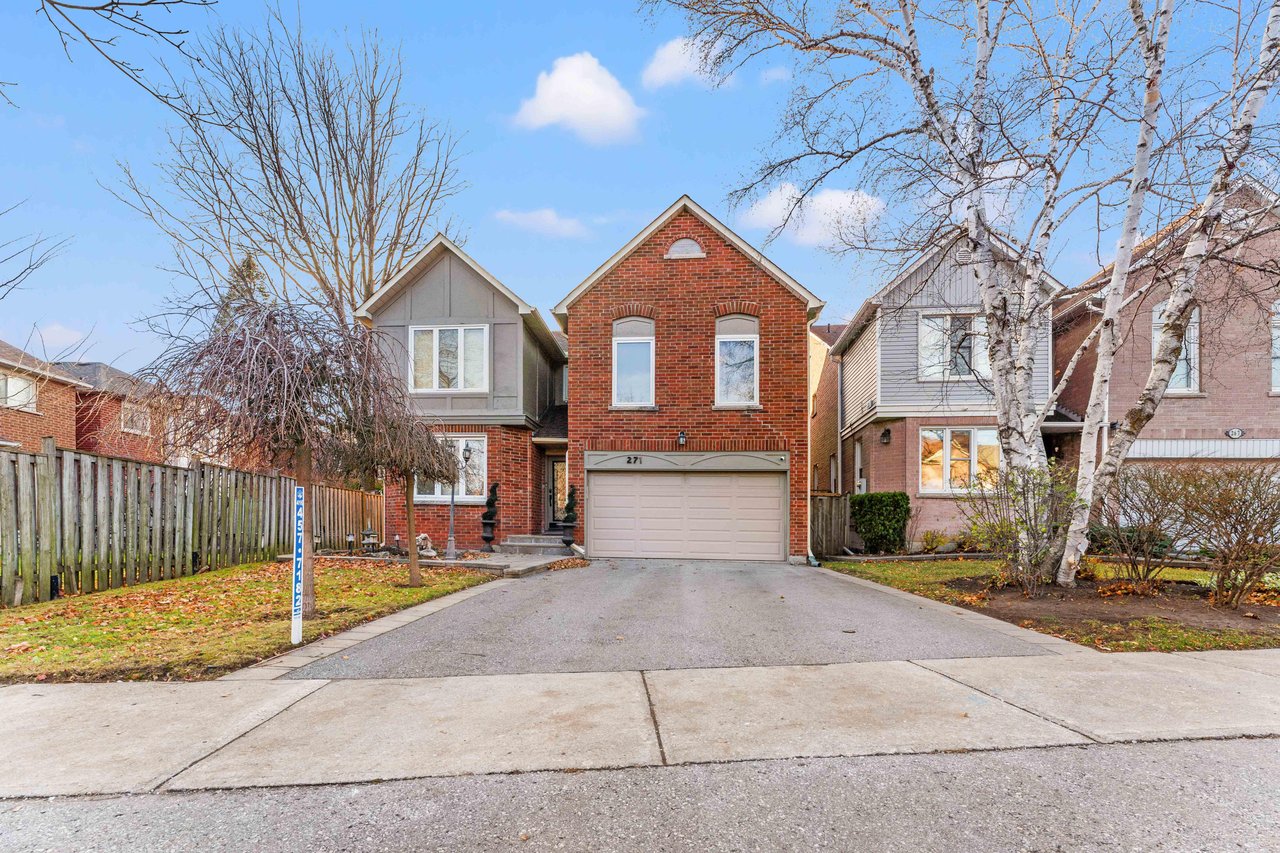
Two-story red-brick home with an attached double garage and wide driveway.
Staged living room with cream seating, abstract wall art, and a round mirror.
Staged living room with a cream sofa, abstract wall art, and hardwood floors.
Dining room with an oval wood table, white chairs, chandelier, and hardwood floors.
Dining room with a wooden table, upholstered chairs, hardwood floors, and a chandelier.
Dining room with a round wooden table, white chairs, chandelier, and dark hardwood floors.
Dining room with a wooden table and chandelier opening onto the kitchen.
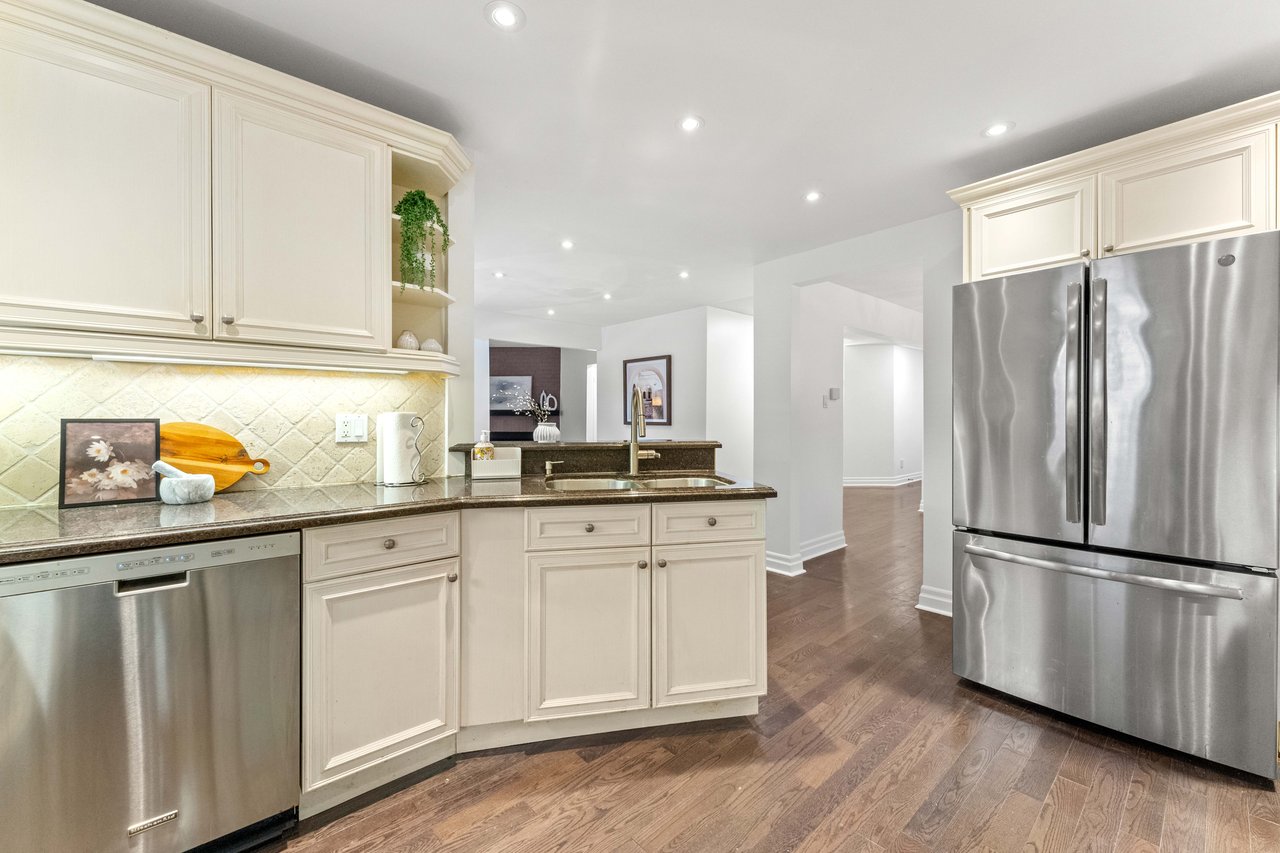
Kitchen with cream cabinets, stainless steel appliances, dark counters, and a breakfast bar with two stools.
Kitchen with cream cabinetry, stainless-steel appliances, and a large island with two bar stools.
Kitchen with cream cabinetry, dark countertops, stainless steel appliances, and hardwood flooring.
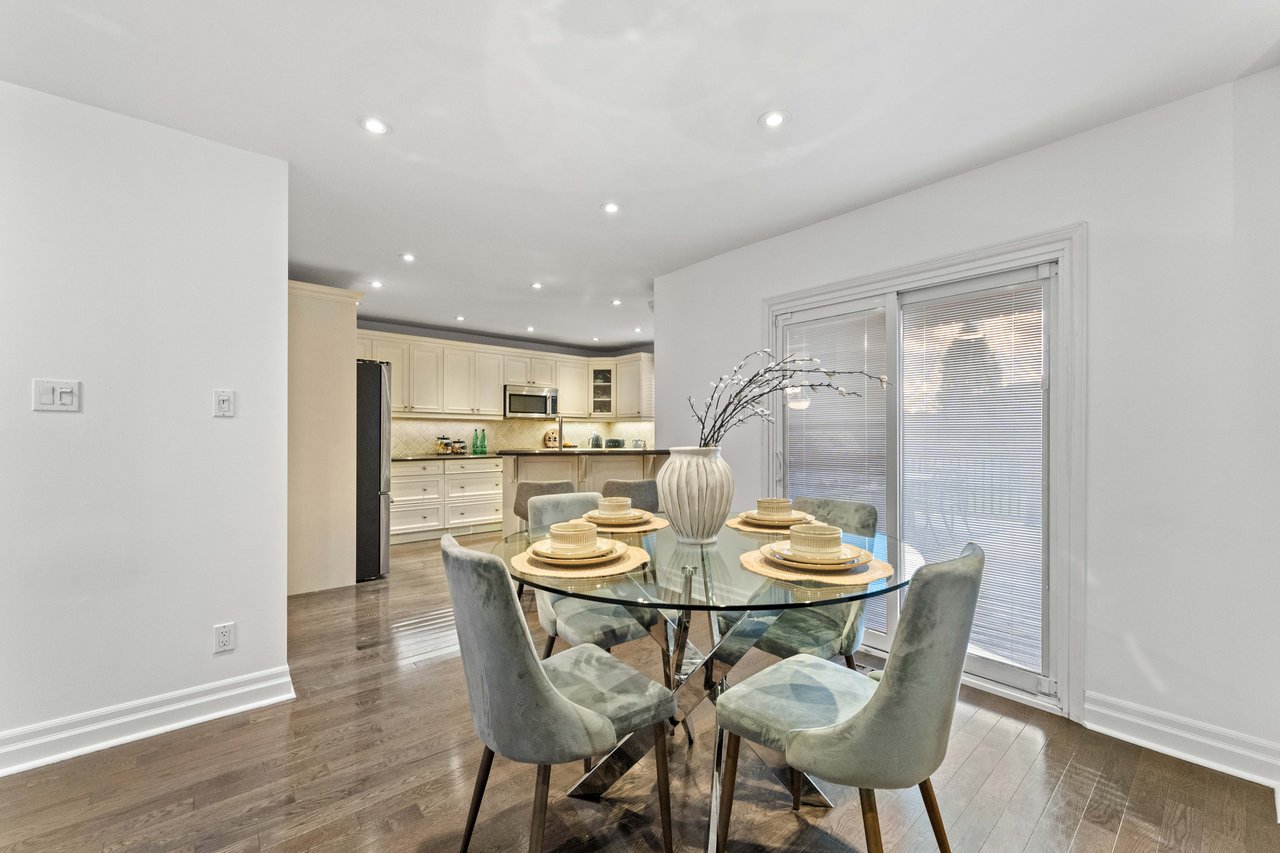
Dining area with a set glass table beside a bright kitchen with cream cabinetry.
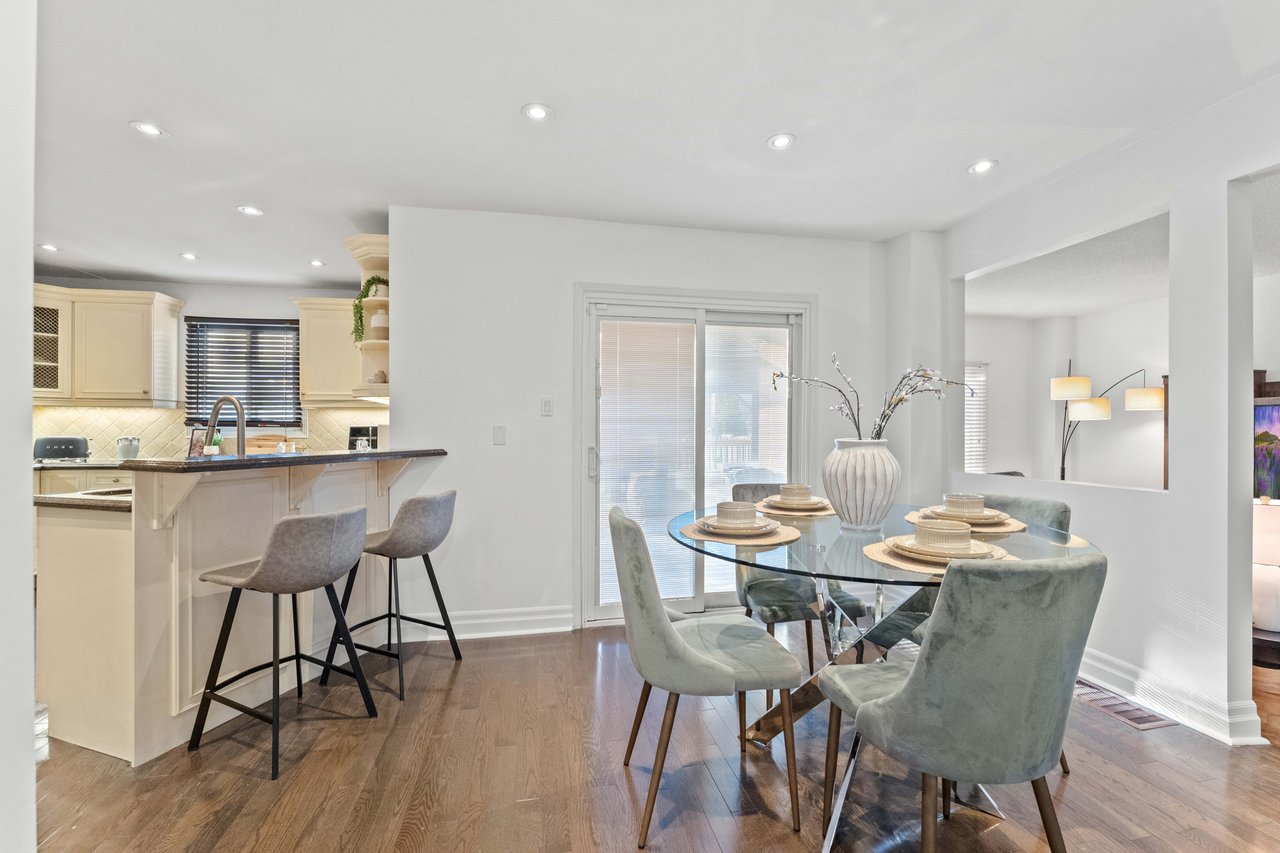
Open-plan kitchen and dining area with a set glass table, breakfast bar, and hardwood floors.
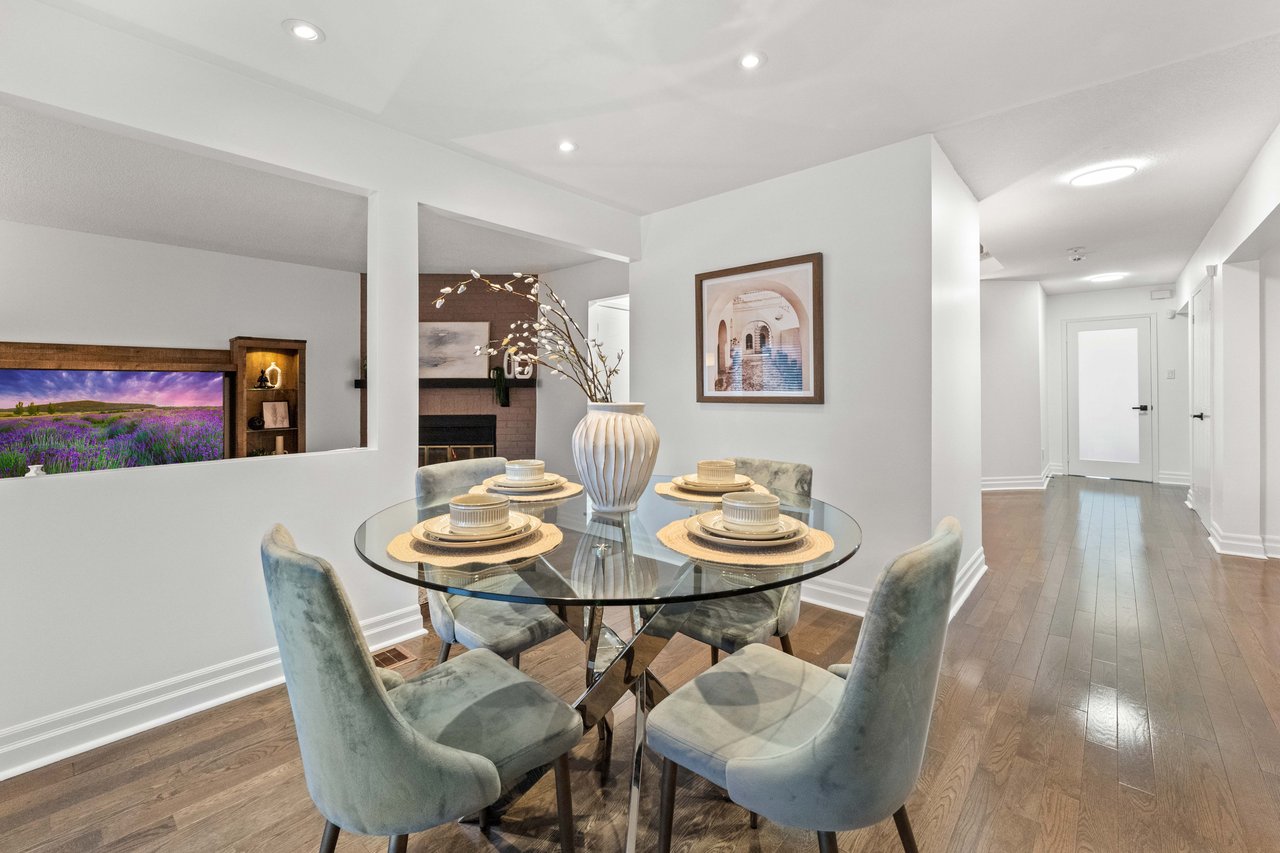
Dining room with a glass table set for four, blue-gray chairs, hardwood floors, and a view of the fireplace.
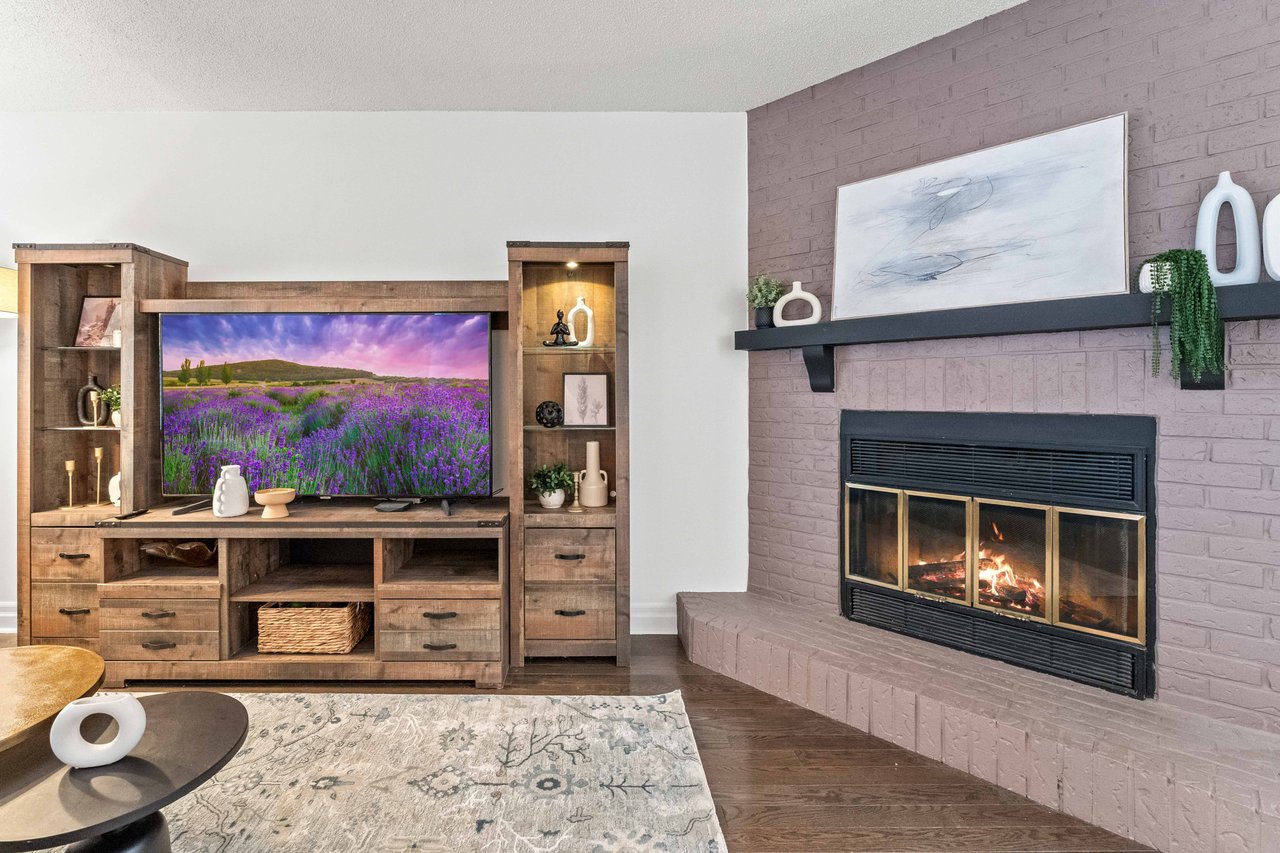
Living room with a mauve brick fireplace, glass doors, and a wood entertainment center.

Work With Robert

Get assistance in determining the current property value, crafting a competitive offer, writing and negotiating a contract, and much more. Contact Robert today.

Follow Robert on Instagram