3 Beds
3 Baths
C$889,000
36 Whitehorn Lane, Halton Hills ON, L7G 0K1
Property typeTownhomes
Overview
Active
New
Listed Oct 13, 2026
Updated 2 days ago
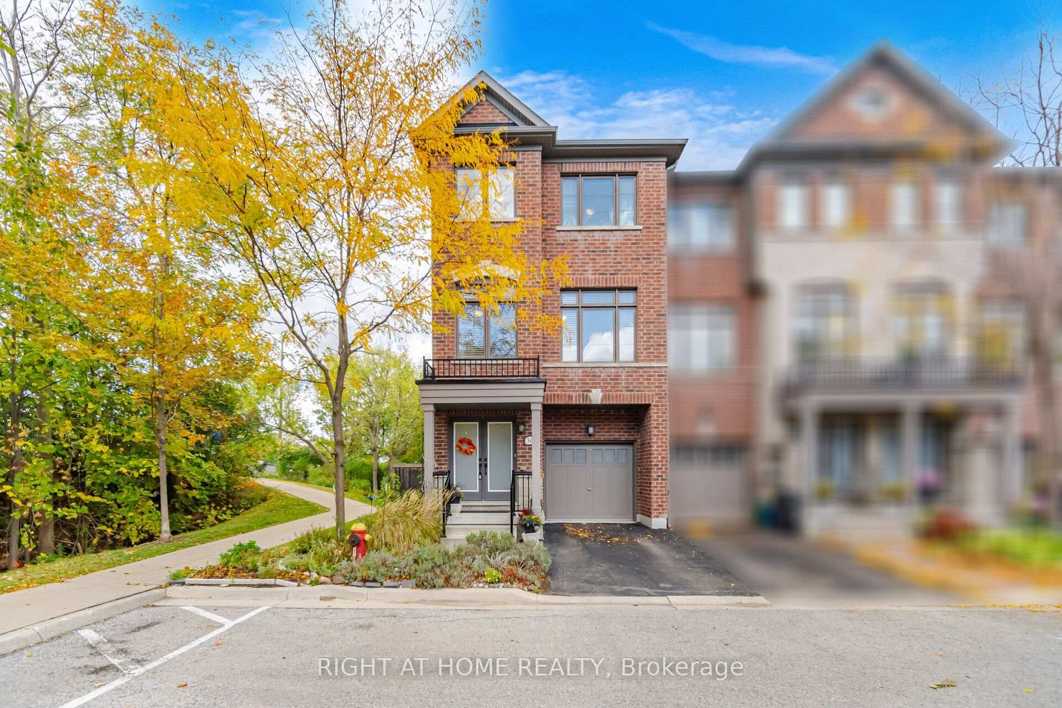
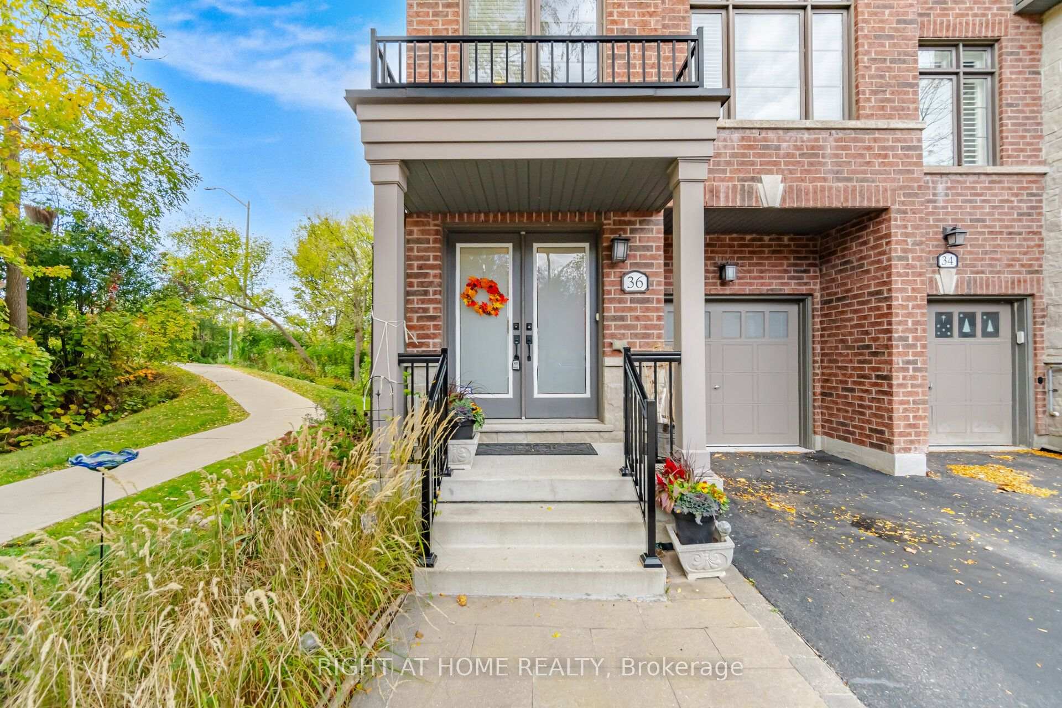
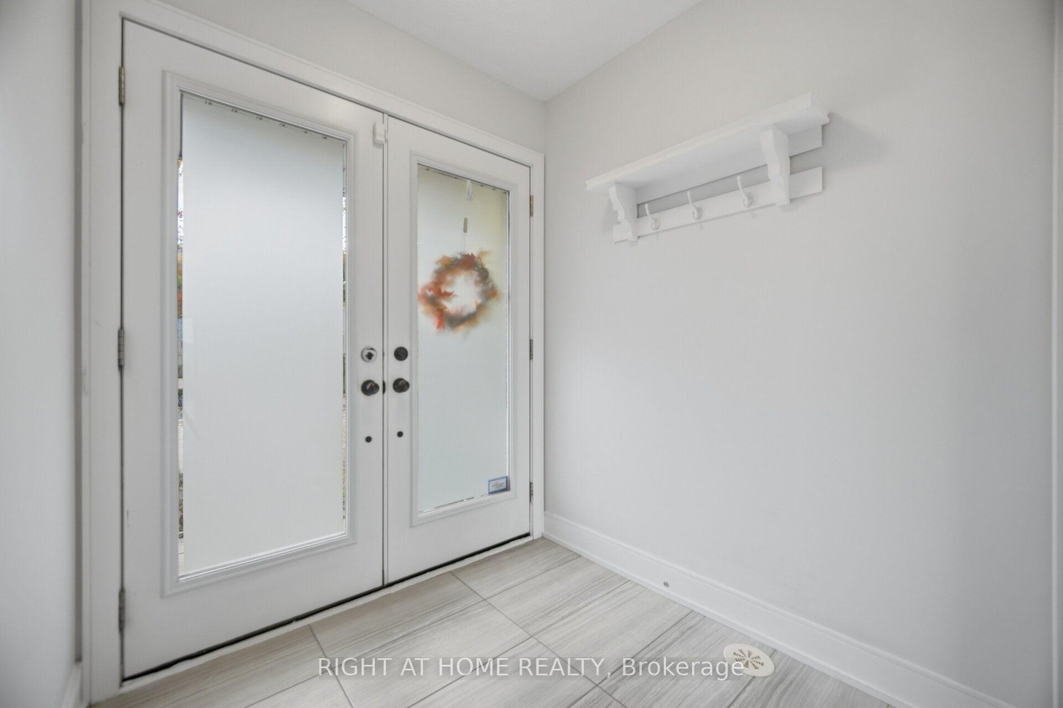
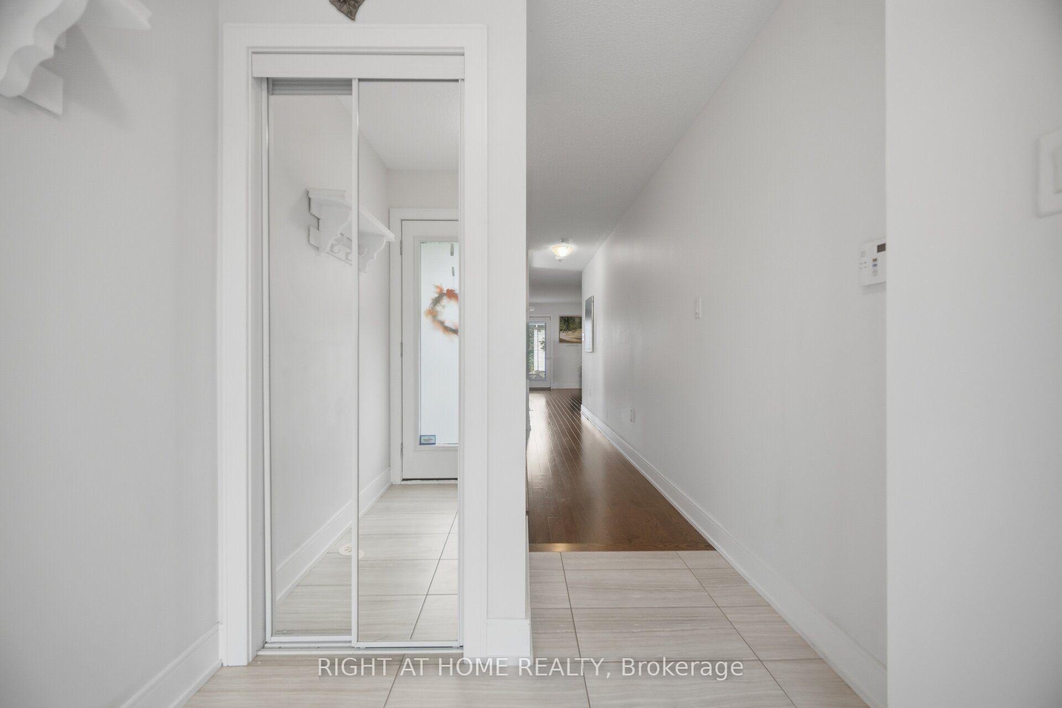
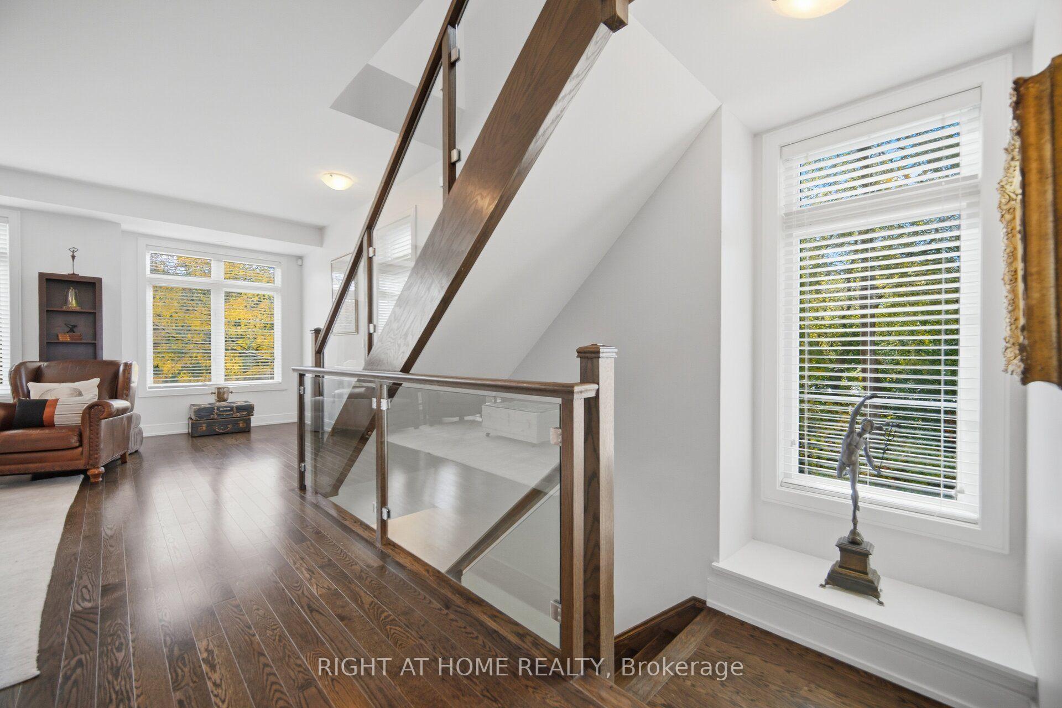
Welcome to 36 Whitehorn Lane, an upgraded executive townhome on a desirable corner lot offering 2540 sq ft finished living space. Features 3 bedrooms, 2.5 baths, 9 ft ceilings, abundant windows and modern upgrades. Ground level offers a family room with walkout to a private patio and hot tub, plus powder room, laundry and garage access. Open concept main level with granite kitchen, stainless appliances, gas stove, breakfast area, and dining room with walkout to a second deck as well as the great room. Upstairs are 3 generous bedrooms including a primary with a walk-in closet, ensuite with oversized shower. Finished lower level includes a rec and storage. A beautifully designed home with space, comfort and functionality. Conveniently located just minutes from parks, shopping, schools and more.
Additional information
- MLS® ID
- W13986056
Interior Features
- Bedrooms
- 3
- Bathrooms
- 3
- Cooling
- Yes
- Heating
- Yes
- Basement
- Yes
Other Property Details
- Taxes
- $4,307
- Tax Frequency
- Annually
- Garage
- Yes
Courtesy of Listed by , RIGHT AT HOME REALTY,
Based on information from the Toronto Regional Real Estate Board. The information provided herein must only be used by consumers that have a bona fide interest in the purchase, sale, or lease of real estate and may not be used for any commercial purpose or any other purpose. Information is deemed reliable but is not guaranteed accurate.
©2026 Toronto Real Estate Board. All rights reserved.
Data last updated 3:40 AM UTC, 10/14/2026