5 Beds
5 Baths
C$4,850,000
13 Newton Reed Crescent, Uxbridge ON, L0C 1A0
Property typeResidential
Overview
Active
New
Listed Oct 15, 2026
Updated 10h ago
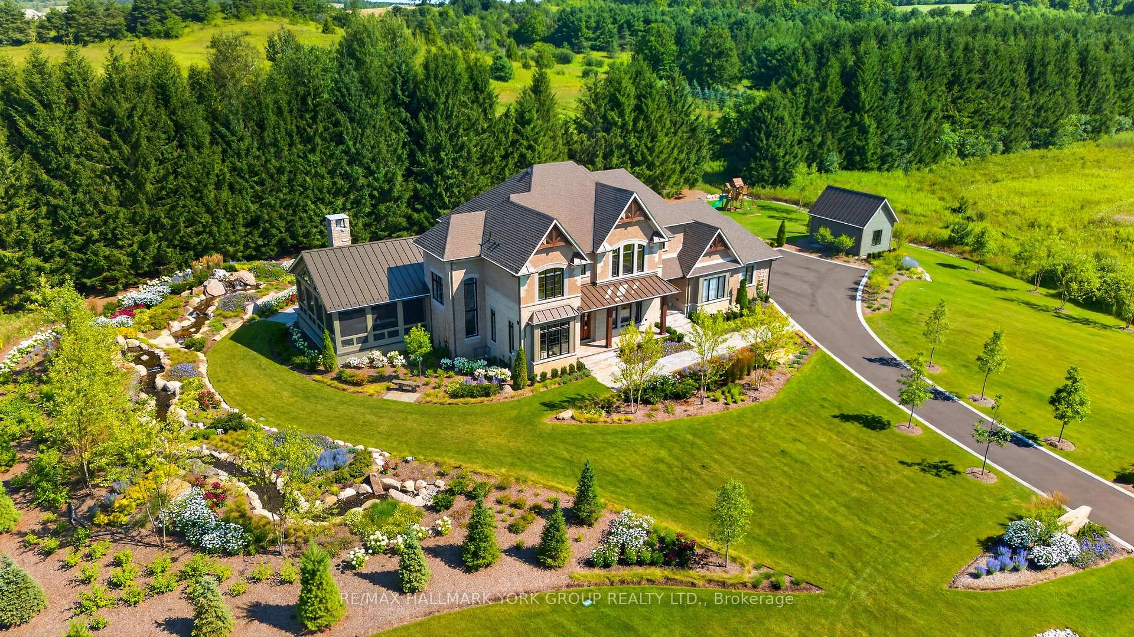
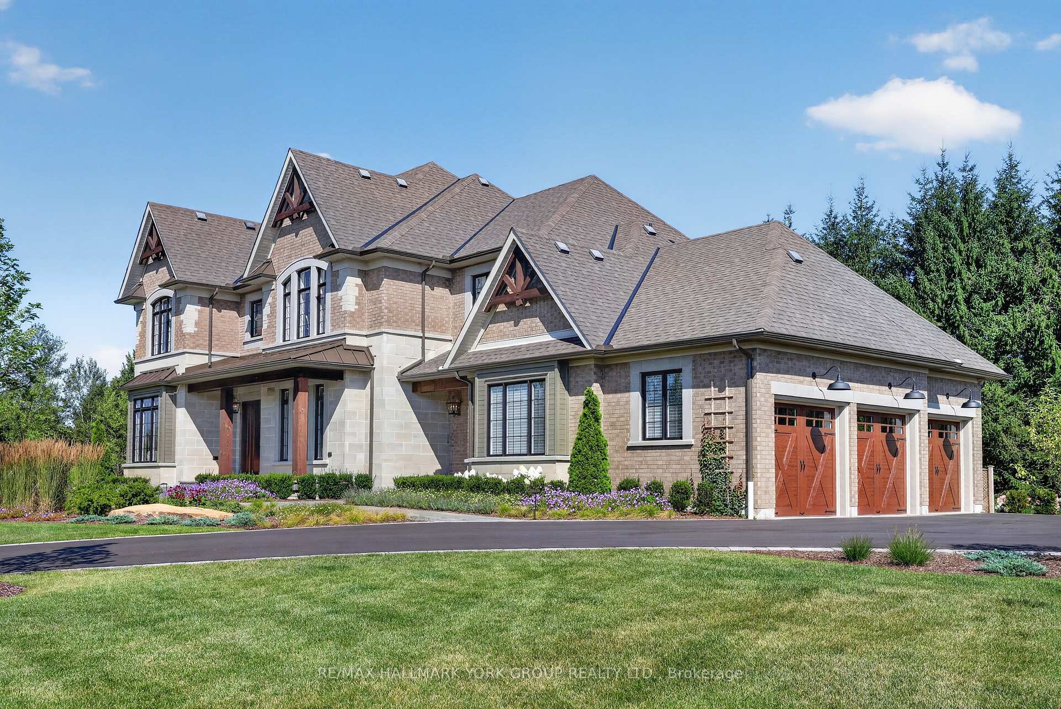
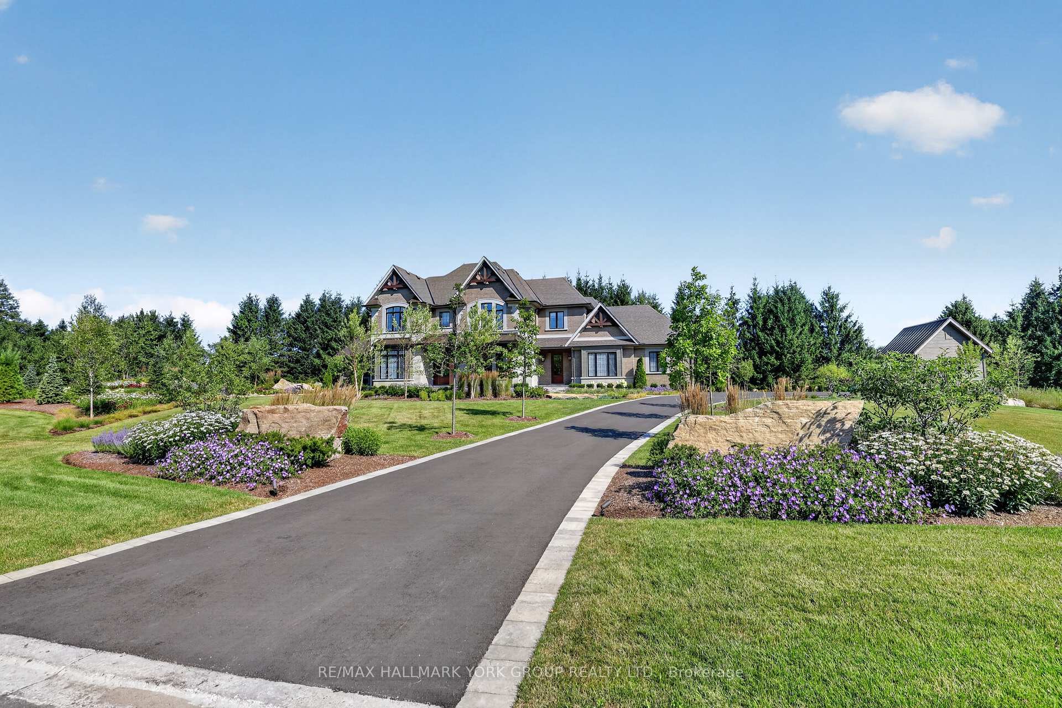
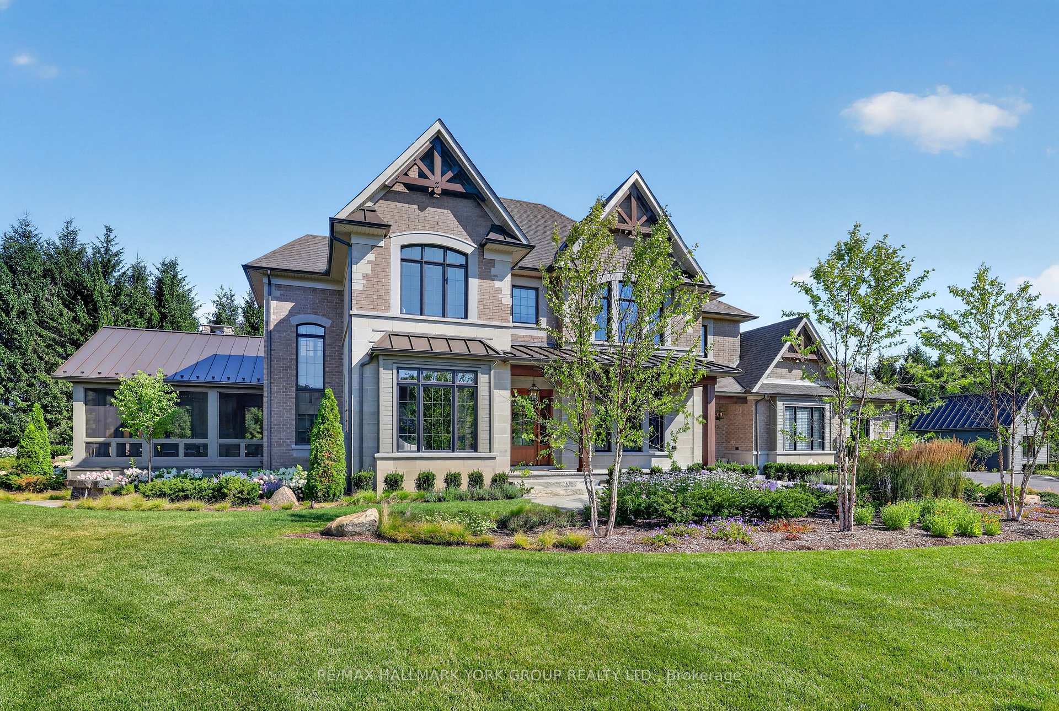
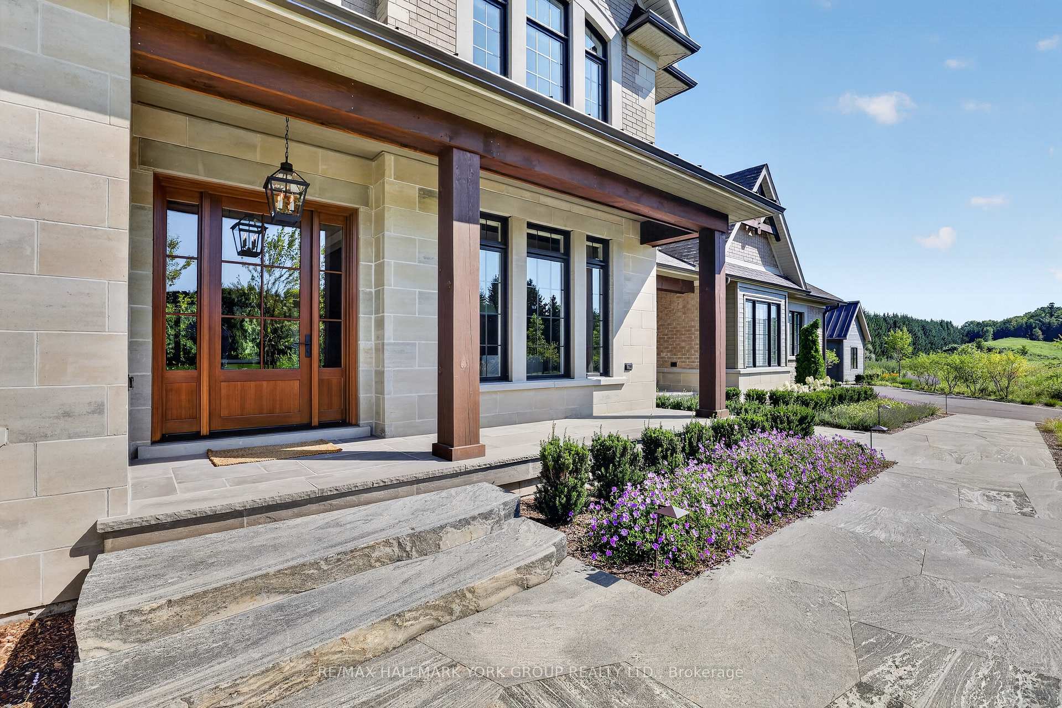
Luxury living in the prestigious Estates of Coppin Forest. This exceptional custom residence is set on a private 1.5+ acre lot, surrounded by nature and thoughtfully designed with a perfect balance of modern sophistication and timeless Muskoka-inspired charm. Every detail has been carefully curated. The main floor offers a seamless, open-concept flow enhanced by expansive windows that frame breathtaking views of the grounds. The gourmet kitchen is a showpiece featuring sleek cabinetry, quartz countertops and backsplash, a 9.5' x 4' island and premium appliances by Wolf/Subzero/Miele. The kitchen opens to a cozy, 4 season heated sunroom. The great room impresses with coffered ceilings, a gas fireplace, custom bar and walkout to the massive 3 season muskoka room with spa, heated dining area, stone fireplace, timber finishings and panoramic views... perfect for entertaining. Additional mainfloor highlights include a formal dining room with custom wall feature, a home office/library with double glass doors and a functional mudroom with custom cabinetry and bench seating. Upstairs, the primary retreat boasts an oversized walk-incloset with dressing room area and a spa-inspired ensuite featuring a built-in vanity, walk-in shower, freestanding tub with floor-mounted faucet and water closet. Three additional bedrooms offer walk-in closets, elegant plaster crown moulding and ensuite or semi-ensuite baths. A spacious second-floor laundry adds everyday convenience. The finished lower level continues the home's high-end finishes with a recreation room, gym and bathroom with steam shower. Outdoor living is unparalleled beyond the 3 and 4 season living spaces with spectacular irrigated landscape including stunning water features, multiple fire pit areas, granite walkways and patios, oversized garden shed with loft storage and a private outdoor sauna pleasantly set back within the pines. A true luxury retreat and entertainer's paradise.
Additional information
- MLS® ID
- N14034788
Interior Features
- Bedrooms
- 5
- Bathrooms
- 5
- Fireplace
- Yes
- Cooling
- Yes
- Heating
- Yes
- Basement
- Yes
Exterior Features
- Lot Size
- 1.56 Acres
Other Property Details
- Taxes
- $18,022
- Tax Frequency
- Annually
- Garage
- Yes
- View
- Yes
Courtesy of Listed by , RE/MAX HALLMARK YORK GROUP REALTY LTD.,
Based on information from the Toronto Regional Real Estate Board. The information provided herein must only be used by consumers that have a bona fide interest in the purchase, sale, or lease of real estate and may not be used for any commercial purpose or any other purpose. Information is deemed reliable but is not guaranteed accurate.
©2026 Toronto Real Estate Board. All rights reserved.
Data last updated 4:27 AM UTC, 10/16/2026