4 Beds
3 Baths
C$1,289,999
61 Davenport Drive, Springwater ON, L0L 1V0
Property typeResidential
Overview
Active
New
Listed Oct 13, 2026
Updated 44h ago
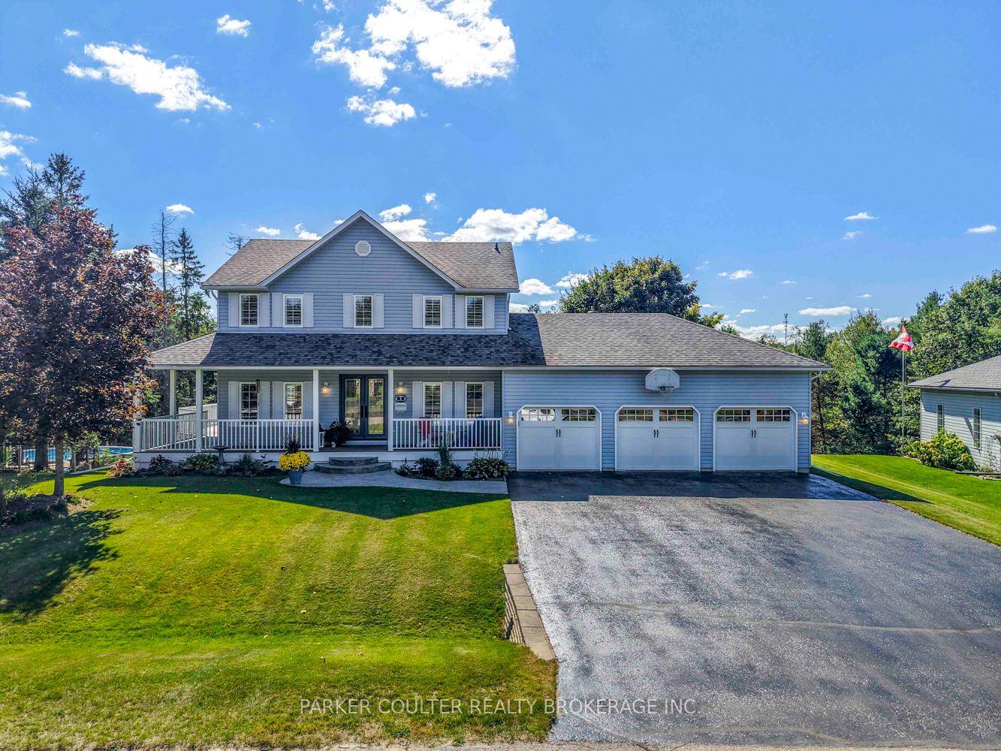
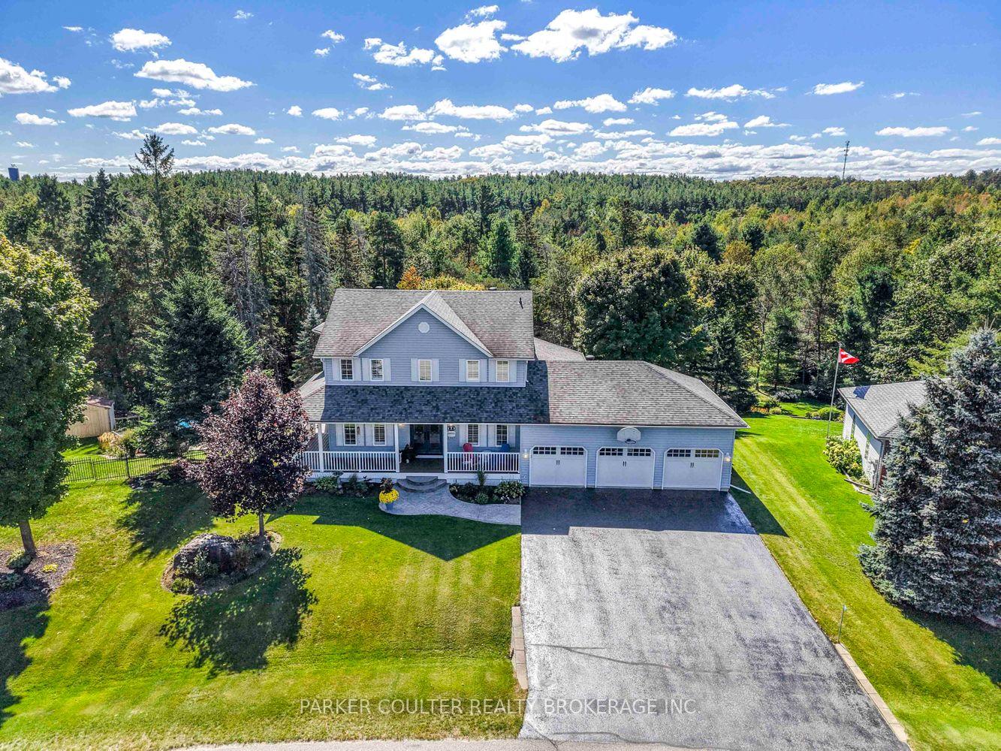
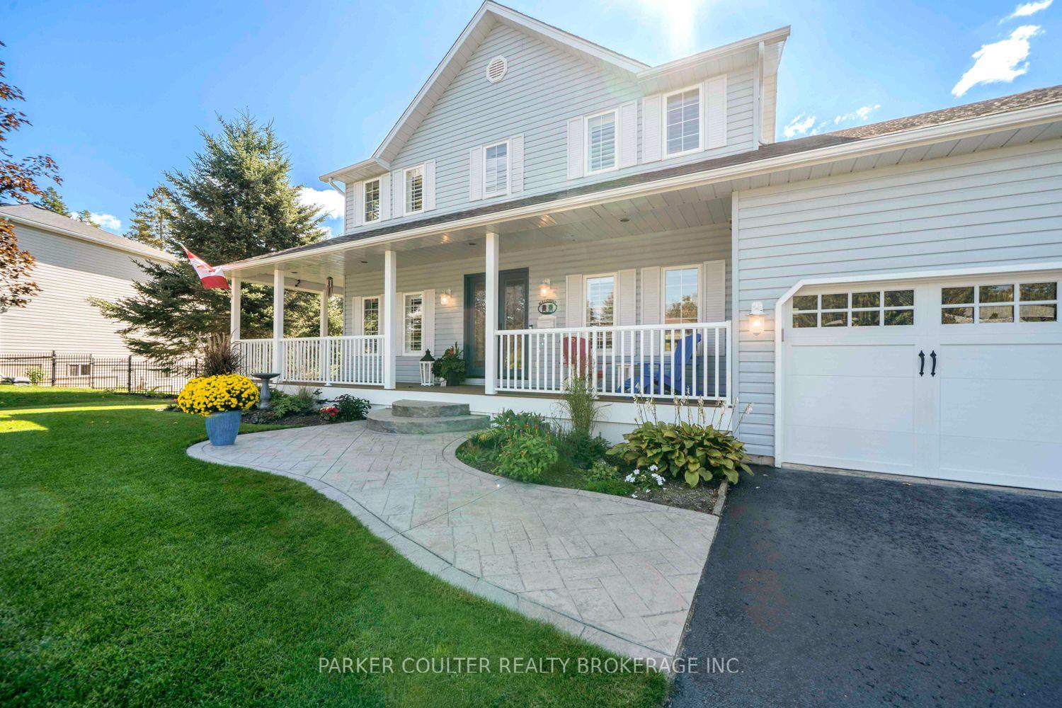
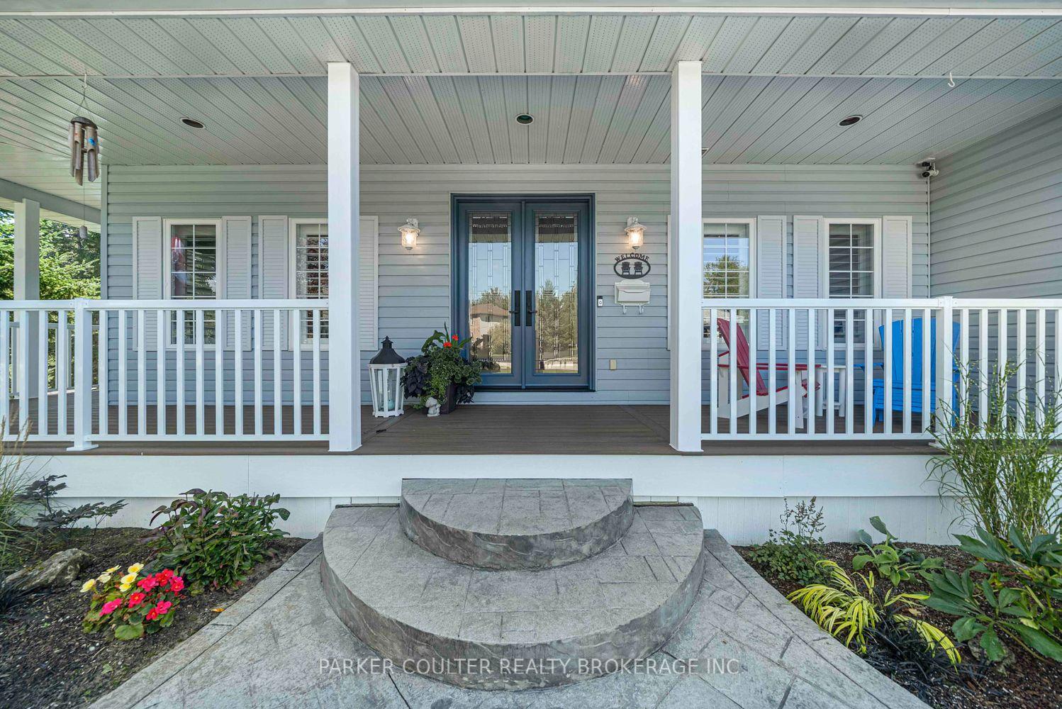
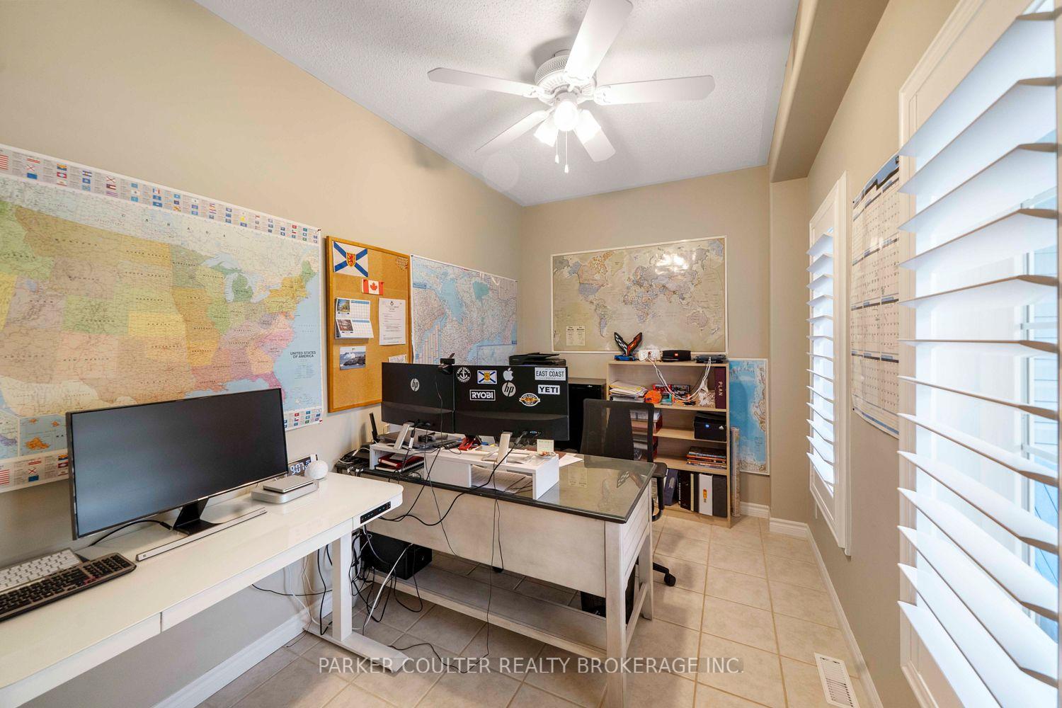
Curb appeal from the moment you pull in! A charming wraparound porch welcomes you to this impeccably maintained Hillsdale home, where pride of ownership shows inside and out. This updated 4-bedroom, 2- storey home offers over 2,600 sq ft above grade plus a finished walkout basement, all backing onto a peaceful tree line with a trail system behind the property. Ski hills, snowmobile trails and golf courses are just minutes away. The main floor features a front office, a bright living room with hardwood, a dining area with a bay window, a 2-pc powder room, laundry and inside entry to the 3-car garage. The updated kitchen, with white cabinetry, granite counters, stainless appliances and a two-tier island with seating, is open concept to the family room, which impresses with hardwood, a tray ceiling with pot lights and a corner fireplace. New 2025 sliding patio doors lead to a 286 sq ft sunroom overlooking the trees and extending onto the composite deck with aluminum railings (2025). Upstairs, the generous primary suite offers a walk-in closet and a stunning 5-pc ensuite renovated in 2022 with a freestanding soaker tub, glass walk-in shower and double vanity, plus 3 more bedrooms and a 4-pc bath. The expansive finished walkout lower level is built for entertaining, with a huge open rec room, a built-in bar with electric fireplace, a workshop and direct access to the stamped concrete patio and fire pit. Big-ticket items upgraded over the years include the BP Everest architectural laminate roof (2016) with a 50-year extended weather warranty, Trane furnace (2018), Navien on-demand hot water (2018), and a new Trane A/C (2026) with a transferable 15-year parts and labour warranty. Also updated: front door (2020), California shutters on all windows (2018), heated garage and insulated garage doors (2025), garden sheds (2025) and a freshly sealed driveway. Outside, the expansive backyard offers wonderful privacy, backing onto mature trees!
Additional information
- MLS® ID
- S14027642
Interior Features
- Bedrooms
- 4
- Bathrooms
- 3
- Fireplace
- Yes
- Cooling
- Yes
- Heating
- Yes
- Basement
- Yes
Exterior Features
- Lot Size
- 0.86 Acres
Other Property Details
- Taxes
- $4,661
- Tax Frequency
- Annually
- Garage
- Yes
Courtesy of Listed by , PARKER COULTER REALTY BROKERAGE INC.,
Based on information from the Toronto Regional Real Estate Board. The information provided herein must only be used by consumers that have a bona fide interest in the purchase, sale, or lease of real estate and may not be used for any commercial purpose or any other purpose. Information is deemed reliable but is not guaranteed accurate.
©2026 Toronto Real Estate Board. All rights reserved.
Data last updated 3:40 AM UTC, 10/14/2026