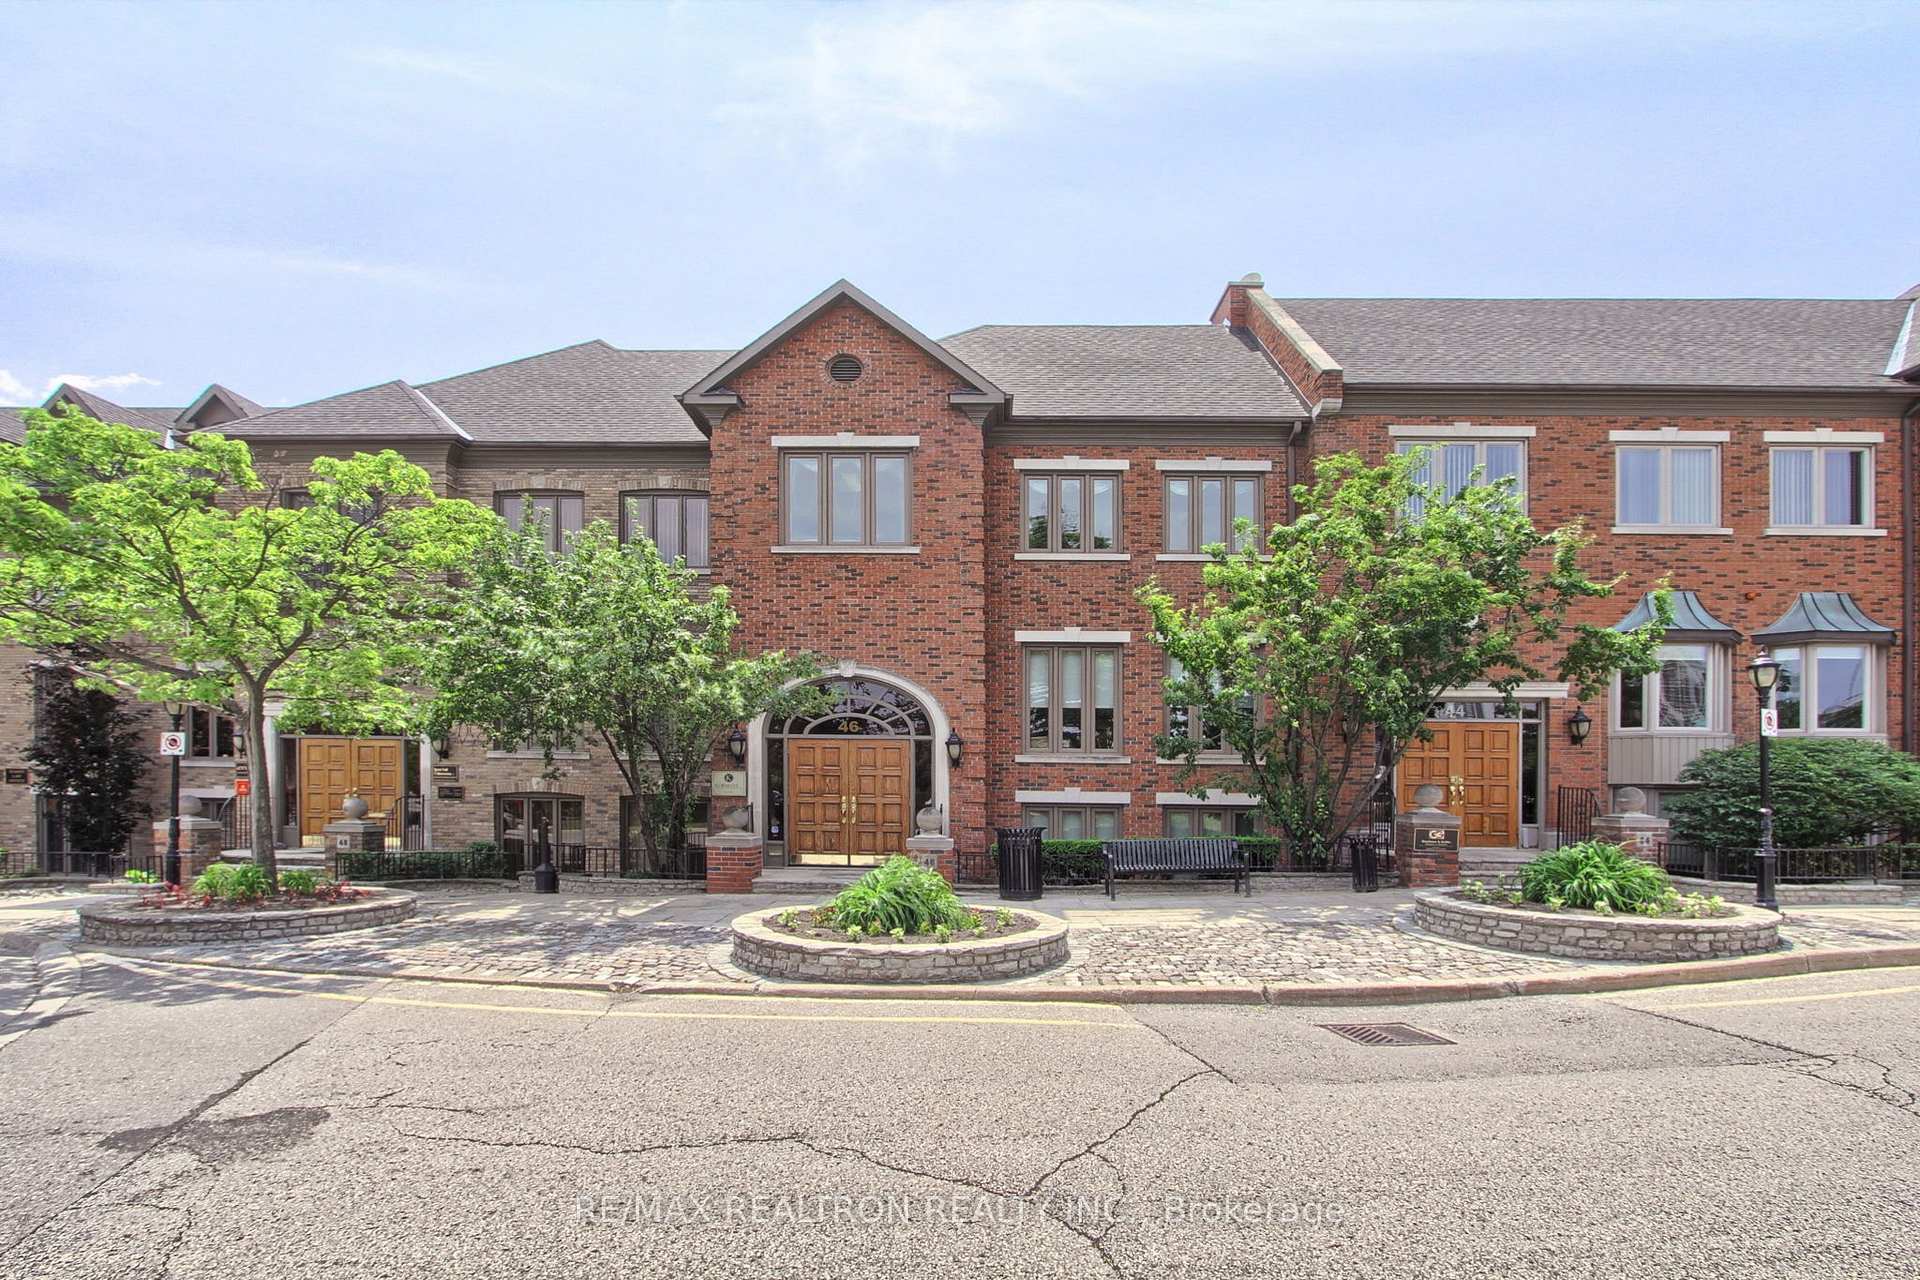
Brick office building with an arched entrance, landscaped planters, and mature trees.
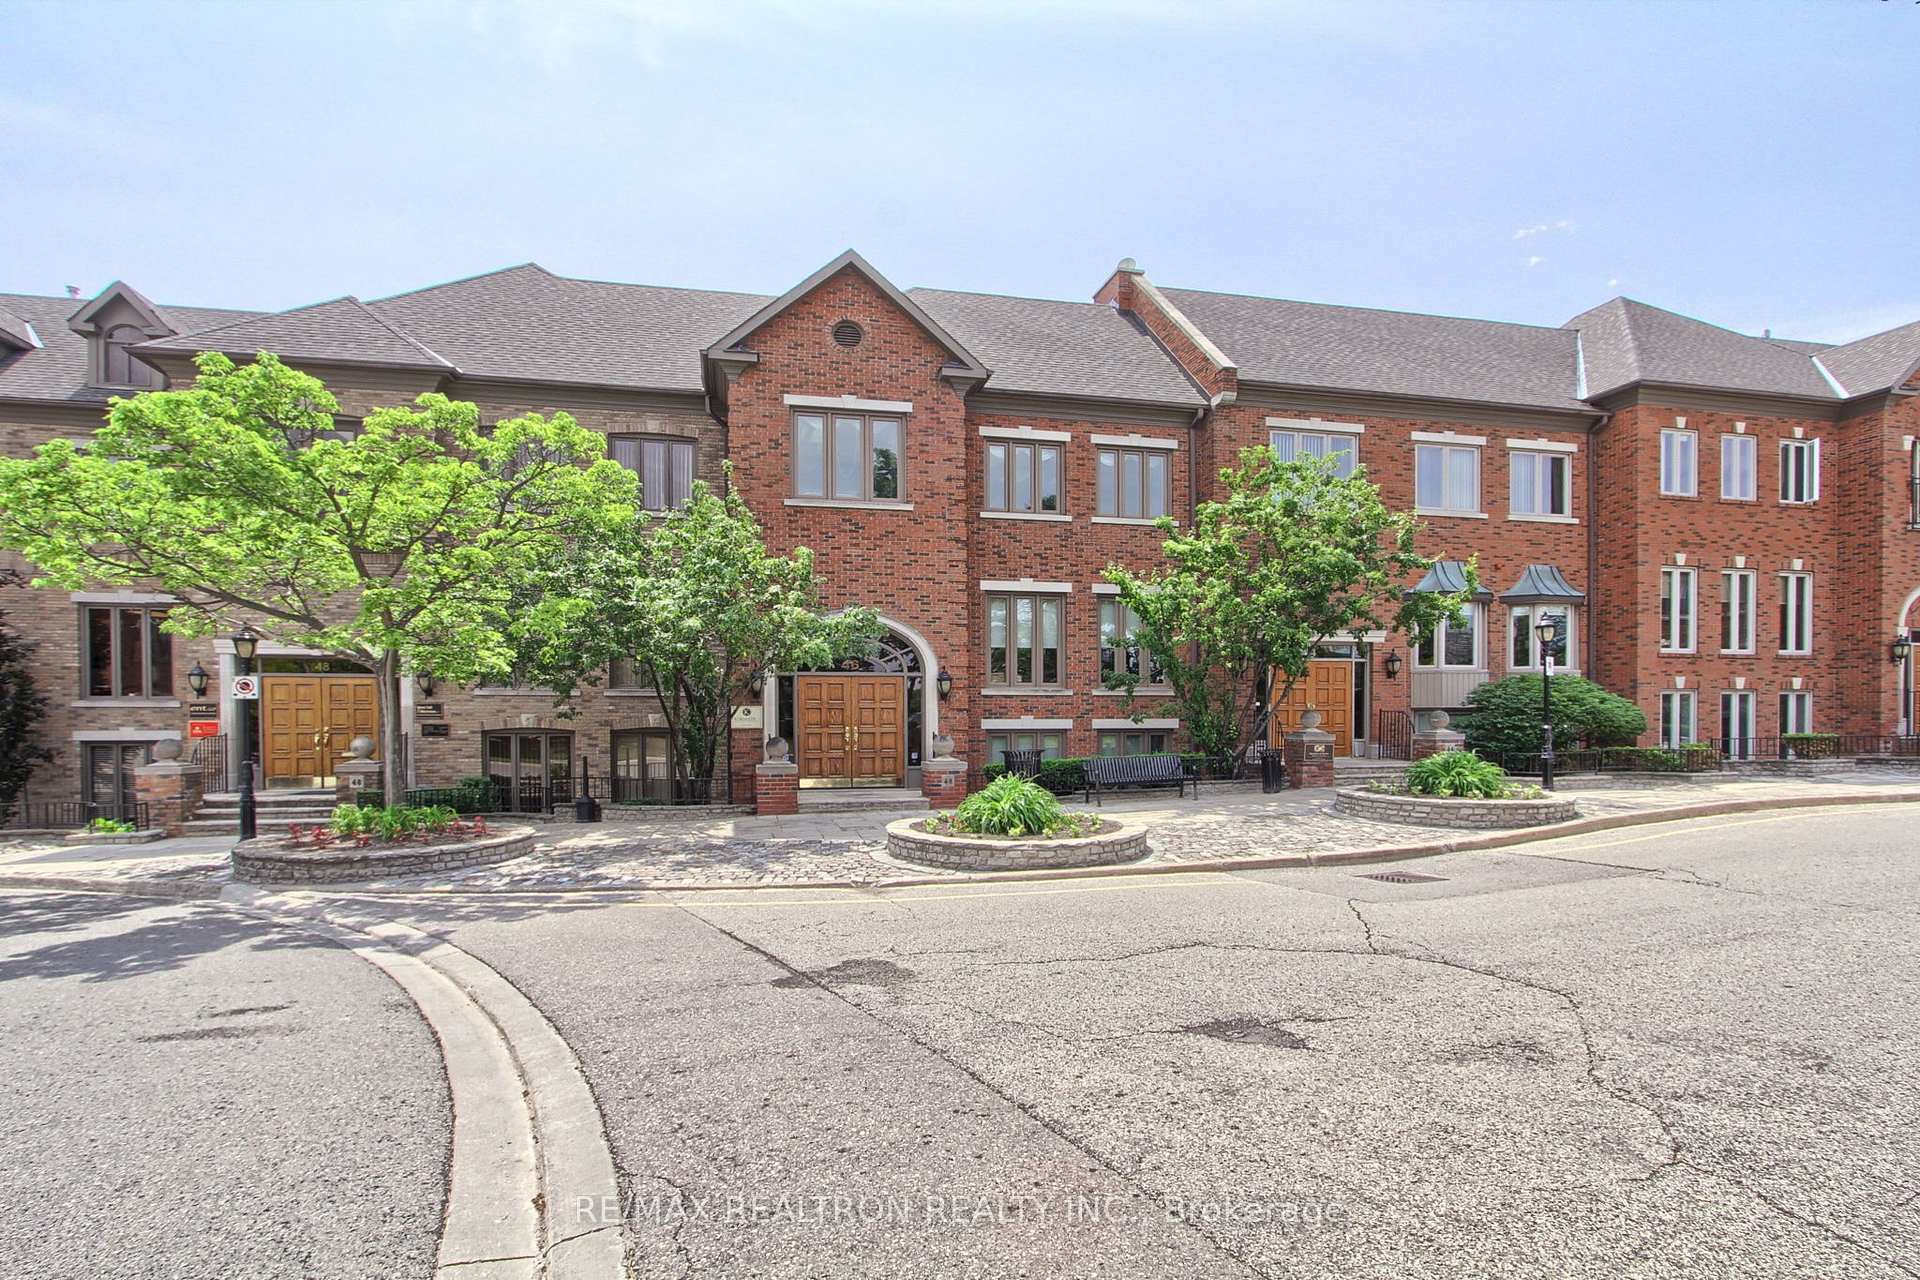
Brick office building with multiple entrances, mature trees, and landscaped planters along a curved street.
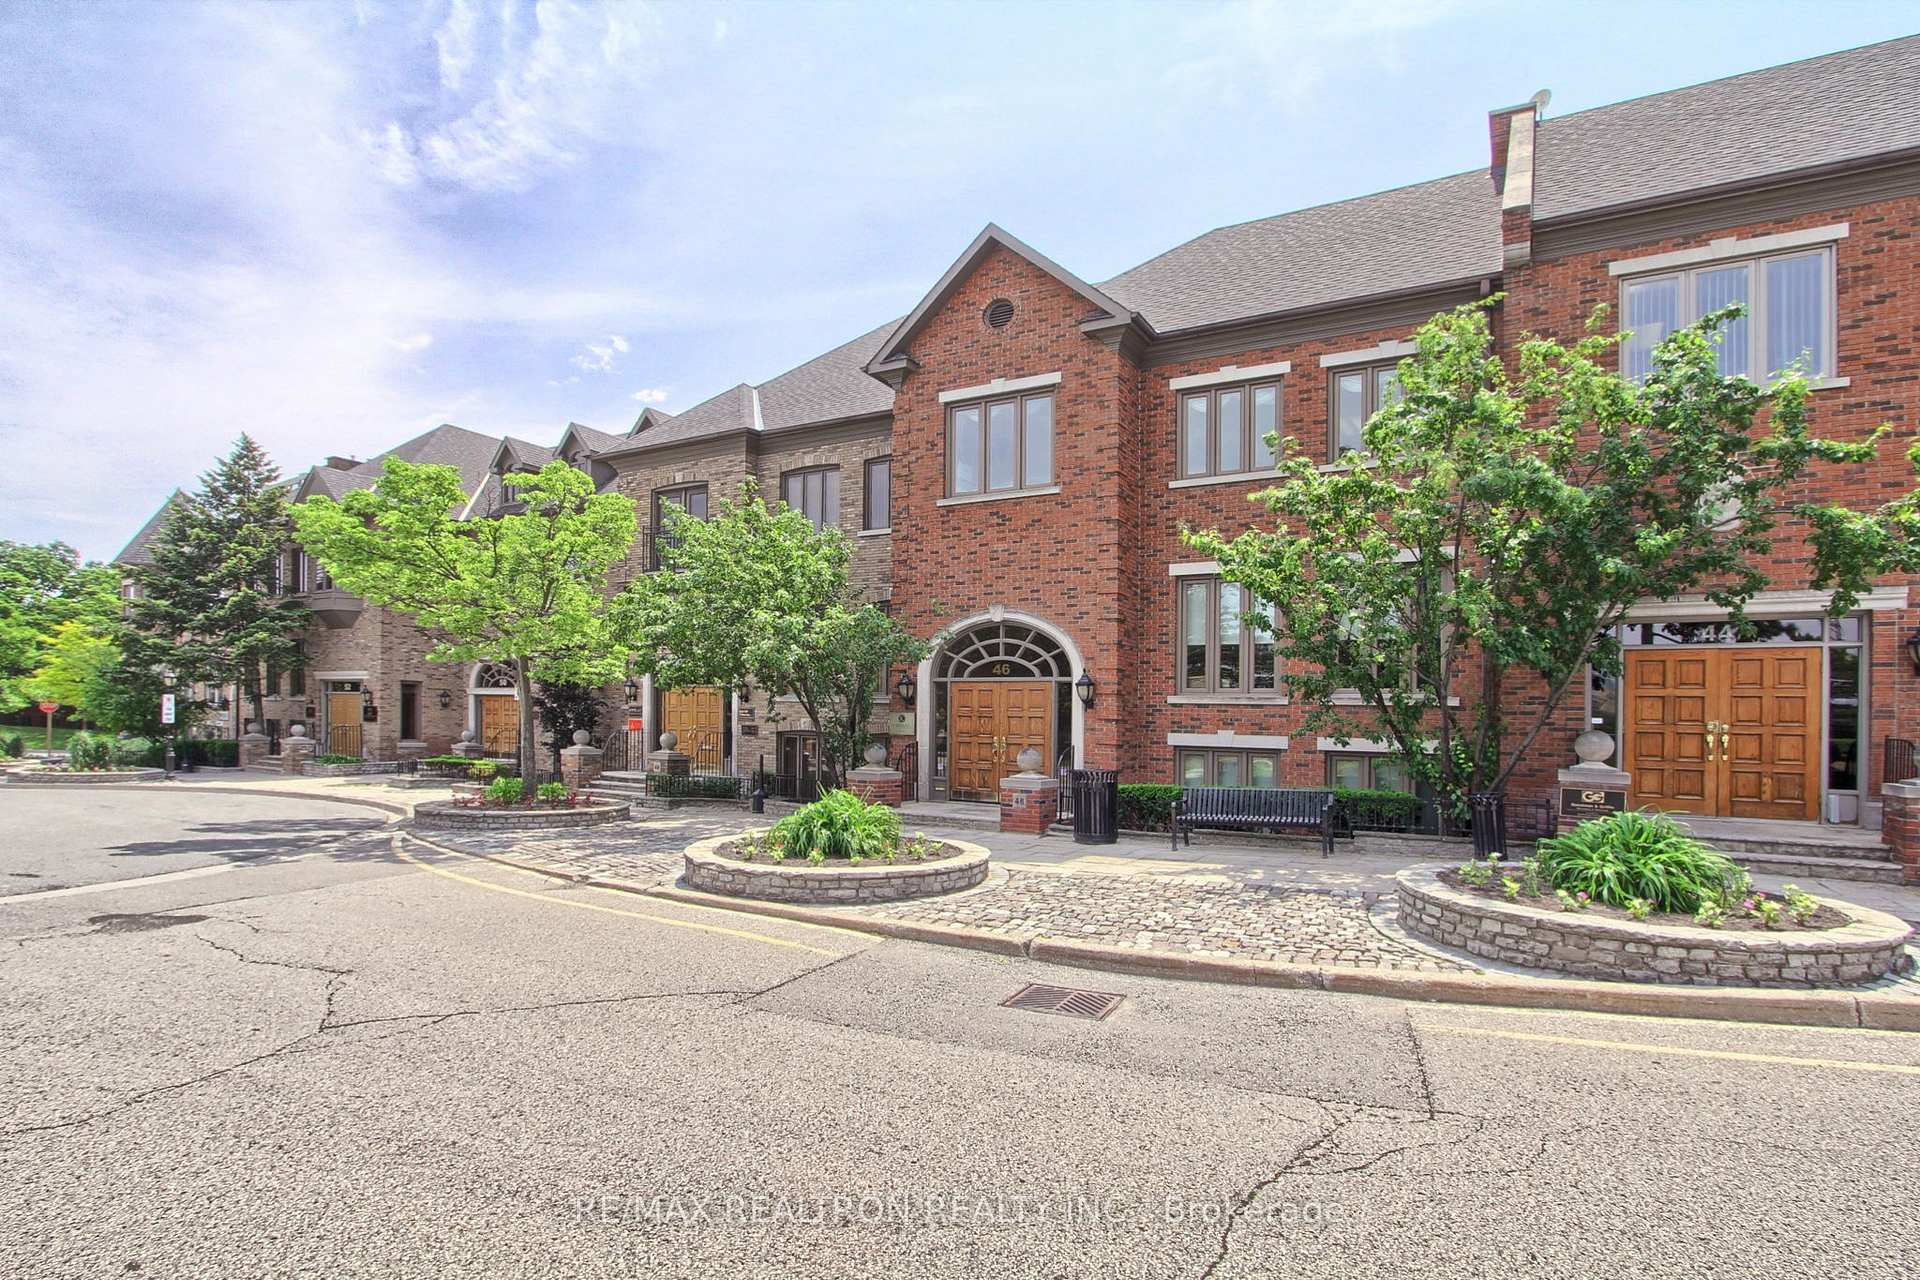
Brick multi-unit building with arched entryways, leafy trees, and stone planters along the street.
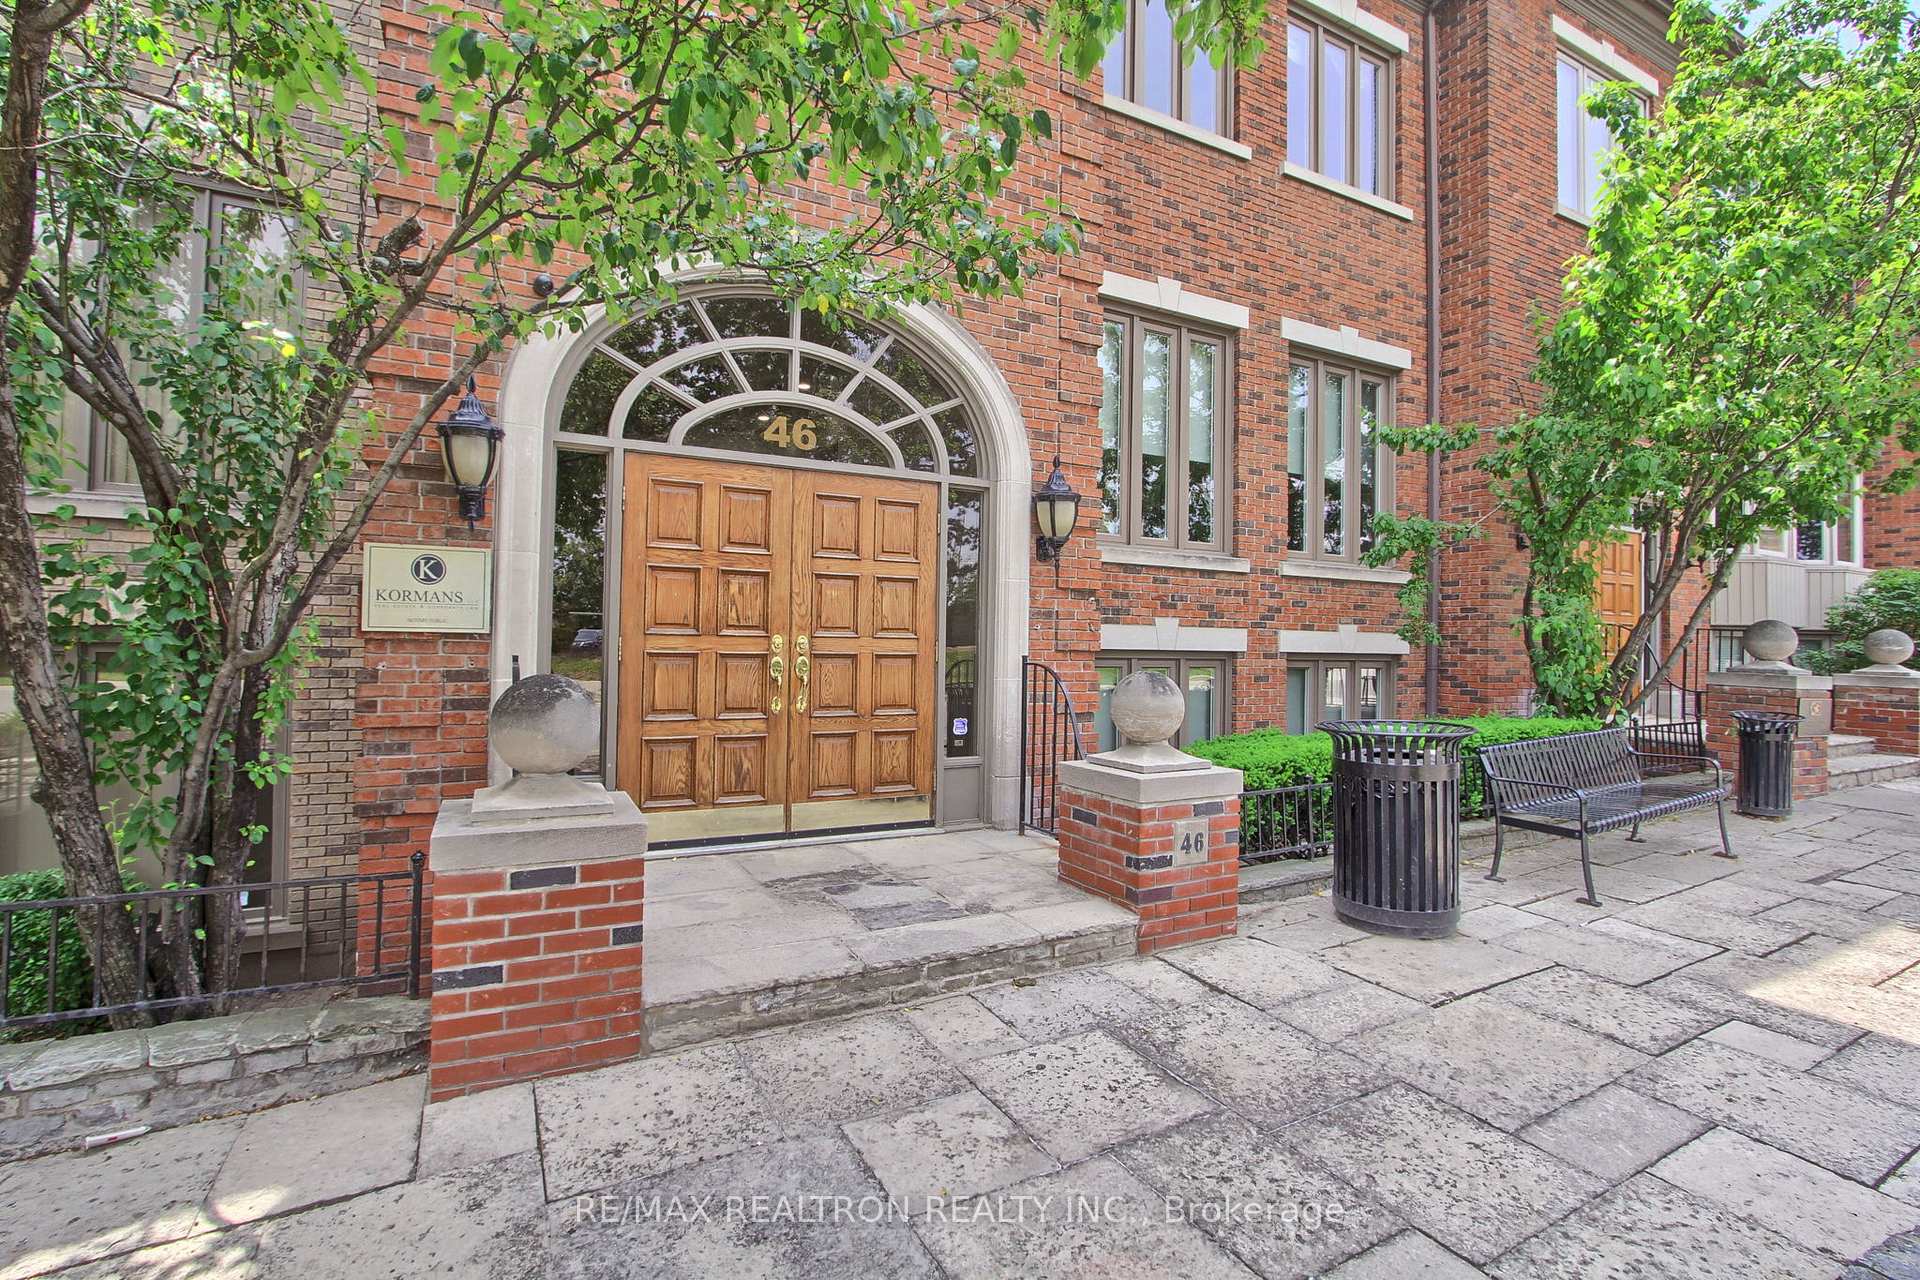
Brick building entrance at 46, with an arched doorway and wooden double doors.
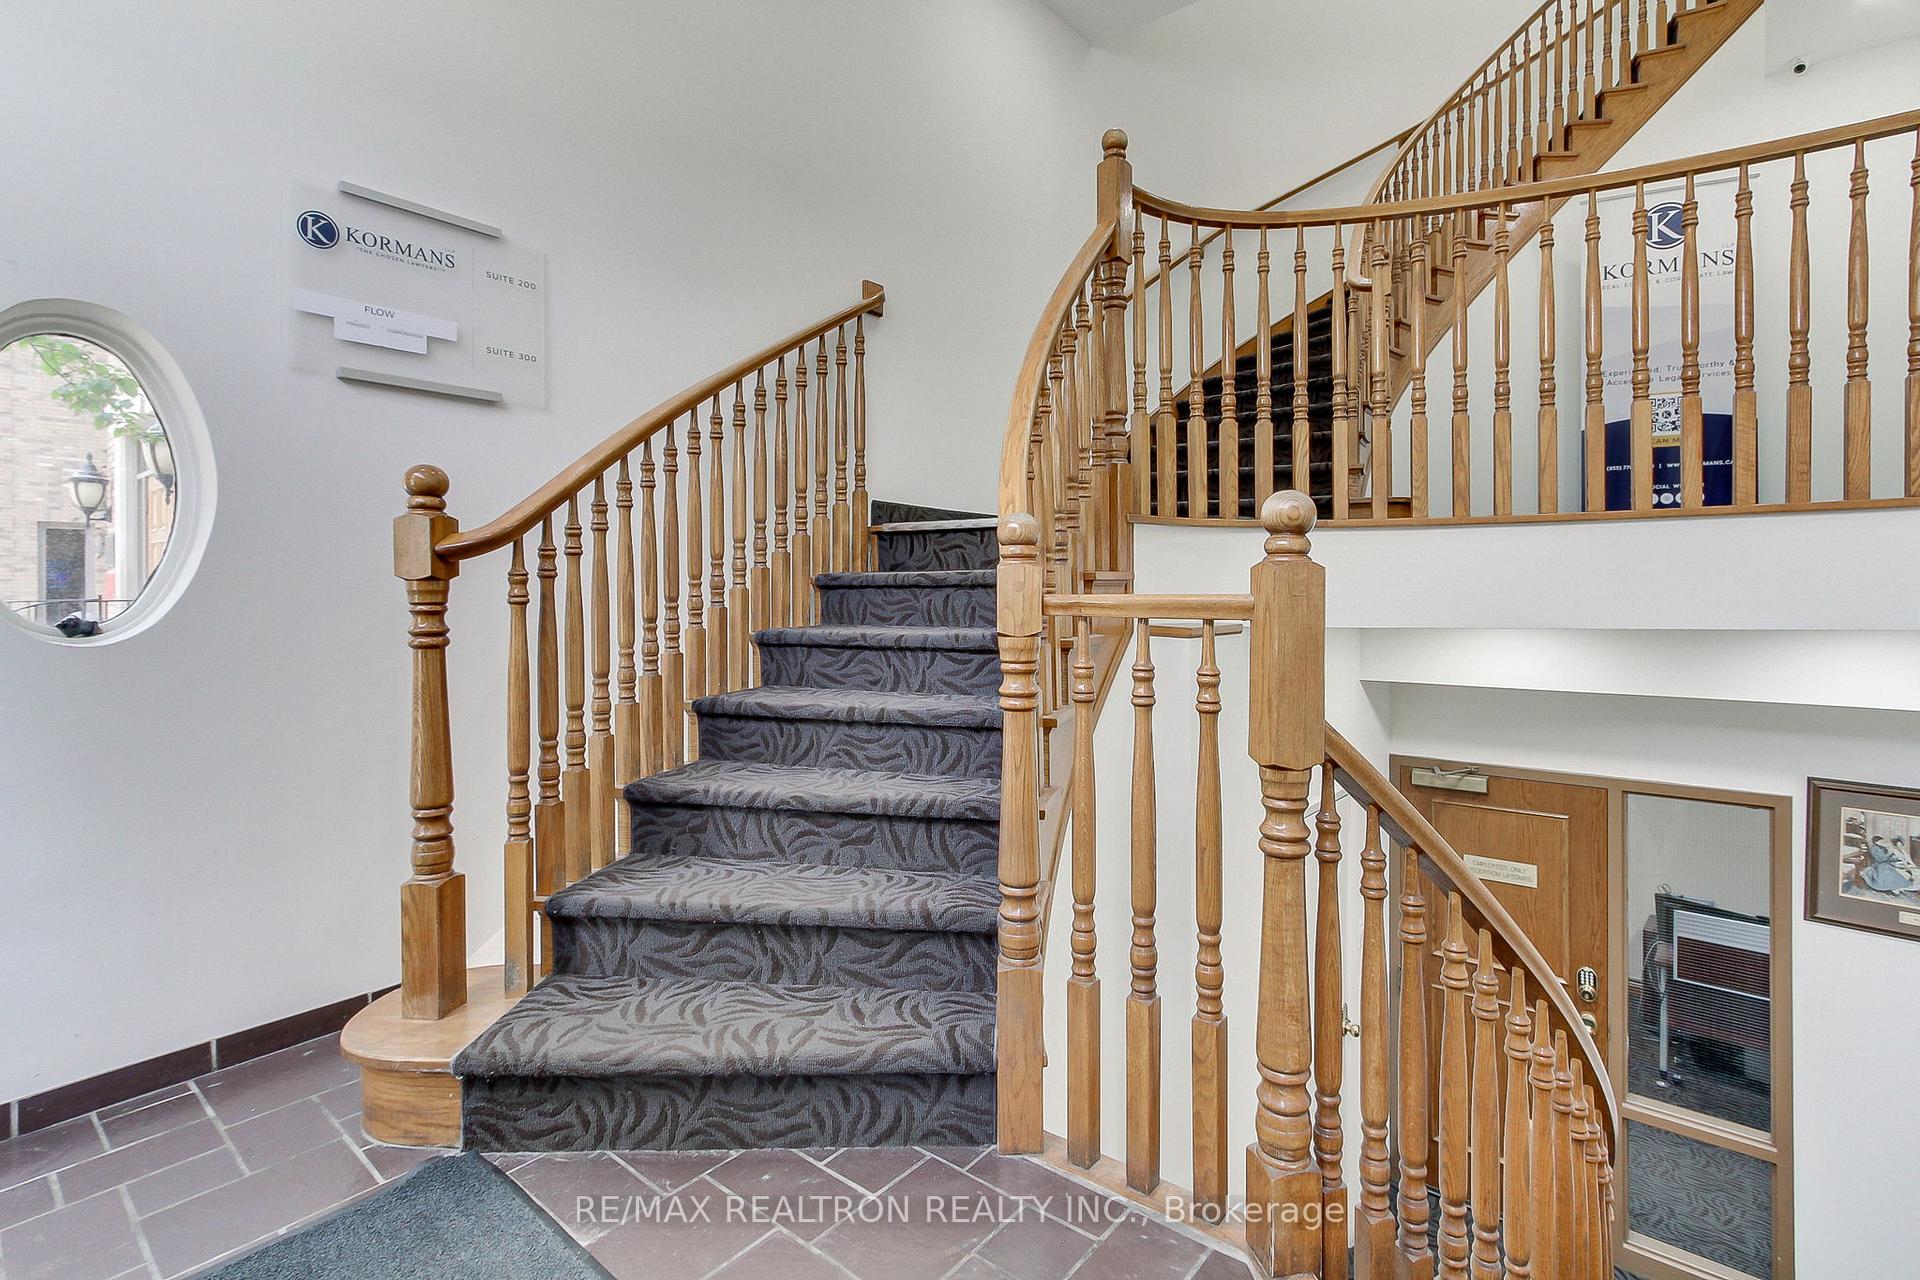
Interior staircase with patterned carpet, wooden railings, and a round window.
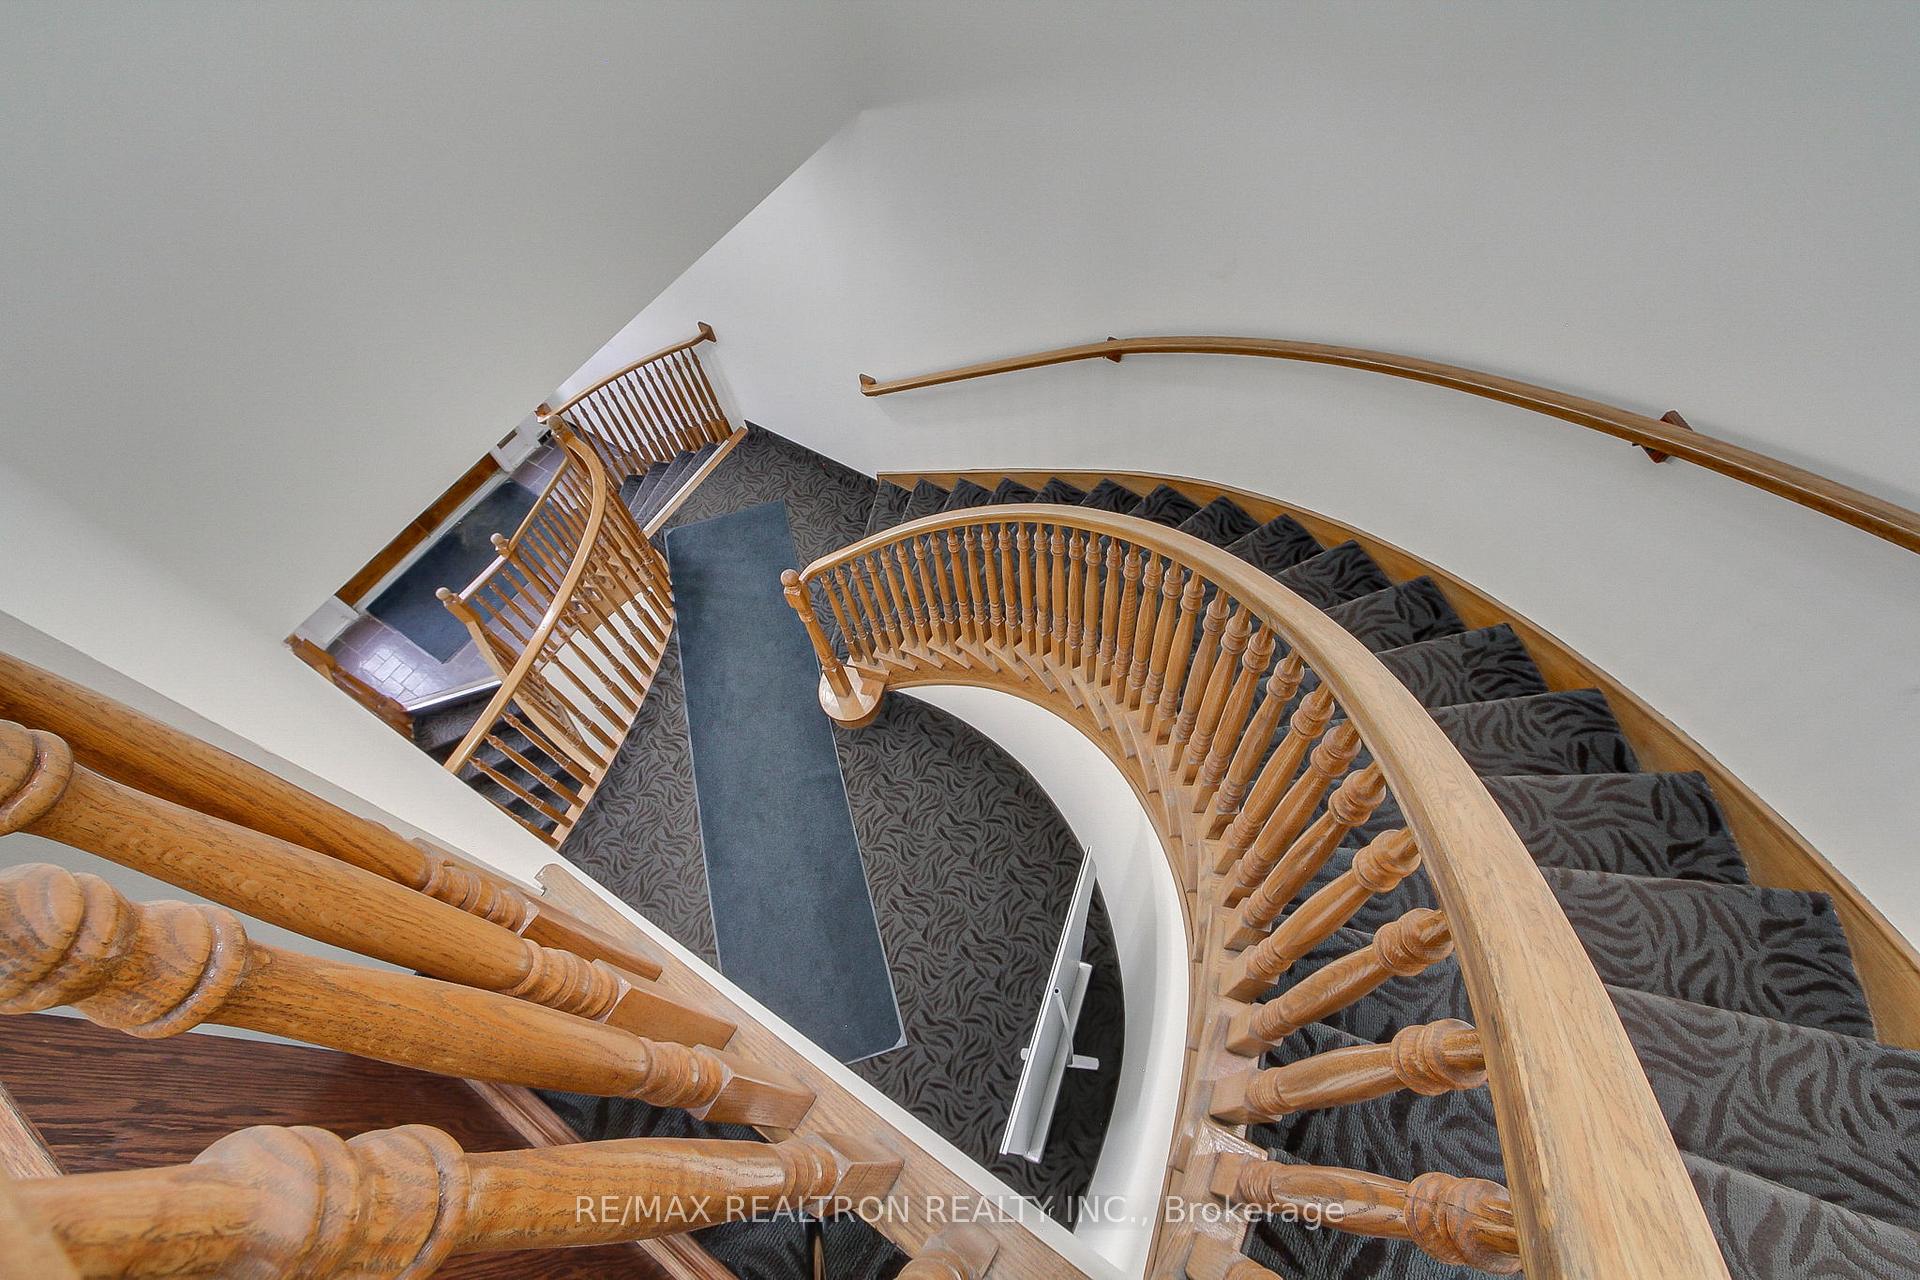
Curved wooden staircase with dark patterned carpet, viewed from above.
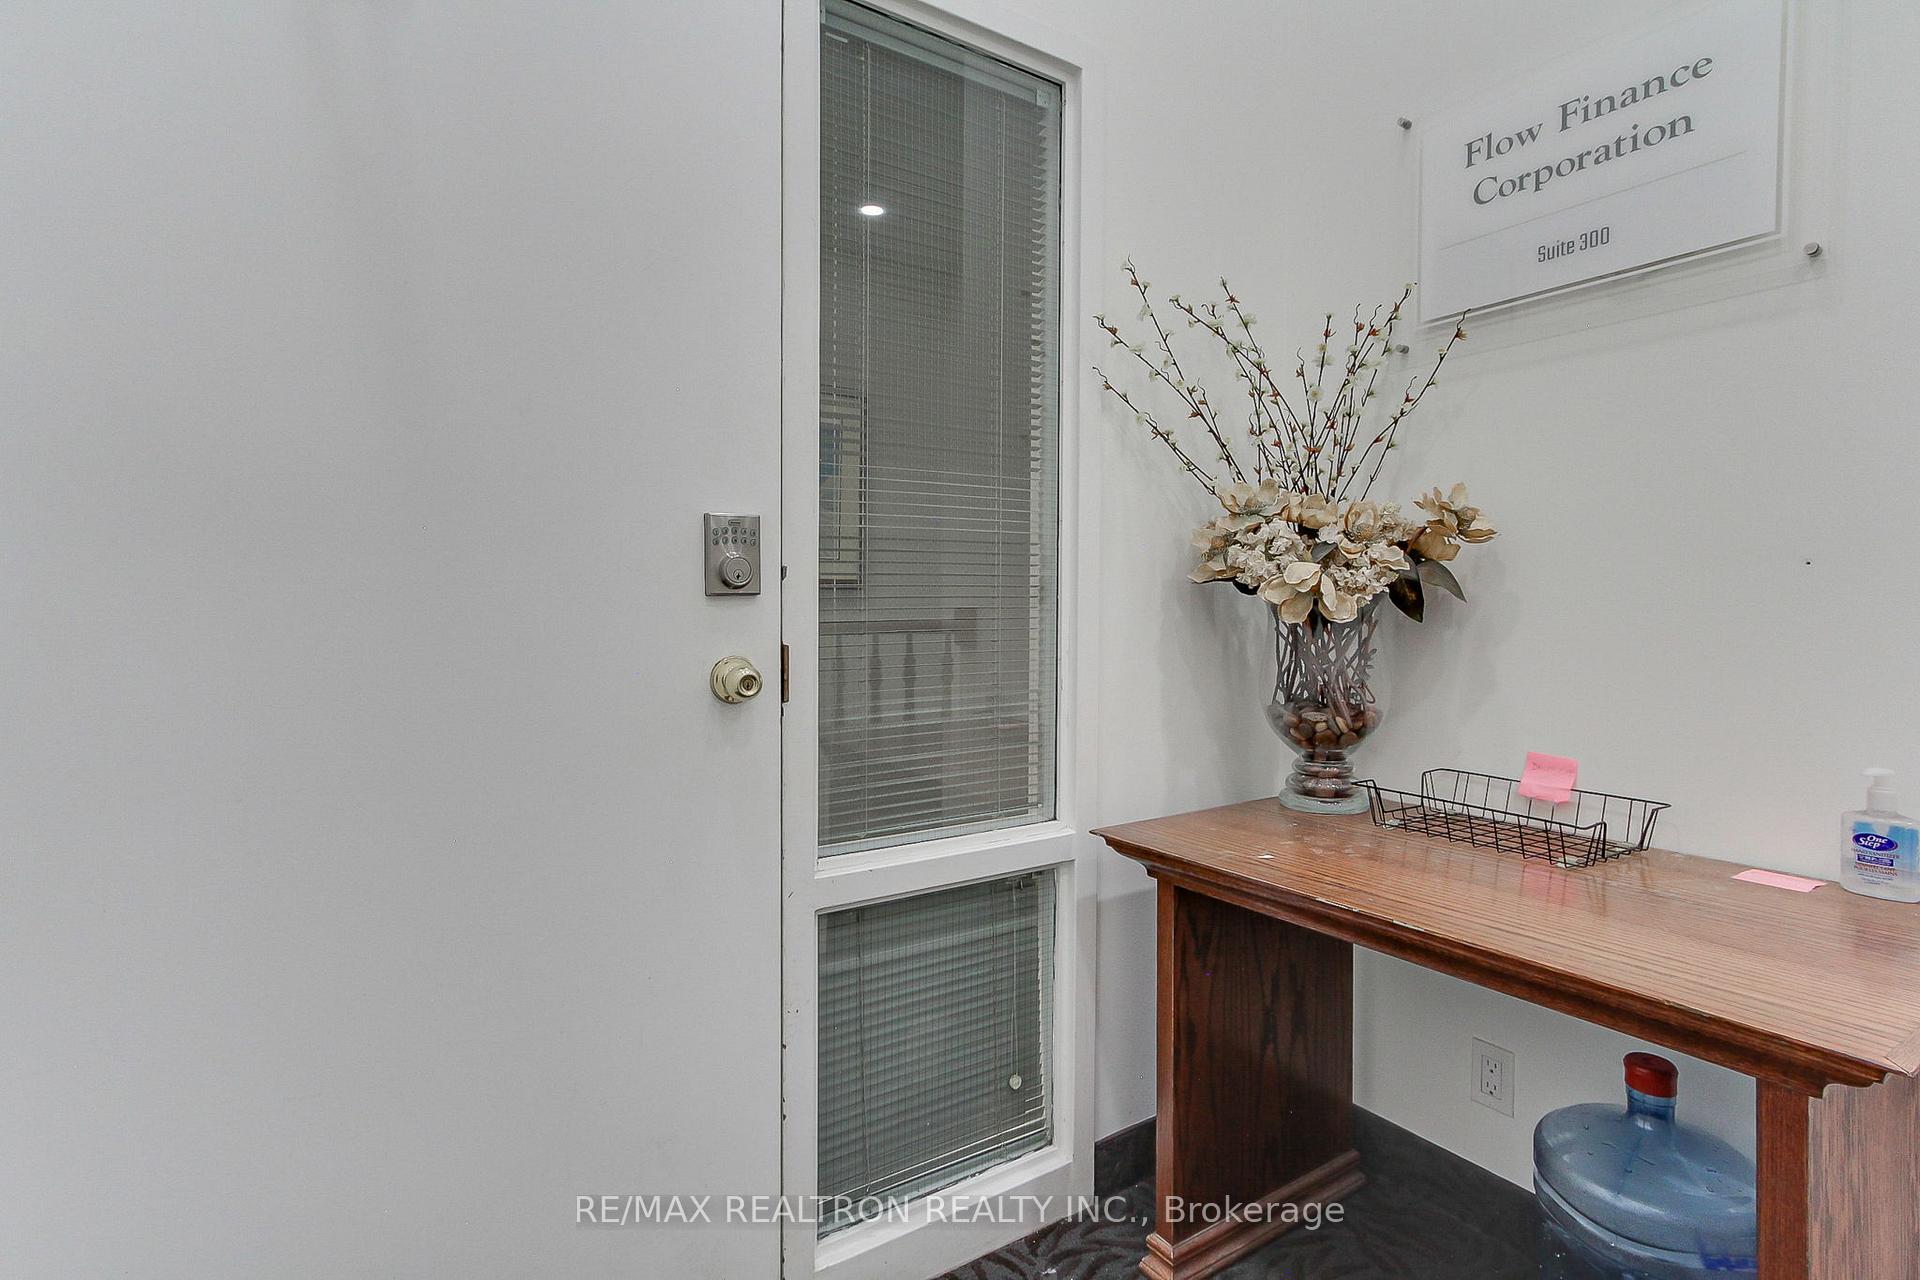
Office suite entrance with a glass-panel door and a wooden reception table beneath a Flow Finance Corporation sign.
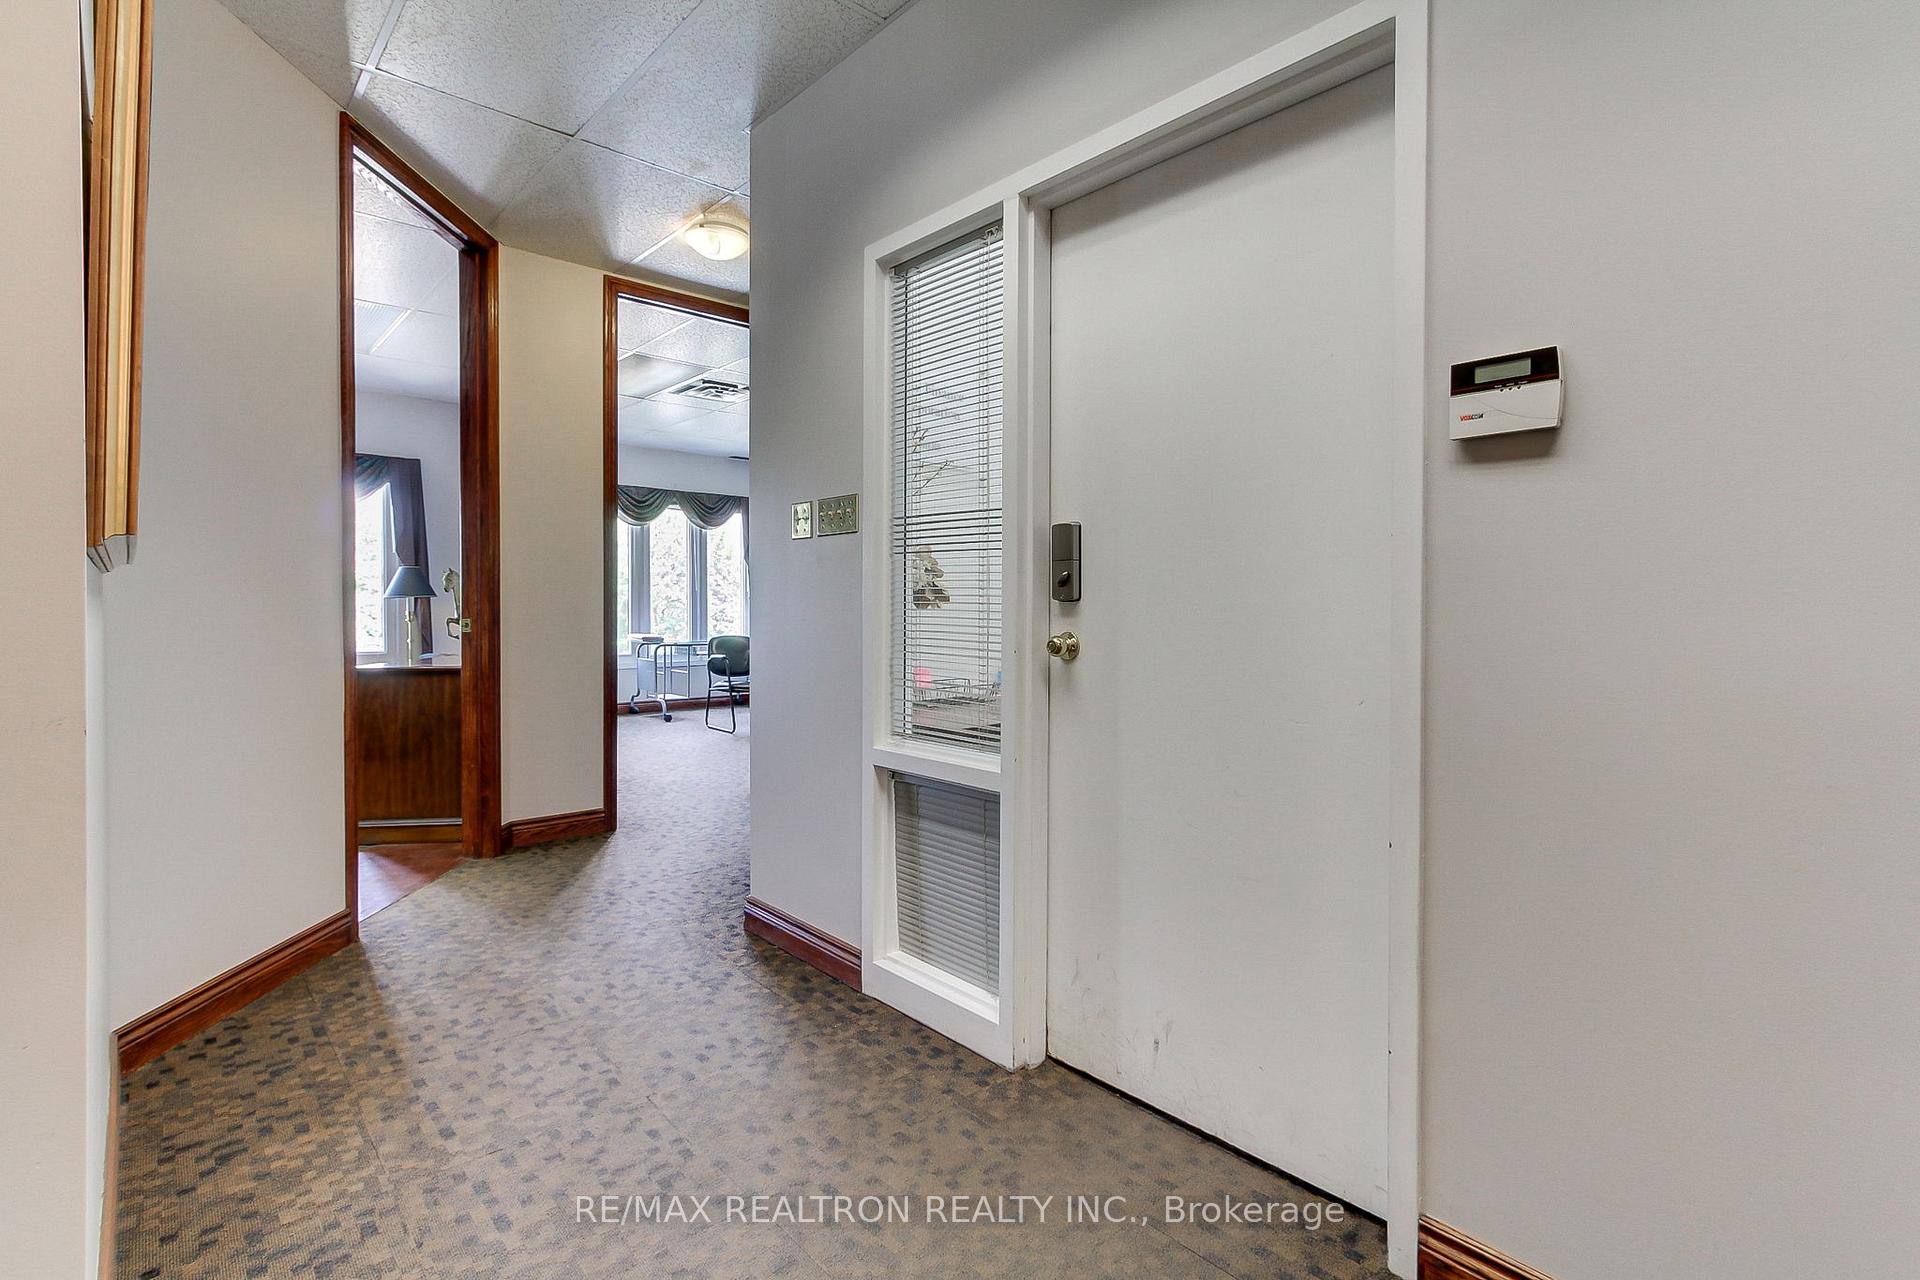
Office hallway with patterned carpet, wood-trimmed doorways, and a white entry door with sidelights.
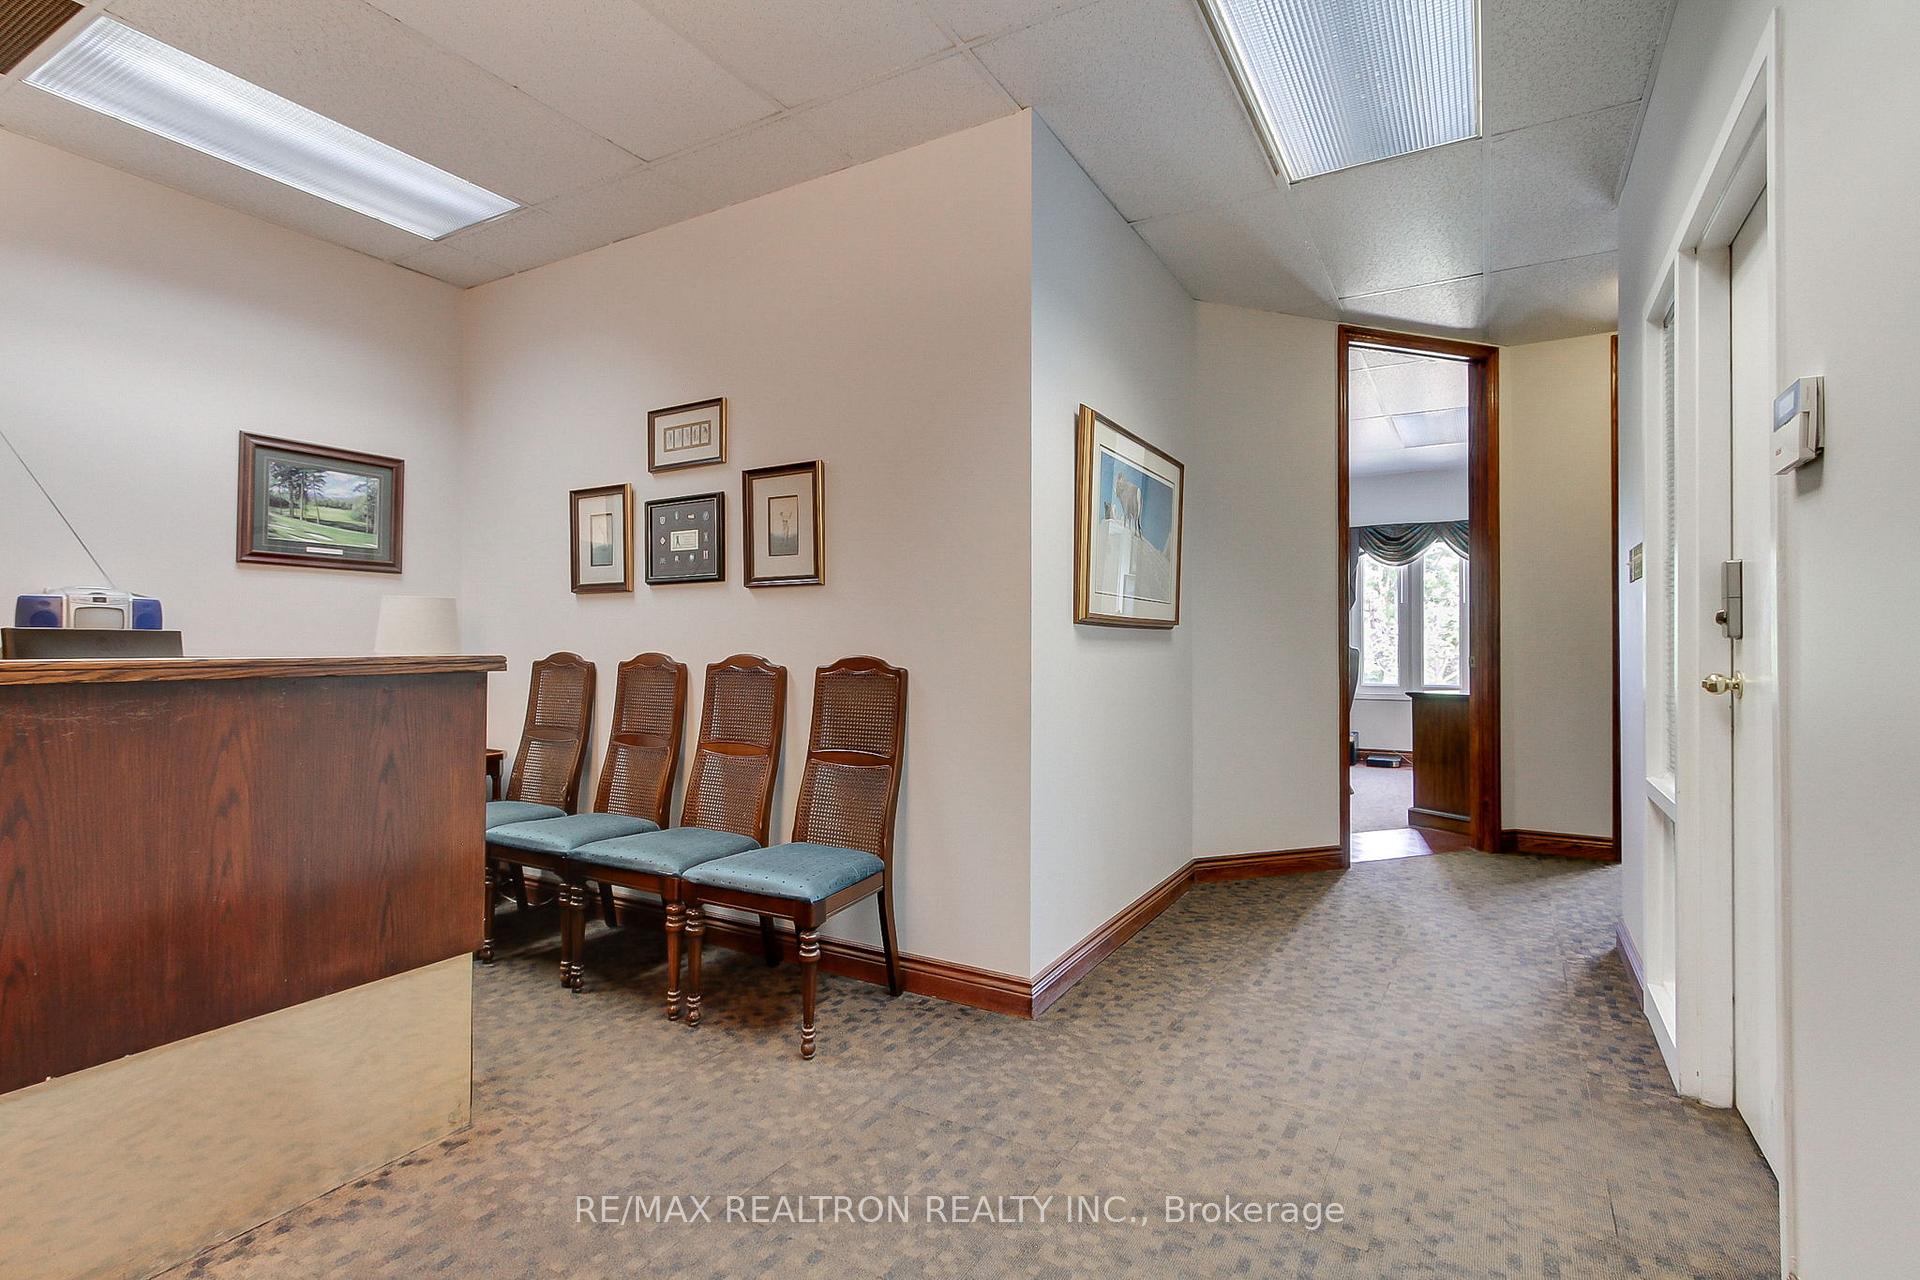
Office reception area with a wooden counter, waiting chairs, and a hallway leading to another room.
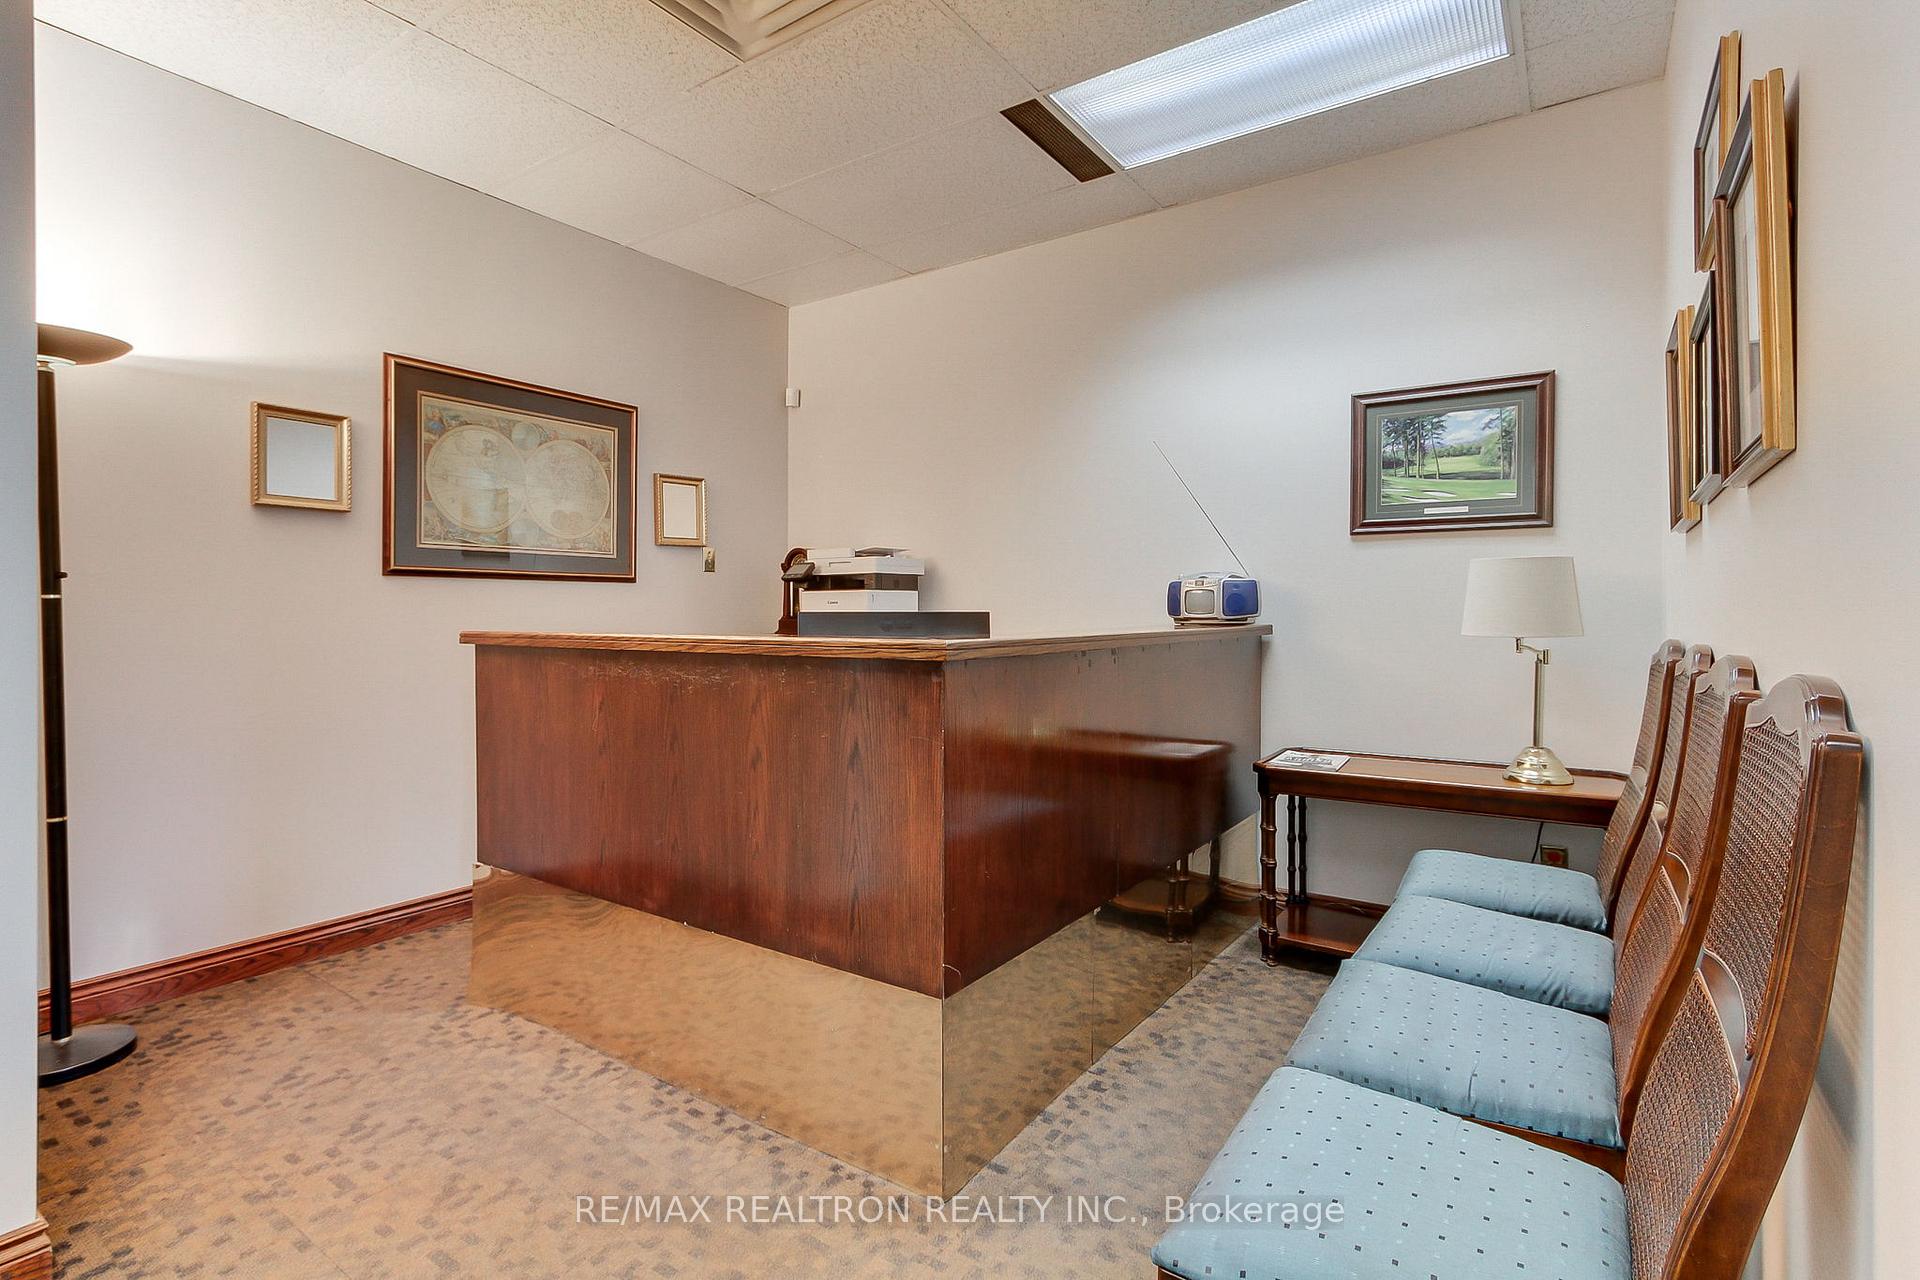
Office reception area with a dark wood counter and blue upholstered waiting chairs.
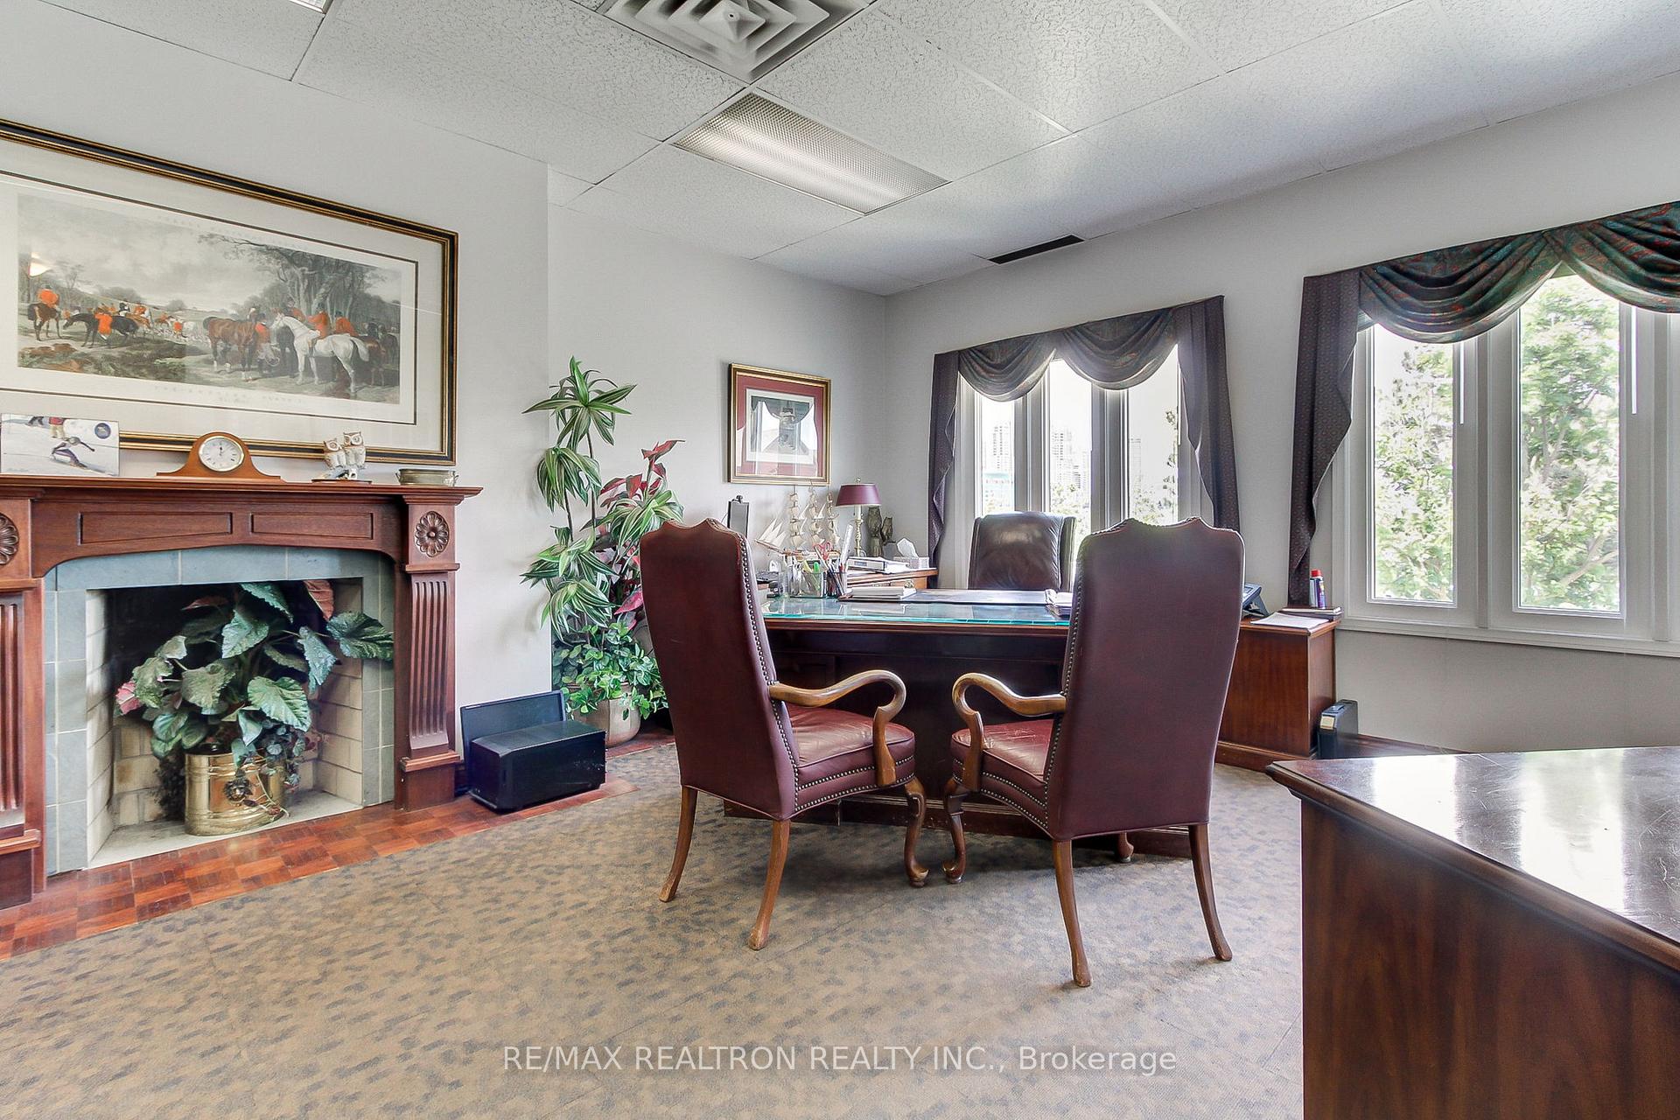
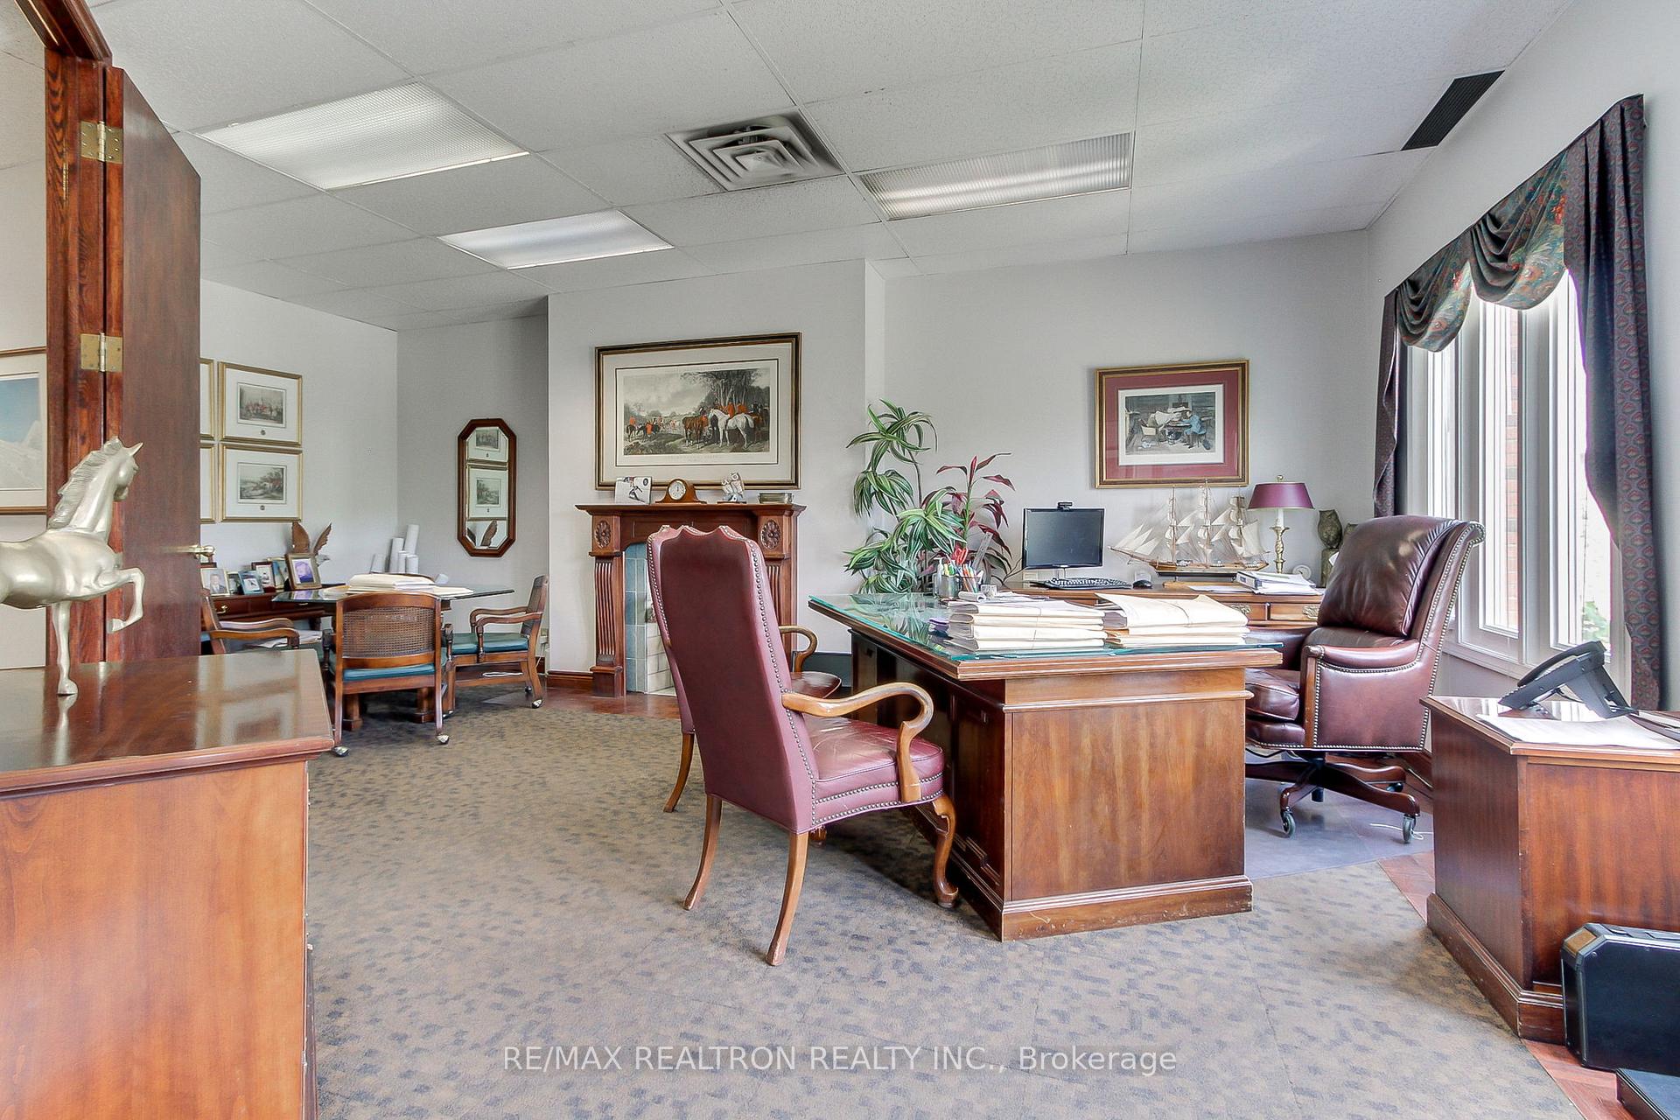
Furnished office with a large desk, leather chairs, fireplace, and tall windows.
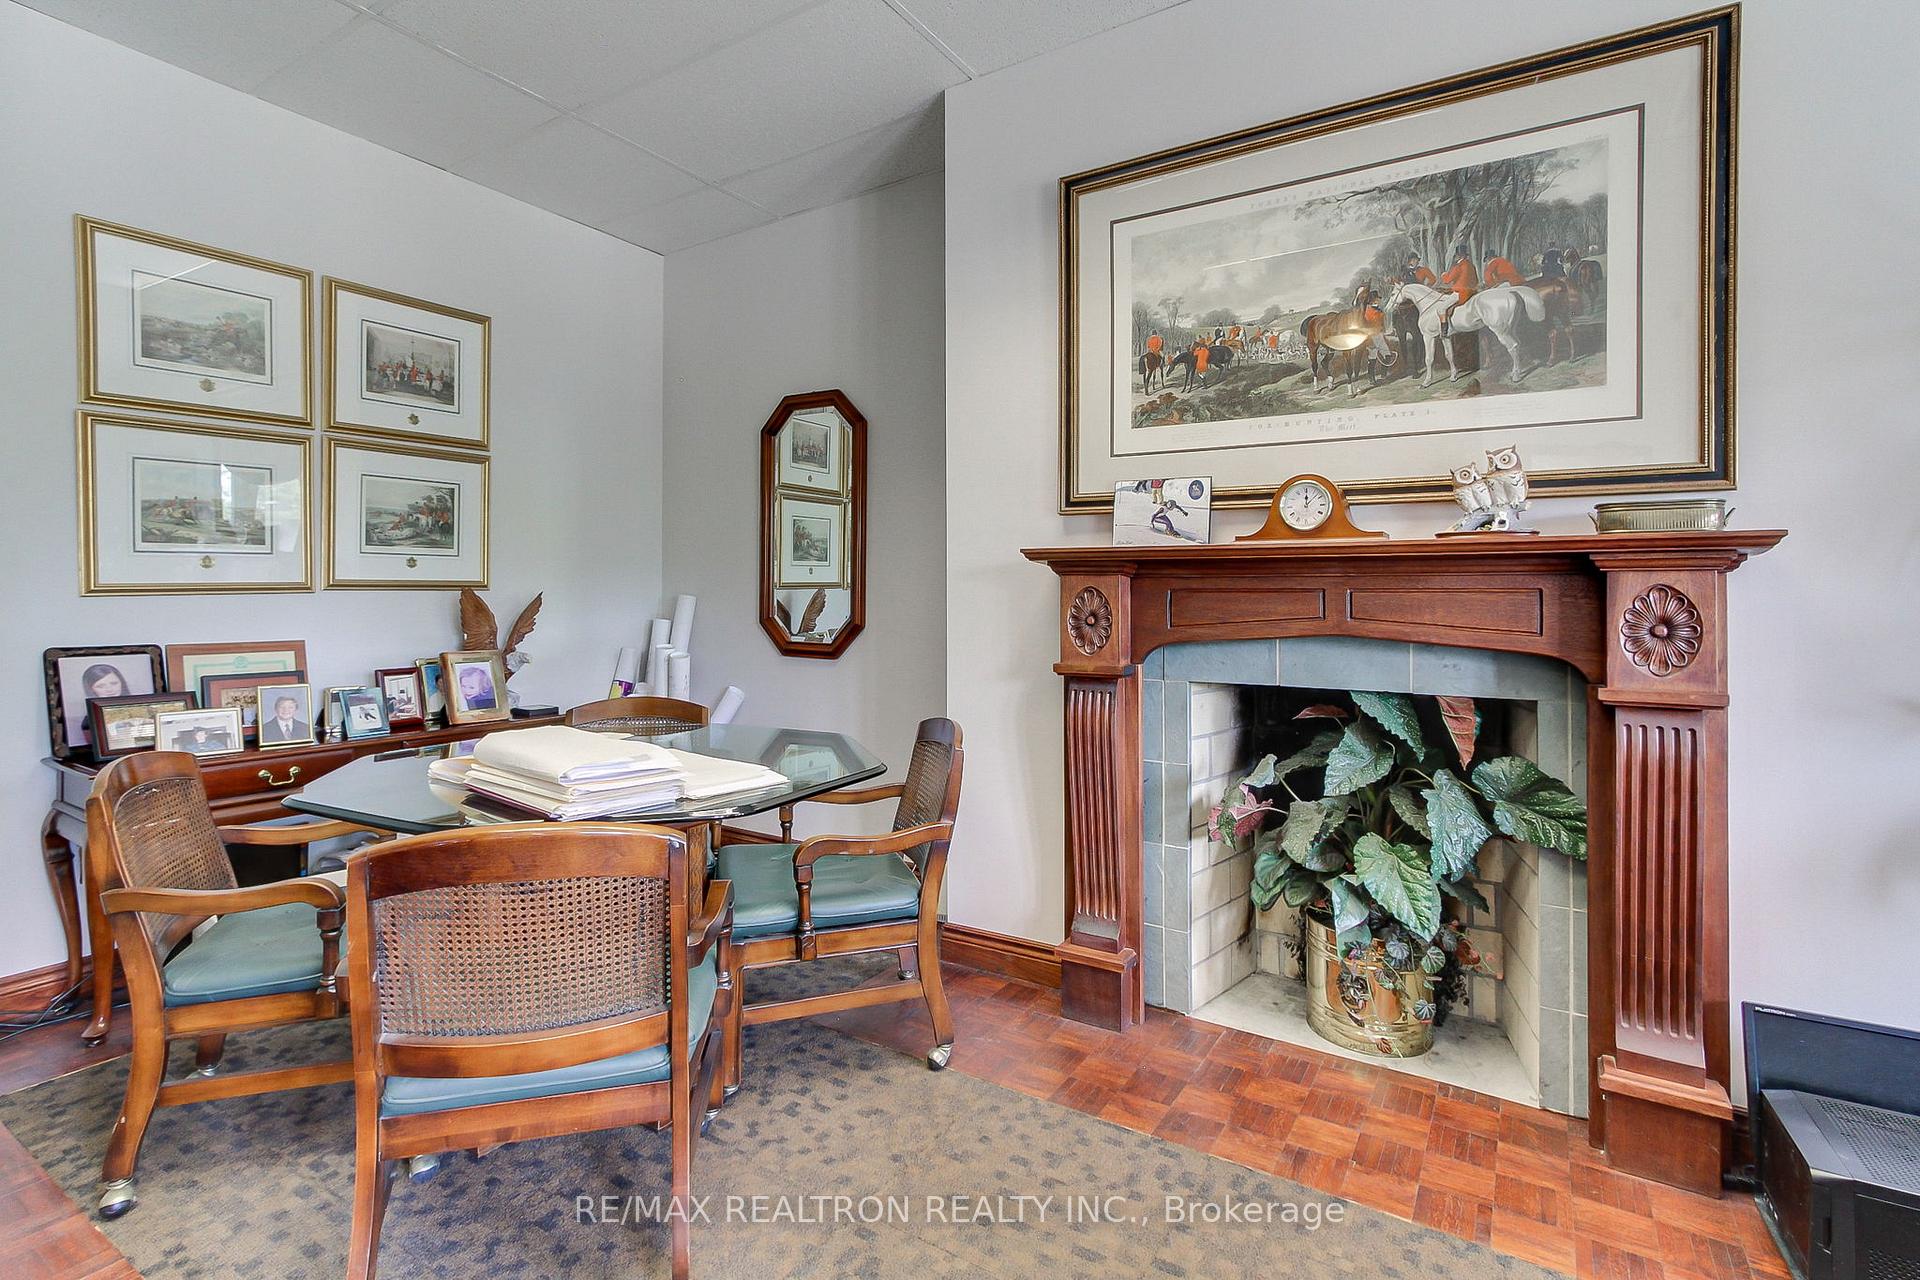
Furnished office with a wooden conference table and chairs beside a decorative fireplace.
Furnished office with a large wooden desk, leather chairs, fireplace, and bright windows.
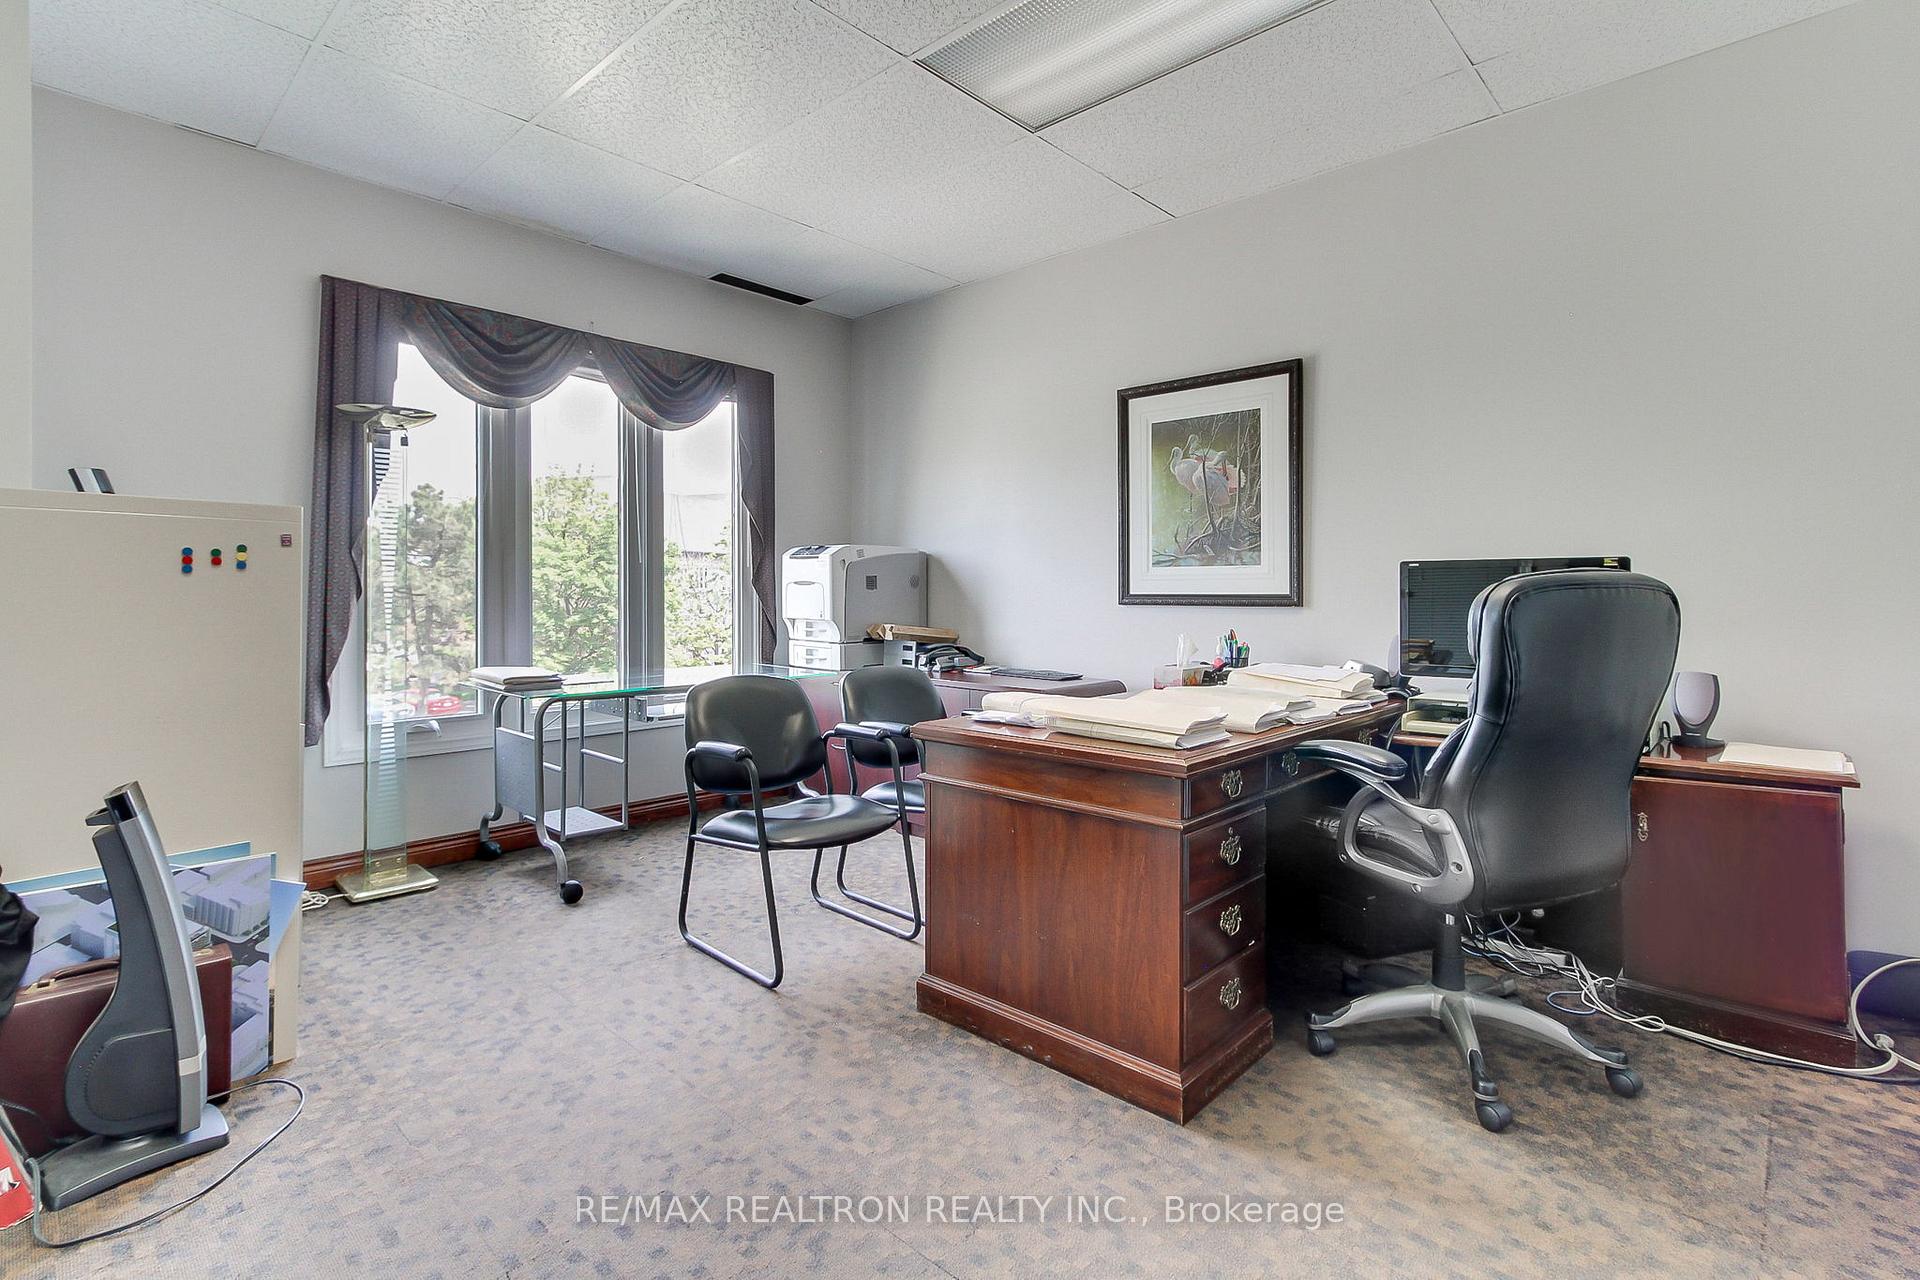
Furnished office with wooden desks, black chairs, and a large curtained window.
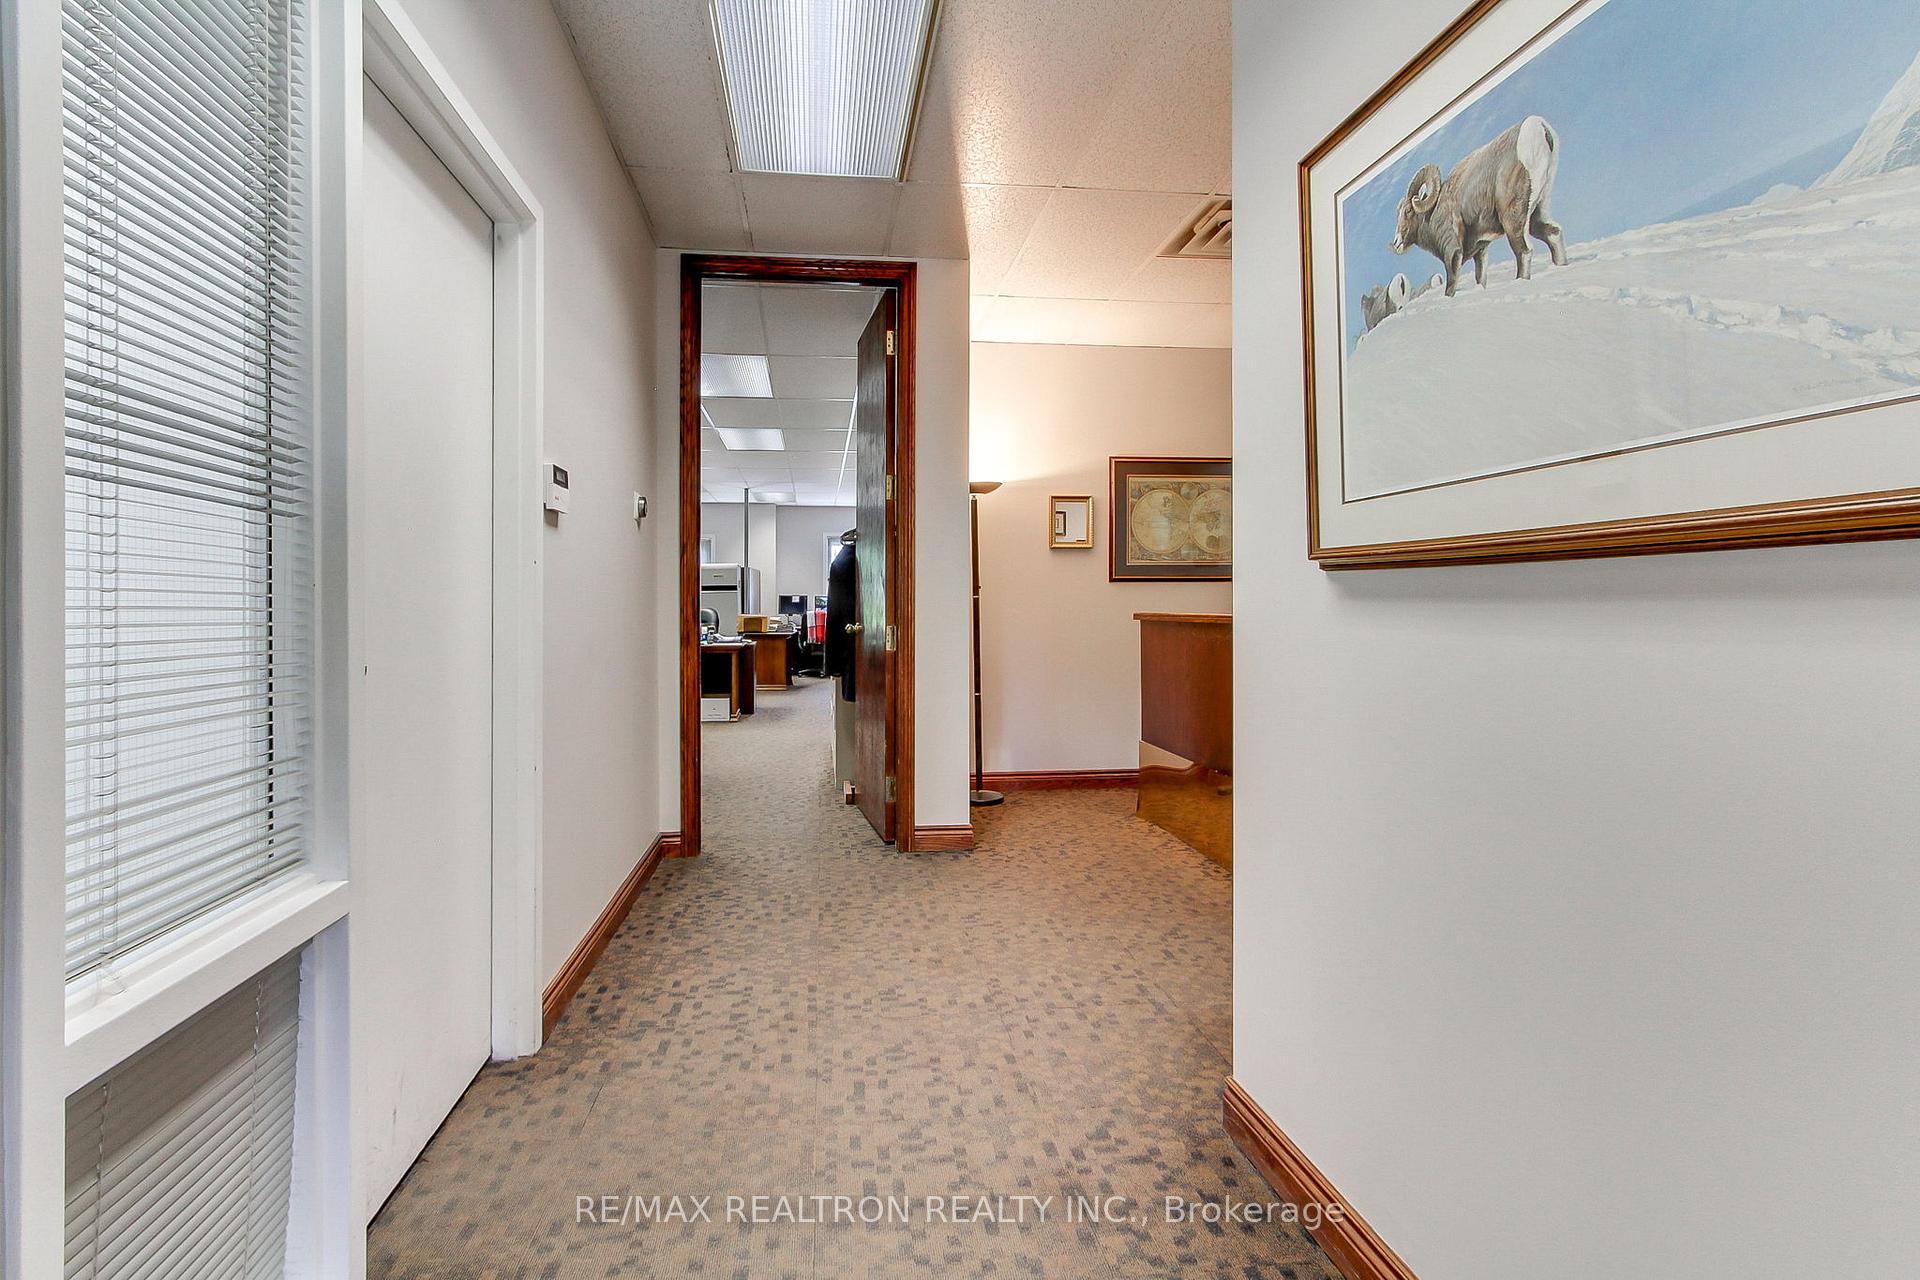
Office hallway with patterned carpet, window blinds, and a doorway to a furnished office.
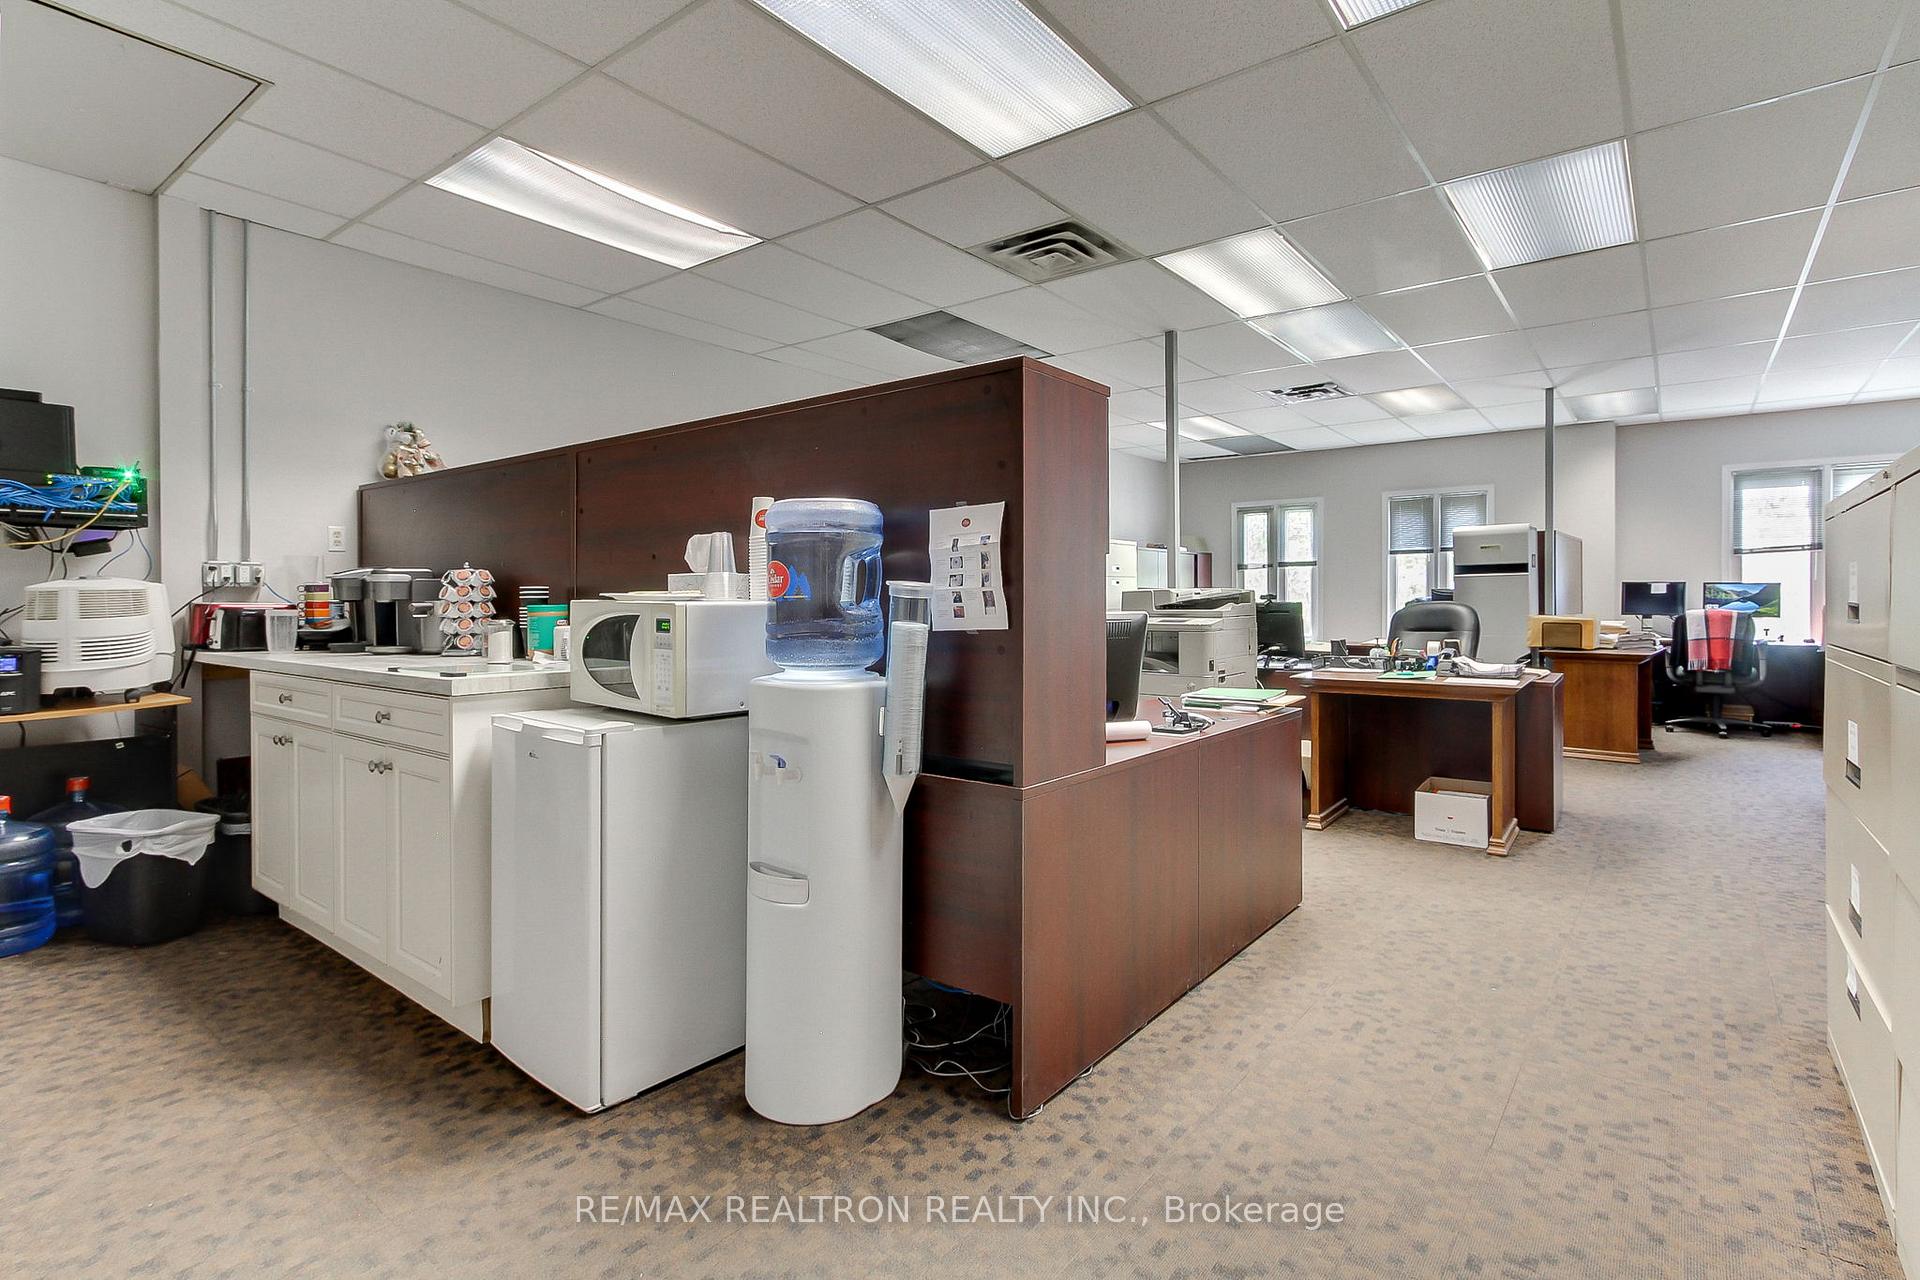
Furnished office interior with cubicles, desks, and a kitchenette counter.
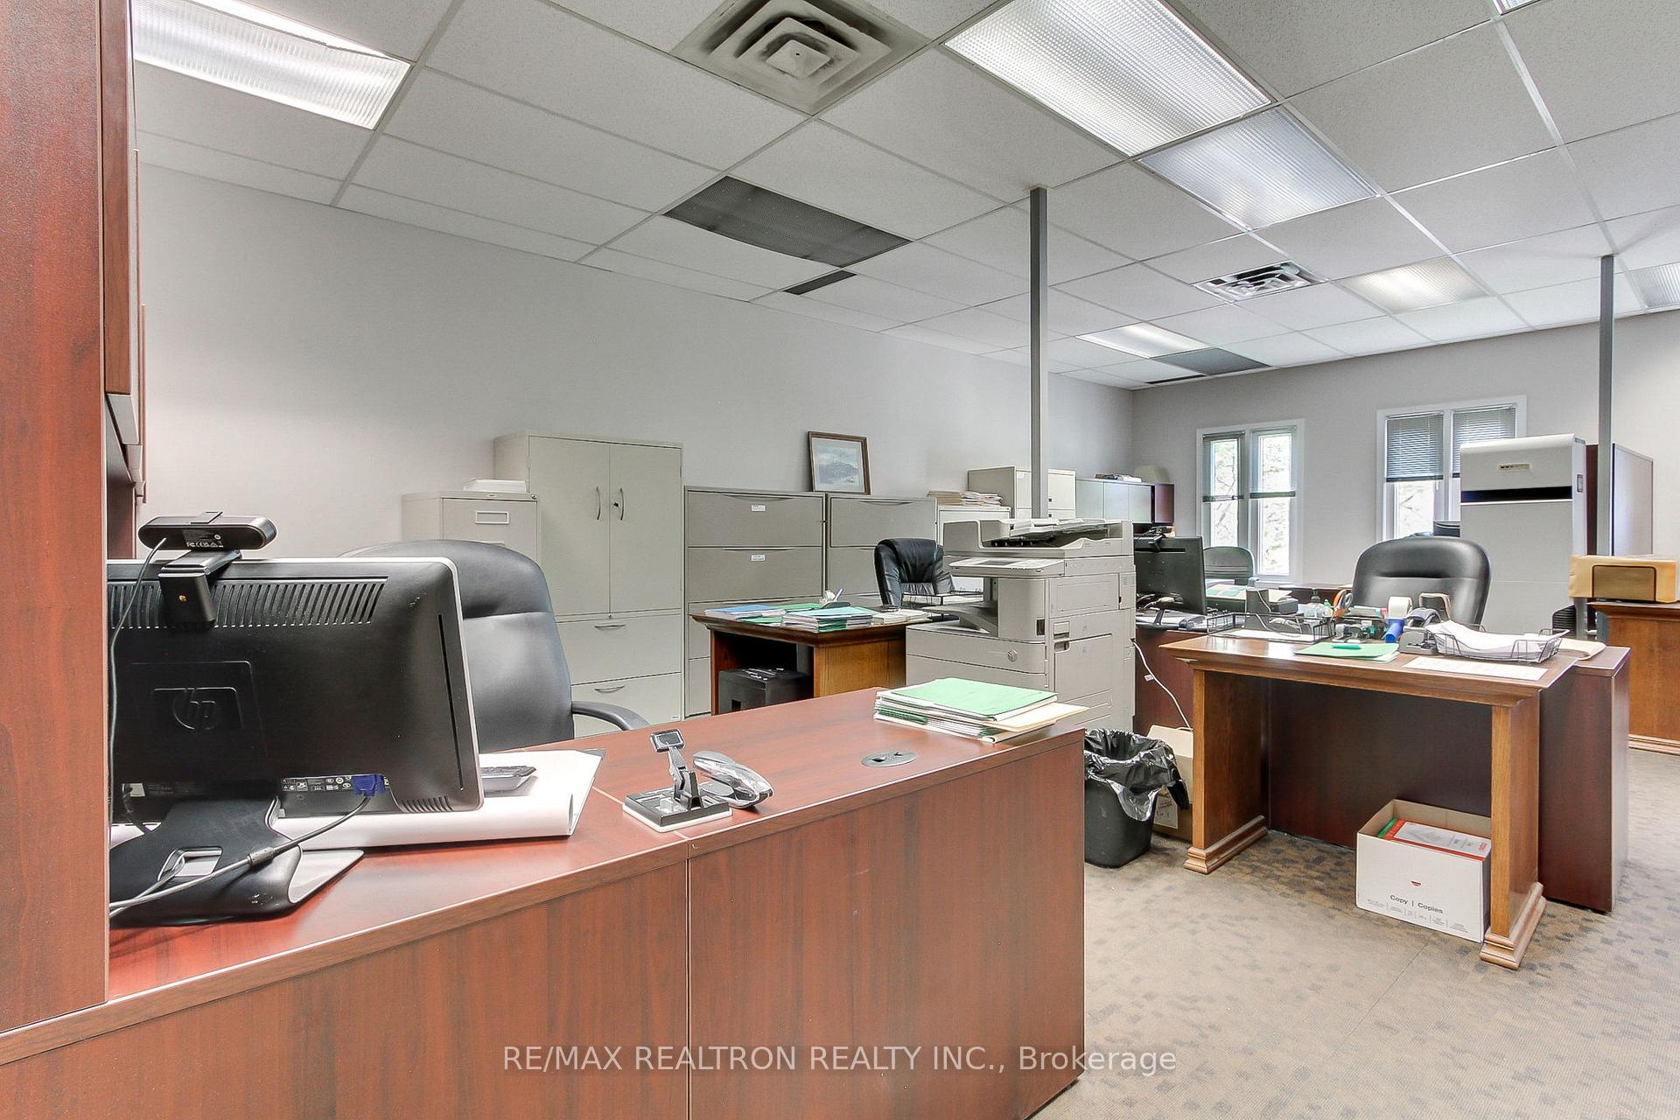
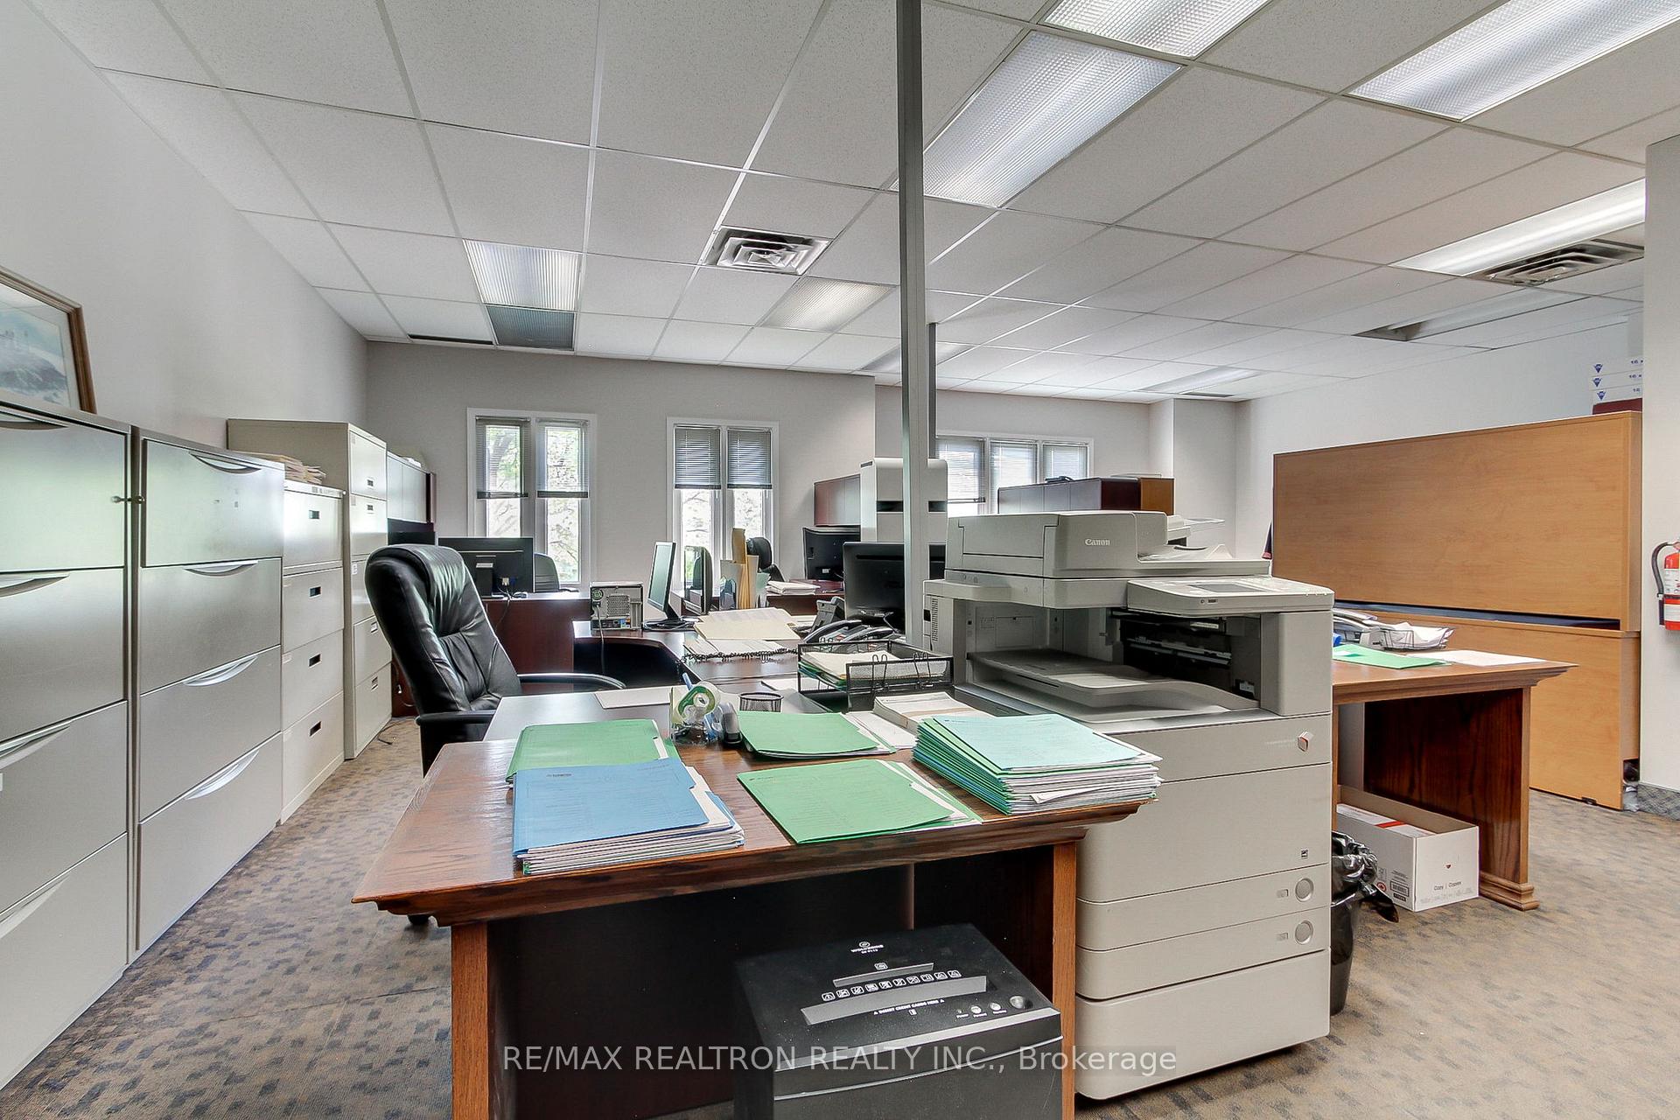
Furnished office with wood desks, filing cabinets, and copier beneath a suspended ceiling.
Furnished office workspace with wood desks, computer monitors, and filing cabinets.
Furnished office workspace with wooden desks, cubicles, computers, and rolling chairs.
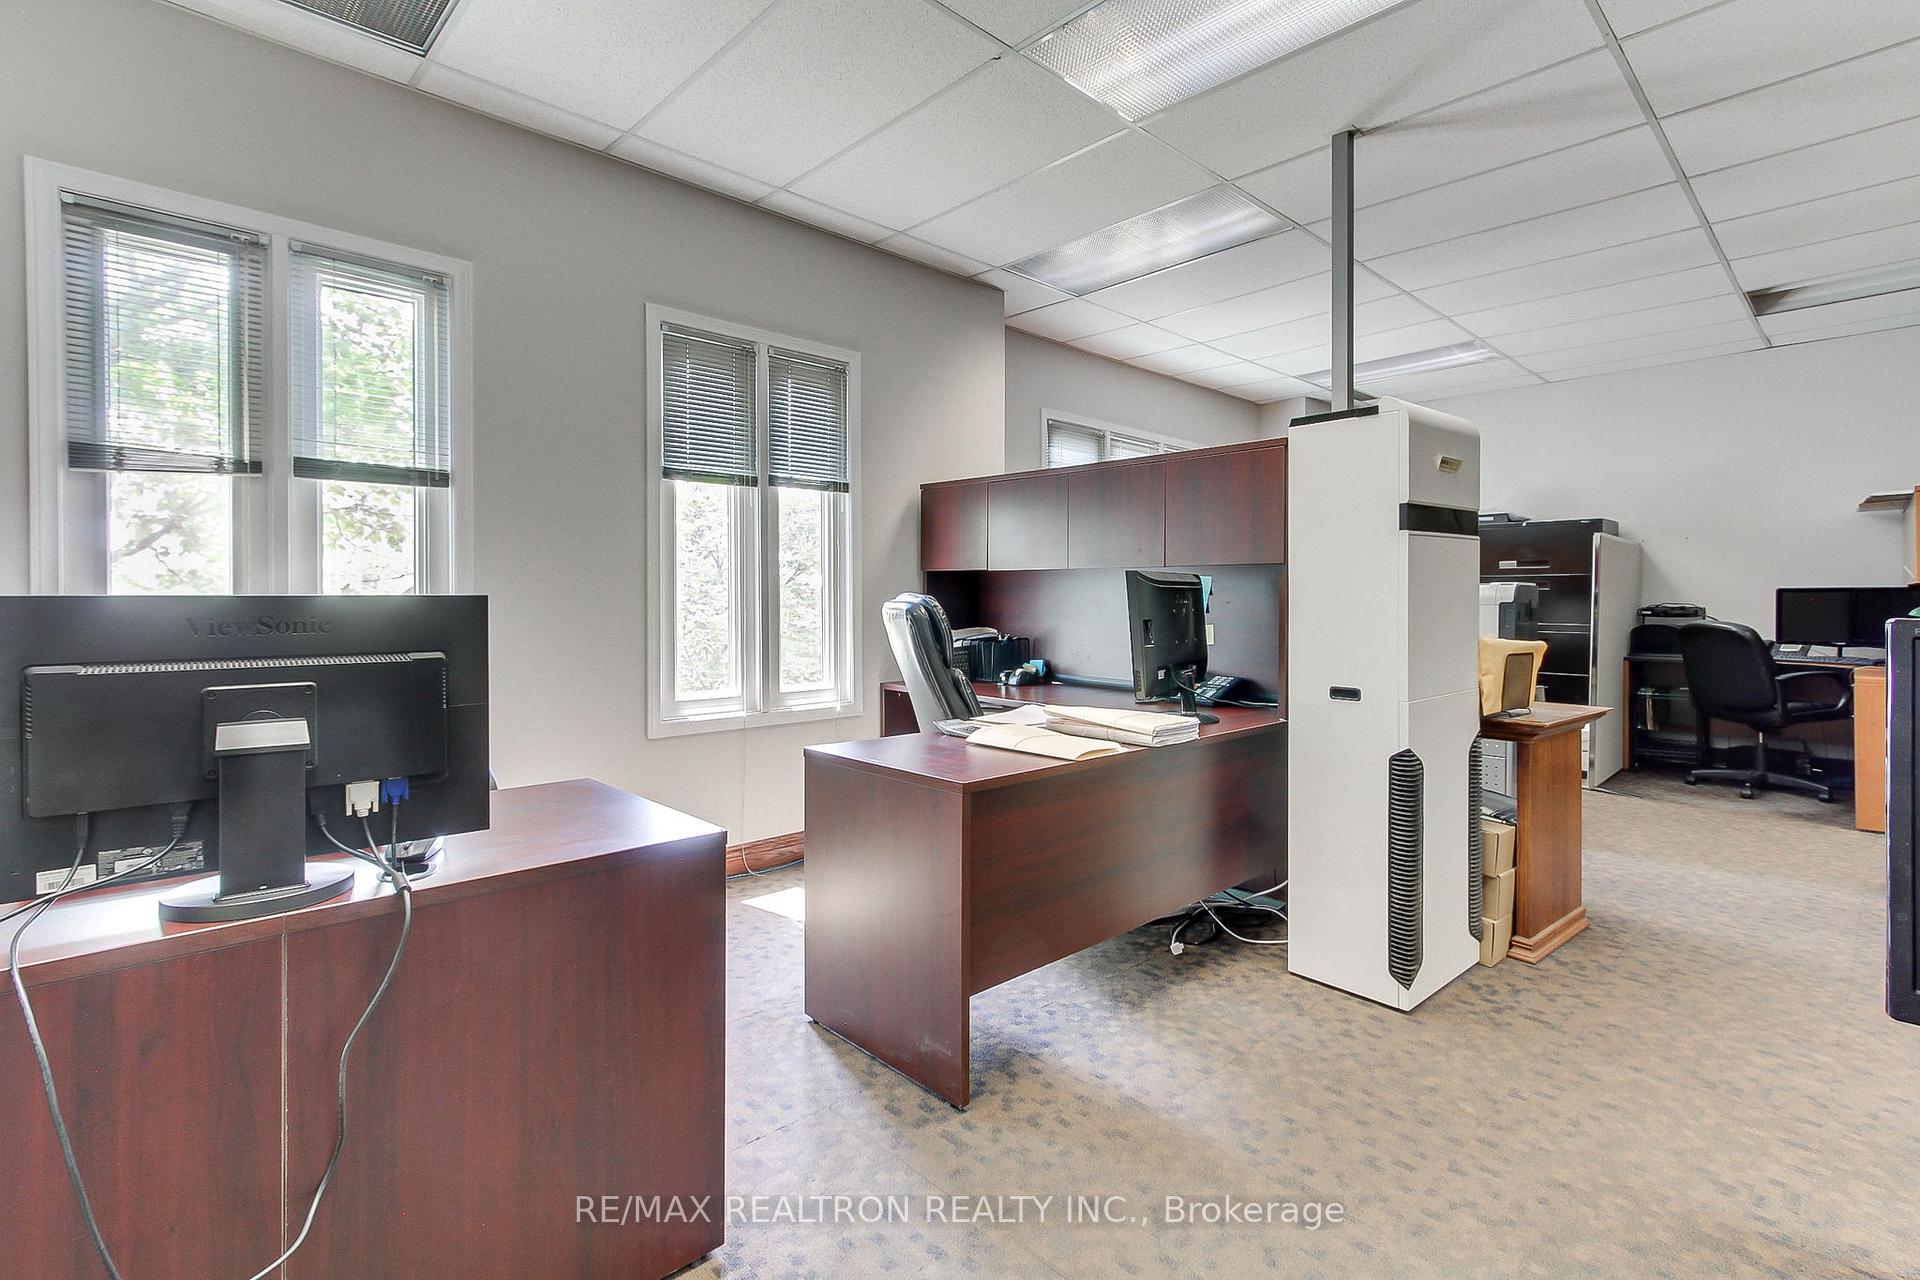
Furnished office interior with dark wood desks, computer workstations, and large windows.
Furnished office workspace with desks, filing cabinets, and a large copier.
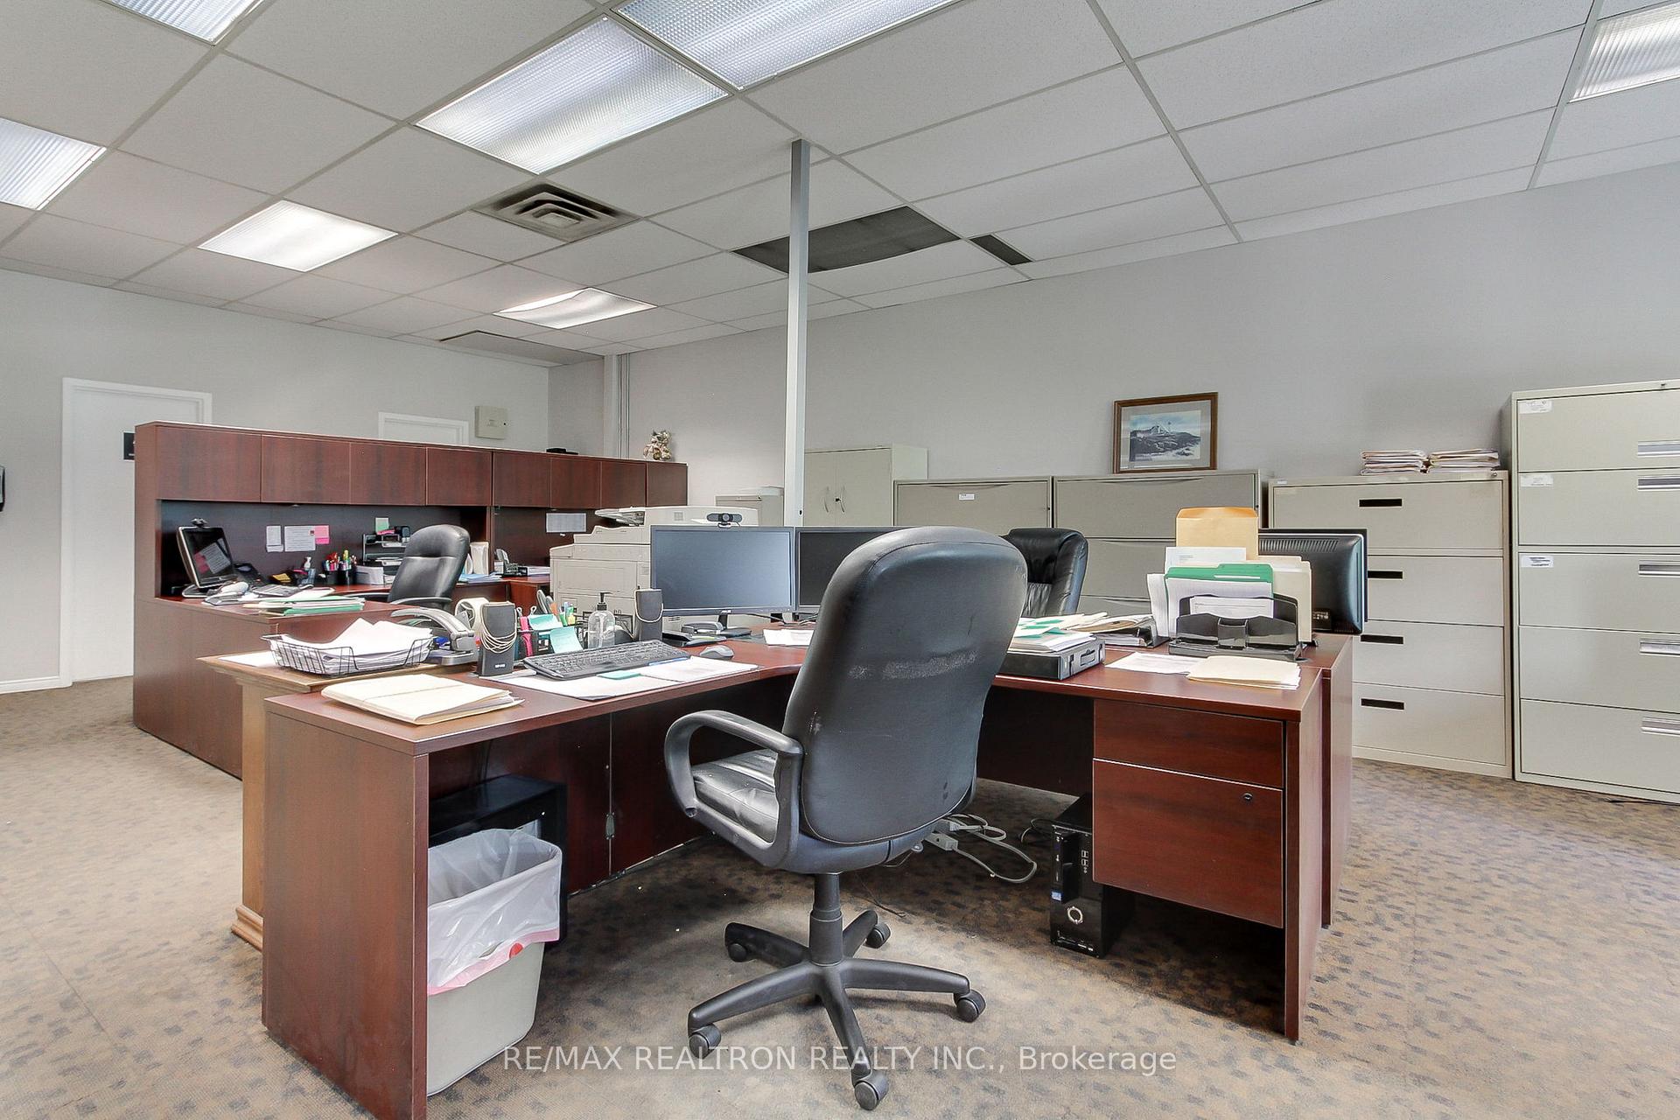
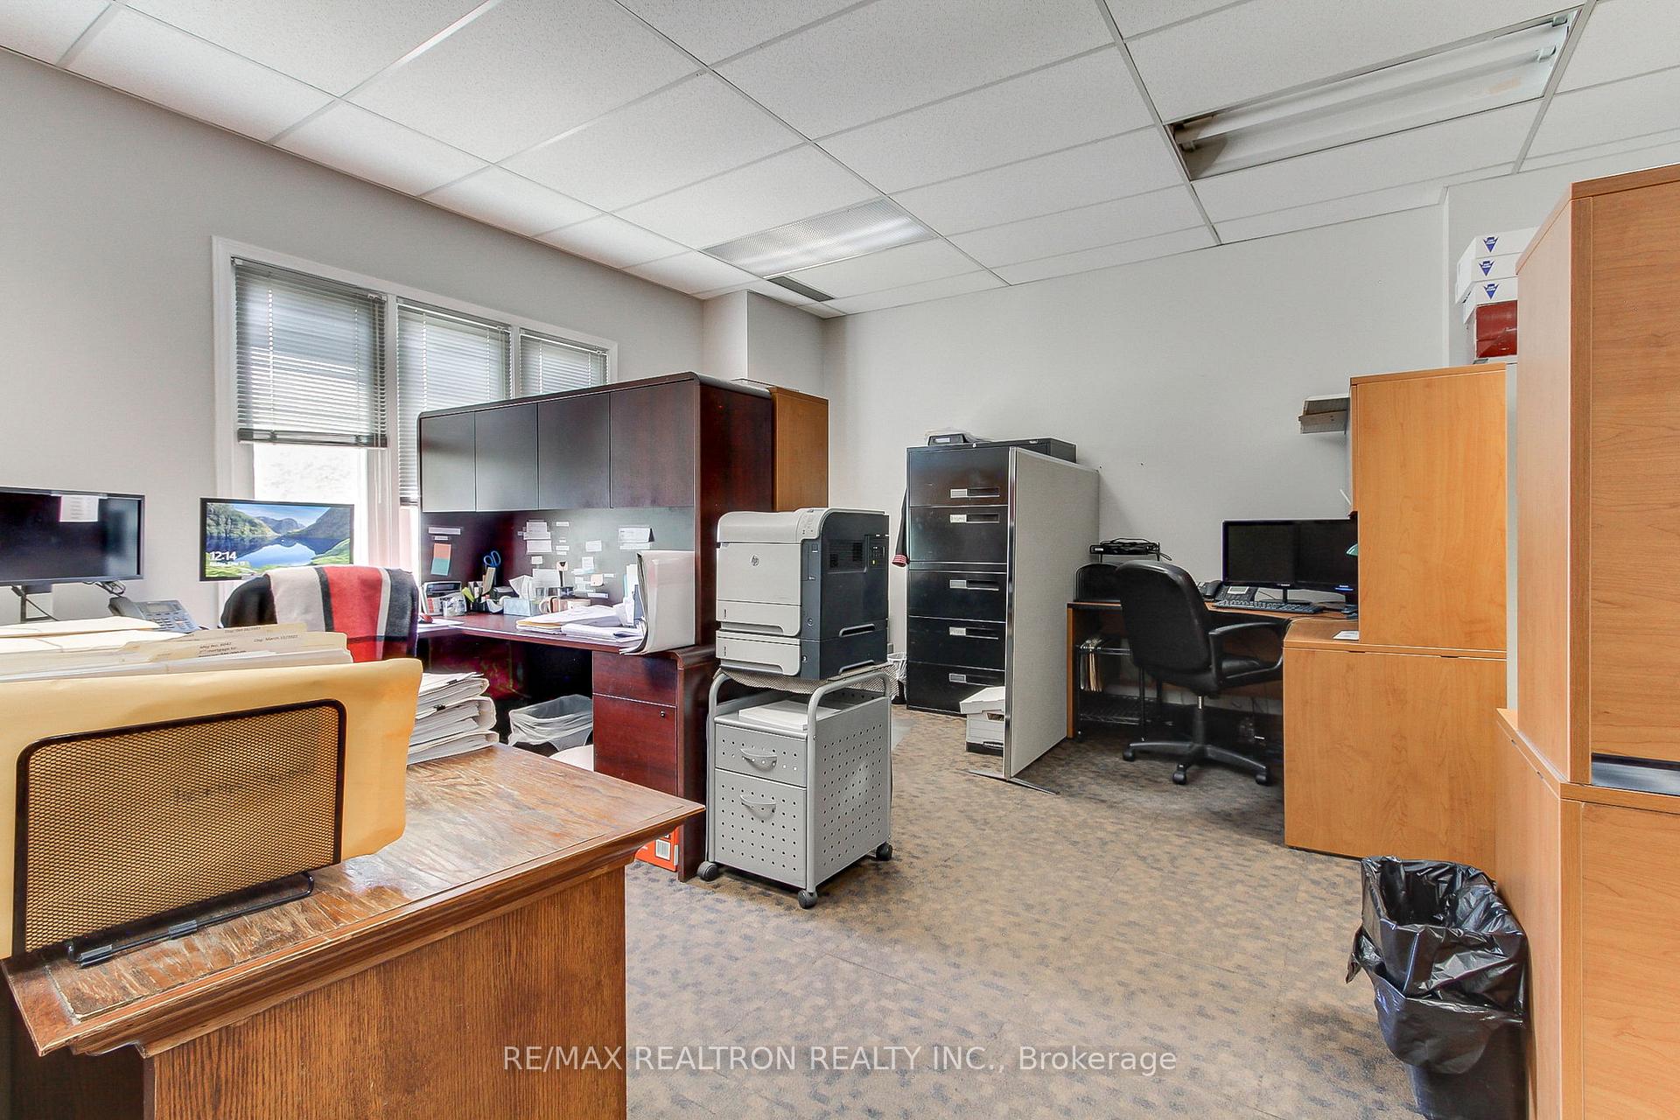
Furnished office workspace with desks, filing cabinets, computers, and a printer.
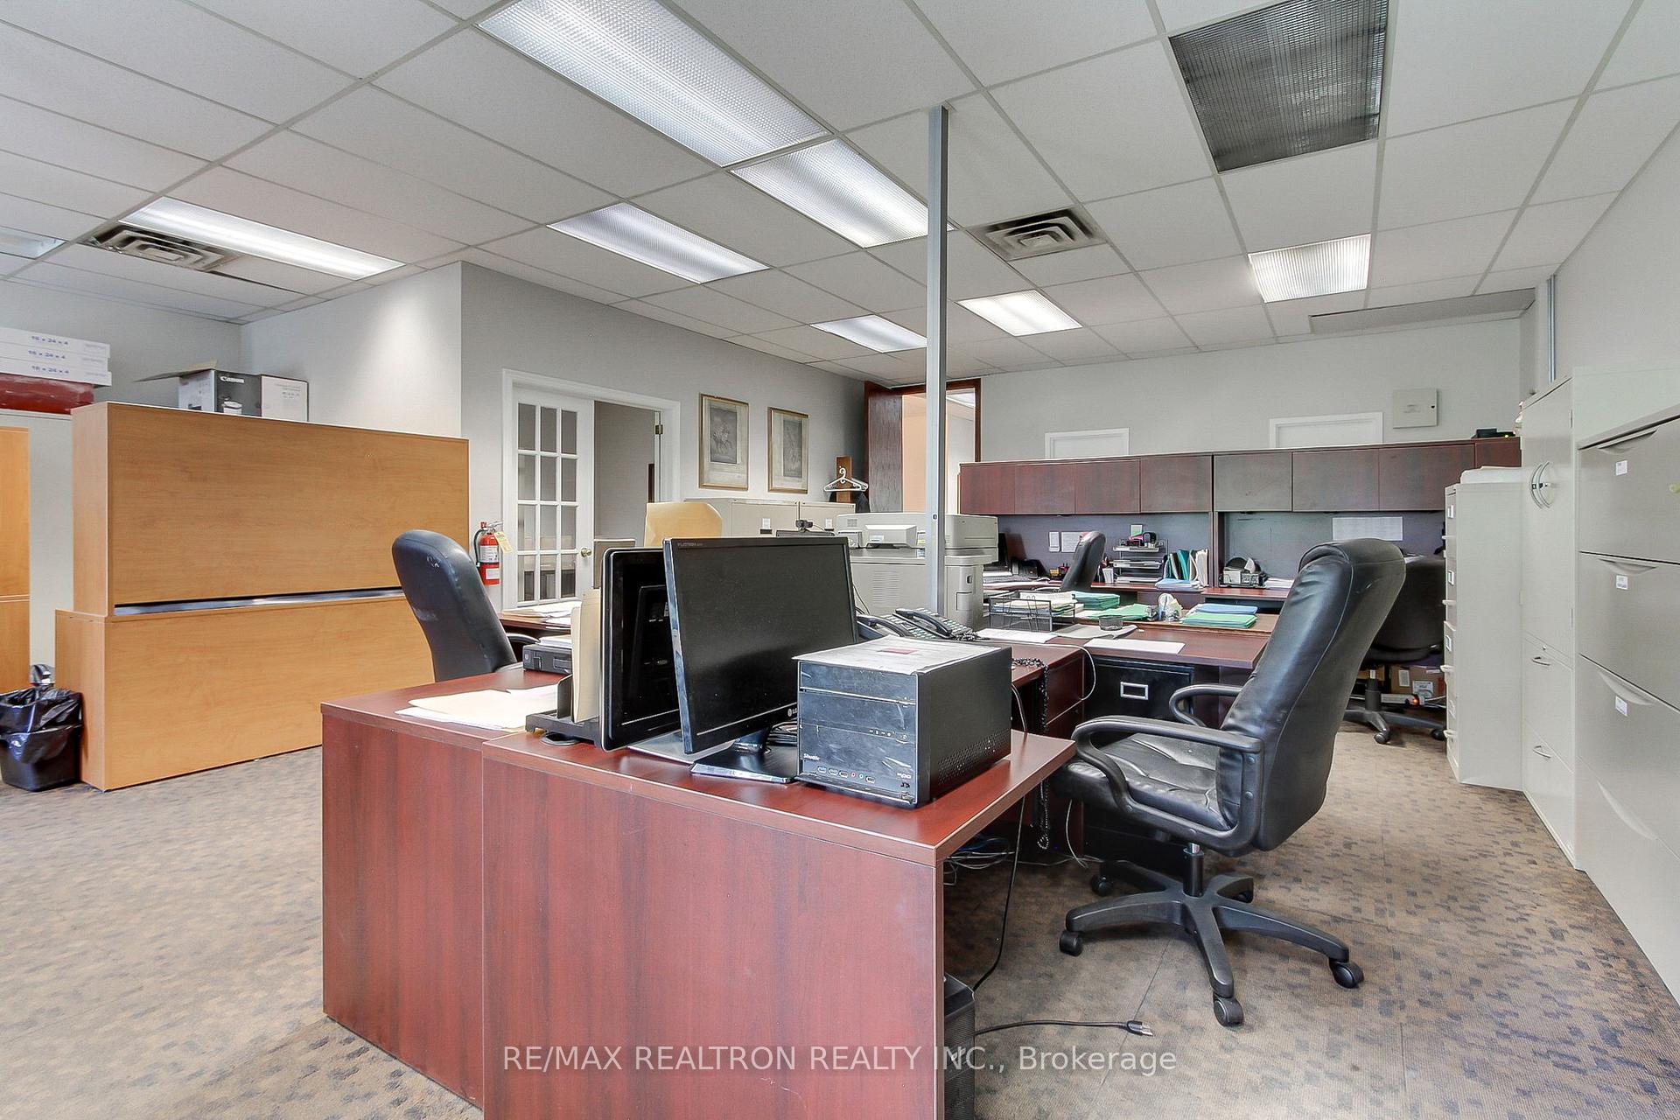
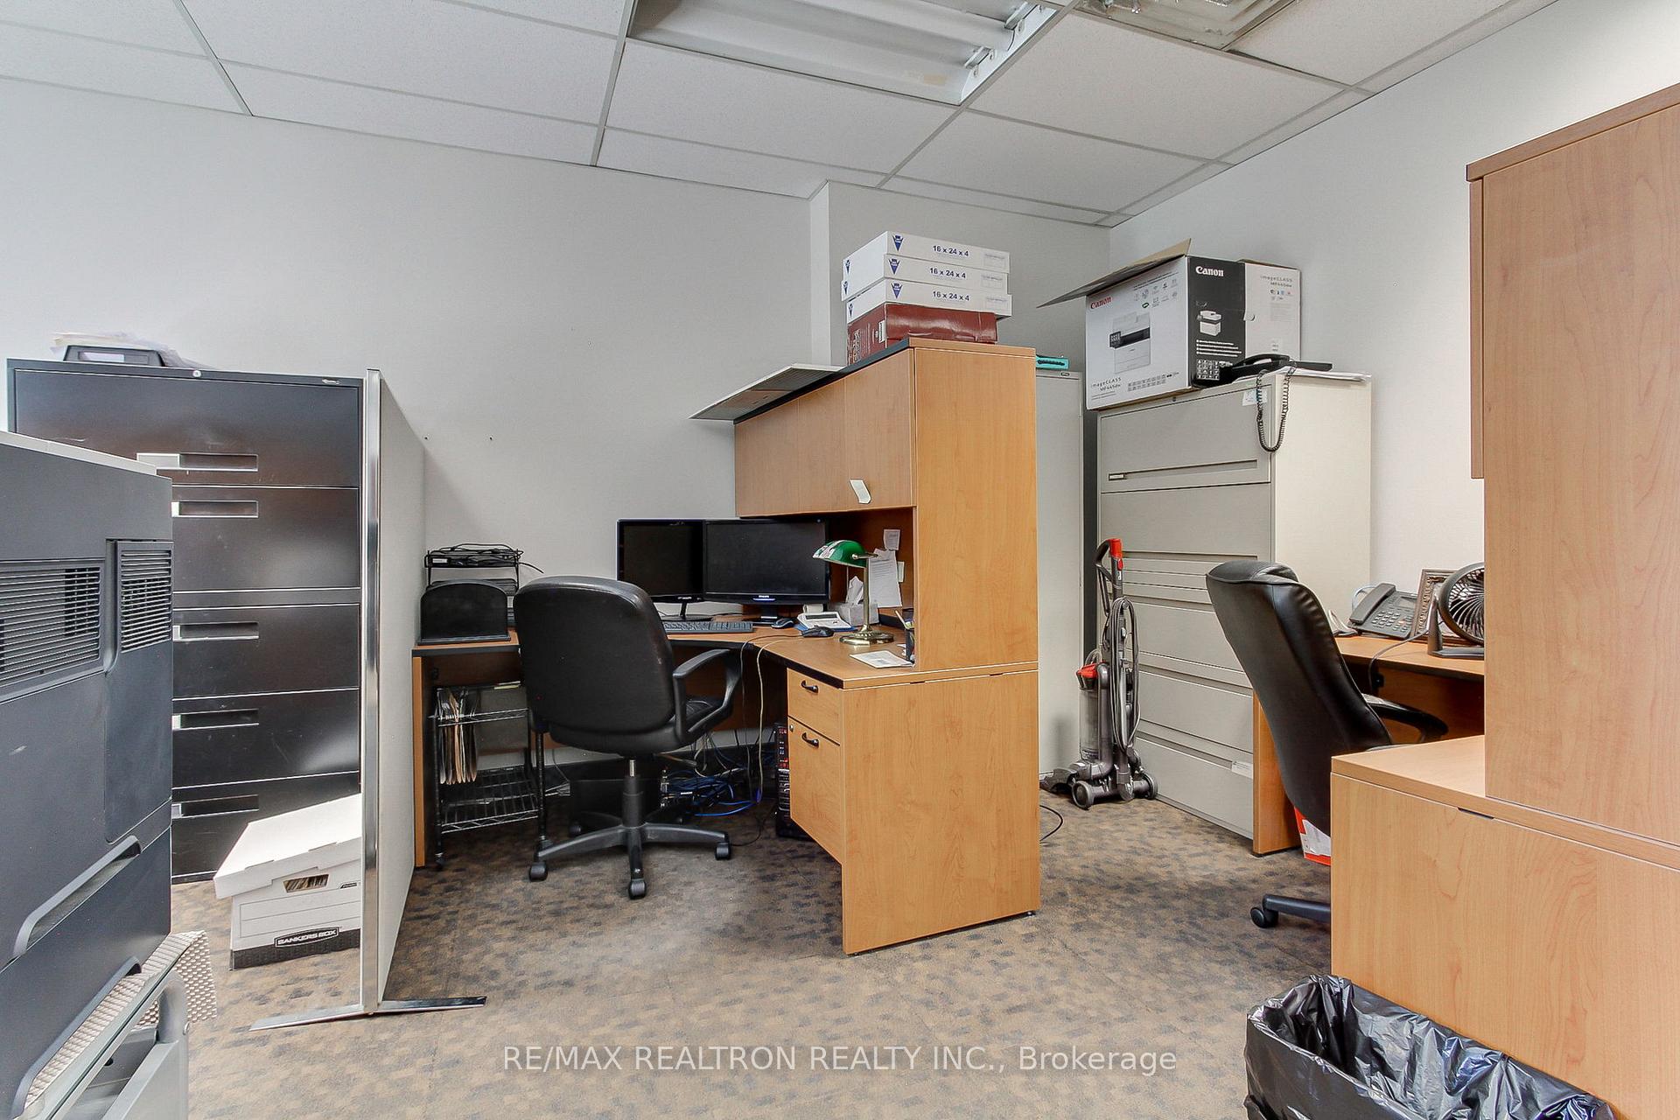
Office workspace with wood desks, computer monitors, black chairs, and filing cabinets.
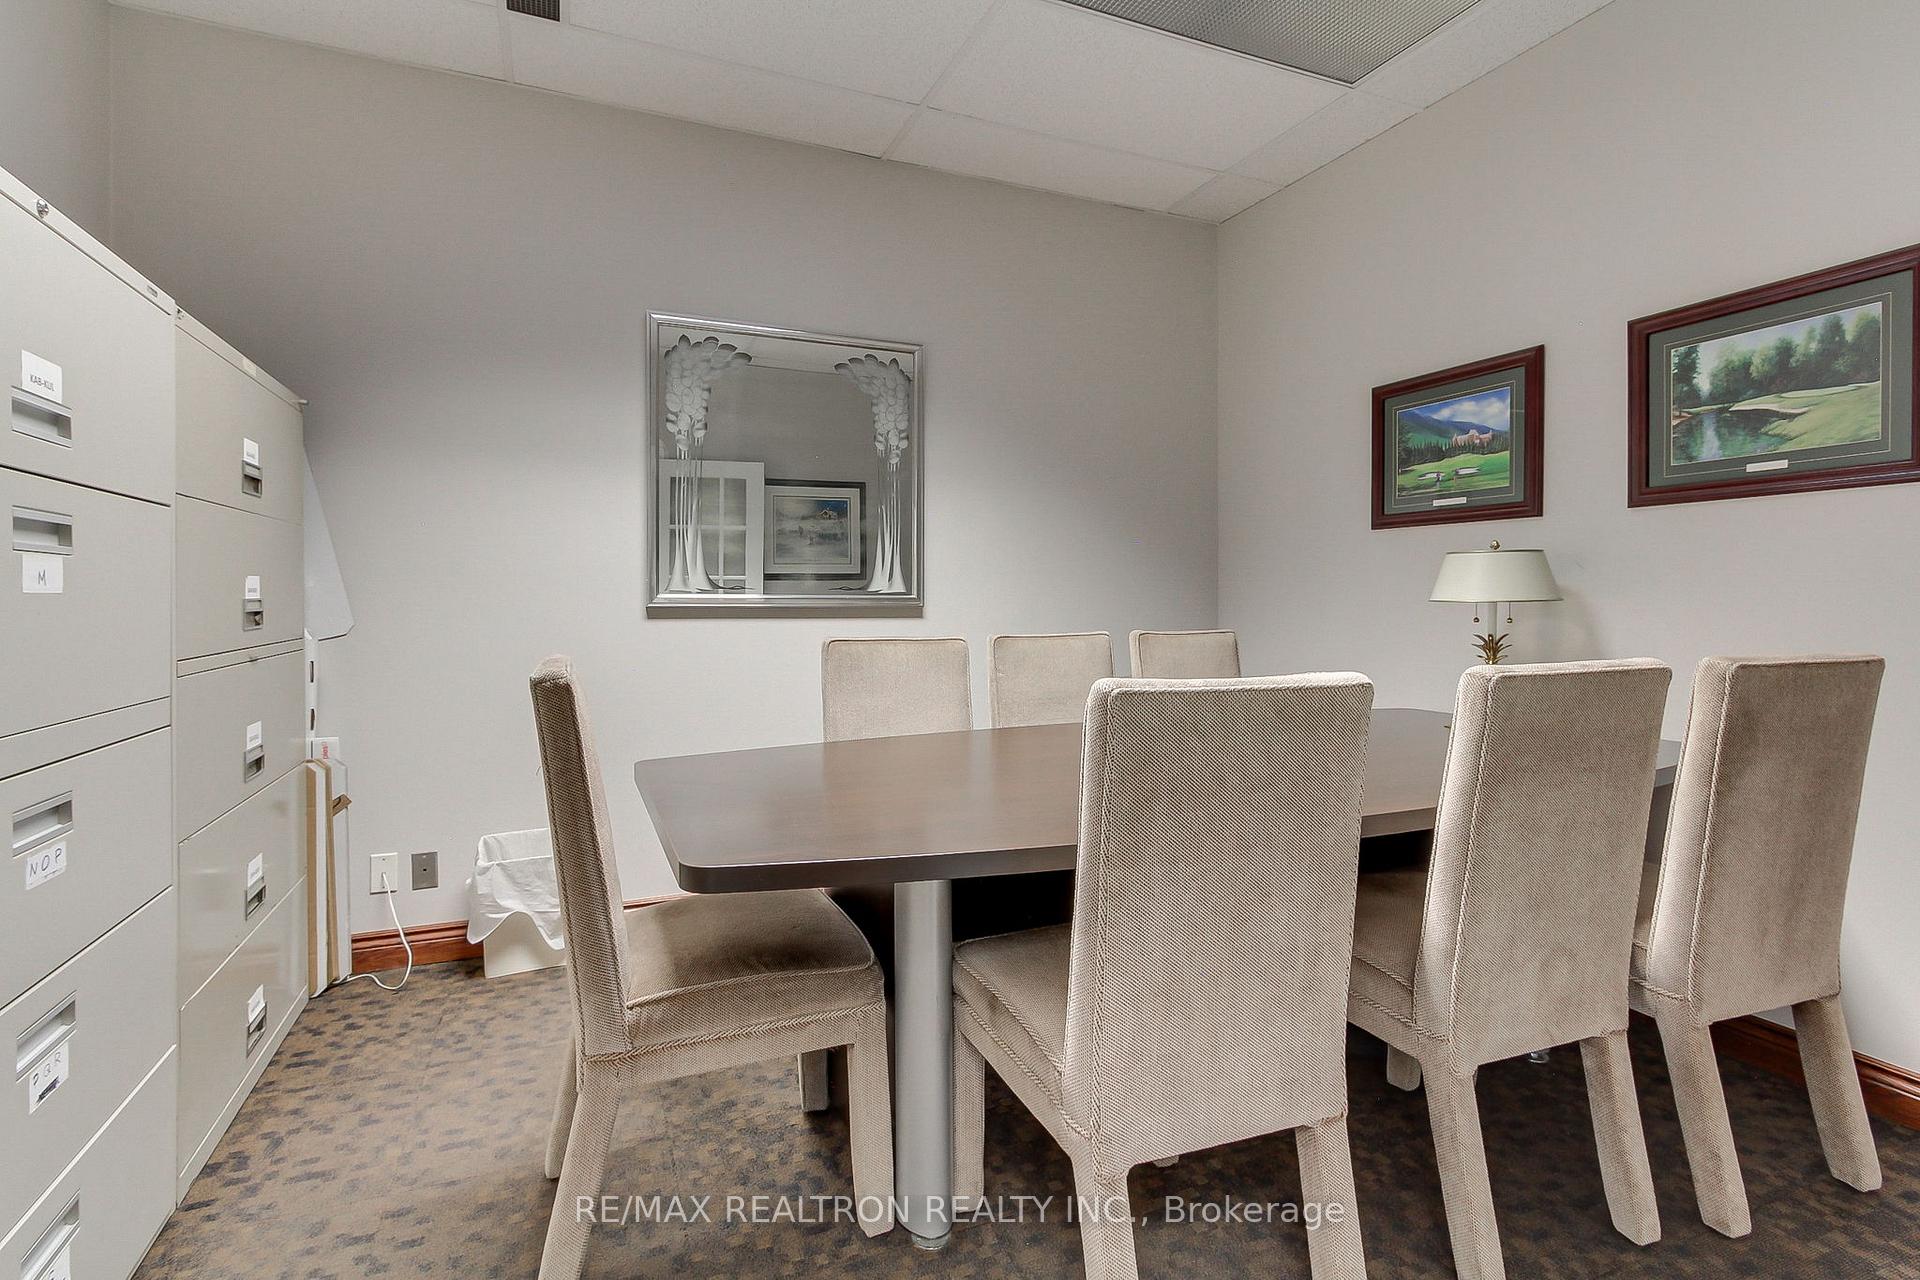
Office conference room with a large meeting table, upholstered chairs, and filing cabinets.
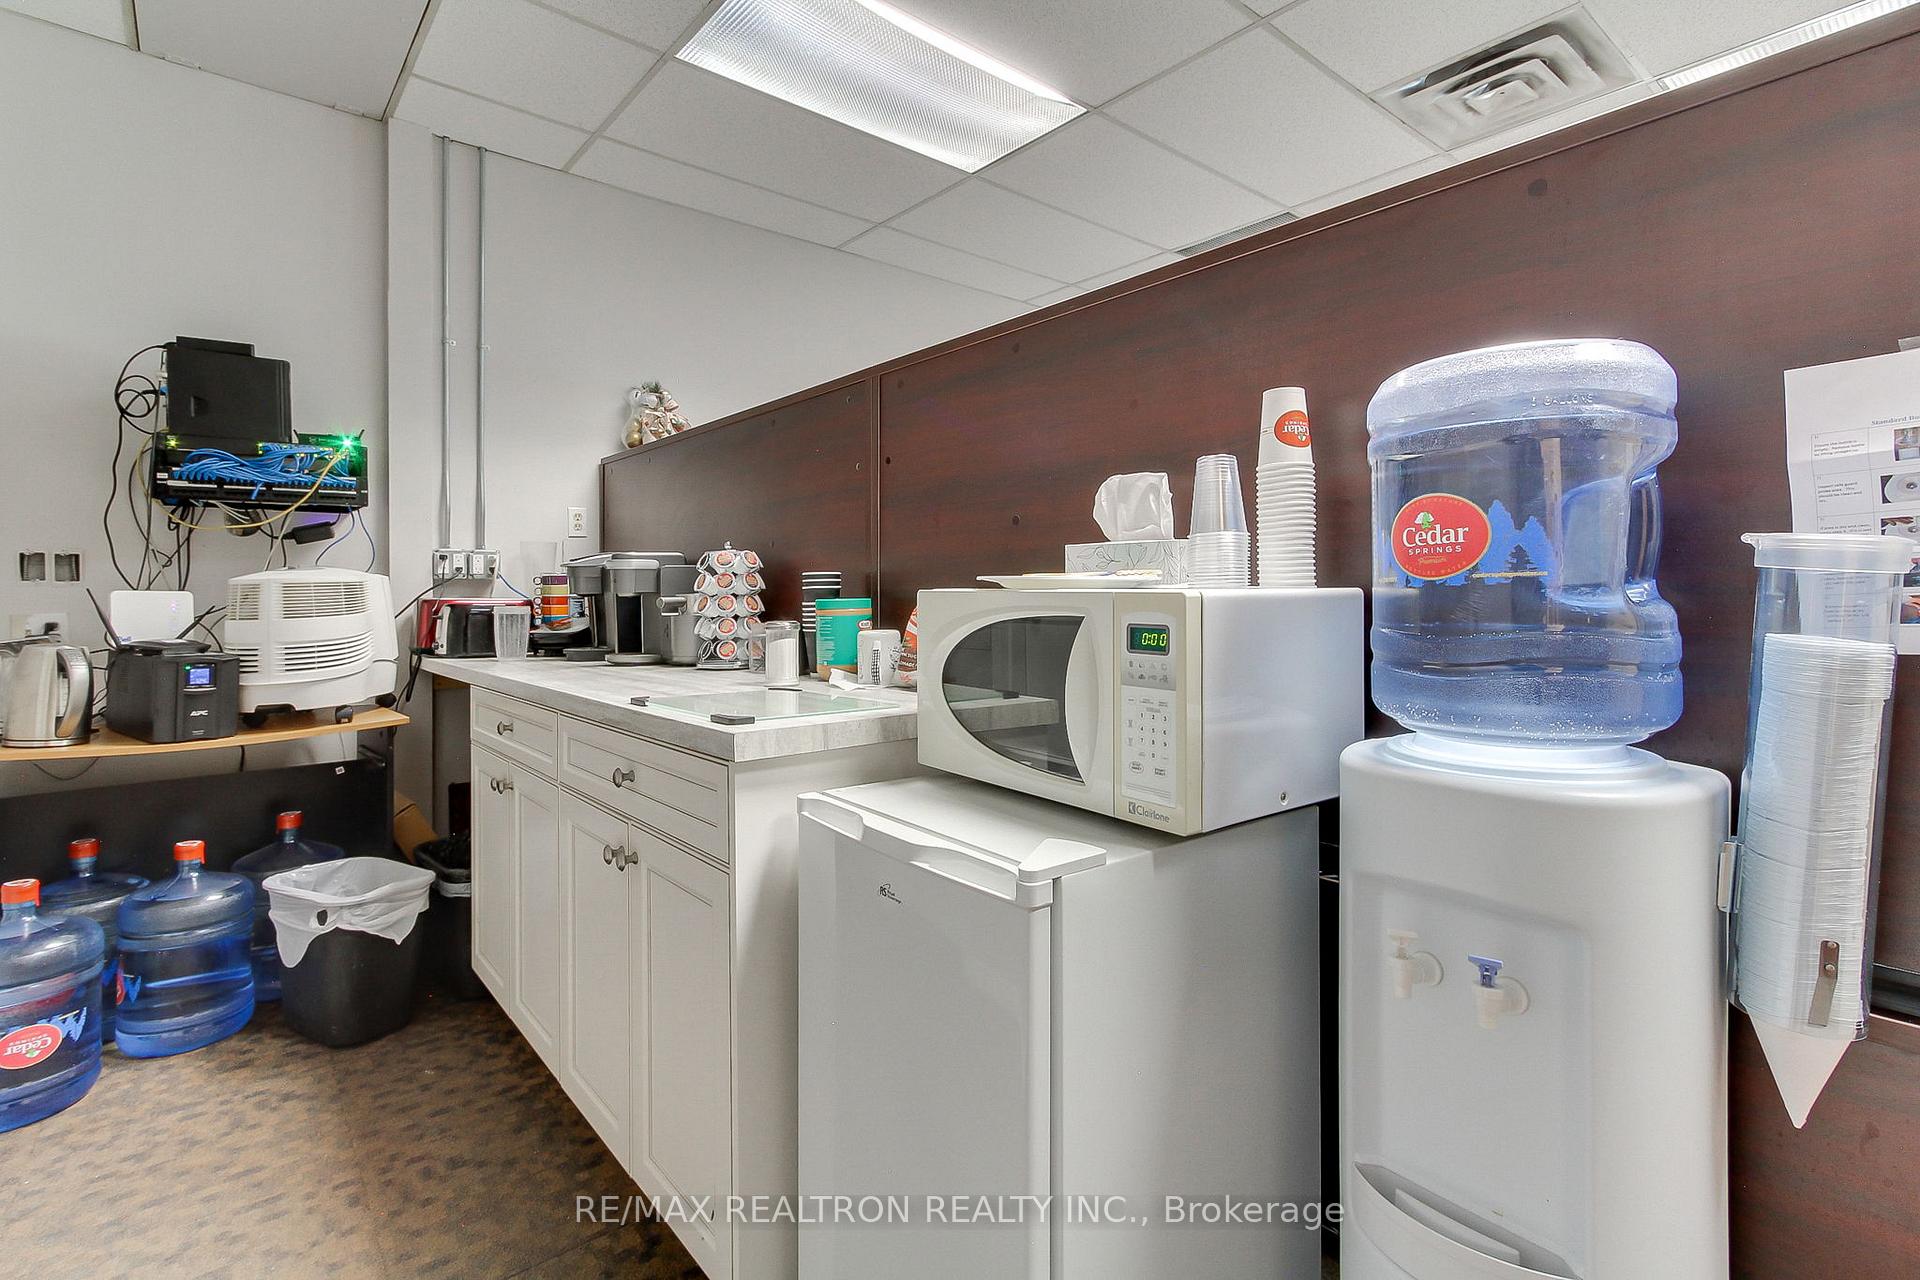
Office kitchenette with a microwave, coffee supplies, water cooler, and storage cabinets.
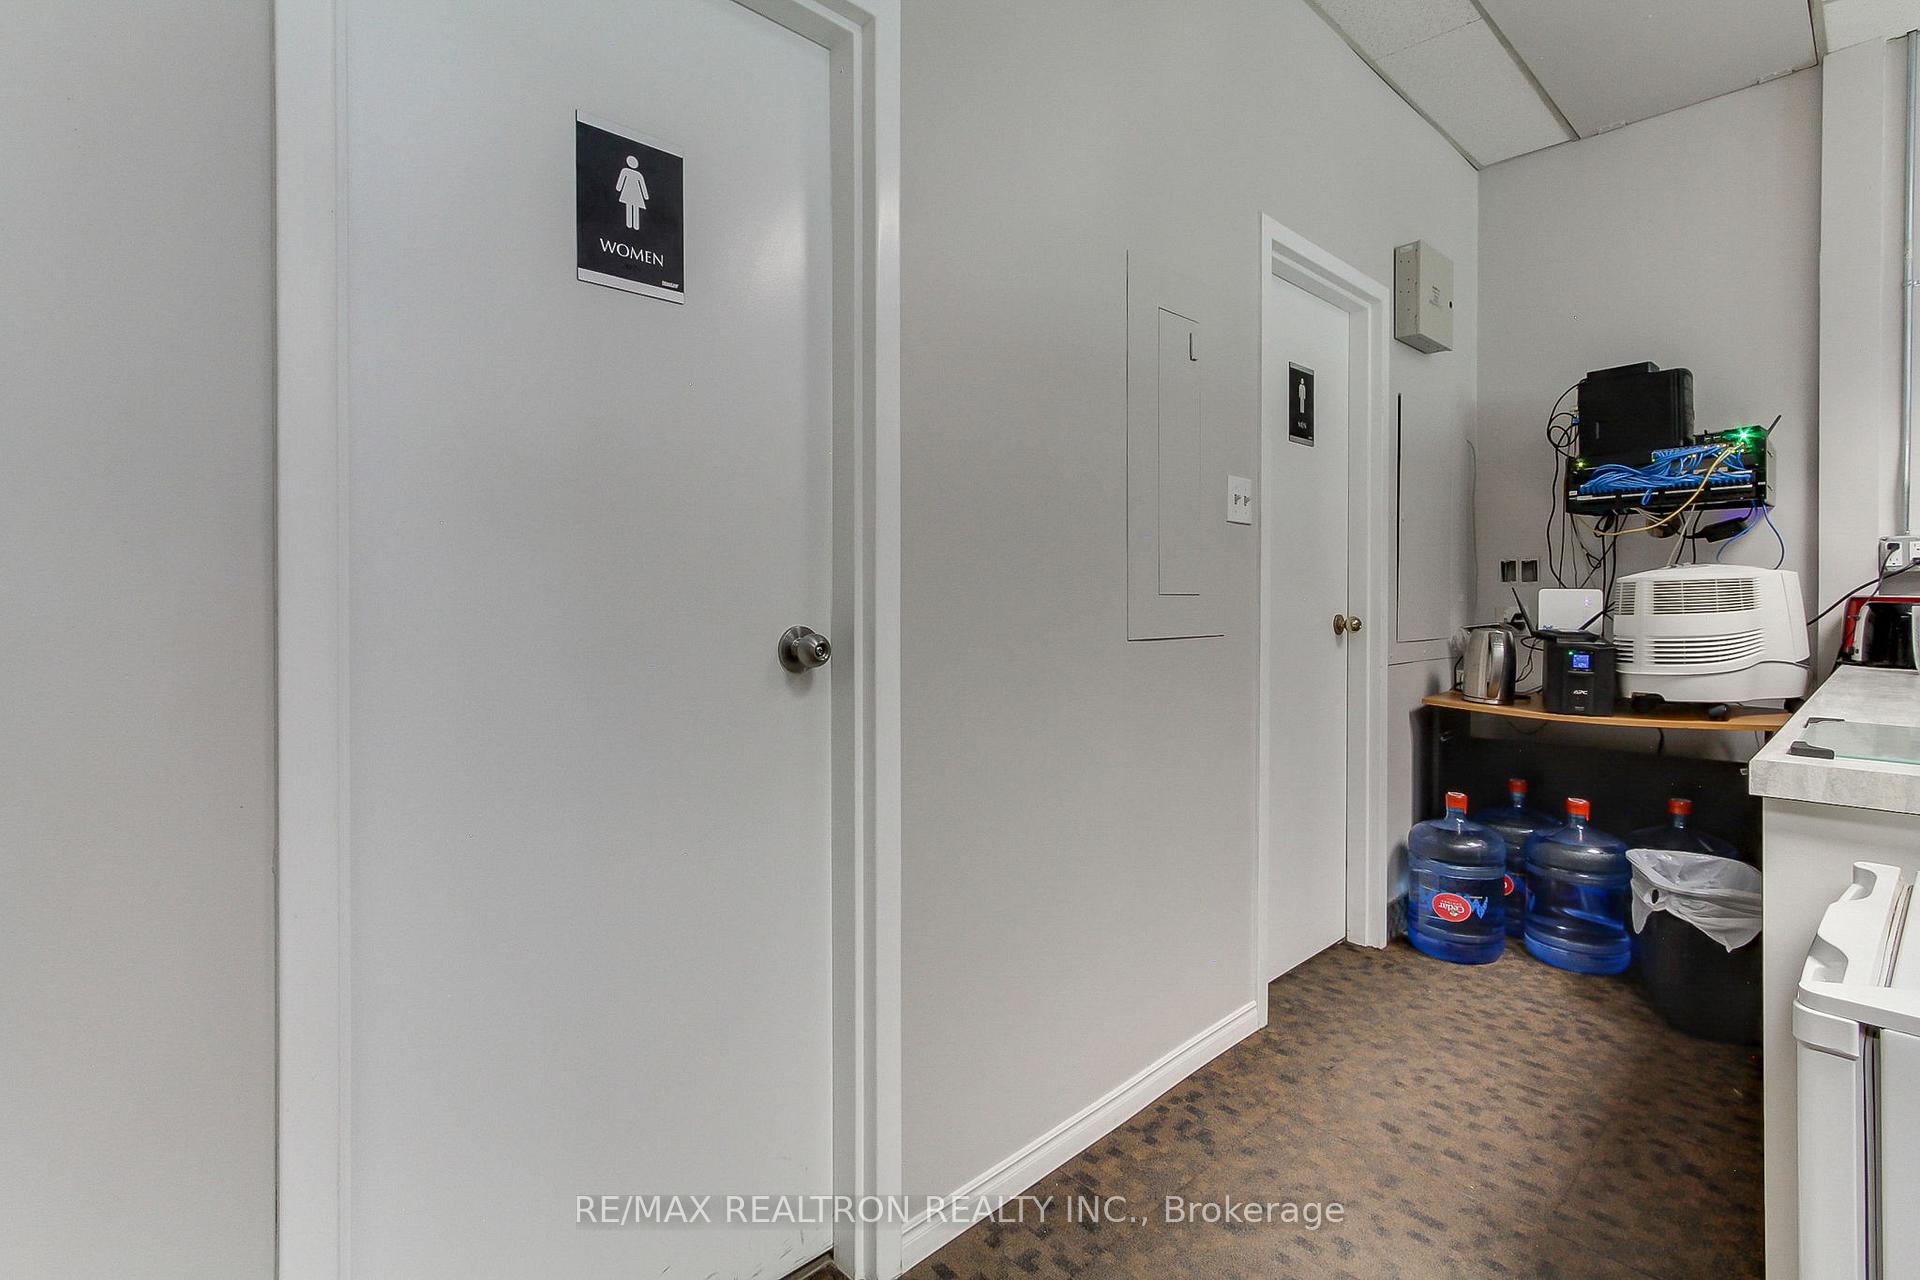
Office hallway with women’s restroom door and a utility kitchenette with water jugs and network equipment.
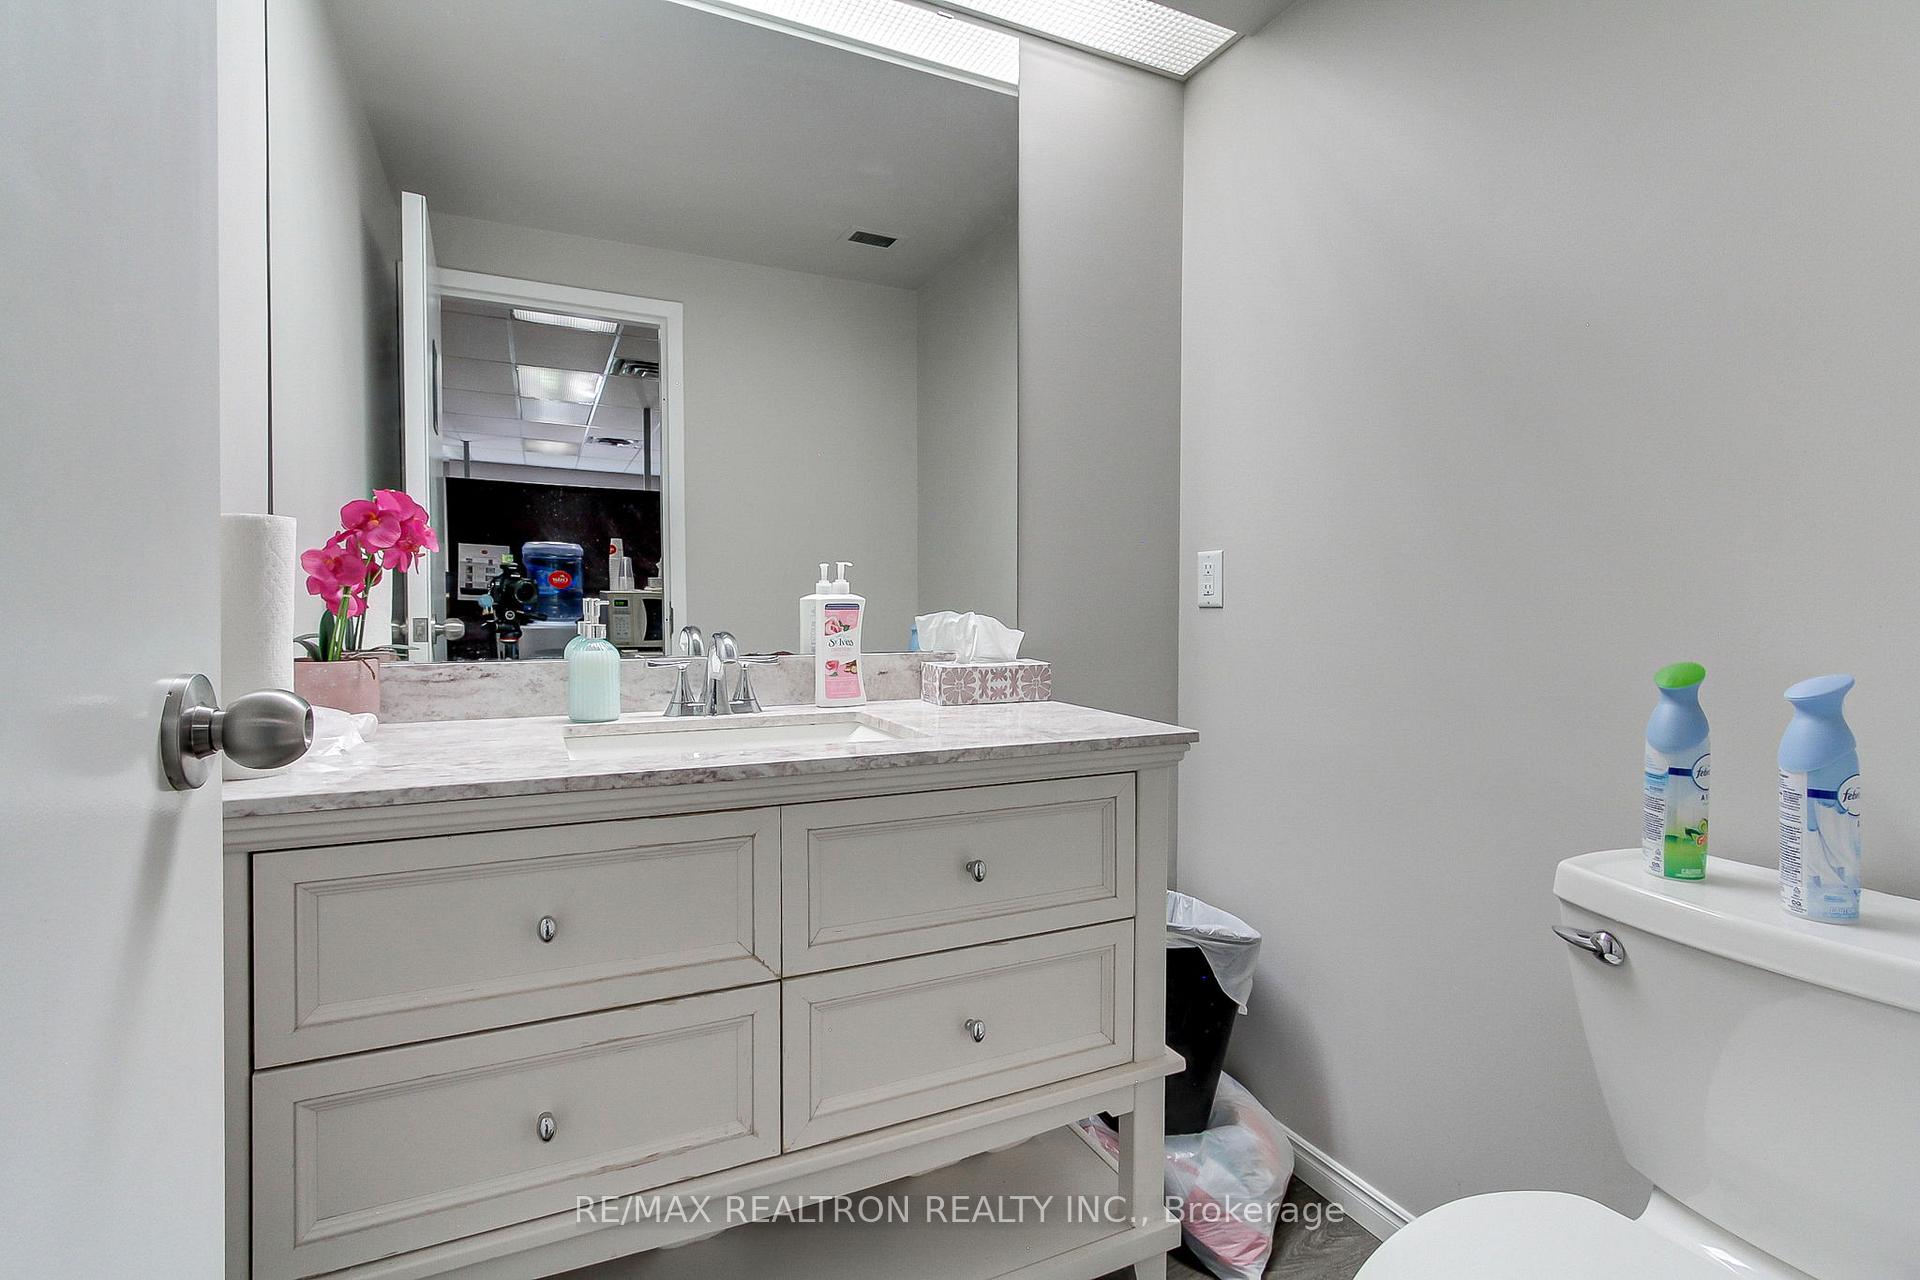
Bathroom with a white drawer vanity, large mirror, and toilet.
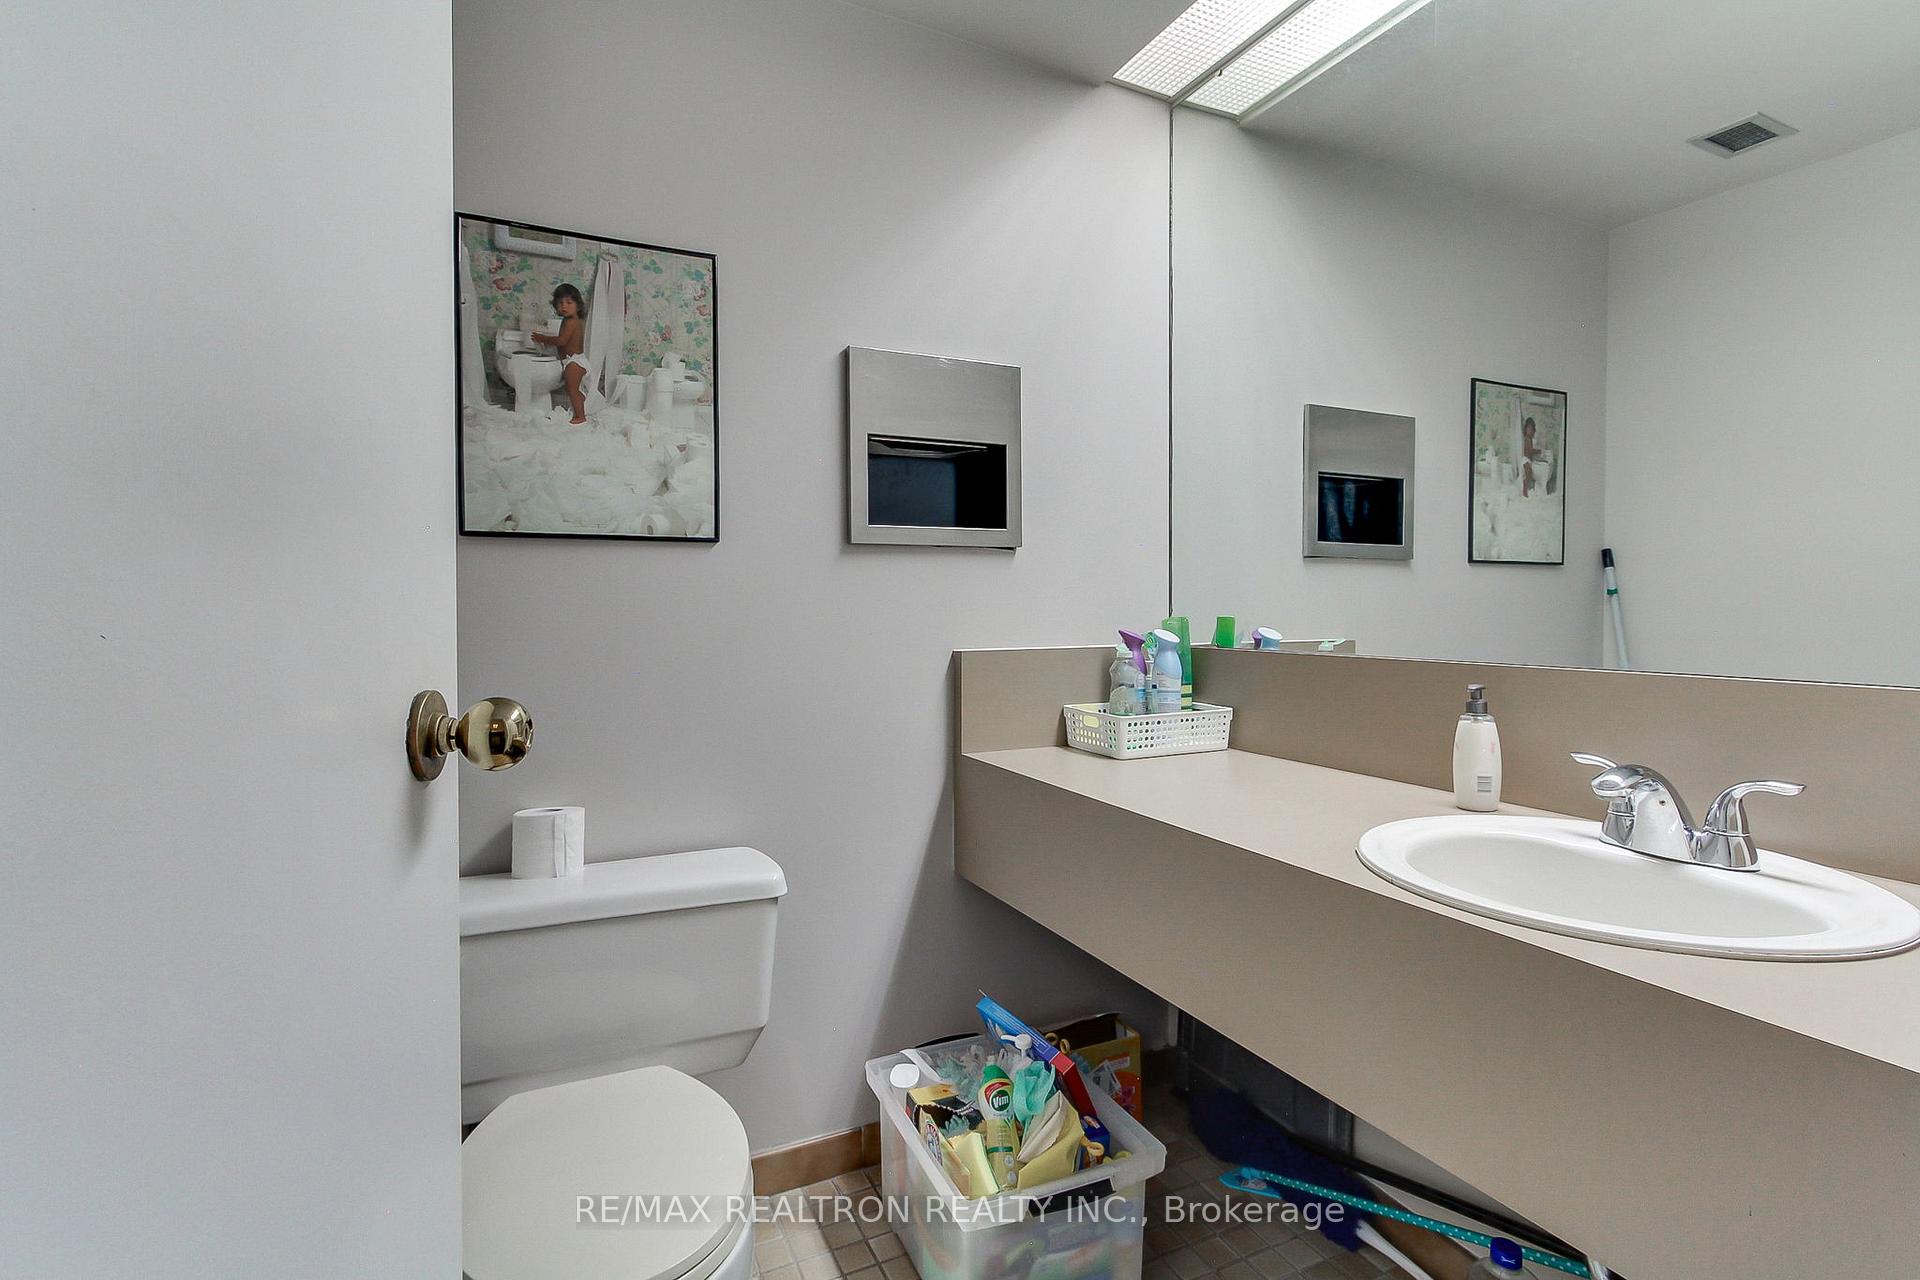
Commercial bathroom with a long vanity, oval sink, toilet, and mirrored wall.
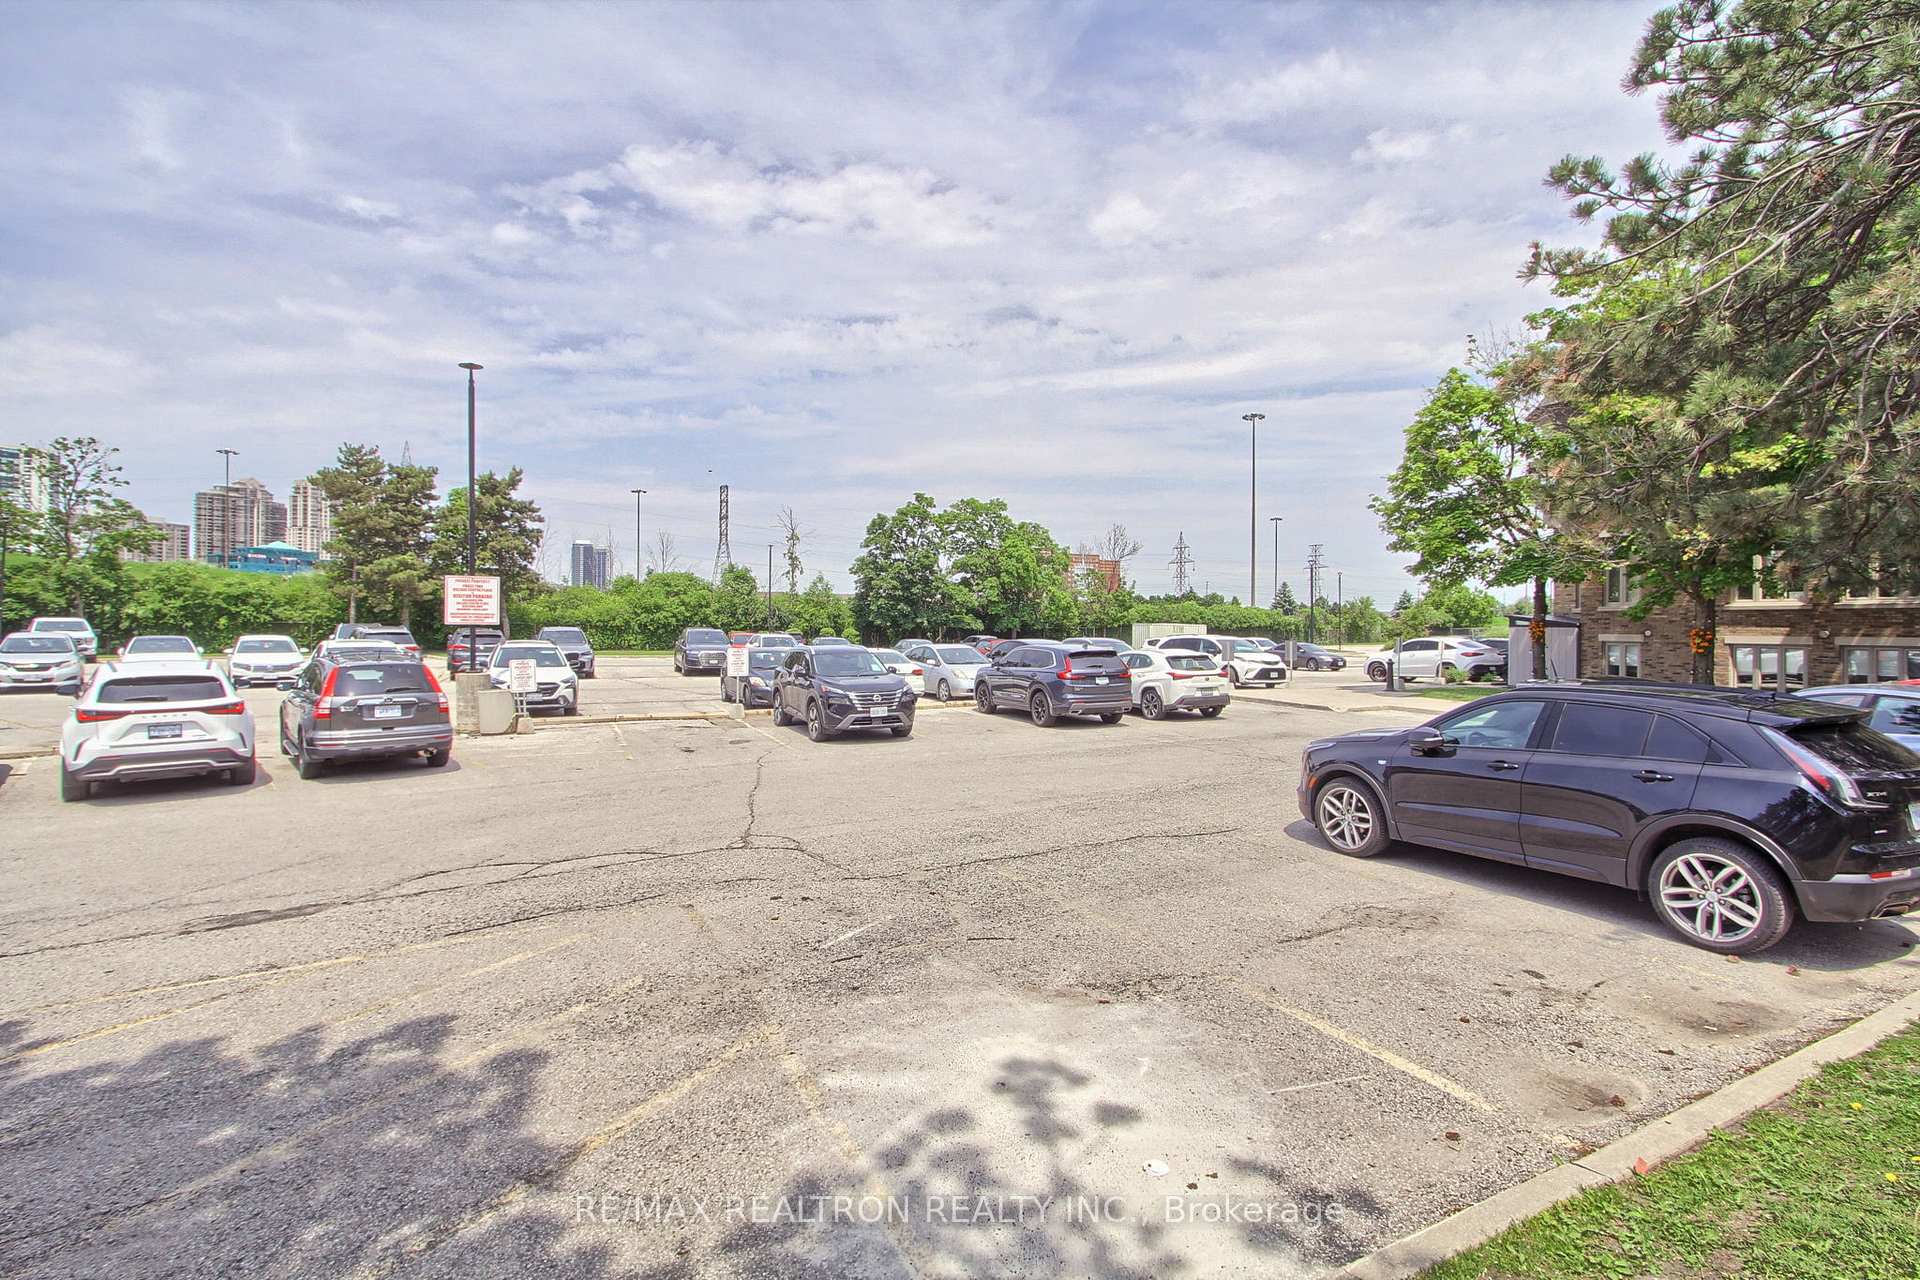
Commercial property parking lot with rows of cars, mature trees, and a brick building at the edge.
SEE ALL PHOTOS
Brick office building with an arched entrance, landscaped planters, and mature trees.
Brick office building with multiple entrances, mature trees, and landscaped planters along a curved street.
Brick multi-unit building with arched entryways, leafy trees, and stone planters along the street.
Brick building entrance at 46, with an arched doorway and wooden double doors.
Interior staircase with patterned carpet, wooden railings, and a round window.
Curved wooden staircase with dark patterned carpet, viewed from above.
Office suite entrance with a glass-panel door and a wooden reception table beneath a Flow Finance Corporation sign.
Office hallway with patterned carpet, wood-trimmed doorways, and a white entry door with sidelights.
Office reception area with a wooden counter, waiting chairs, and a hallway leading to another room.
Office reception area with a dark wood counter and blue upholstered waiting chairs.
Furnished office with a large desk, leather chairs, fireplace, and tall windows.
Furnished office with a wooden conference table and chairs beside a decorative fireplace.
Furnished office with a large wooden desk, leather chairs, fireplace, and bright windows.
Furnished office with wooden desks, black chairs, and a large curtained window.
Office hallway with patterned carpet, window blinds, and a doorway to a furnished office.
Furnished office interior with cubicles, desks, and a kitchenette counter.
Furnished office with wood desks, filing cabinets, and copier beneath a suspended ceiling.
Furnished office workspace with wood desks, computer monitors, and filing cabinets.
Furnished office workspace with wooden desks, cubicles, computers, and rolling chairs.
Furnished office interior with dark wood desks, computer workstations, and large windows.
Furnished office workspace with desks, filing cabinets, and a large copier.
Furnished office workspace with desks, filing cabinets, computers, and a printer.
Office workspace with wood desks, computer monitors, black chairs, and filing cabinets.
Office conference room with a large meeting table, upholstered chairs, and filing cabinets.
Office kitchenette with a microwave, coffee supplies, water cooler, and storage cabinets.
Office hallway with women’s restroom door and a utility kitchenette with water jugs and network equipment.
Bathroom with a white drawer vanity, large mirror, and toilet.
Commercial bathroom with a long vanity, oval sink, toilet, and mirrored wall.
Commercial property parking lot with rows of cars, mature trees, and a brick building at the edge.
For Lease

46 Village Centre Place 300 Full-Floor

46 Village Centre Place 300 Full-Floor, Mississauga, ON L4Z 1V9, CA

$12 CAD/month
2000 sq ft Turn-Key Professional Office Space Available, Full Floor in a beautiful Brick Village Theme. Accessible from Hurontario St, Off Sherwoodtowne Blvd, Hwy 403, and Rathburn Rd E. Minutes to the Mississauga Square One Area and Celebration Square. Includes Prestigious Office Address and Door Signage. Easy Access to Major Highways and Public Transit. Substantial Amount of Parking Available, Currently Divided into Open Space, Individual Office and Board Room. See Floor Plan Attached. Landlord Prefers a 5 Year Lease, but it is Negotiable.

2,000 Sq.Ft. LIVING AREA

2,625.64 Sq.Ft. lot

Features & Amenities

Area & Lot

  • Status For Lease
  • Living Area2,000 Sq.Ft.
  • Total Area2,000 Sq.Ft.
  • Lot Area2,625.64 Sq.Ft.
  • MLS® IDW13111410
  • TypeCommercial
  • NeighborhoodMississauga

Exterior

  • utilitiesAvailable
  • HEAT TYPEGas Forced Air Closed
  • AIR CONDITIONINGYes
  • security FeaturesPartial

Financial

  • Lease Price$12 CAD/mo
  • Real Estate Tax $13 CAD/yr
Brick office building with multiple entrances, mature trees, and landscaped planters along a curved street.

Schedule a Showing

I would love to show you this beautiful property. Please select your preferred date and time below. I will be in touch shortly to confirm your appointment.

Schedule a Showing

I would love to show you this beautiful property. Please select your preferred date and time below. I will be in touch shortly to confirm your appointment.

Thank you for your interest in 46 Village Centre Place 300 Full-Floor, Mississauga, ON L4Z 1V9, CA. We are reviewing your request and will be in touch shortly!

Mississauga

Explore

Work With Robert

Get assistance in determining the current property value, crafting a competitive offer, writing and negotiating a contract, and much more. Contact Robert today.

Follow Robert on Instagram