Leave a Message

Thank you for your message. I will be in touch with you shortly.

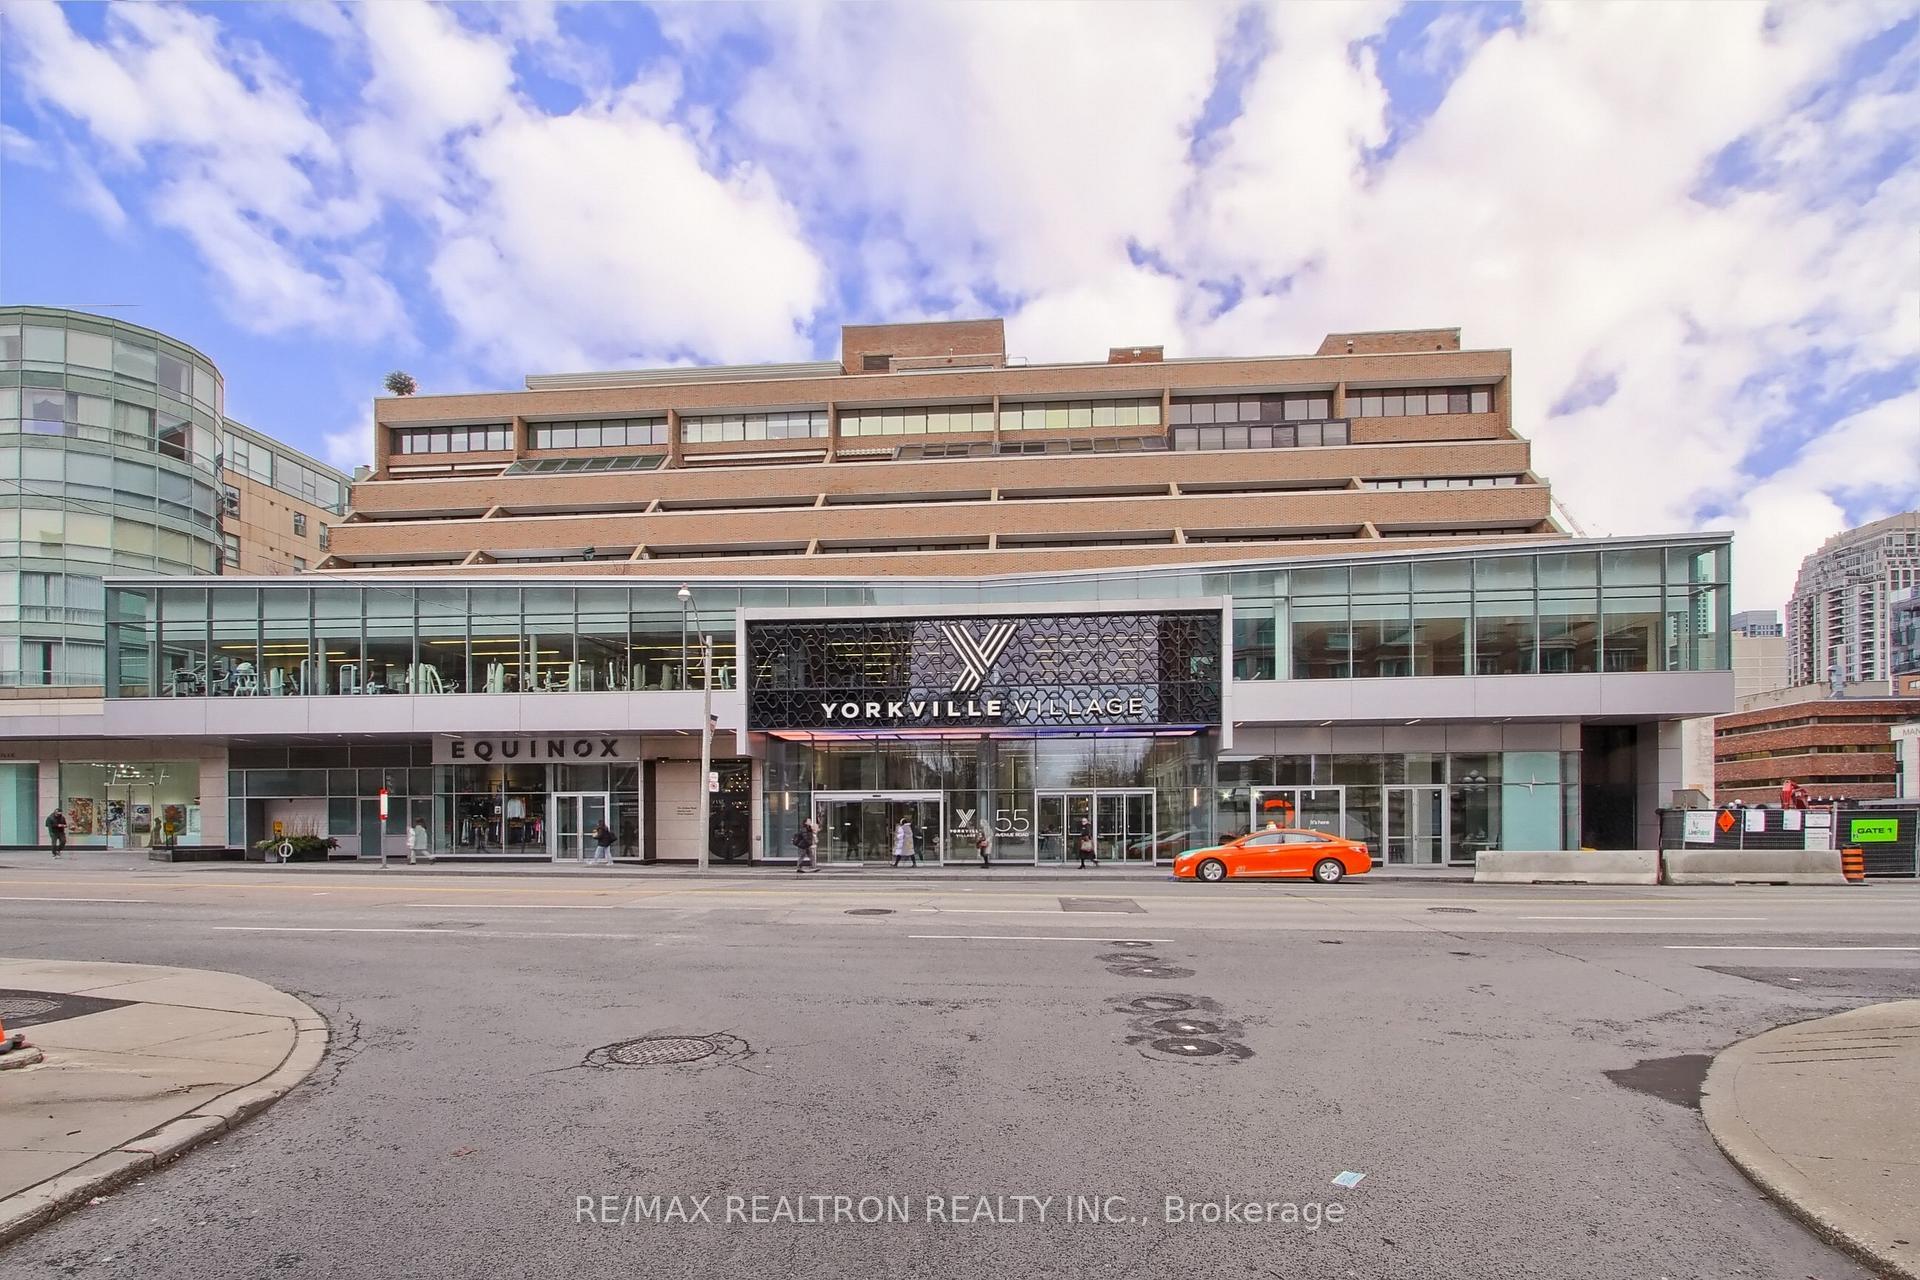
X55 condominium exterior at 55 Avenue Road, with the Yorkville Village entrance and Equinox storefront.
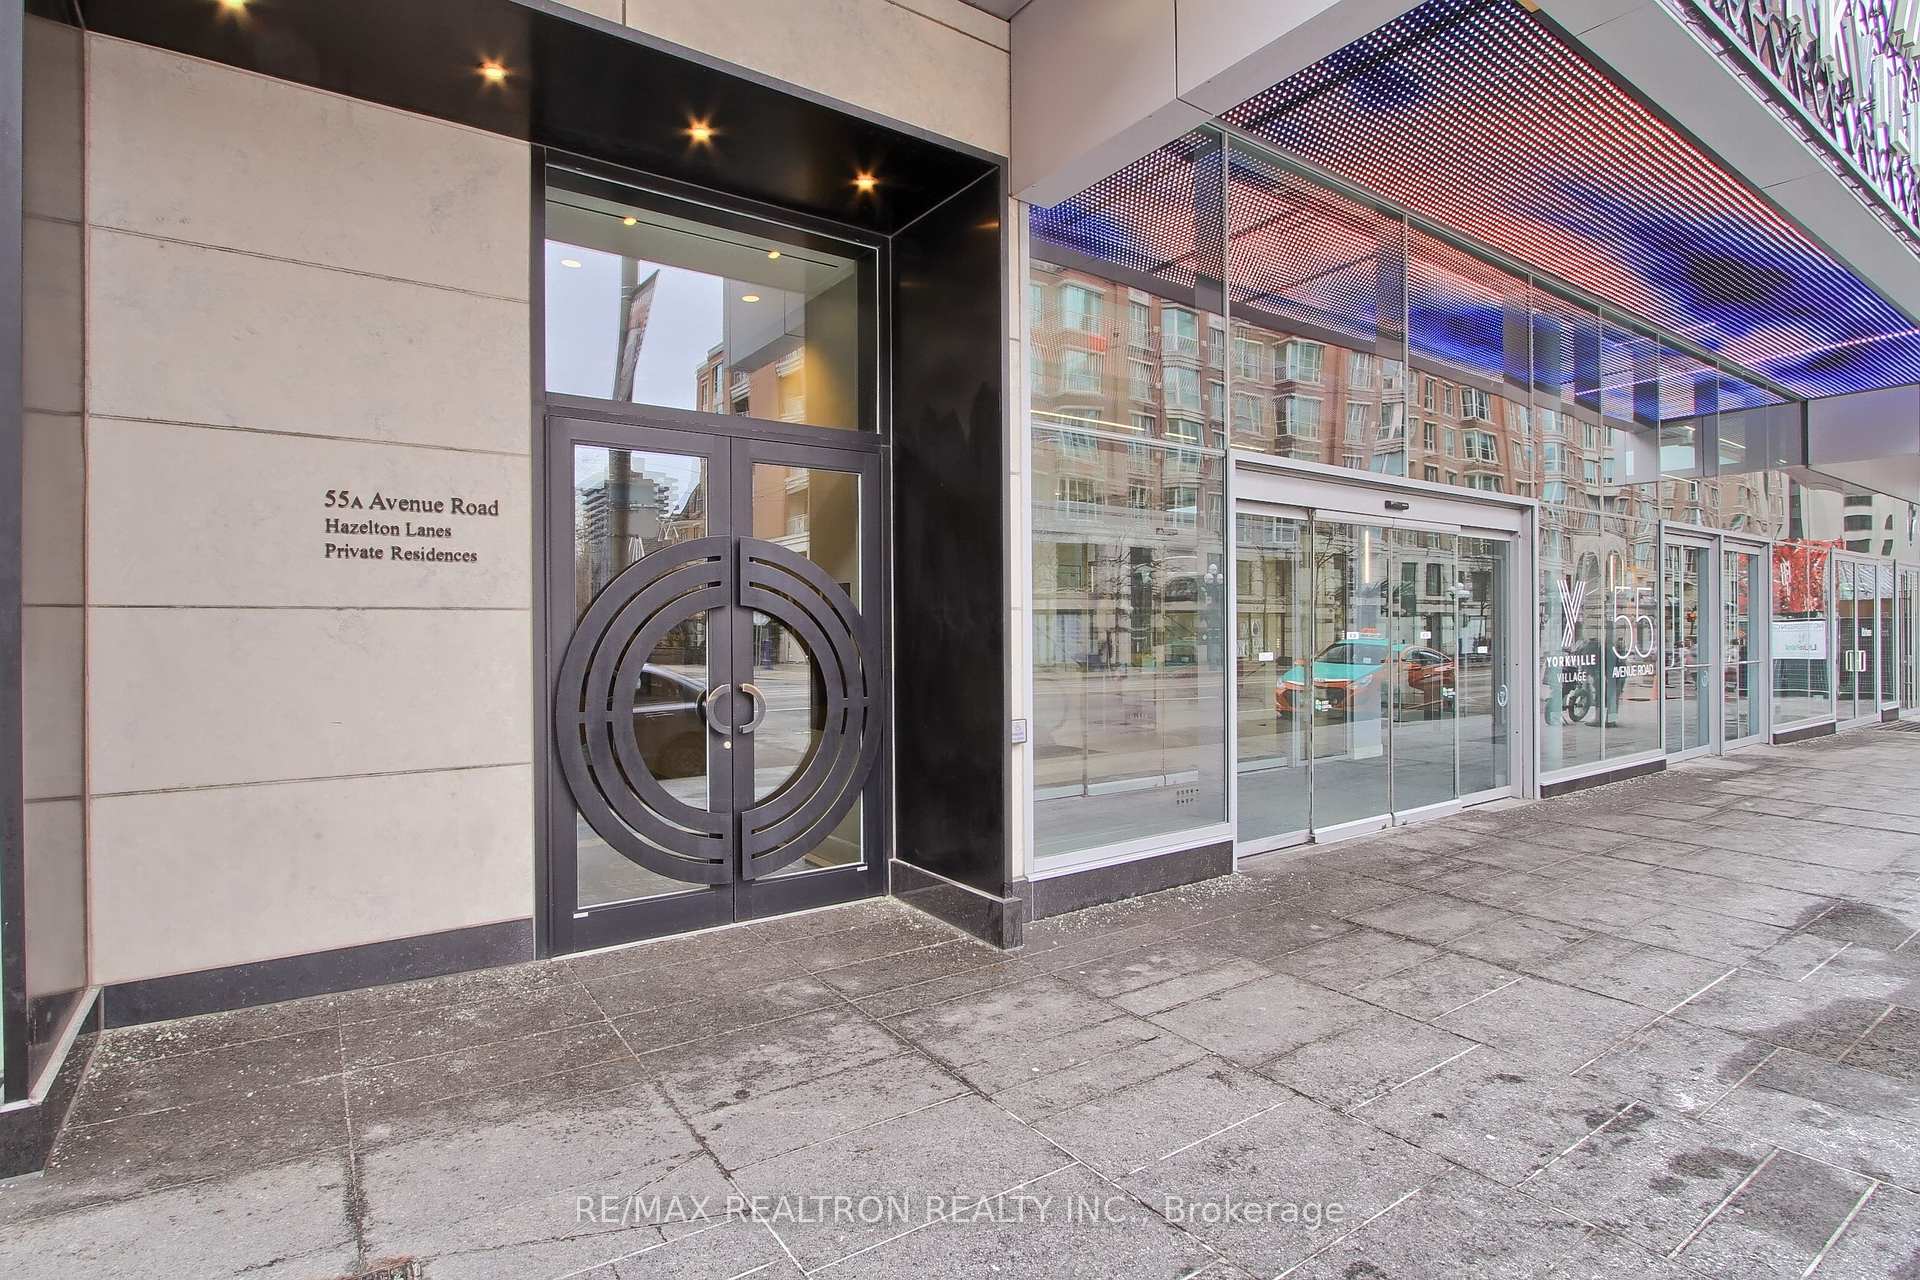
Hazelton Lanes entrance with circular-patterned doors and a bright canopy.
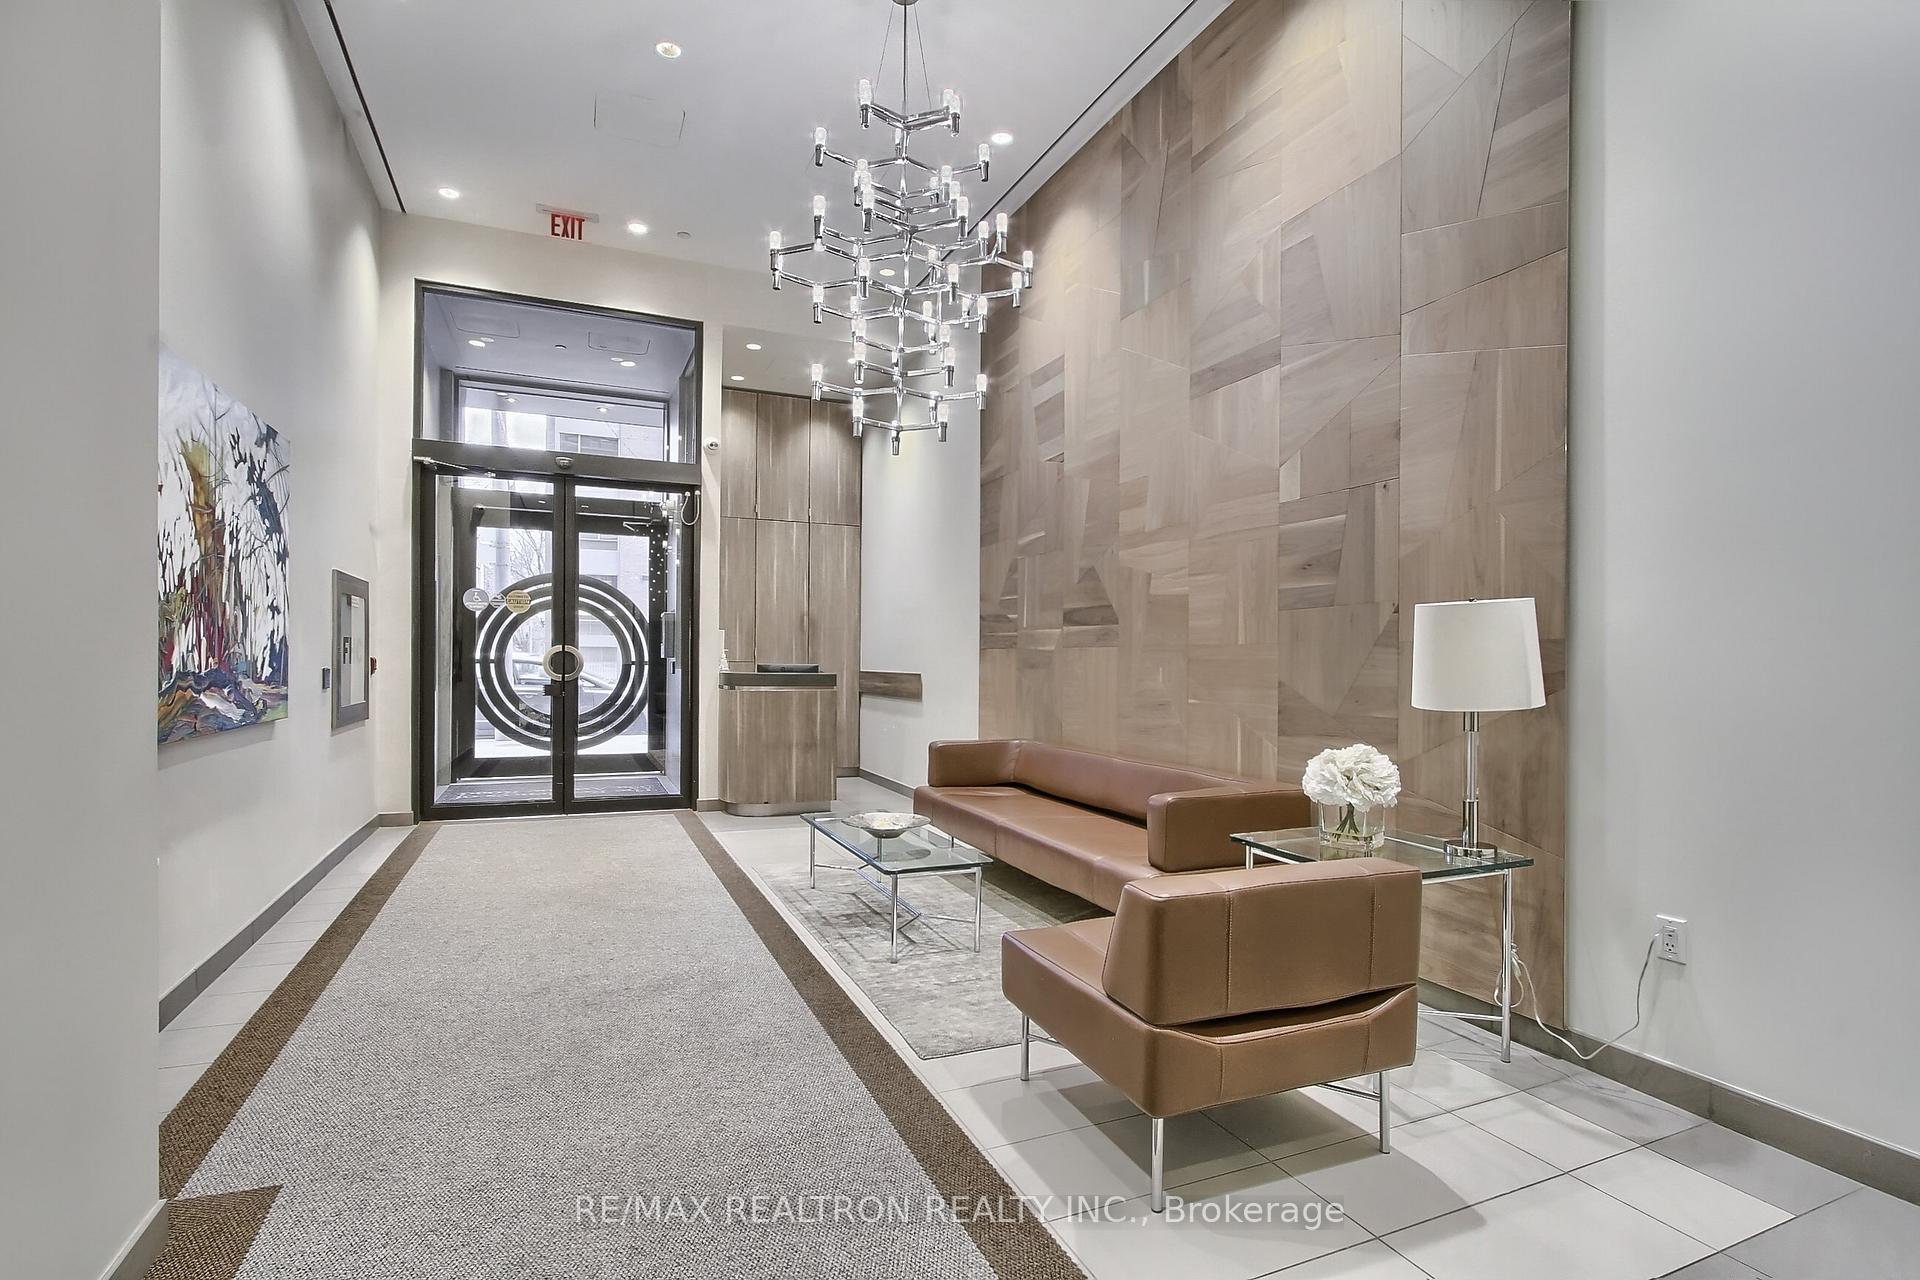
Condominium lobby with brown leather seating, a glass entrance, and a geometric wood-paneled wall.
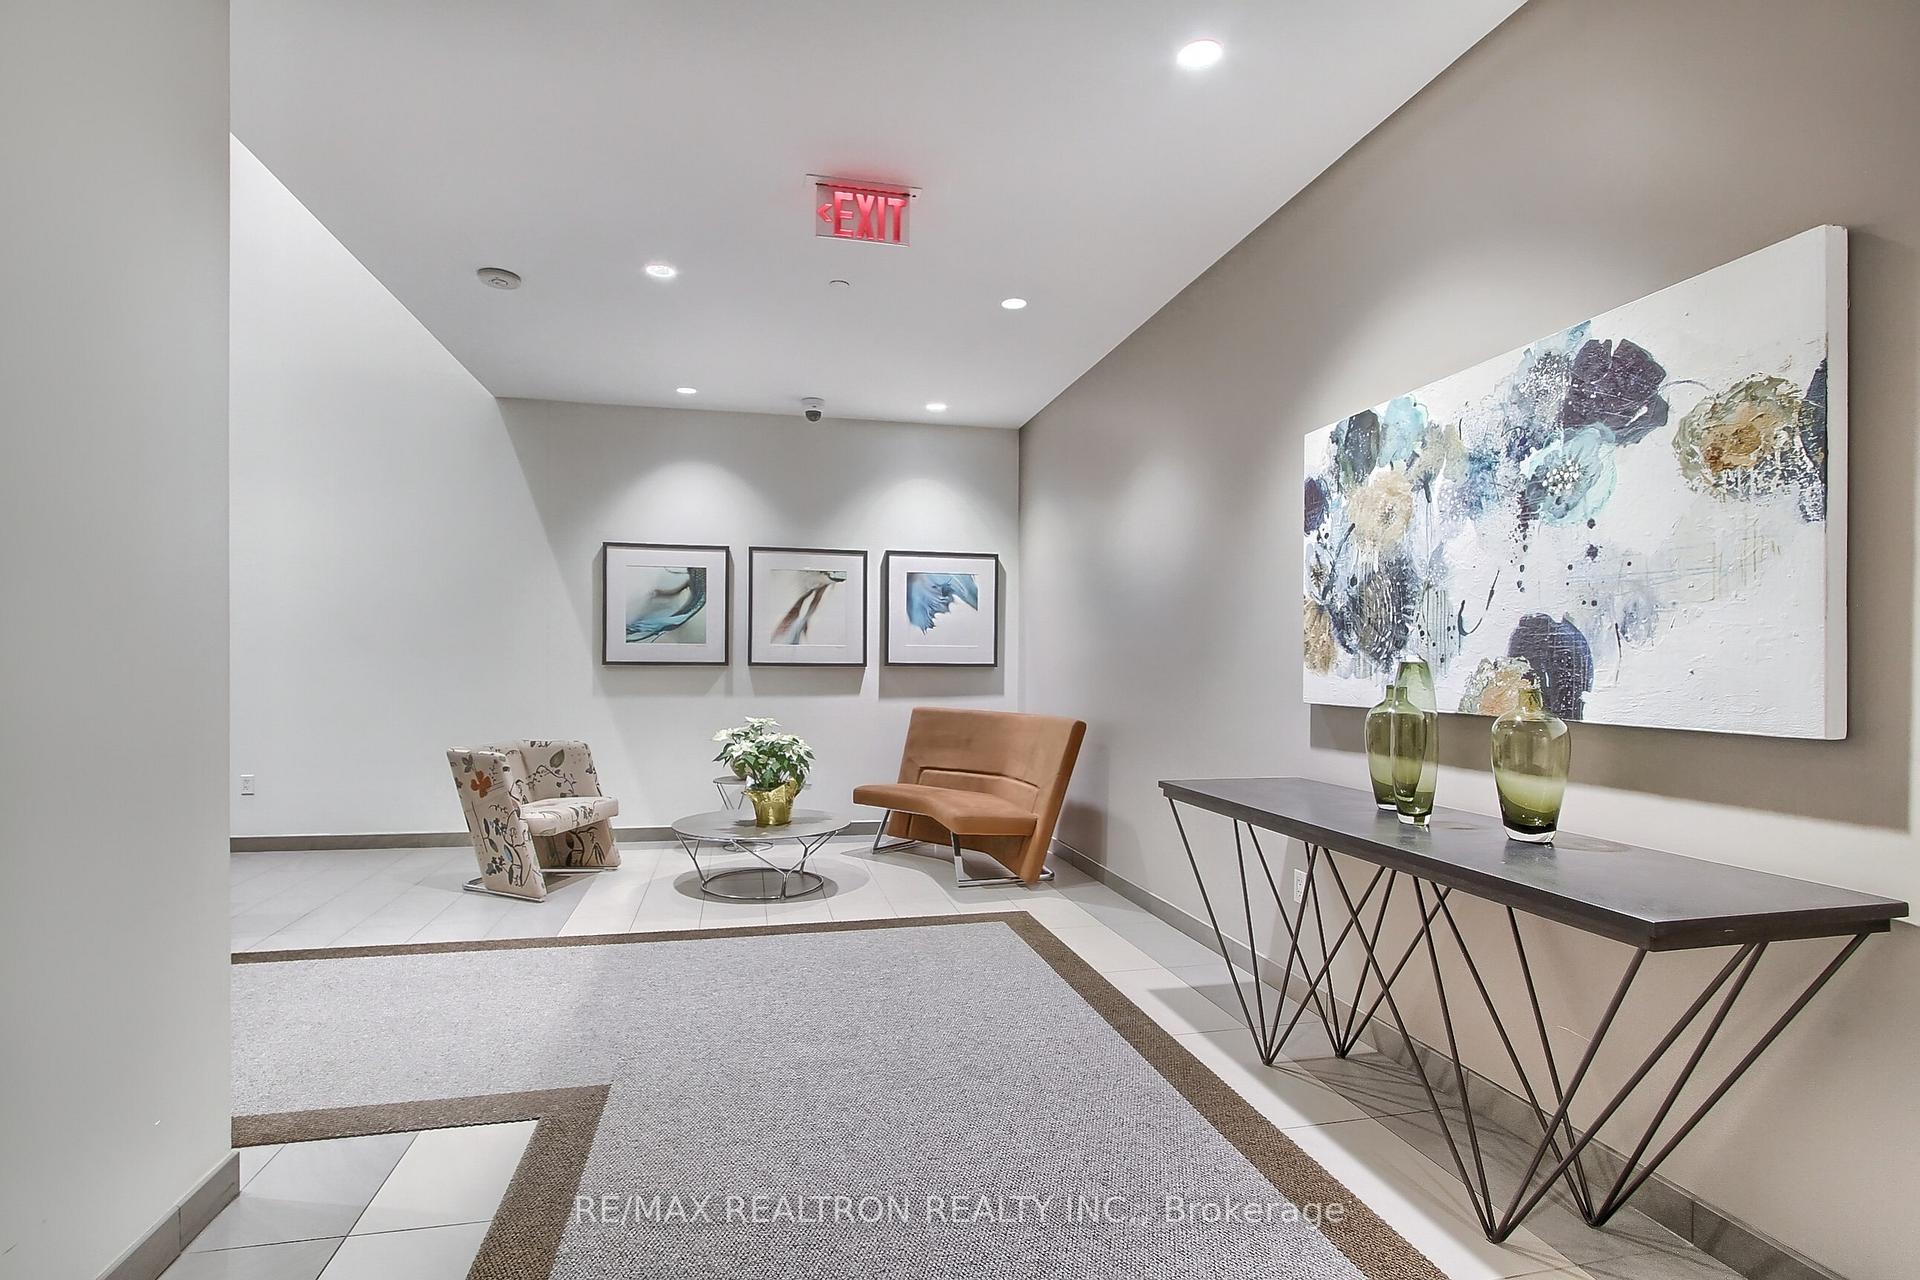
Condominium lobby with accent chairs, a glass coffee table, and large abstract artwork.
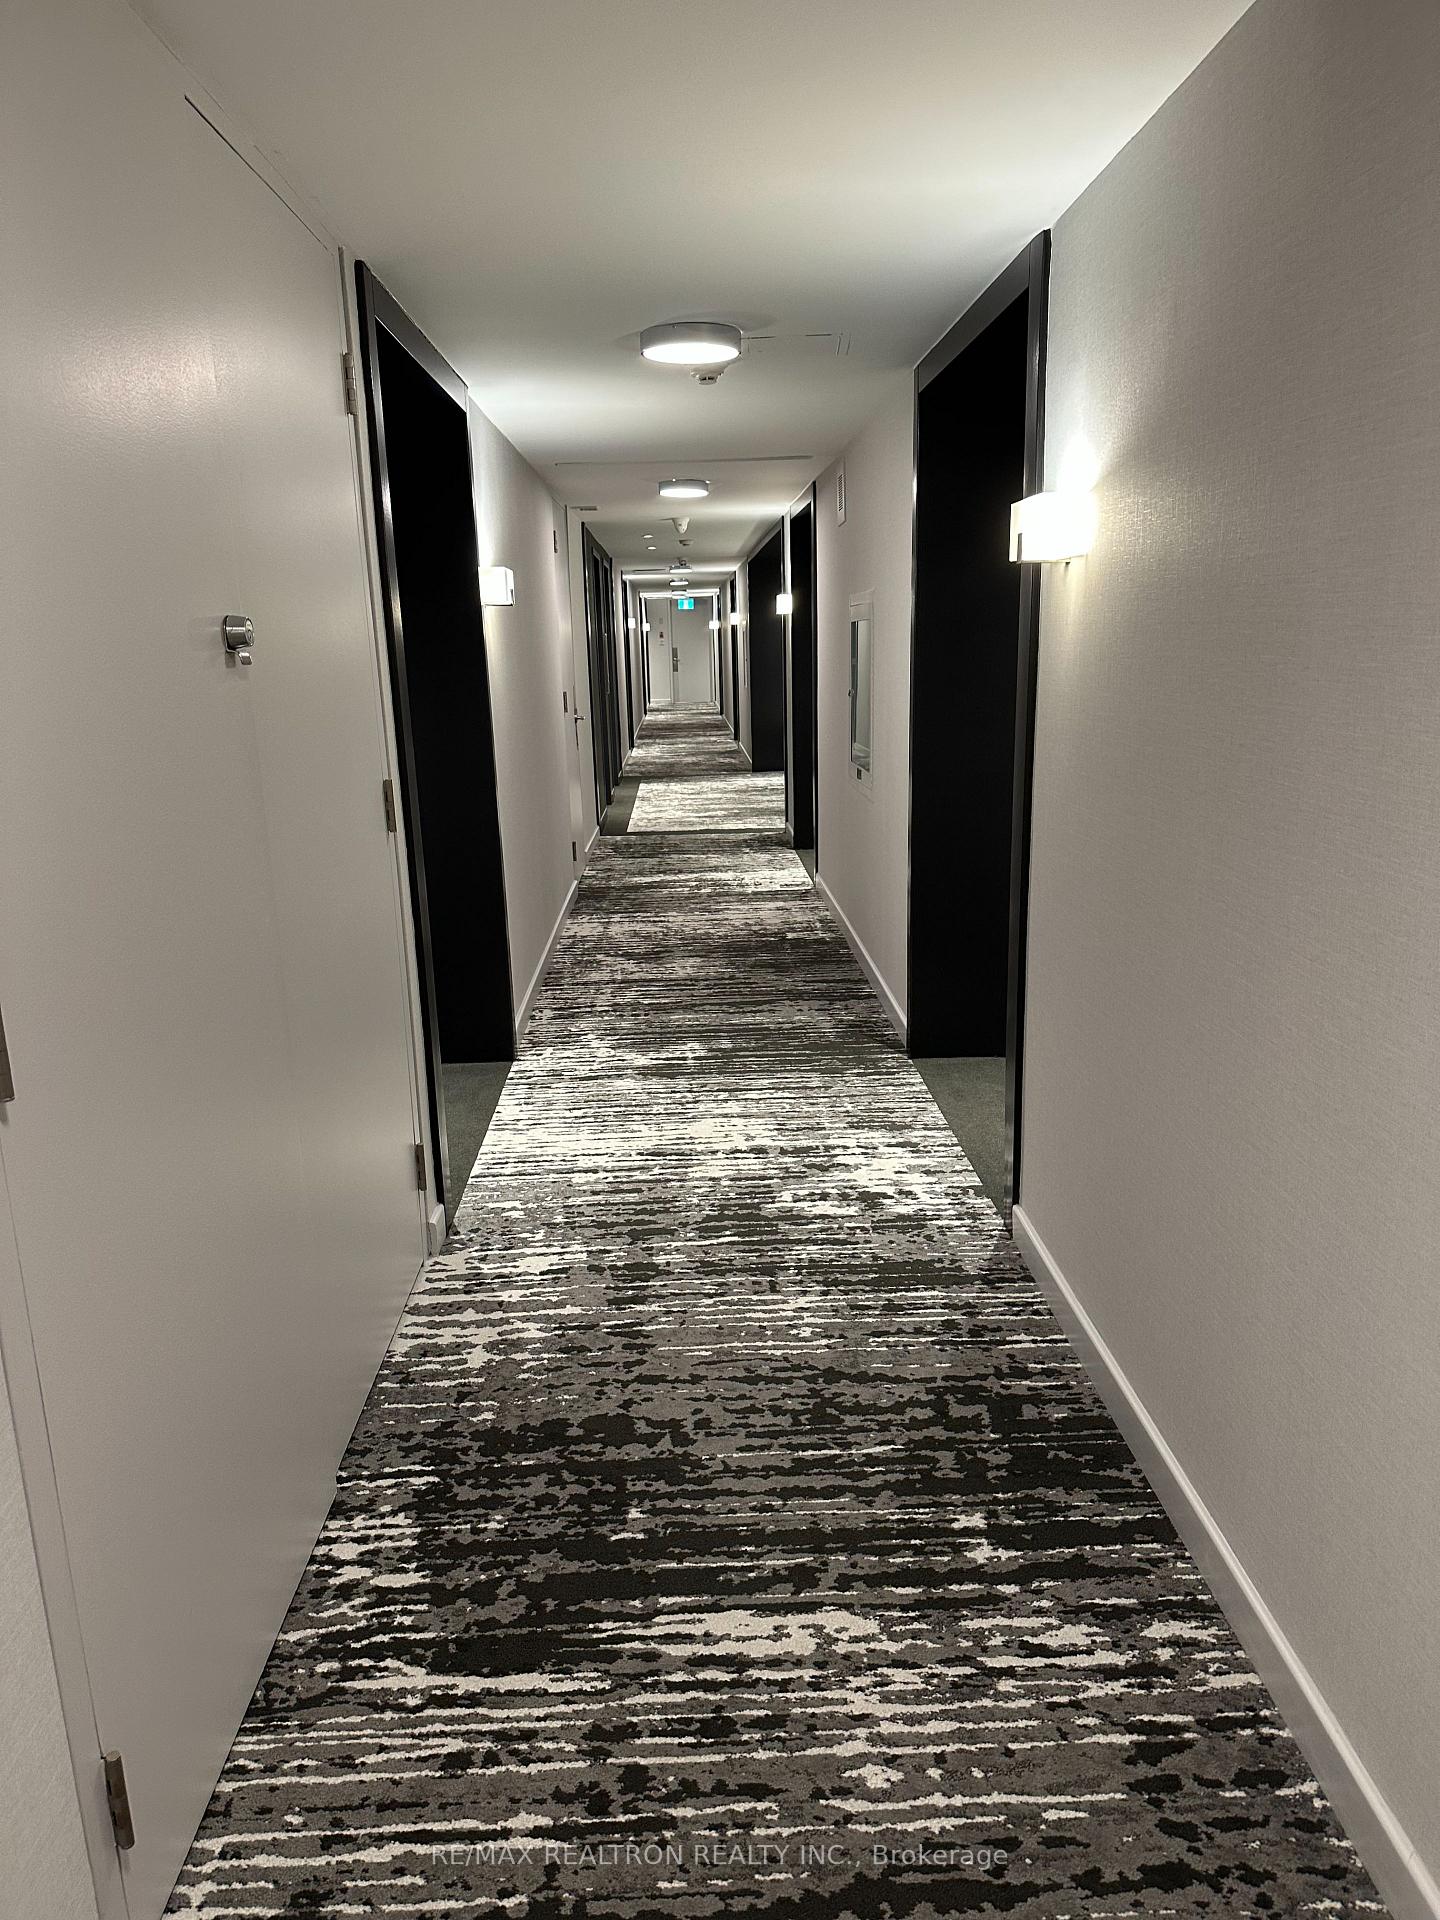
Condominium hallway with patterned carpet, dark doorways, and wall lights.
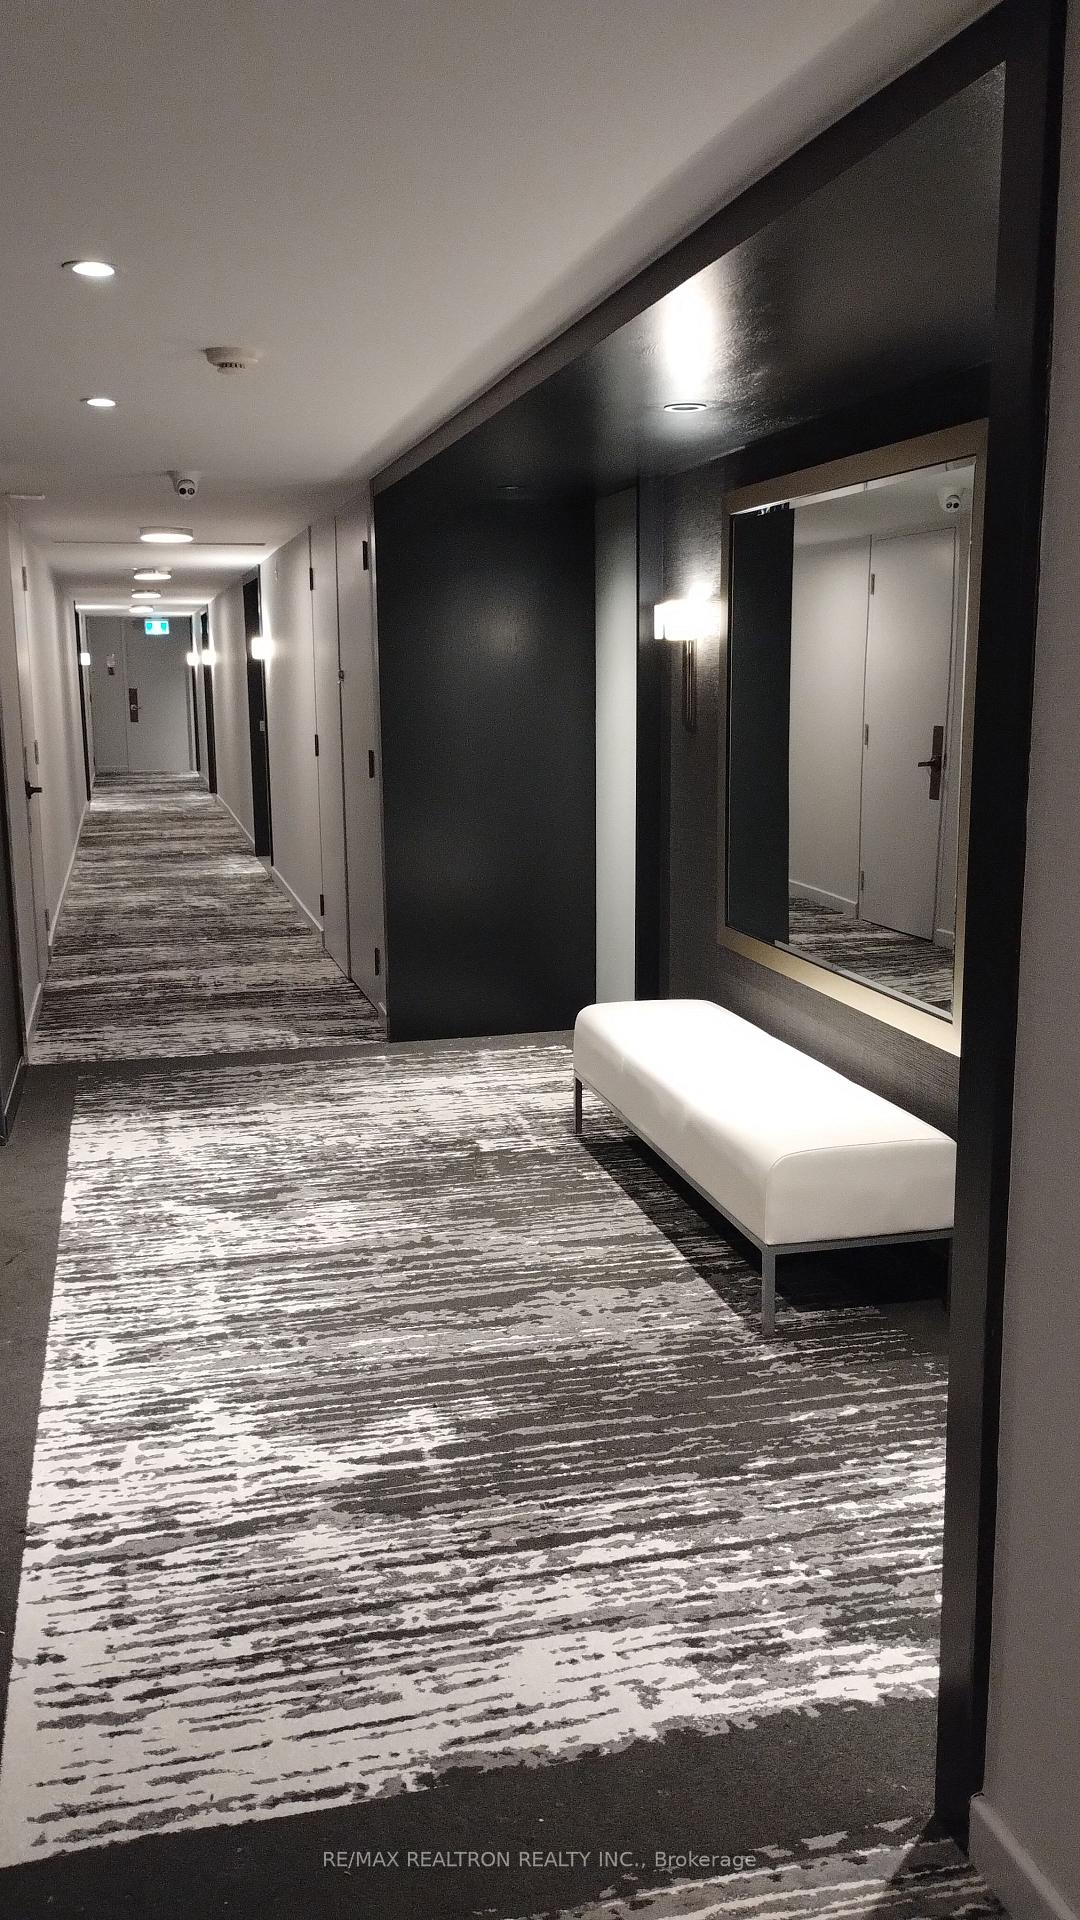
Condominium hallway with patterned carpet, a white bench, and a large wall mirror.
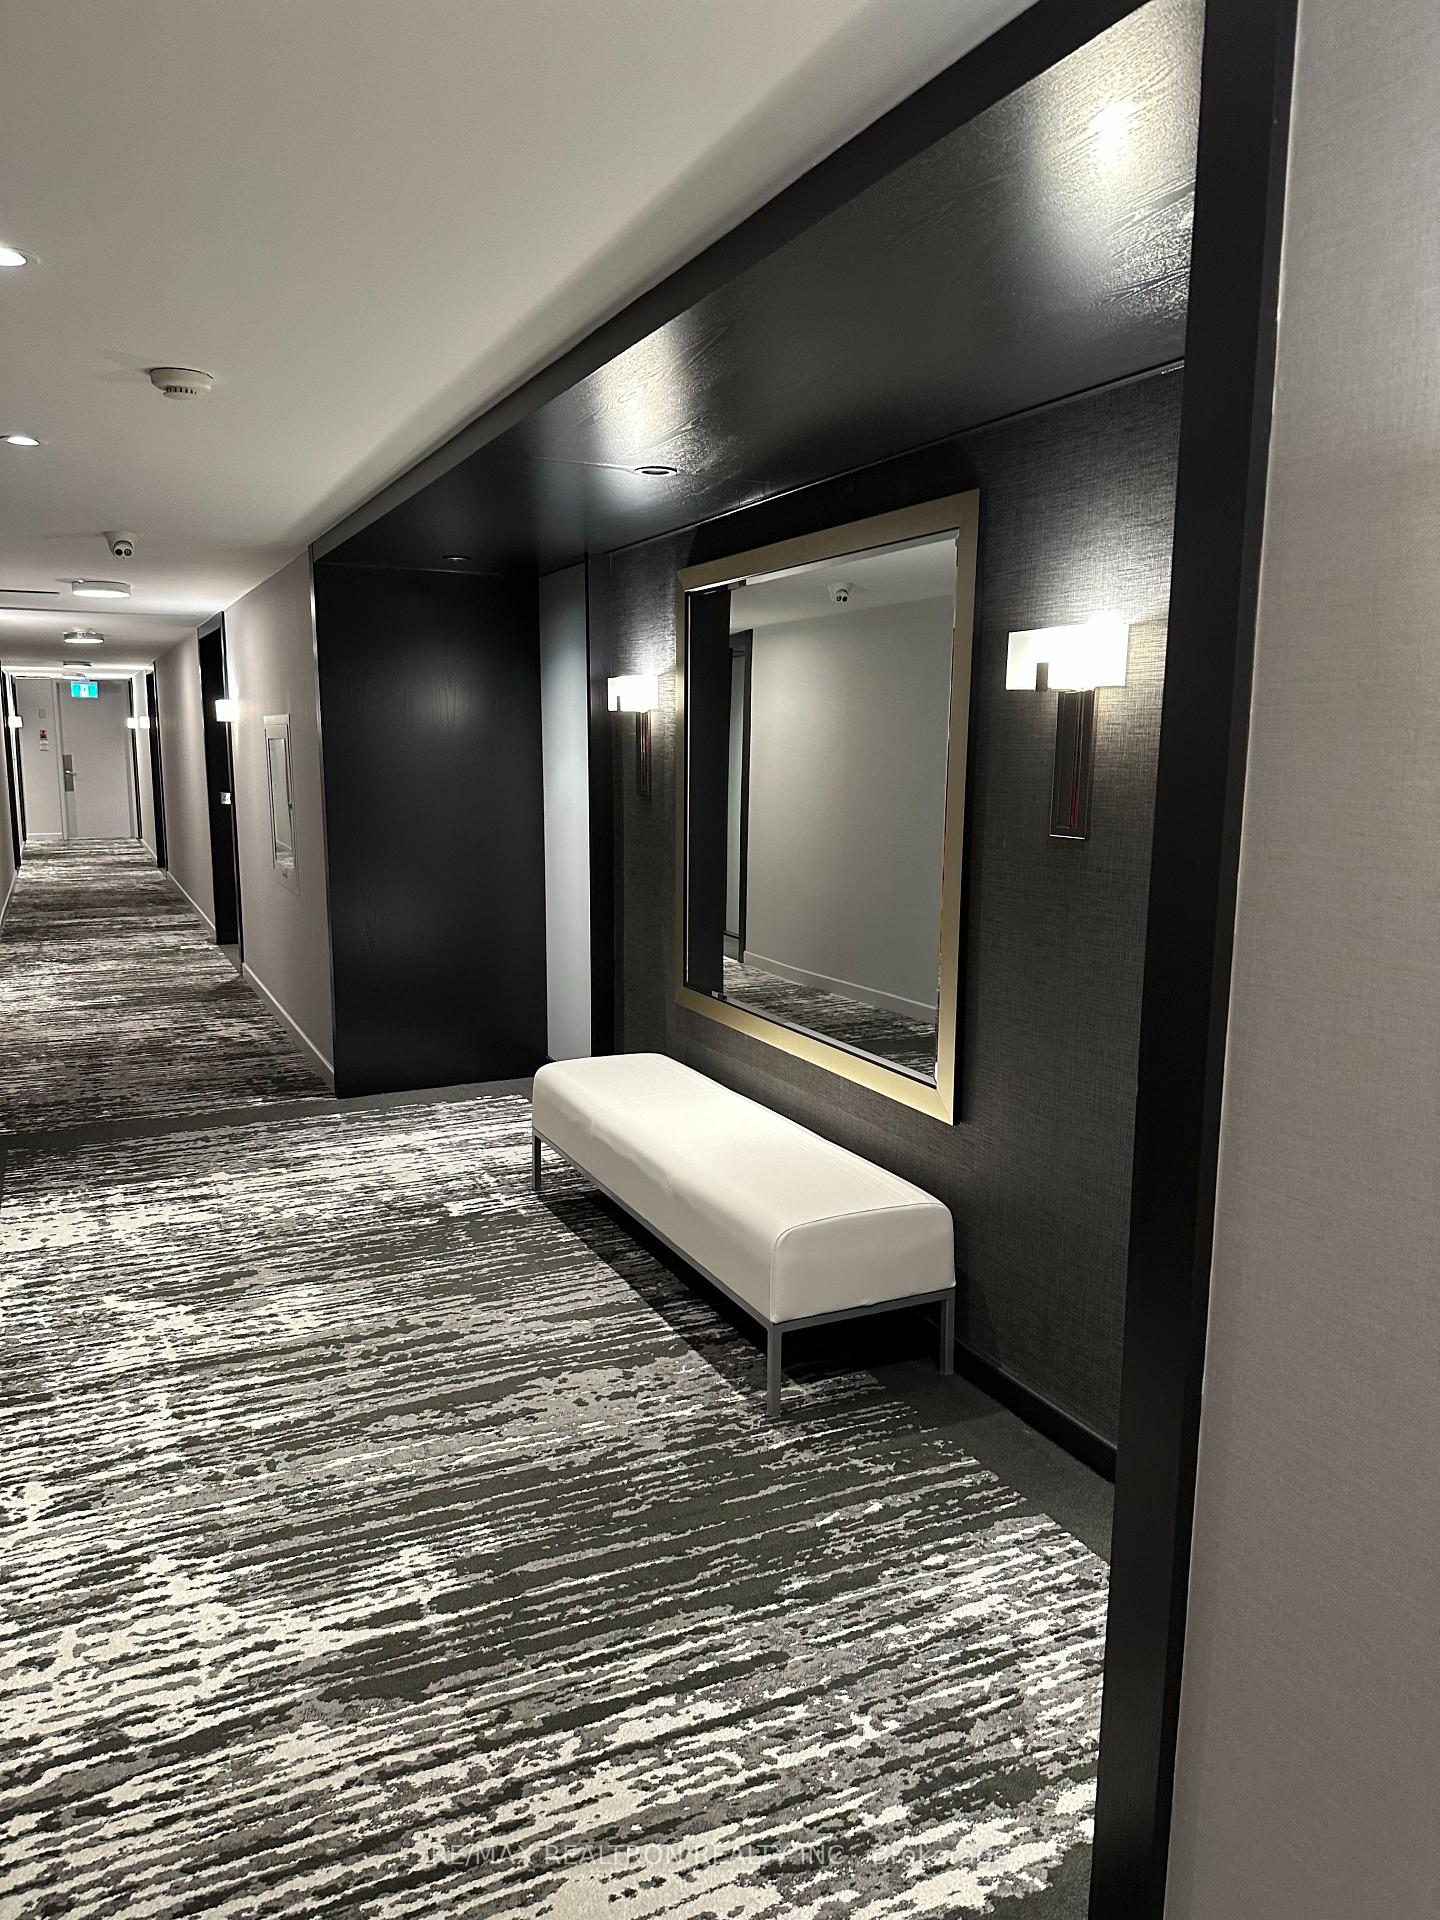
Condominium hallway with a white bench beneath a large mirror and patterned carpet.
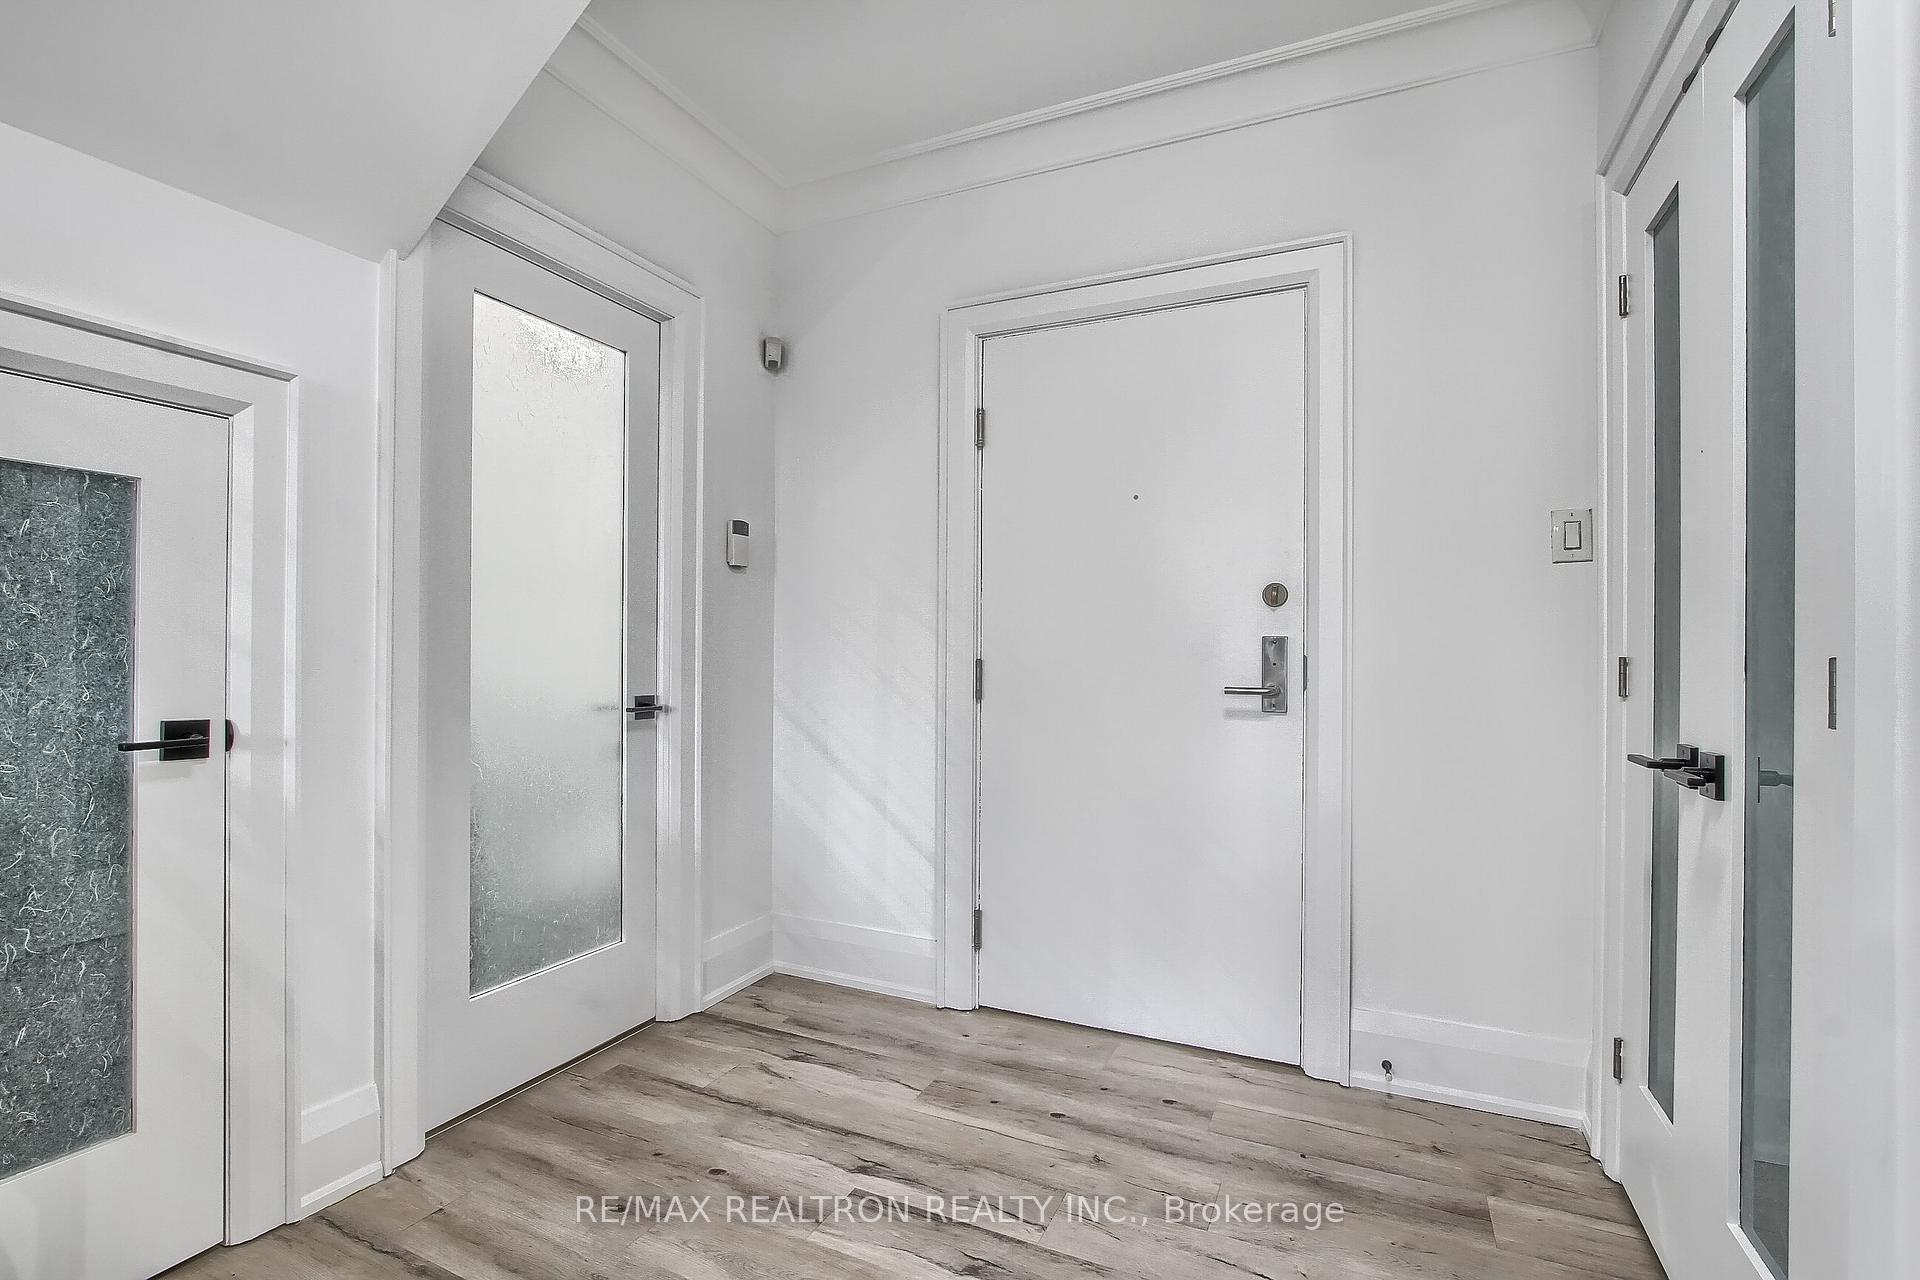
Apartment entry foyer with frosted-glass doors and gray-brown plank flooring.
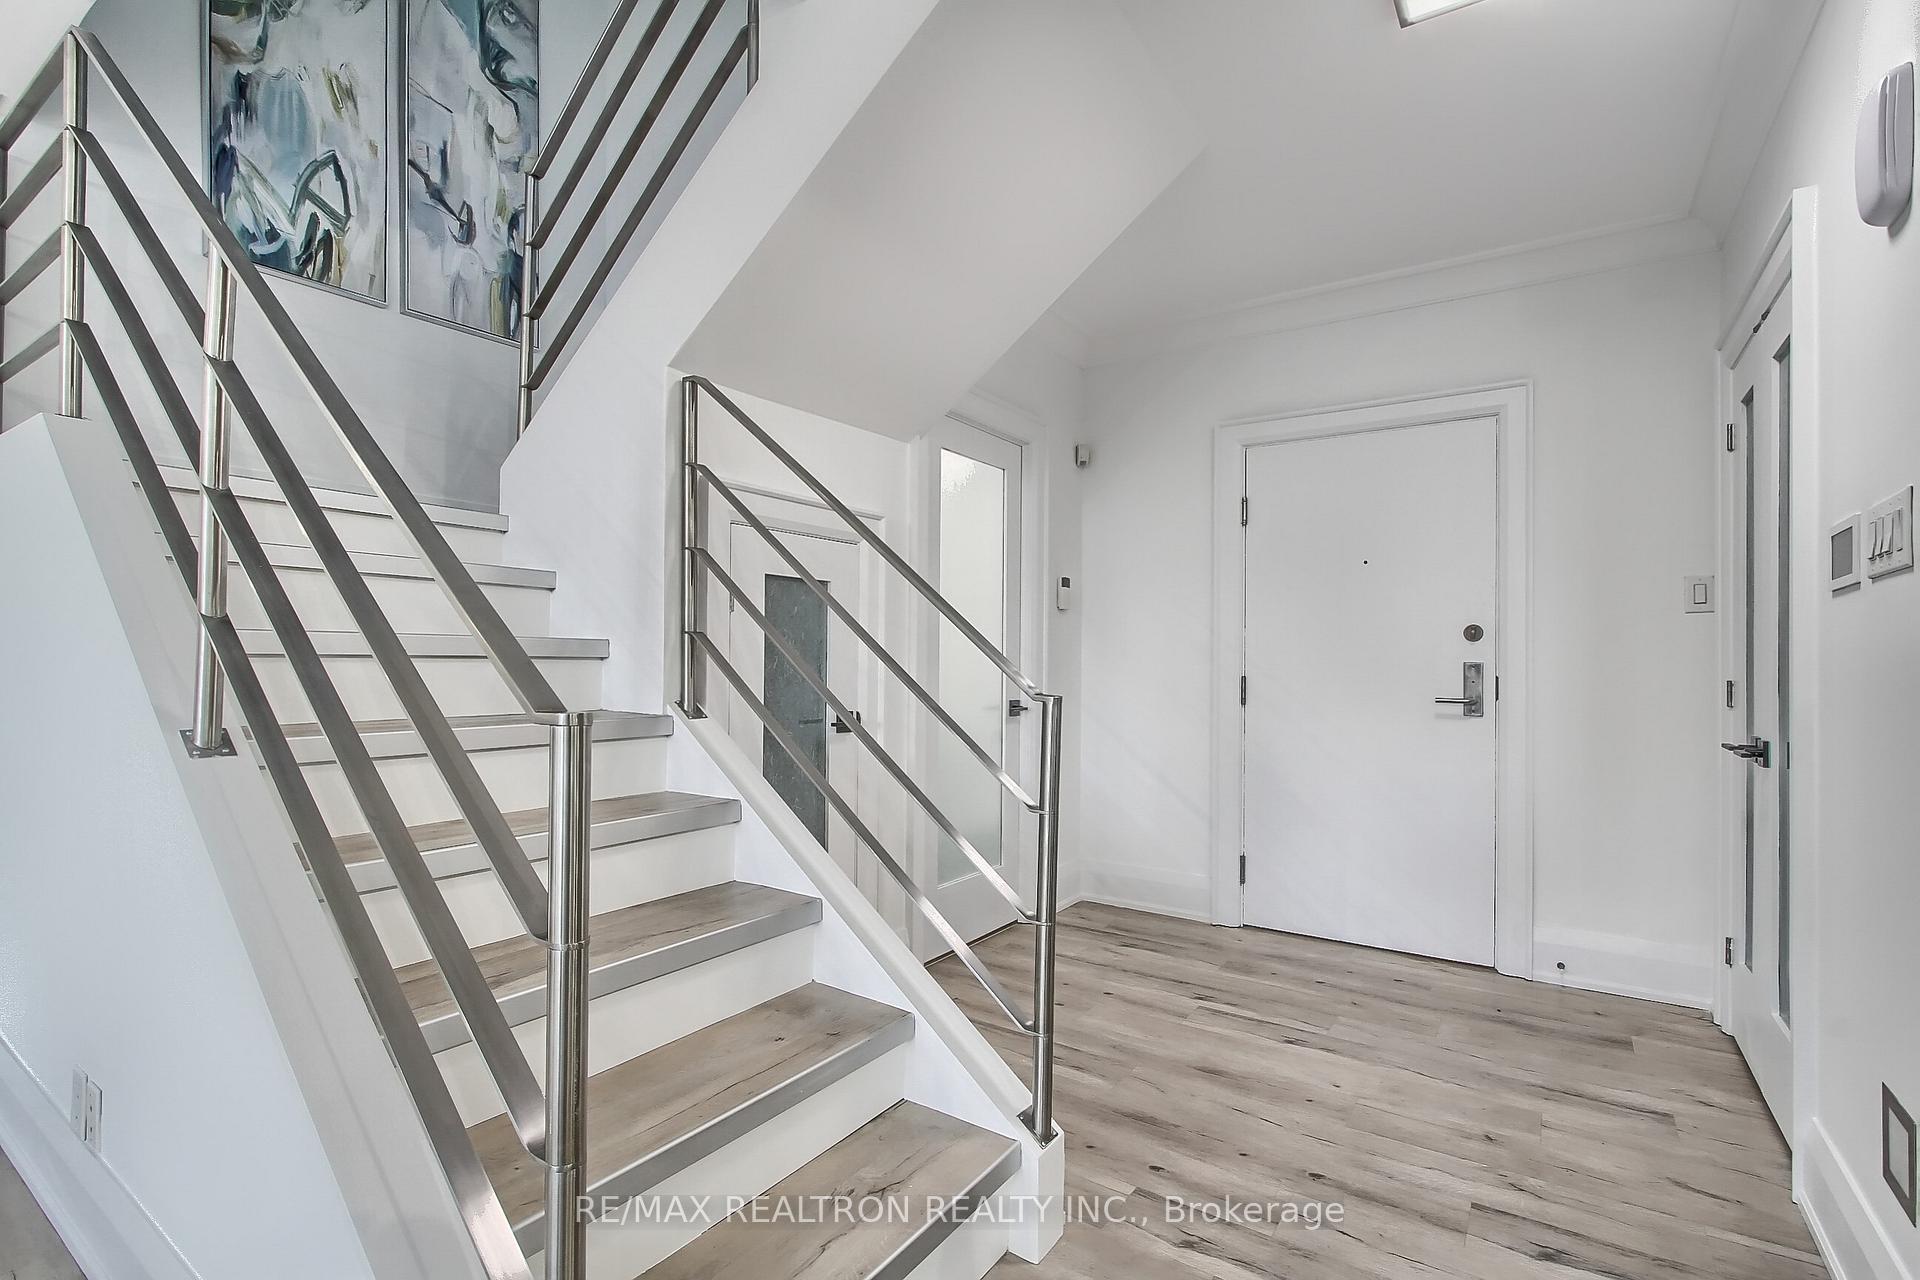
Condo entry foyer with a stainless-steel-railed staircase, light wood flooring, and abstract artwork.
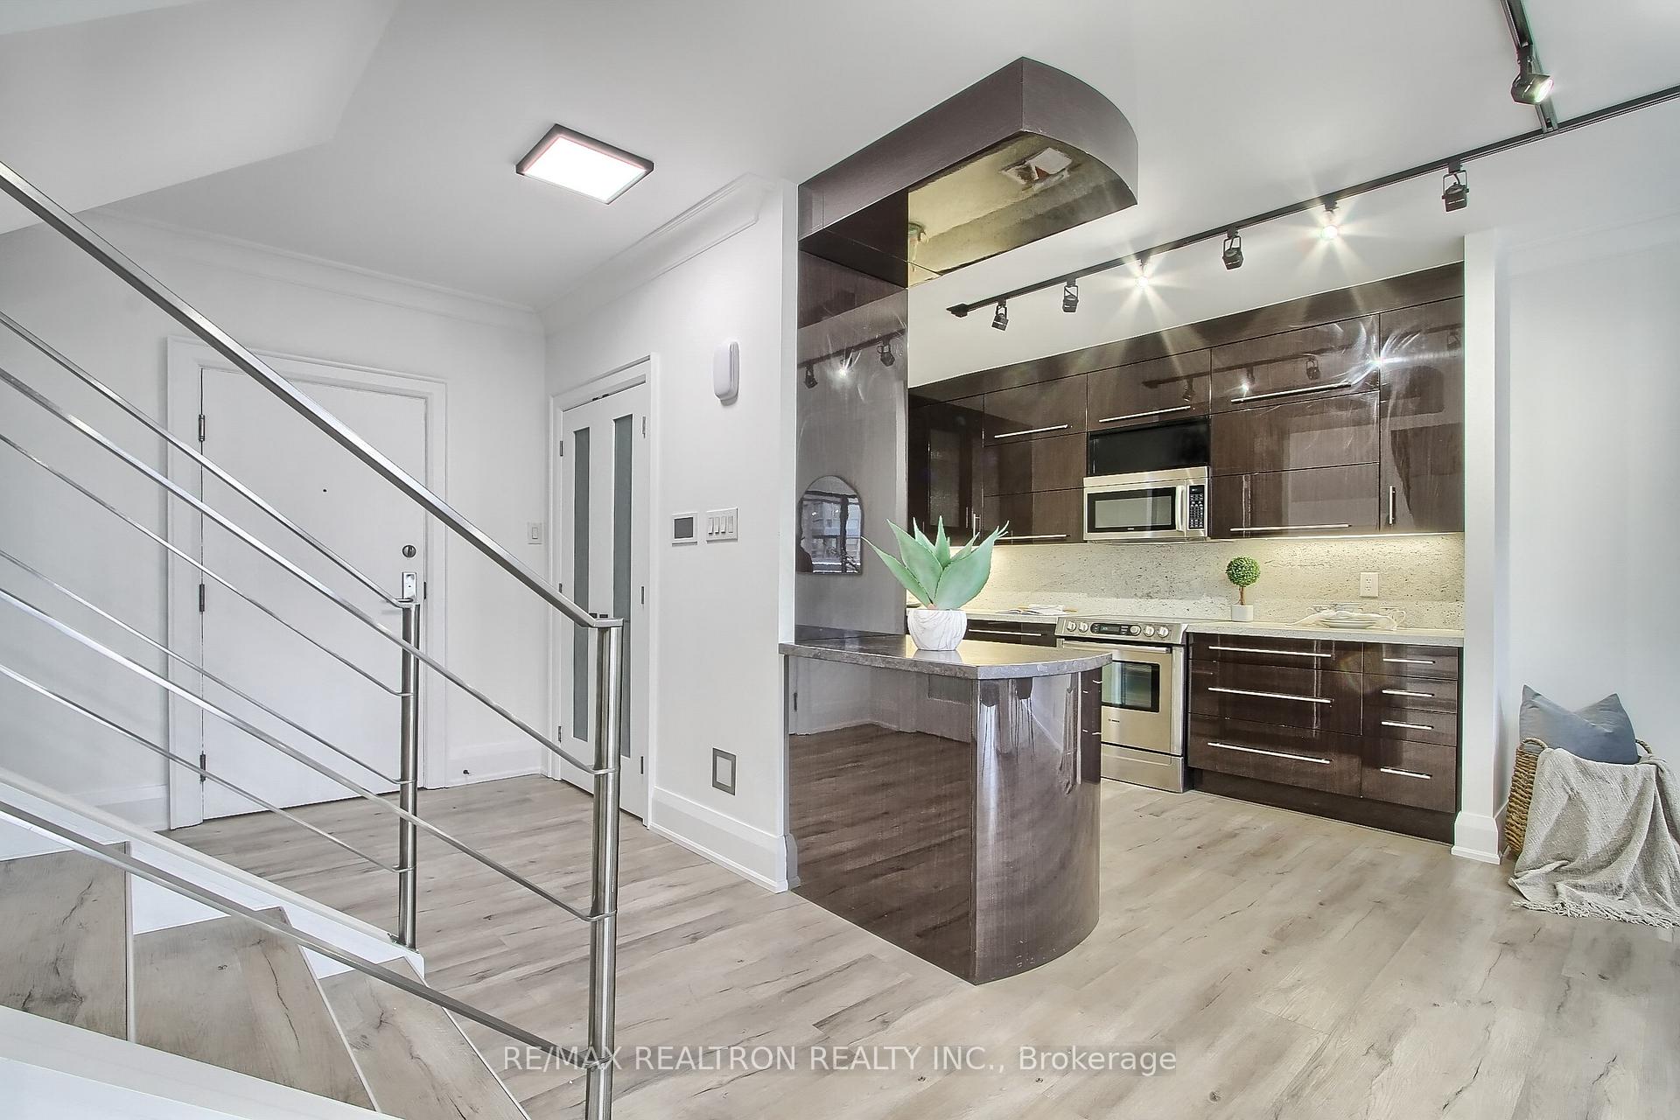
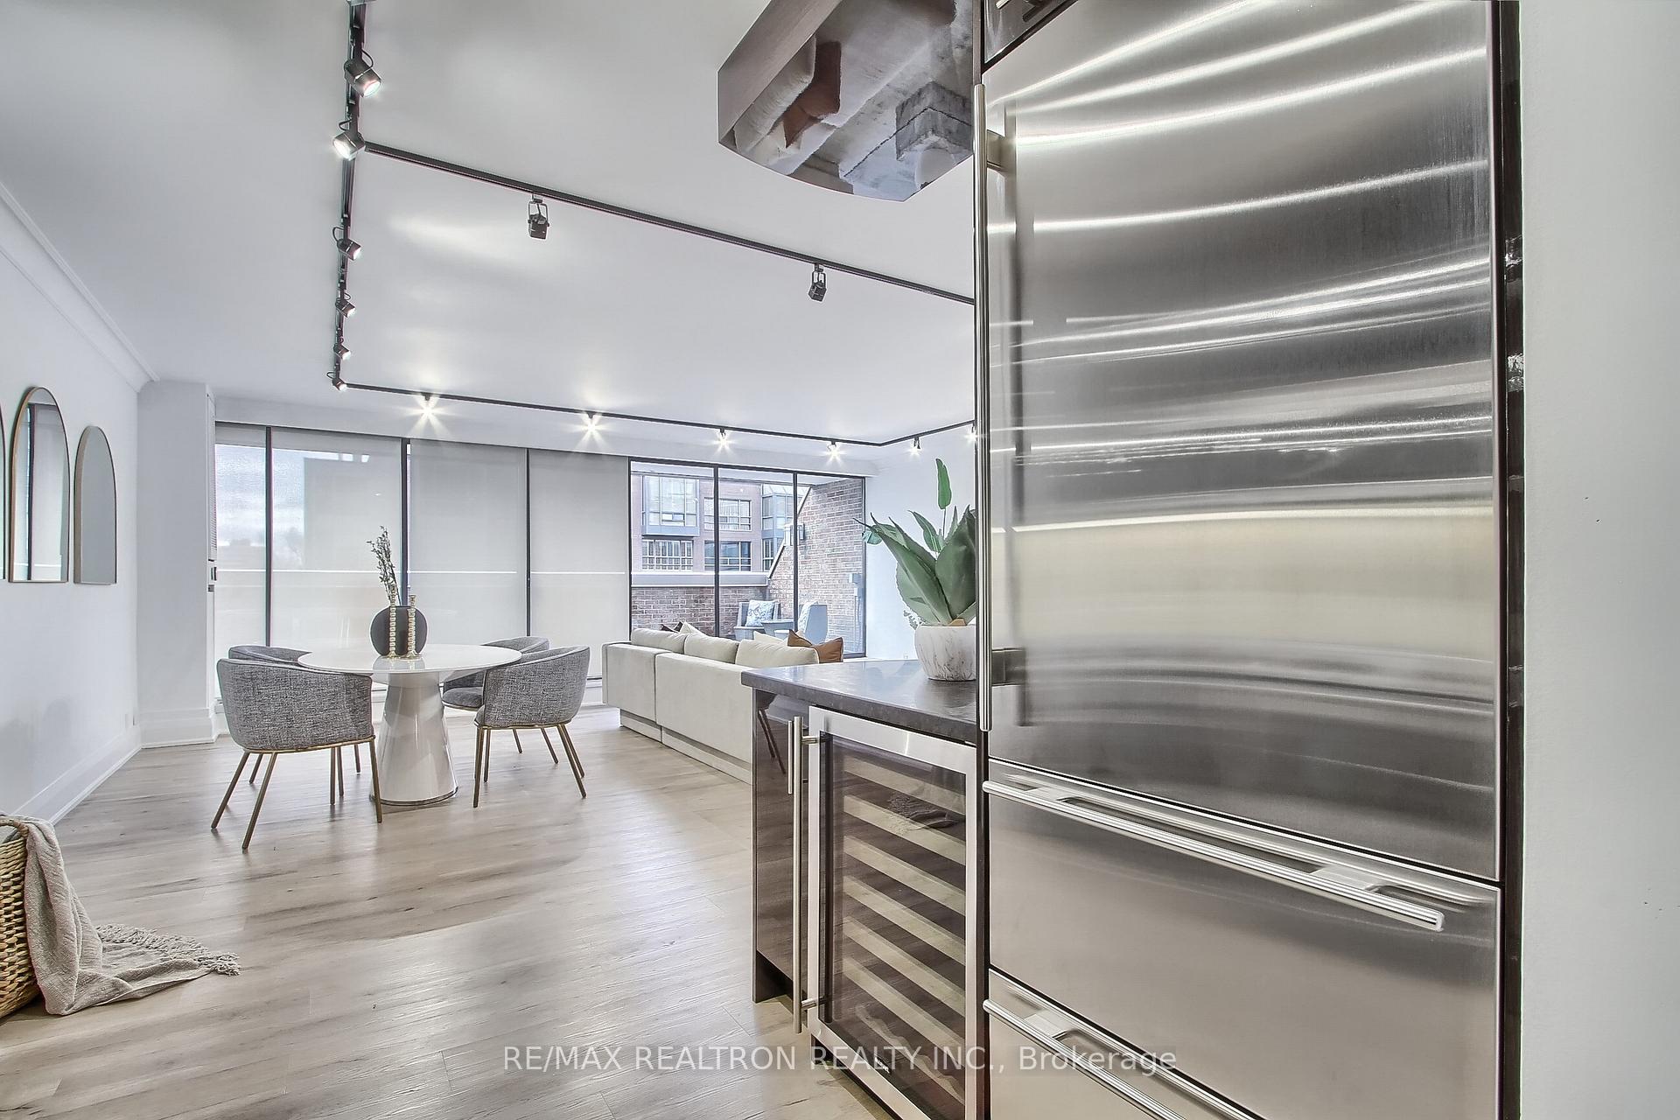
Condo kitchen with dark wood cabinets, stainless steel appliances, and a curved peninsula beside the entryway.
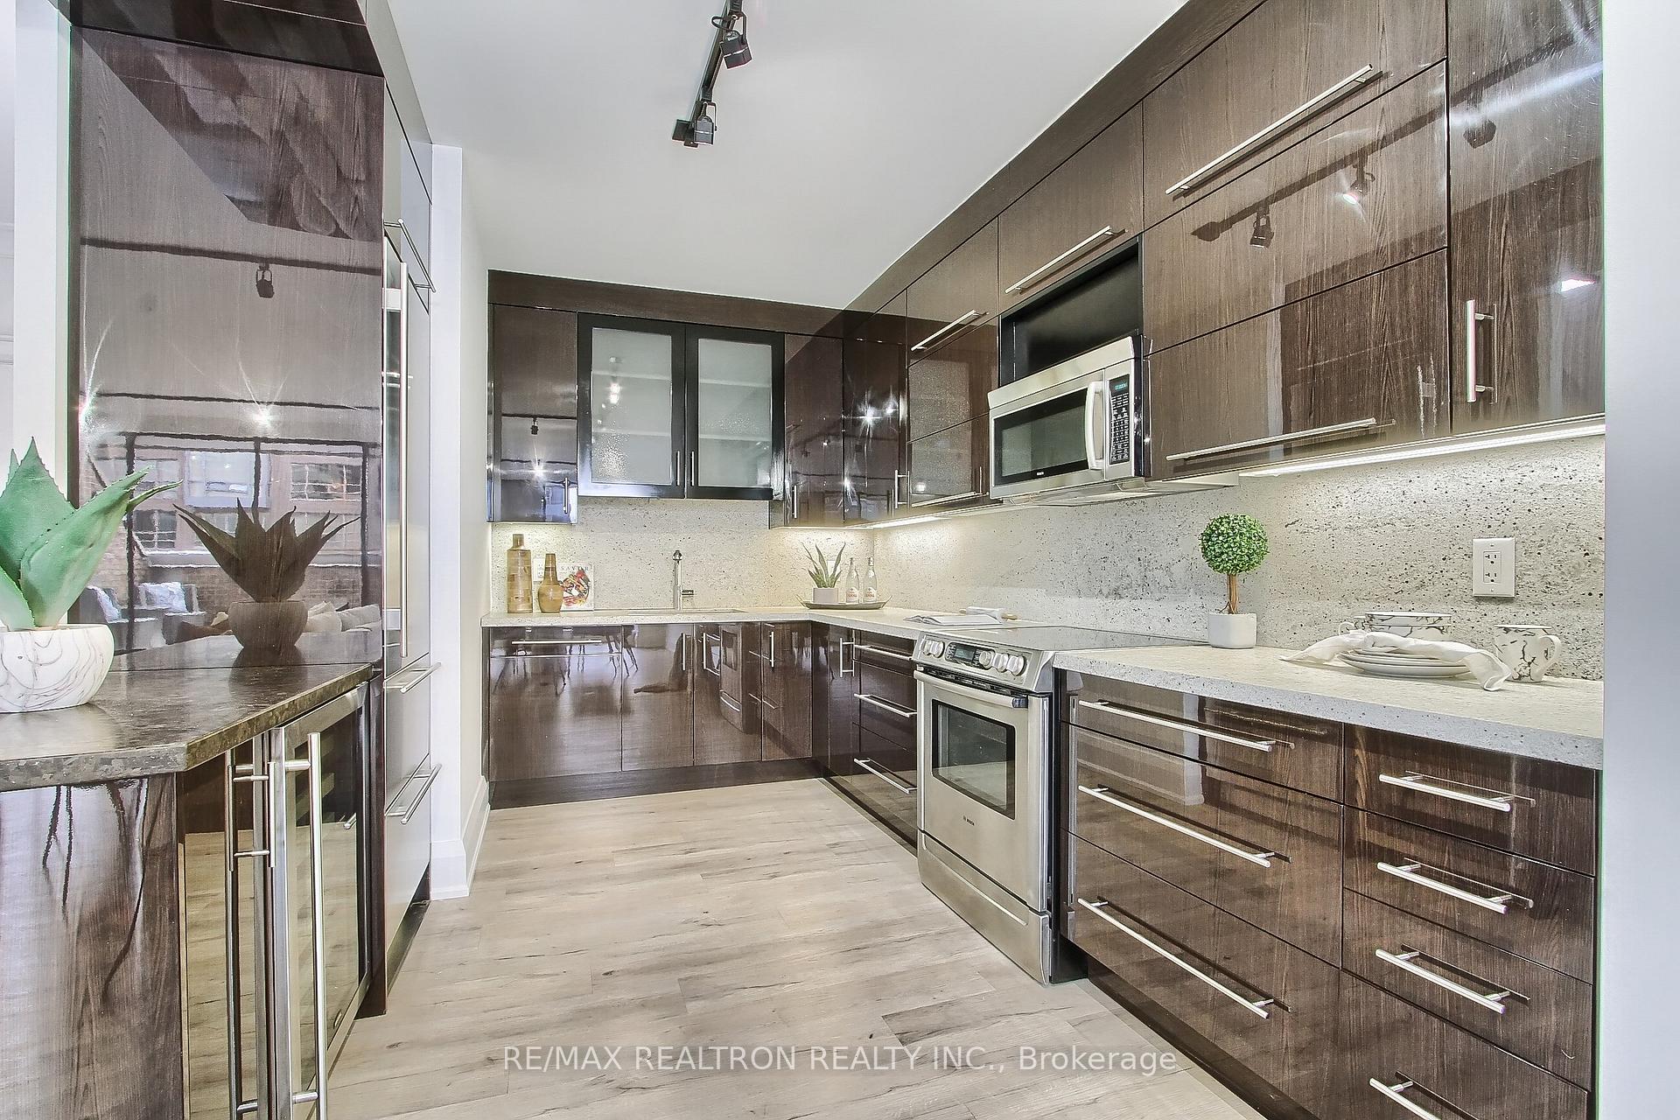
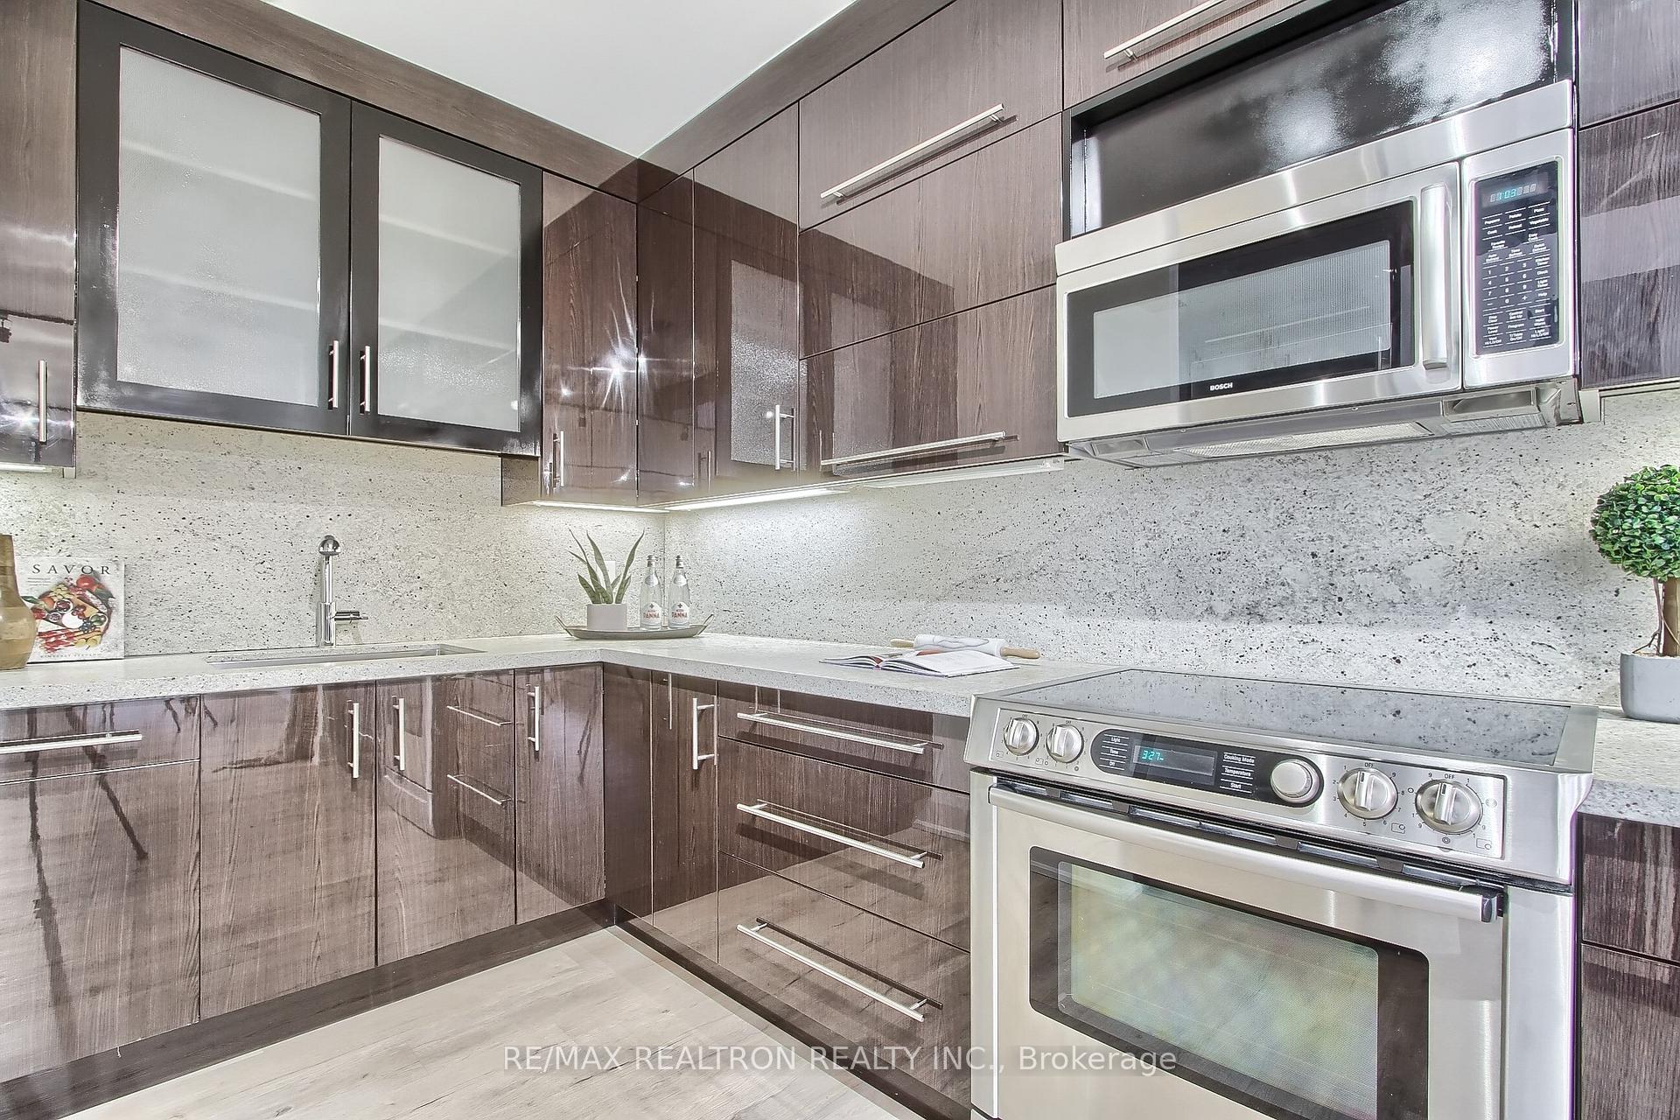
Modern condo kitchen with dark glossy cabinetry, pale stone counters, and stainless steel appliances.
Modern kitchen with glossy dark cabinets, stone counters, and stainless steel appliances.
Modern kitchen with glossy dark wood cabinets, pale stone counters, and stainless-steel appliances.
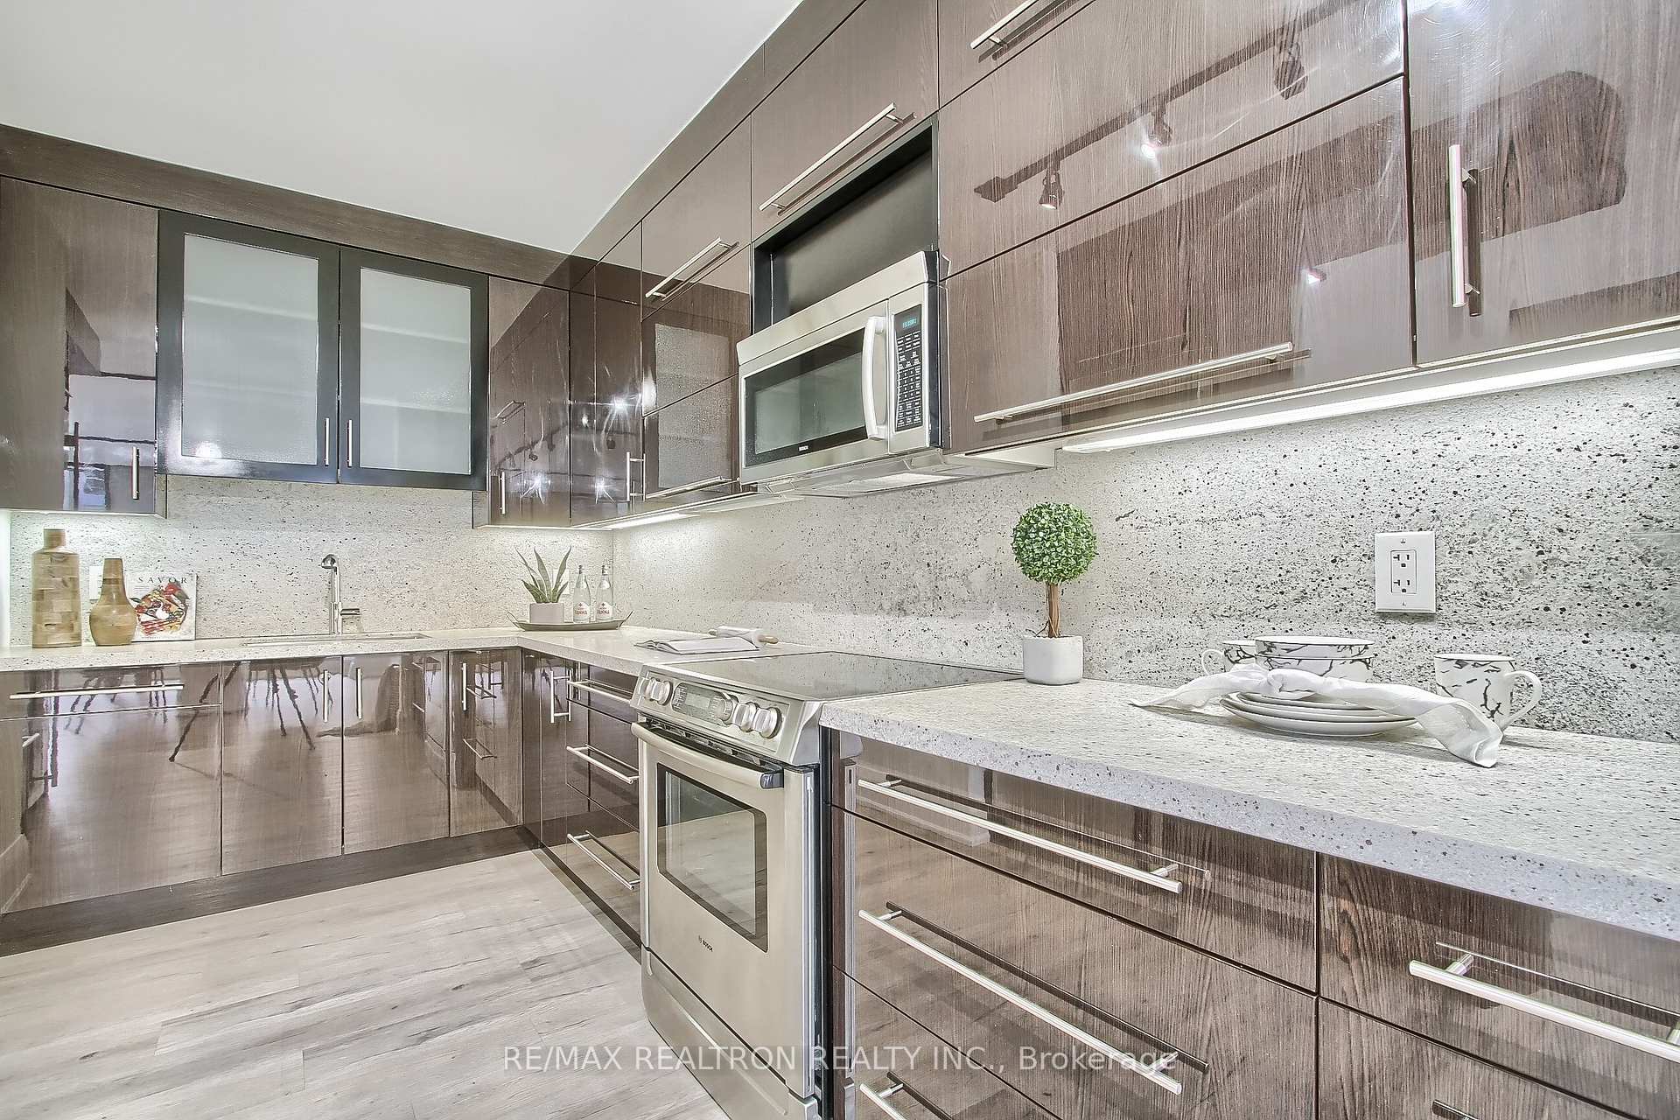
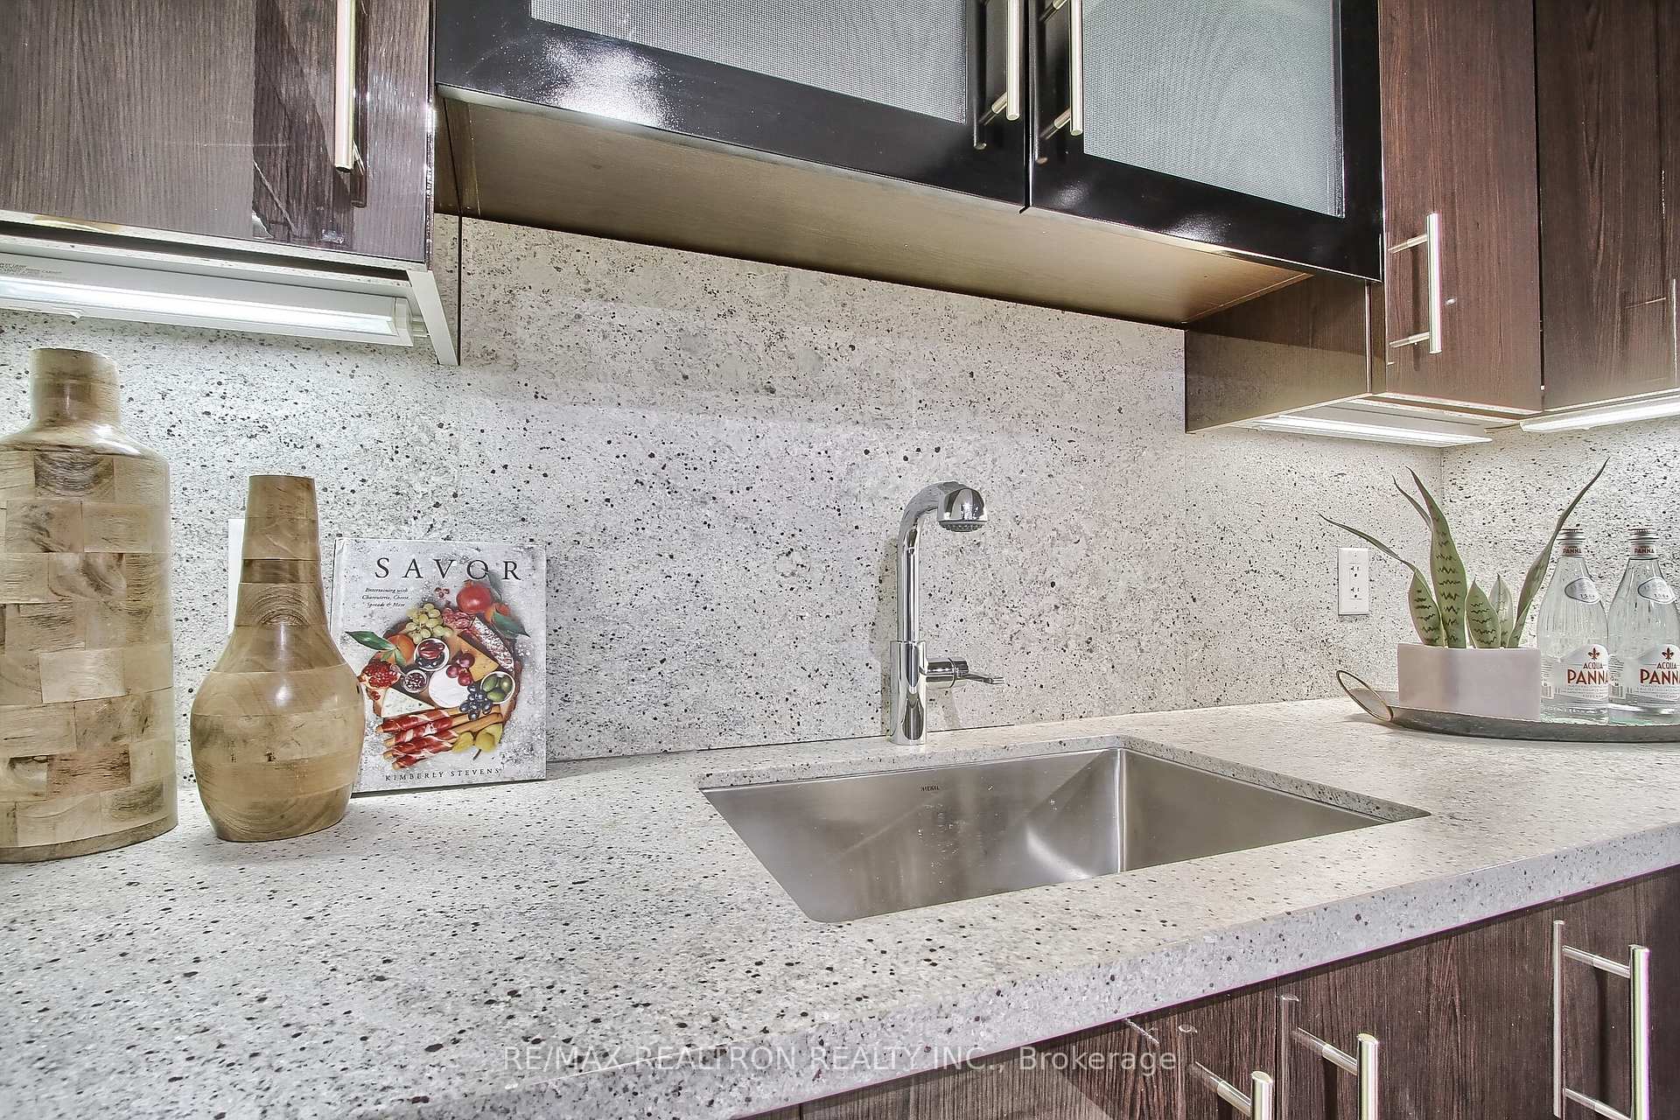
Modern kitchen with dark wood cabinets, speckled stone counters, and an undermount stainless-steel sink.
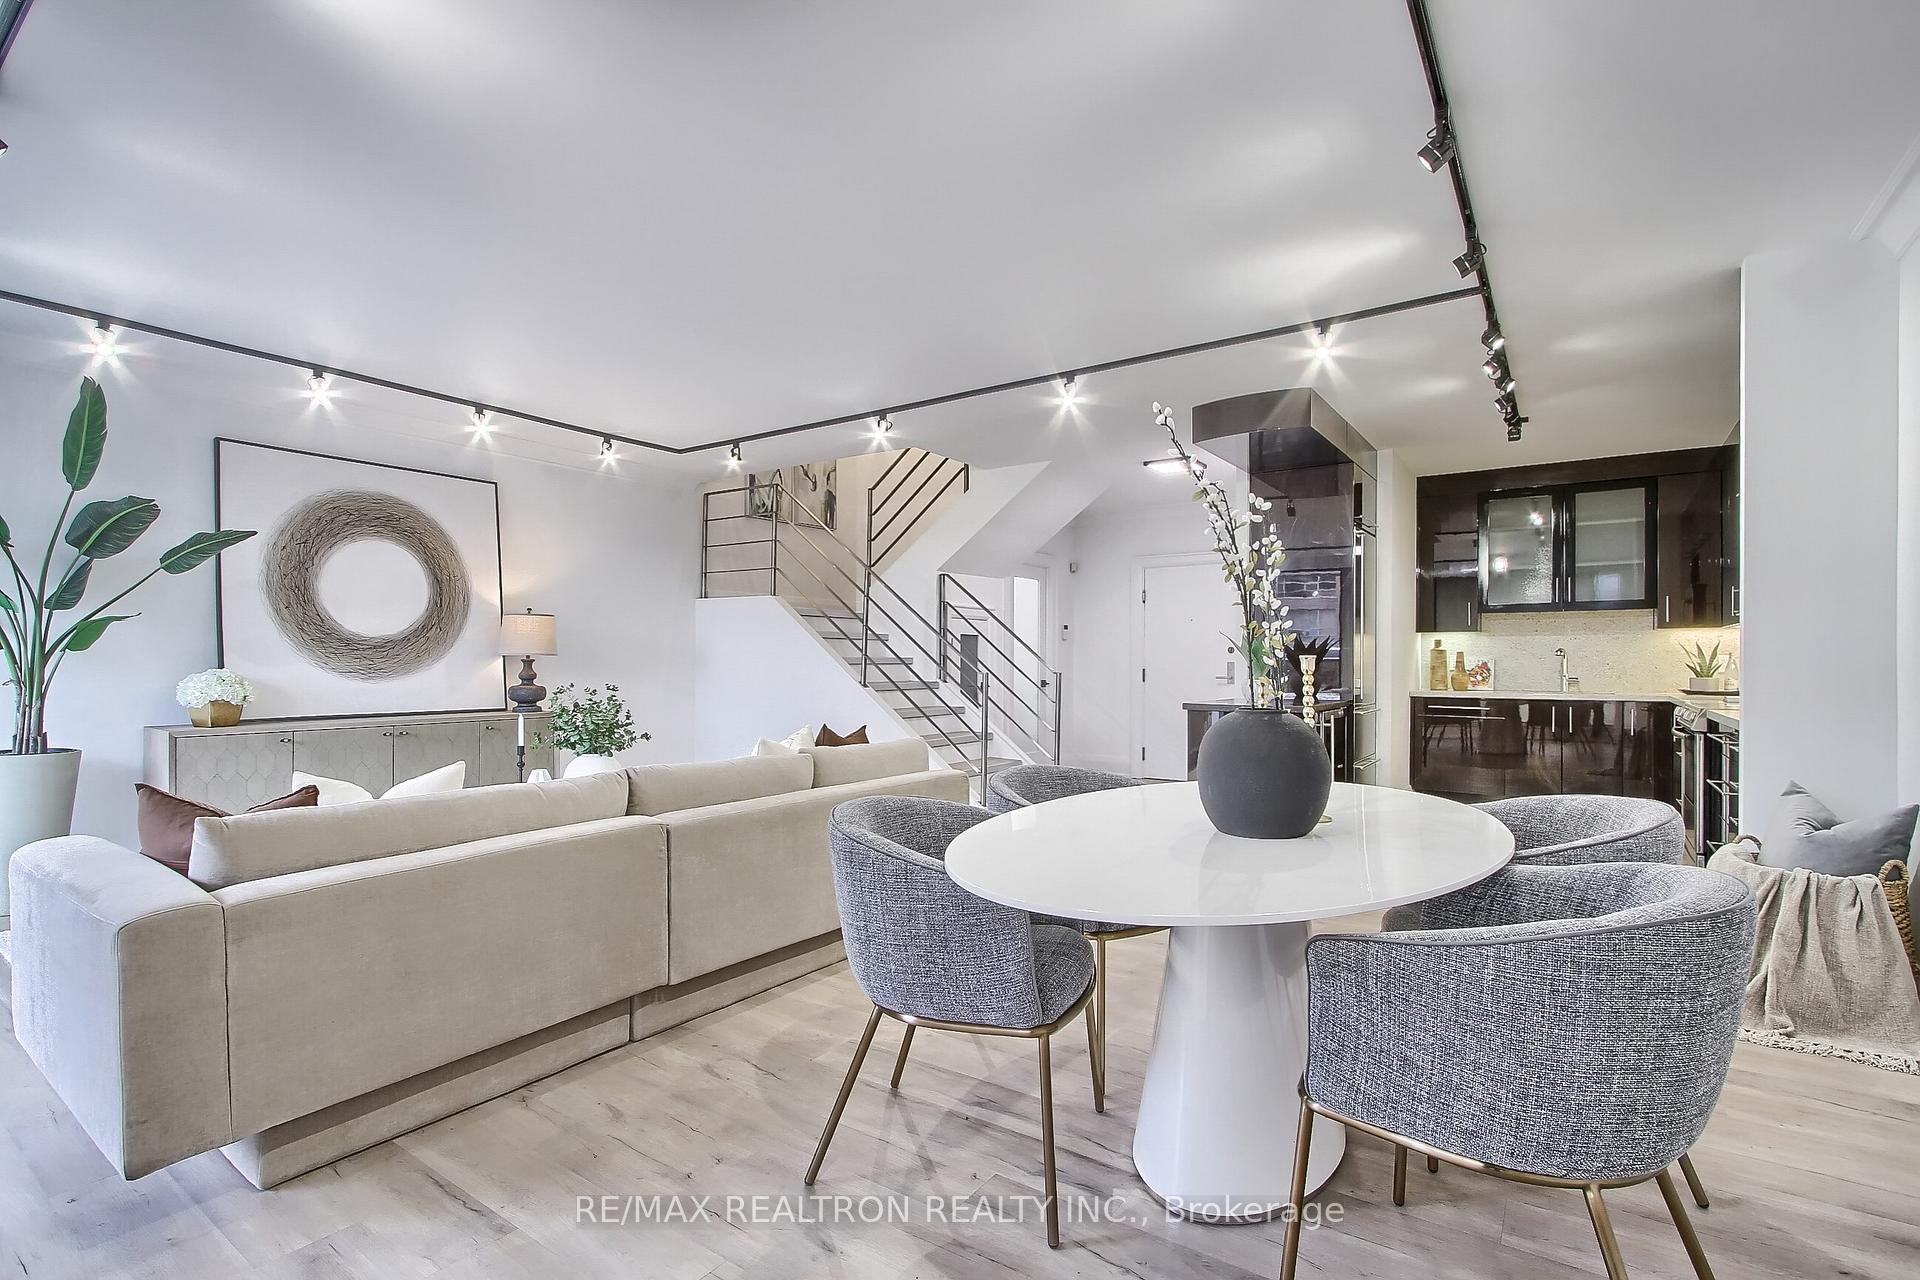
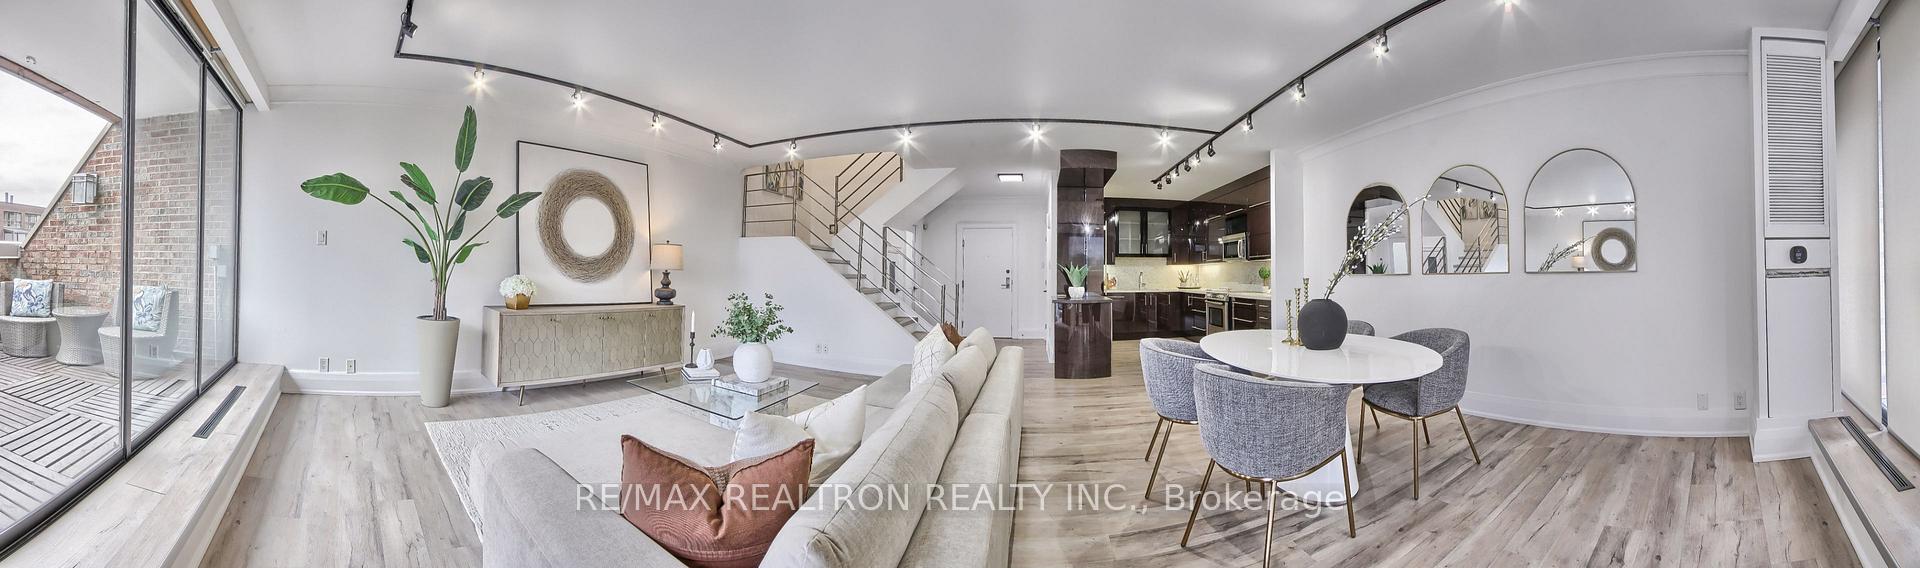
Open-plan condo dining and living area with a round table, pale sofa, and stainless-steel appliances.
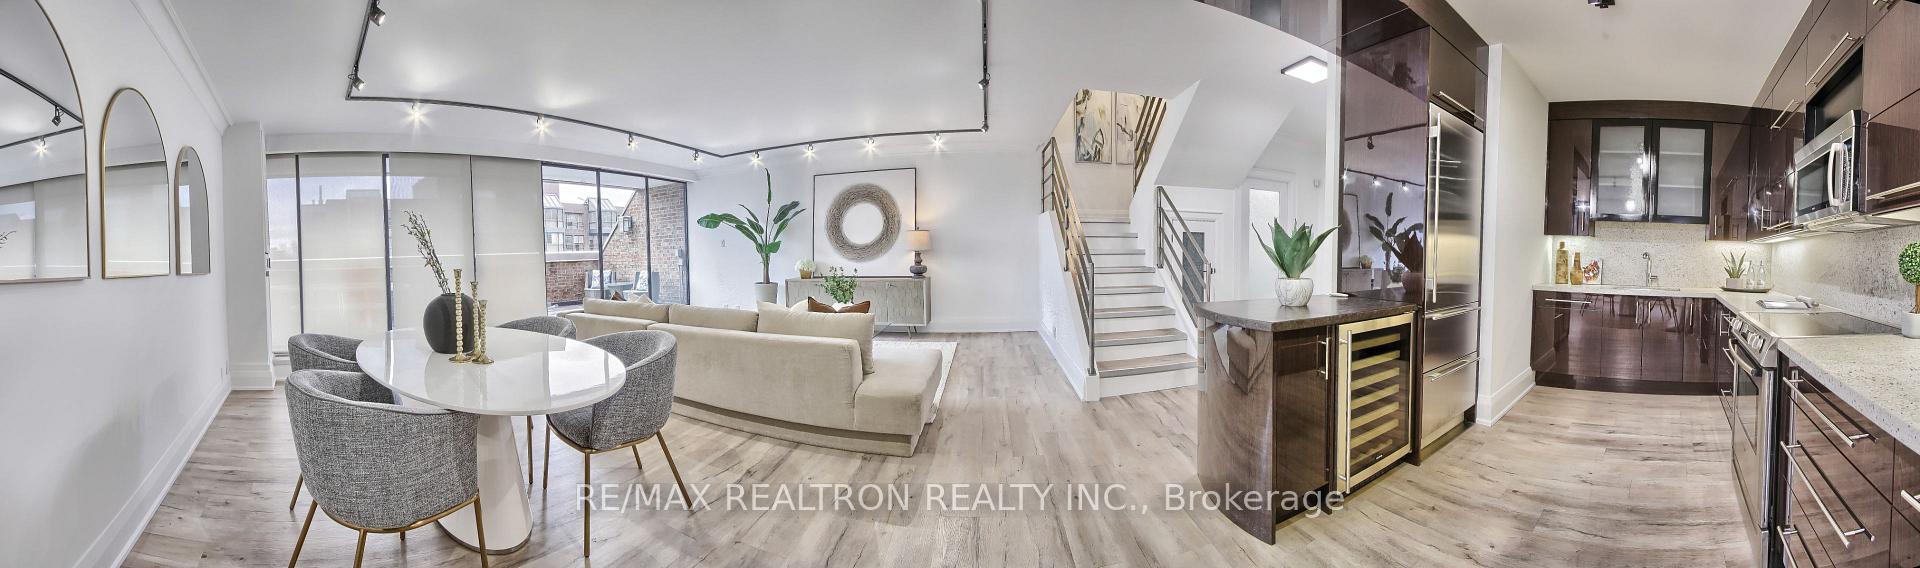
Open-plan condo living area with dining table, modern kitchen, and staircase.
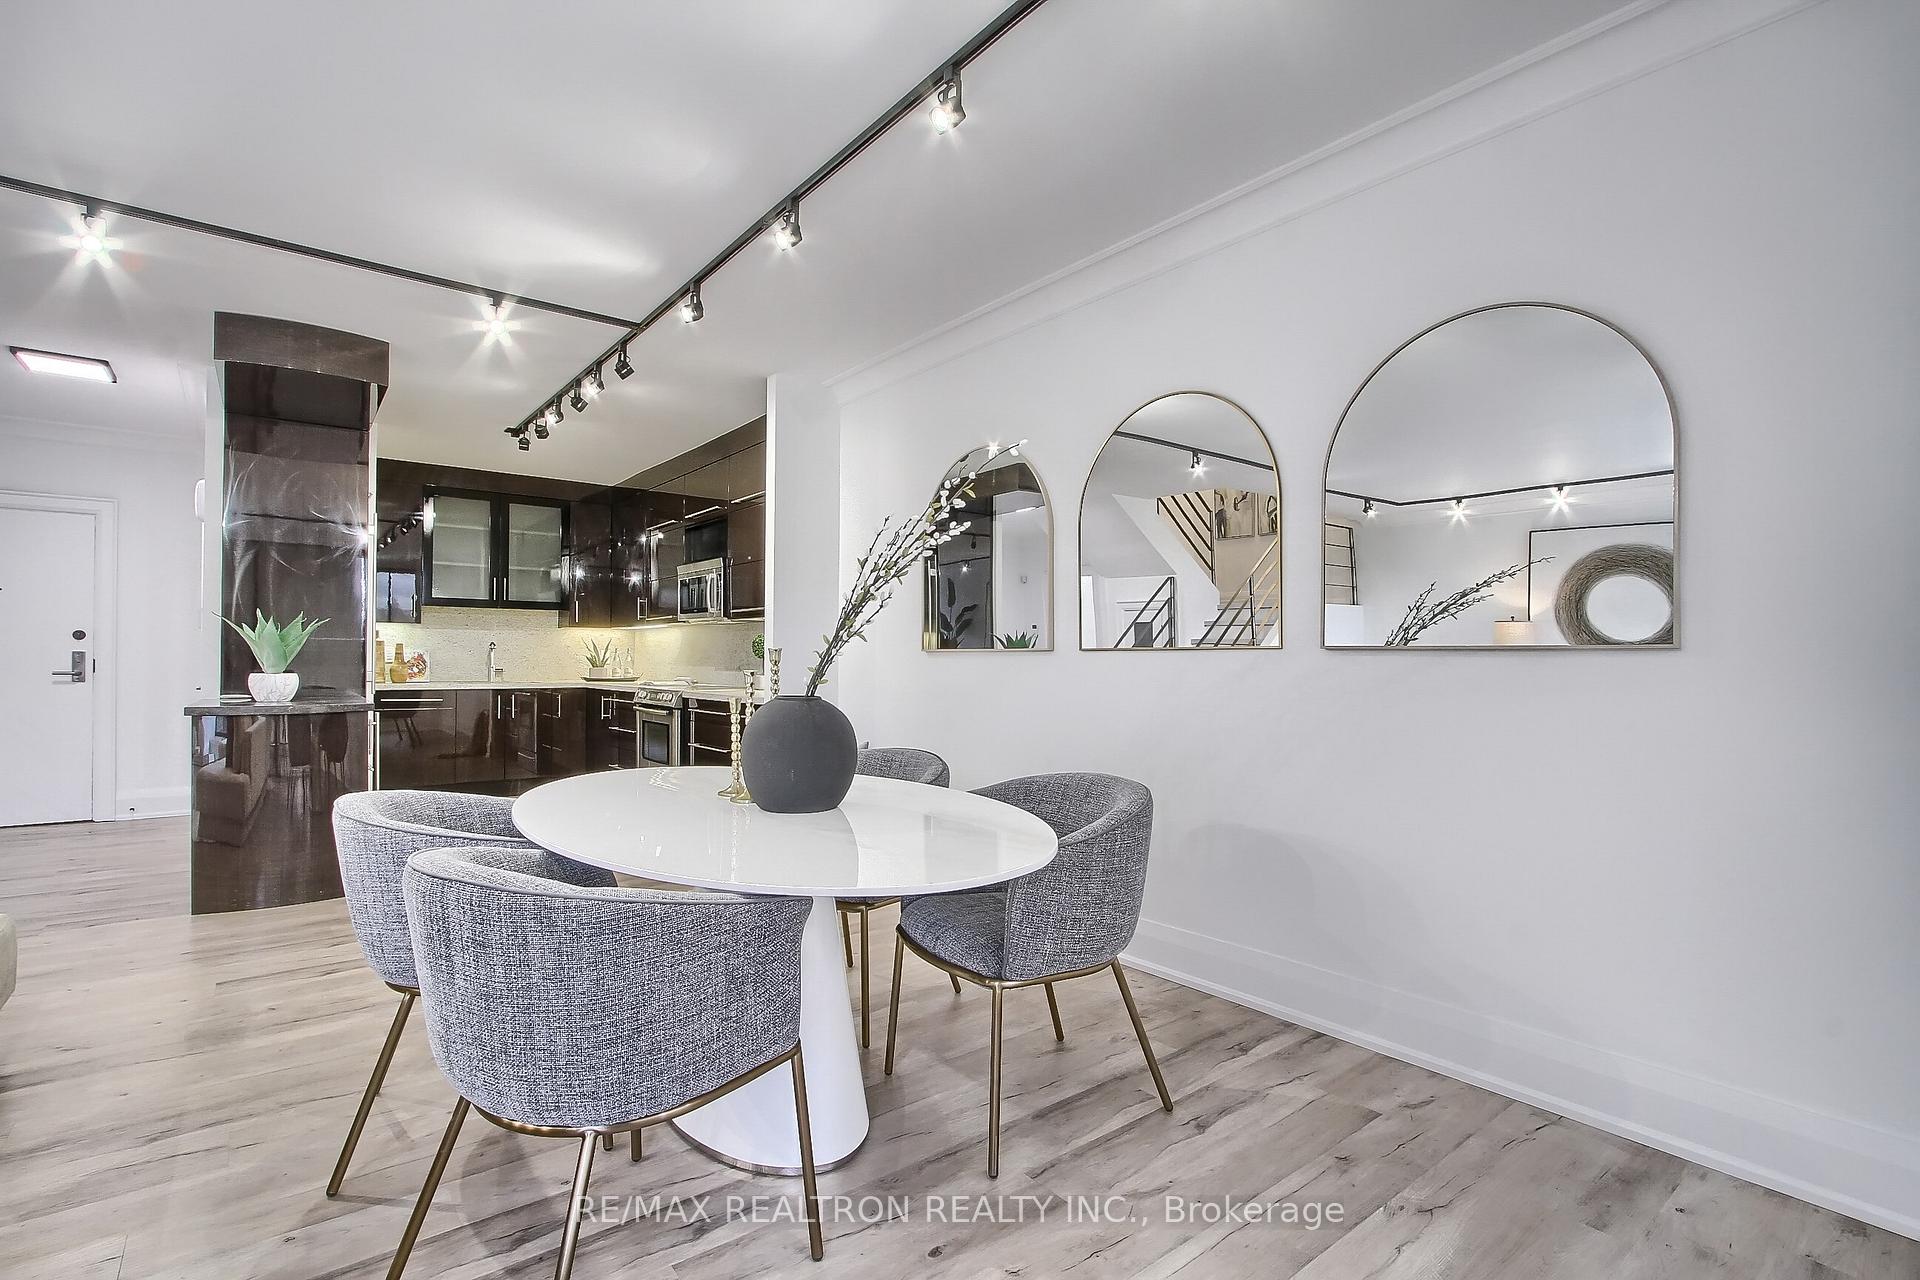
Staged condo dining area with a round white table, gray chairs, and an open modern kitchen.
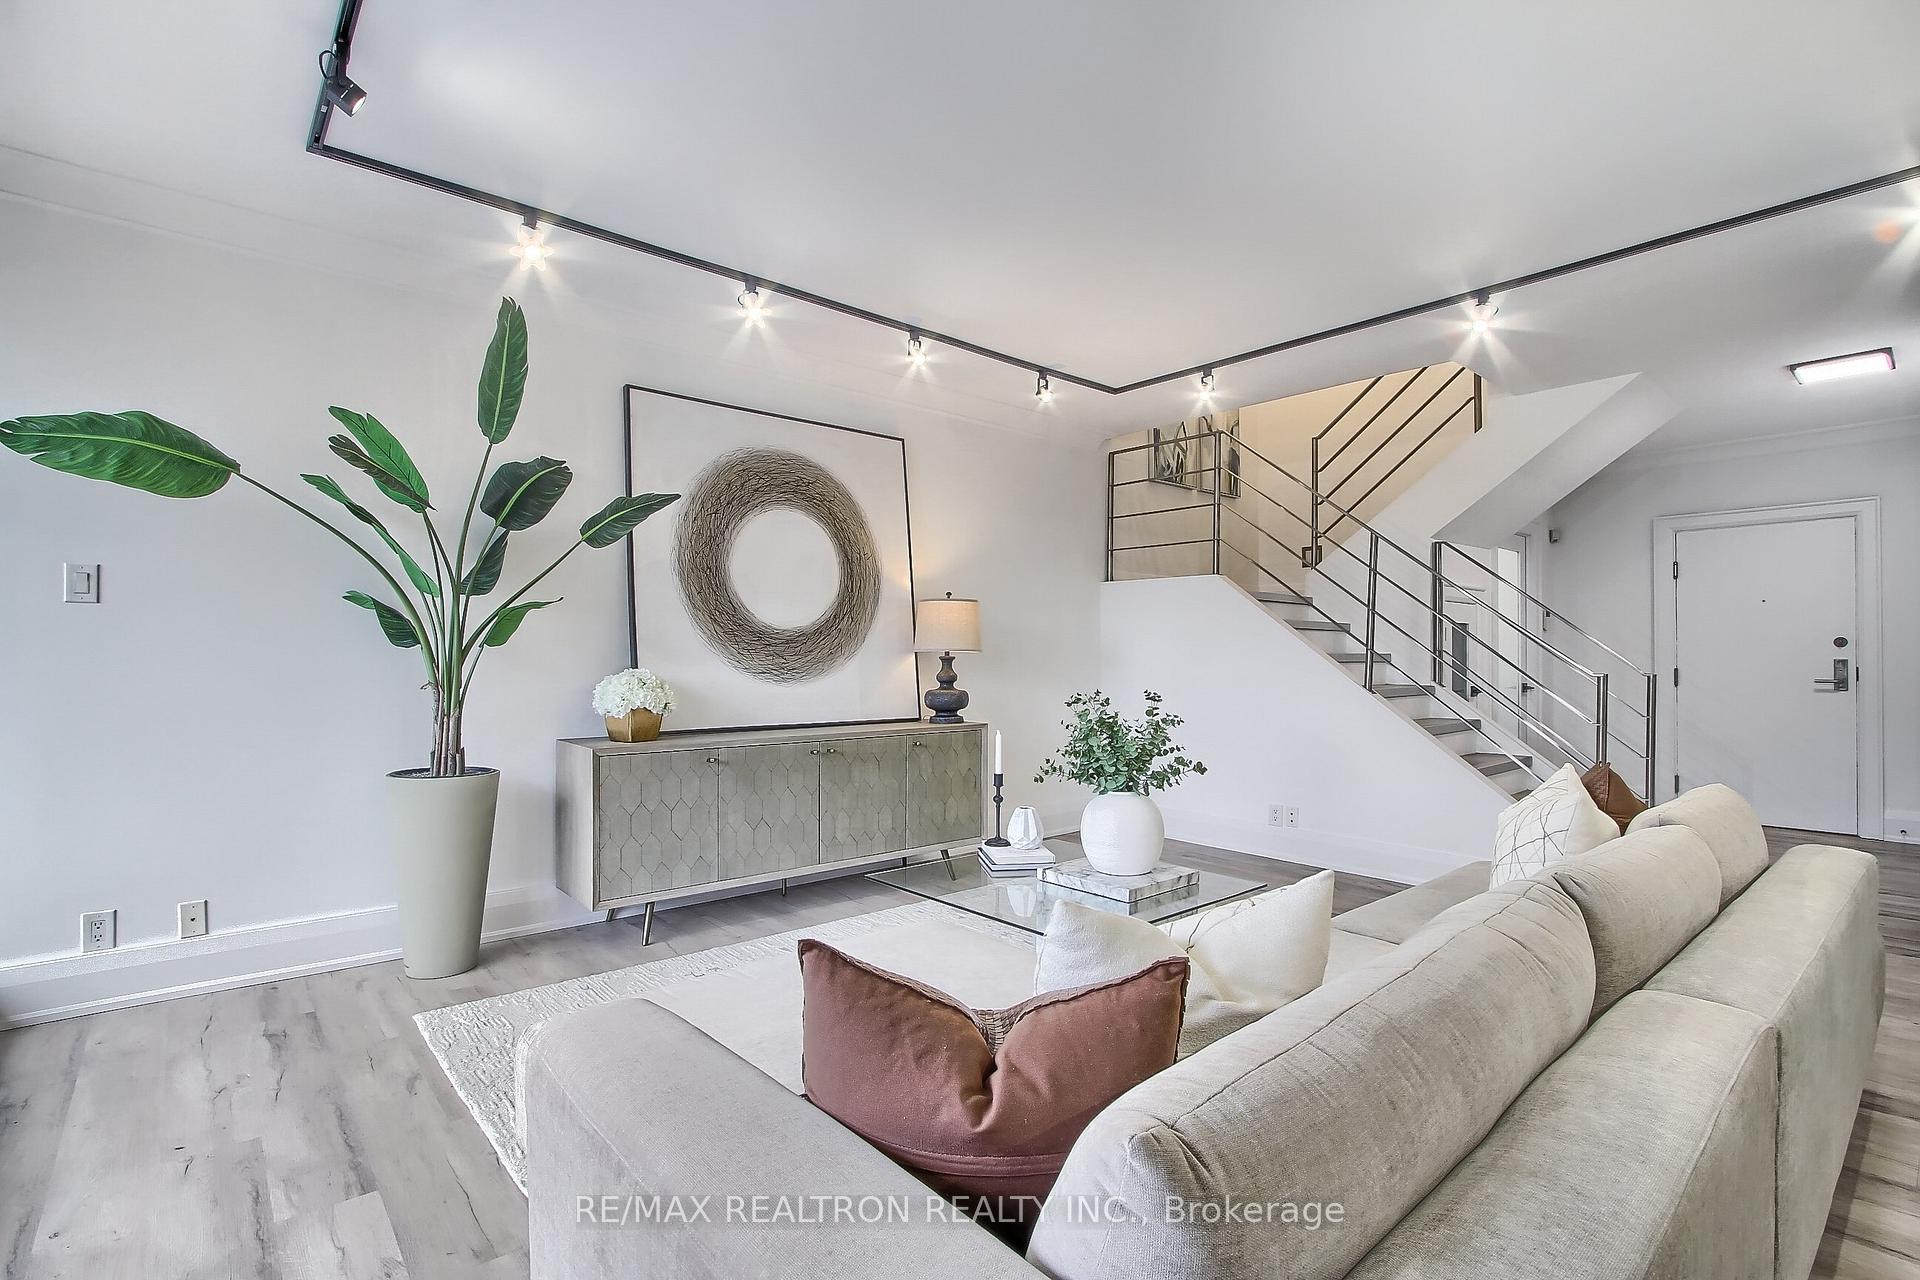
Open-plan living and dining area with a beige sectional, round table, and modern staircase.
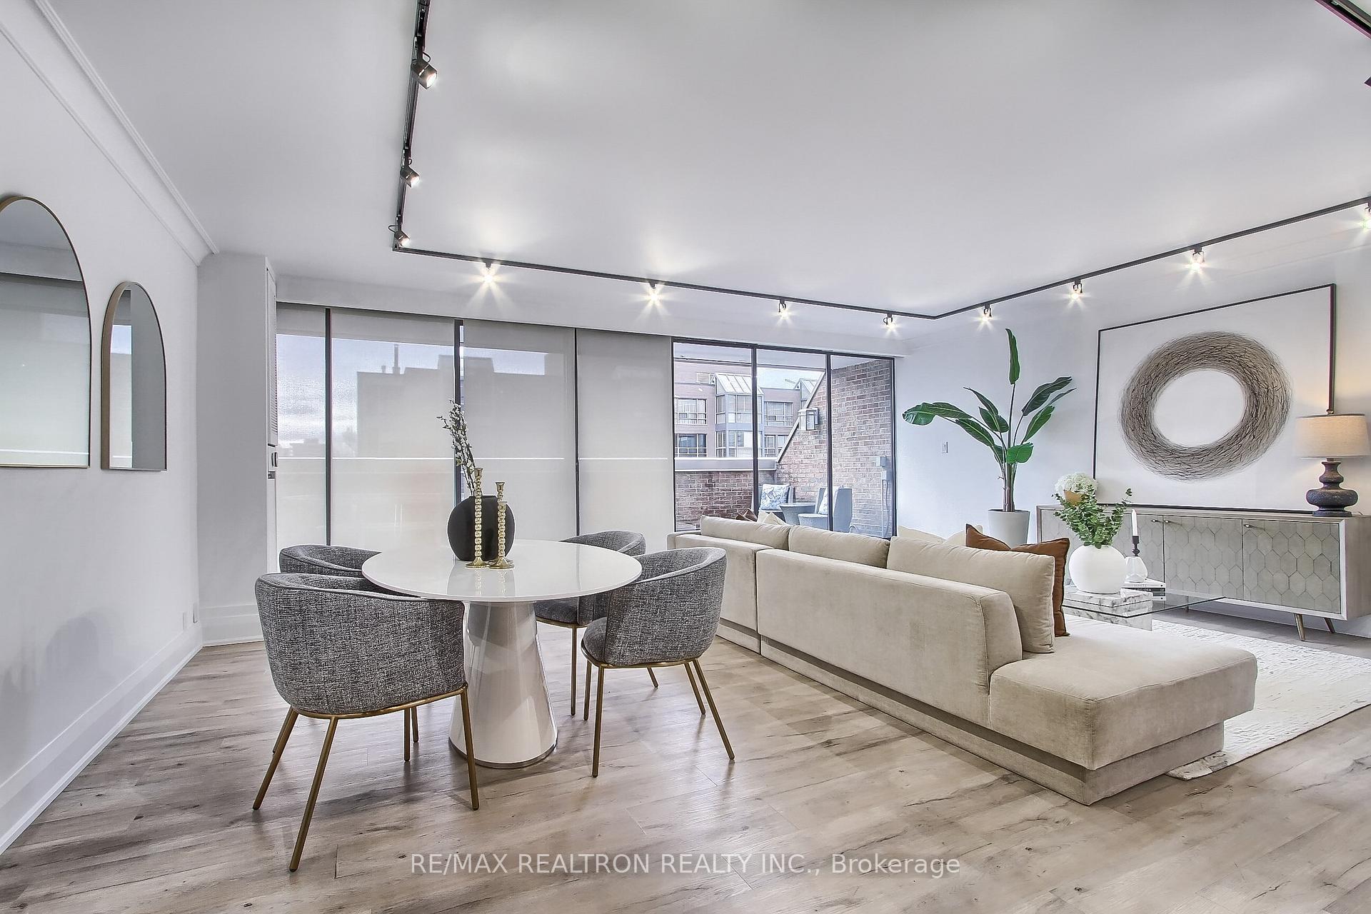
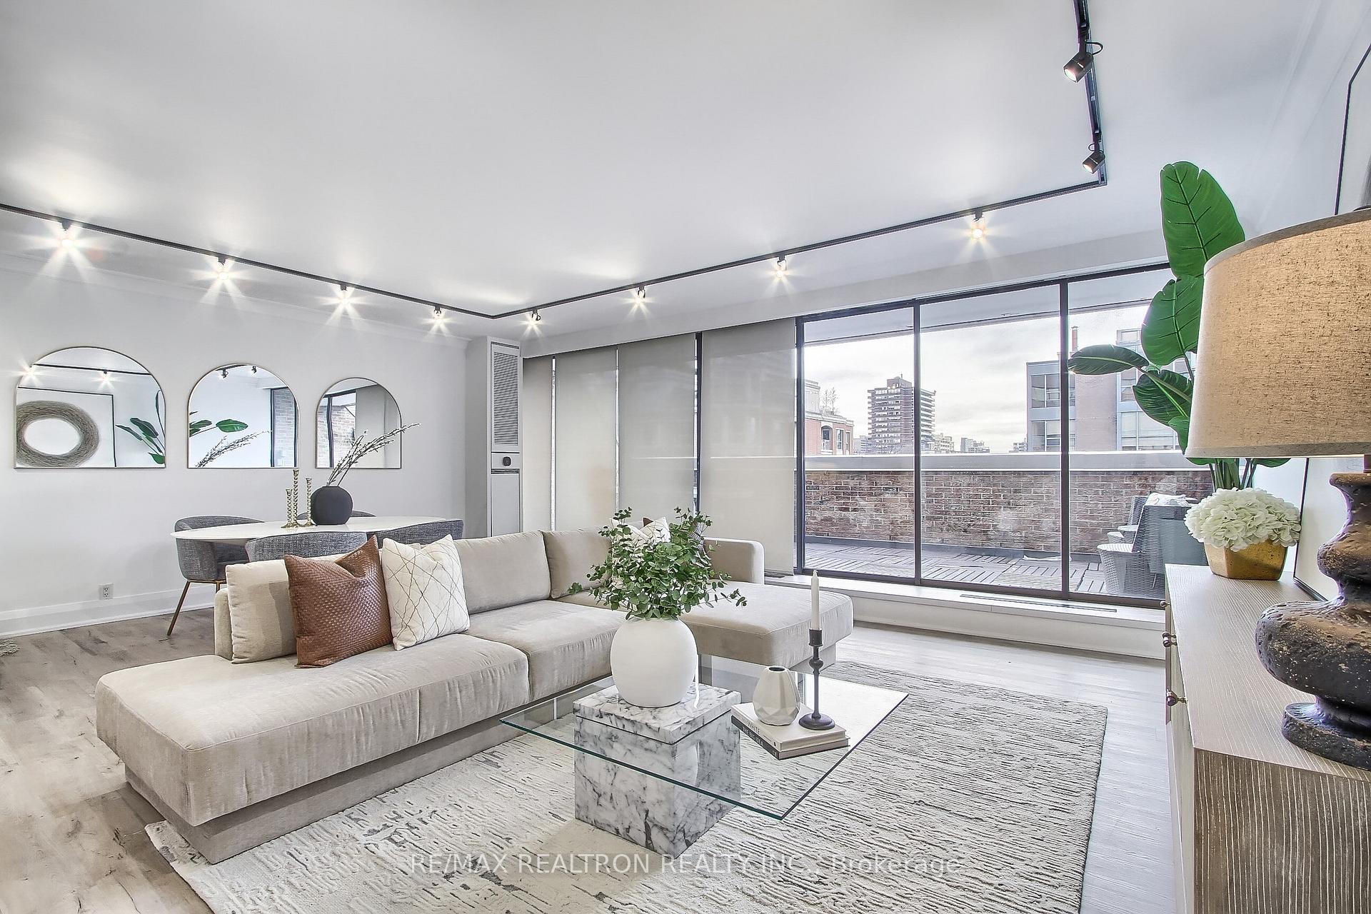
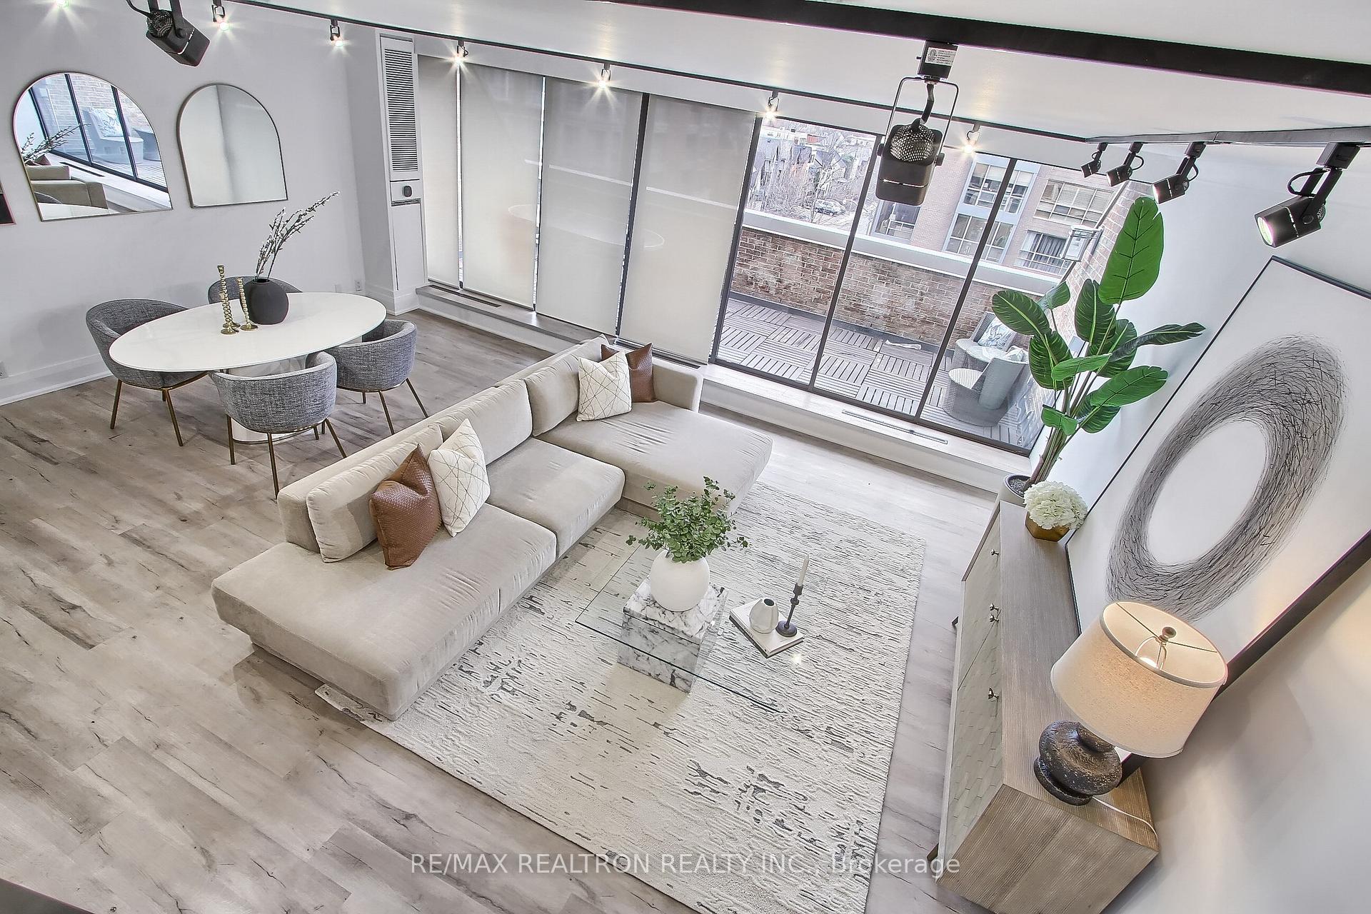
Open-plan condo living and dining room with a beige sectional, round table, and balcony windows.
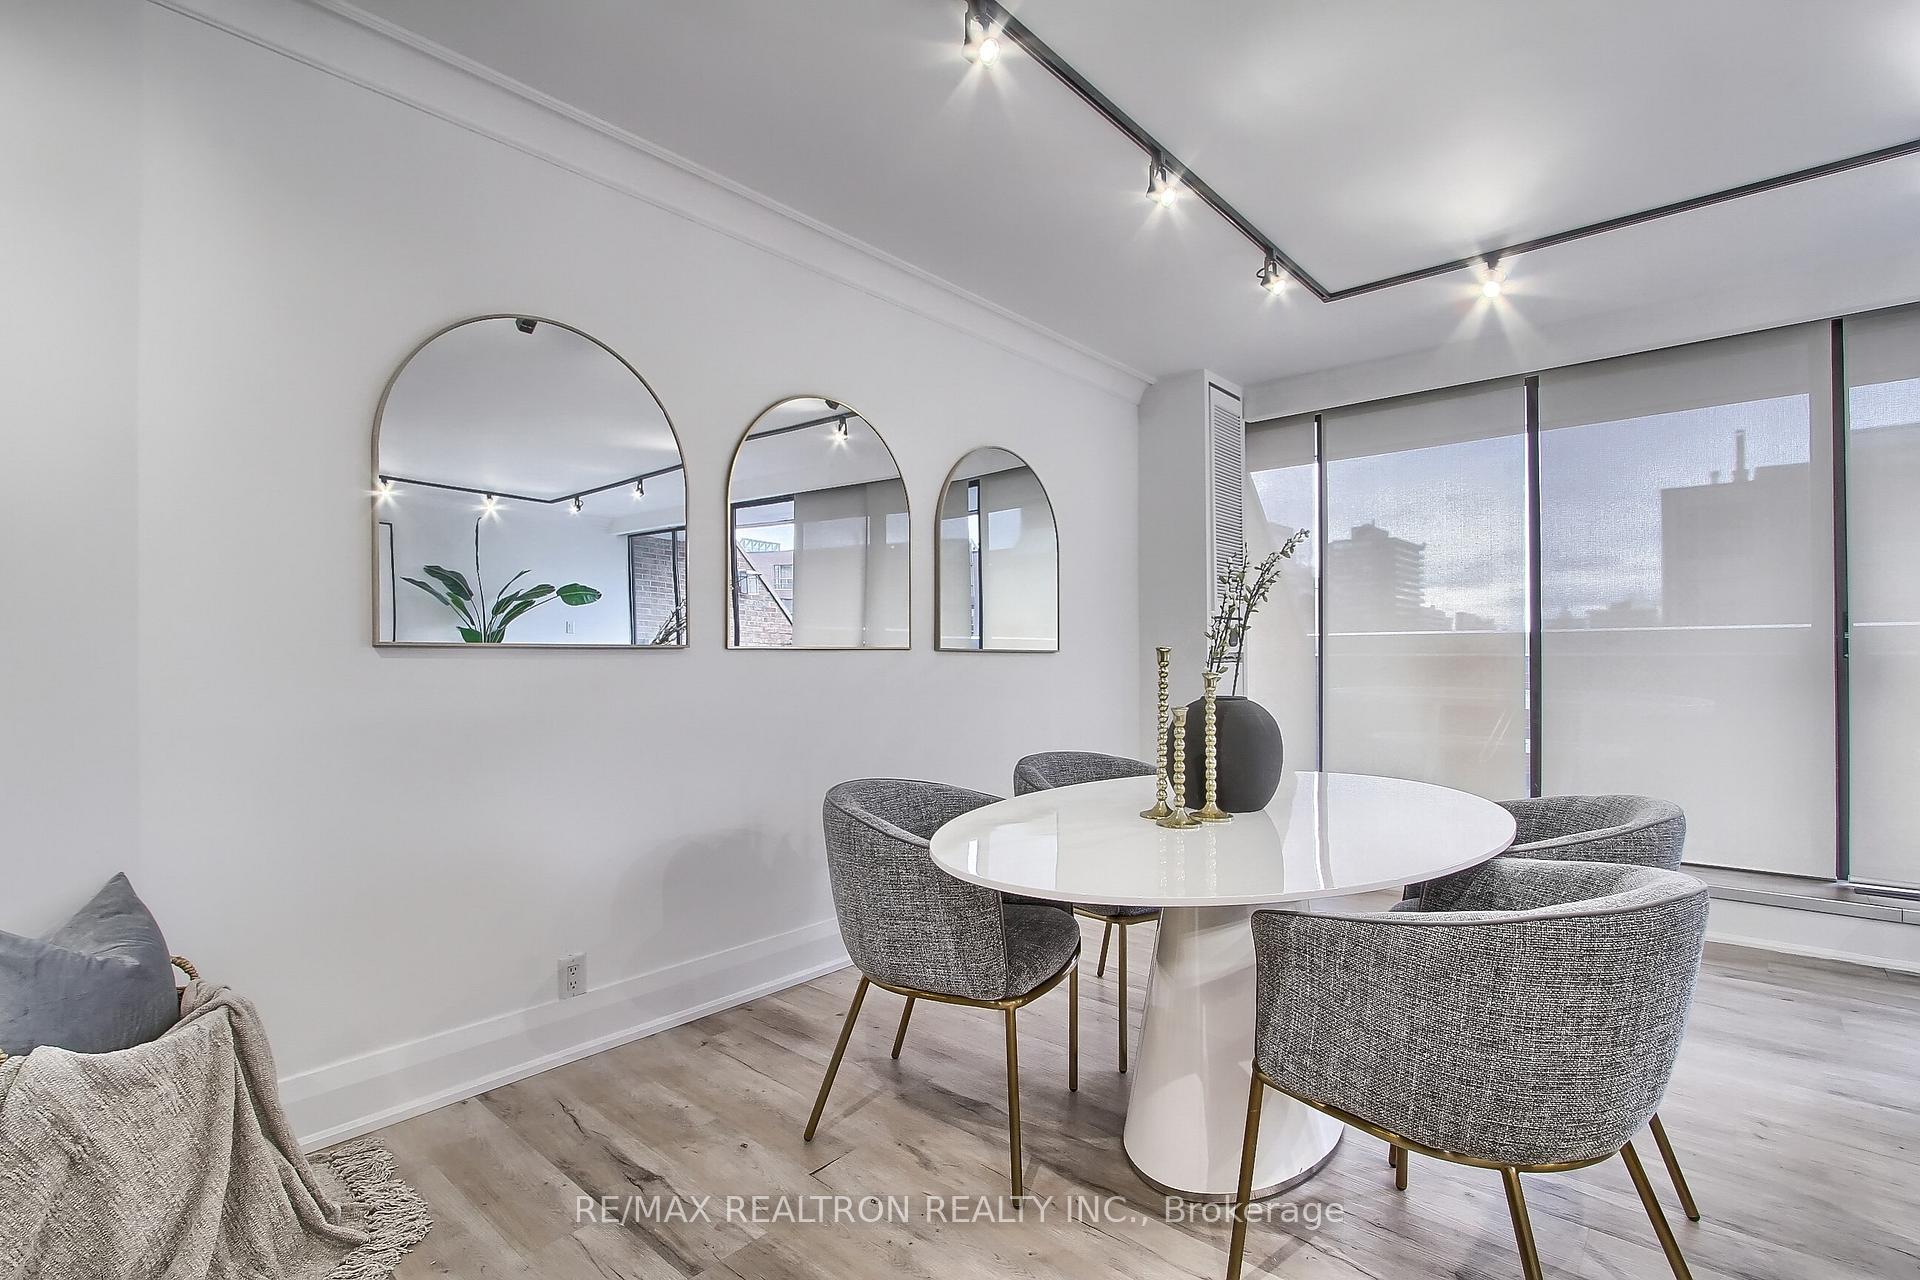
Condominium dining area with a white oval table, gray chairs, arched mirrors, and floor-to-ceiling windows.
Open-plan condo living and dining area with a staircase, modern kitchen, and sliding doors to a balcony.
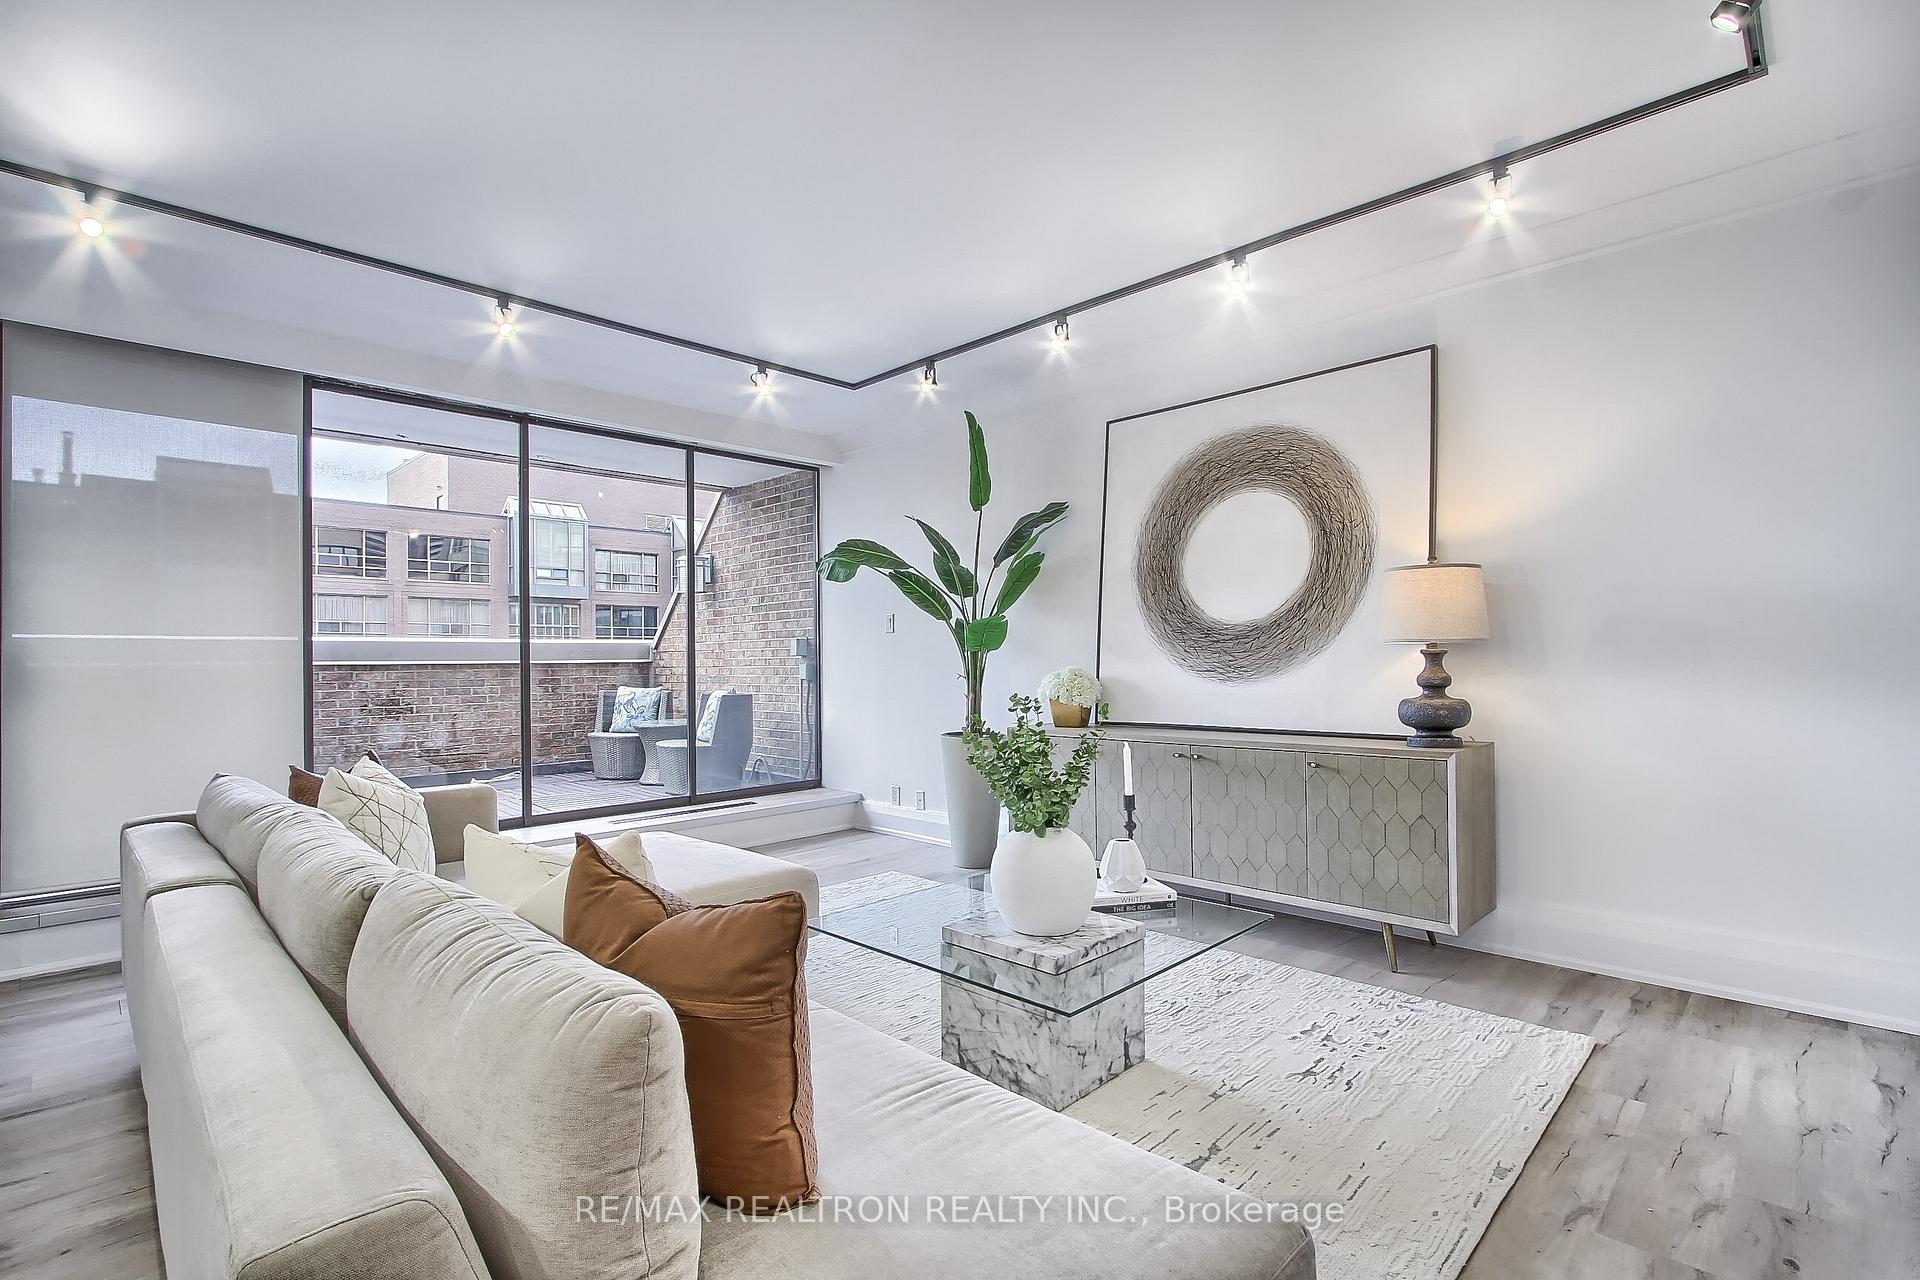
Staged condo living room with a white sectional and large windows opening onto a private terrace.
Staged condo living room with a cream sectional, dining area, and sliding doors opening onto a balcony.
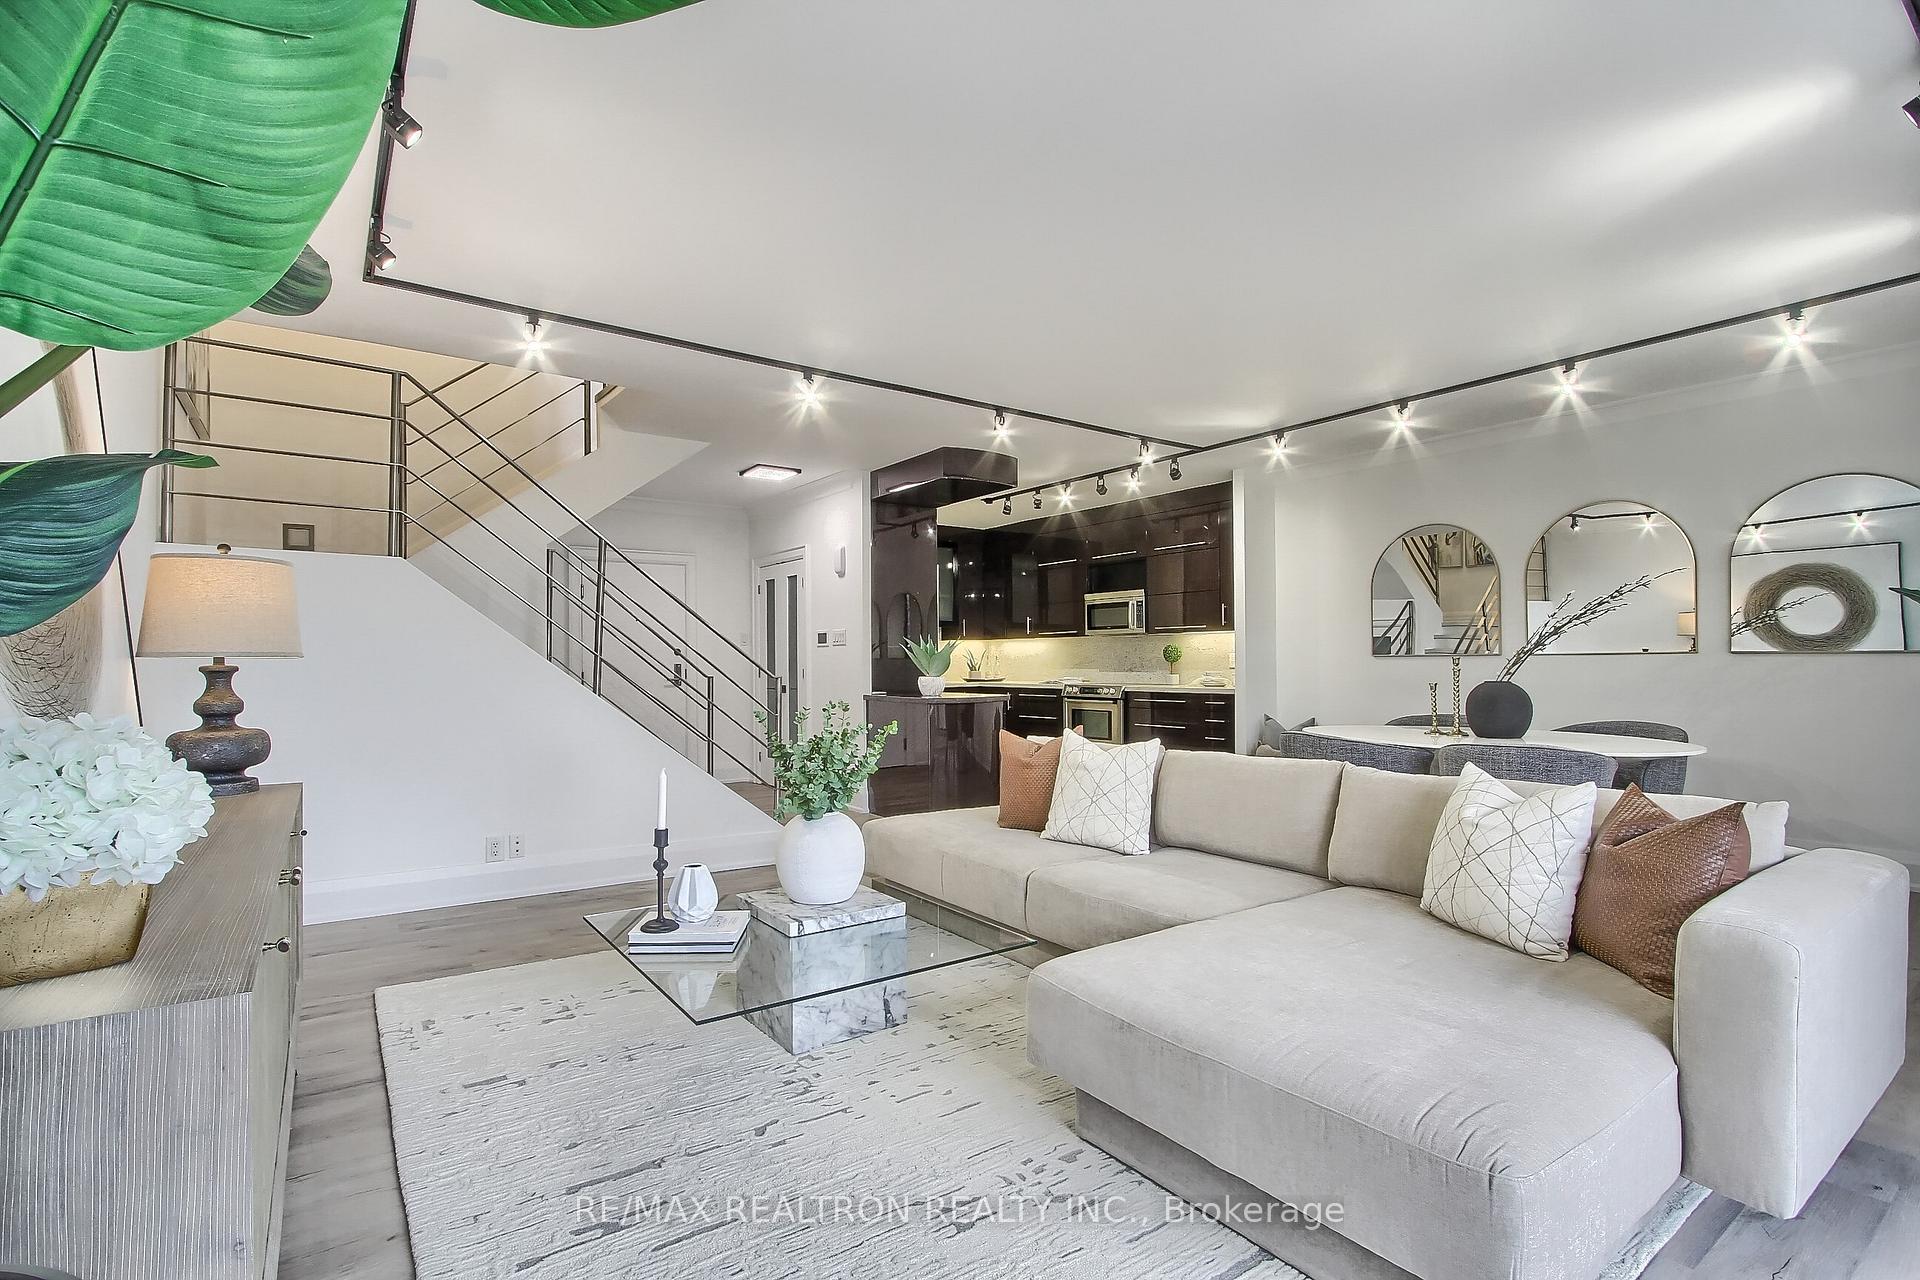
Staged living room with a large beige sectional, open kitchen, dining area, and staircase.
Staged living room with a cream sectional sofa and a staircase with metal railings.
Staged condo living and dining area with a cream sectional and balcony-facing sliding glass doors.
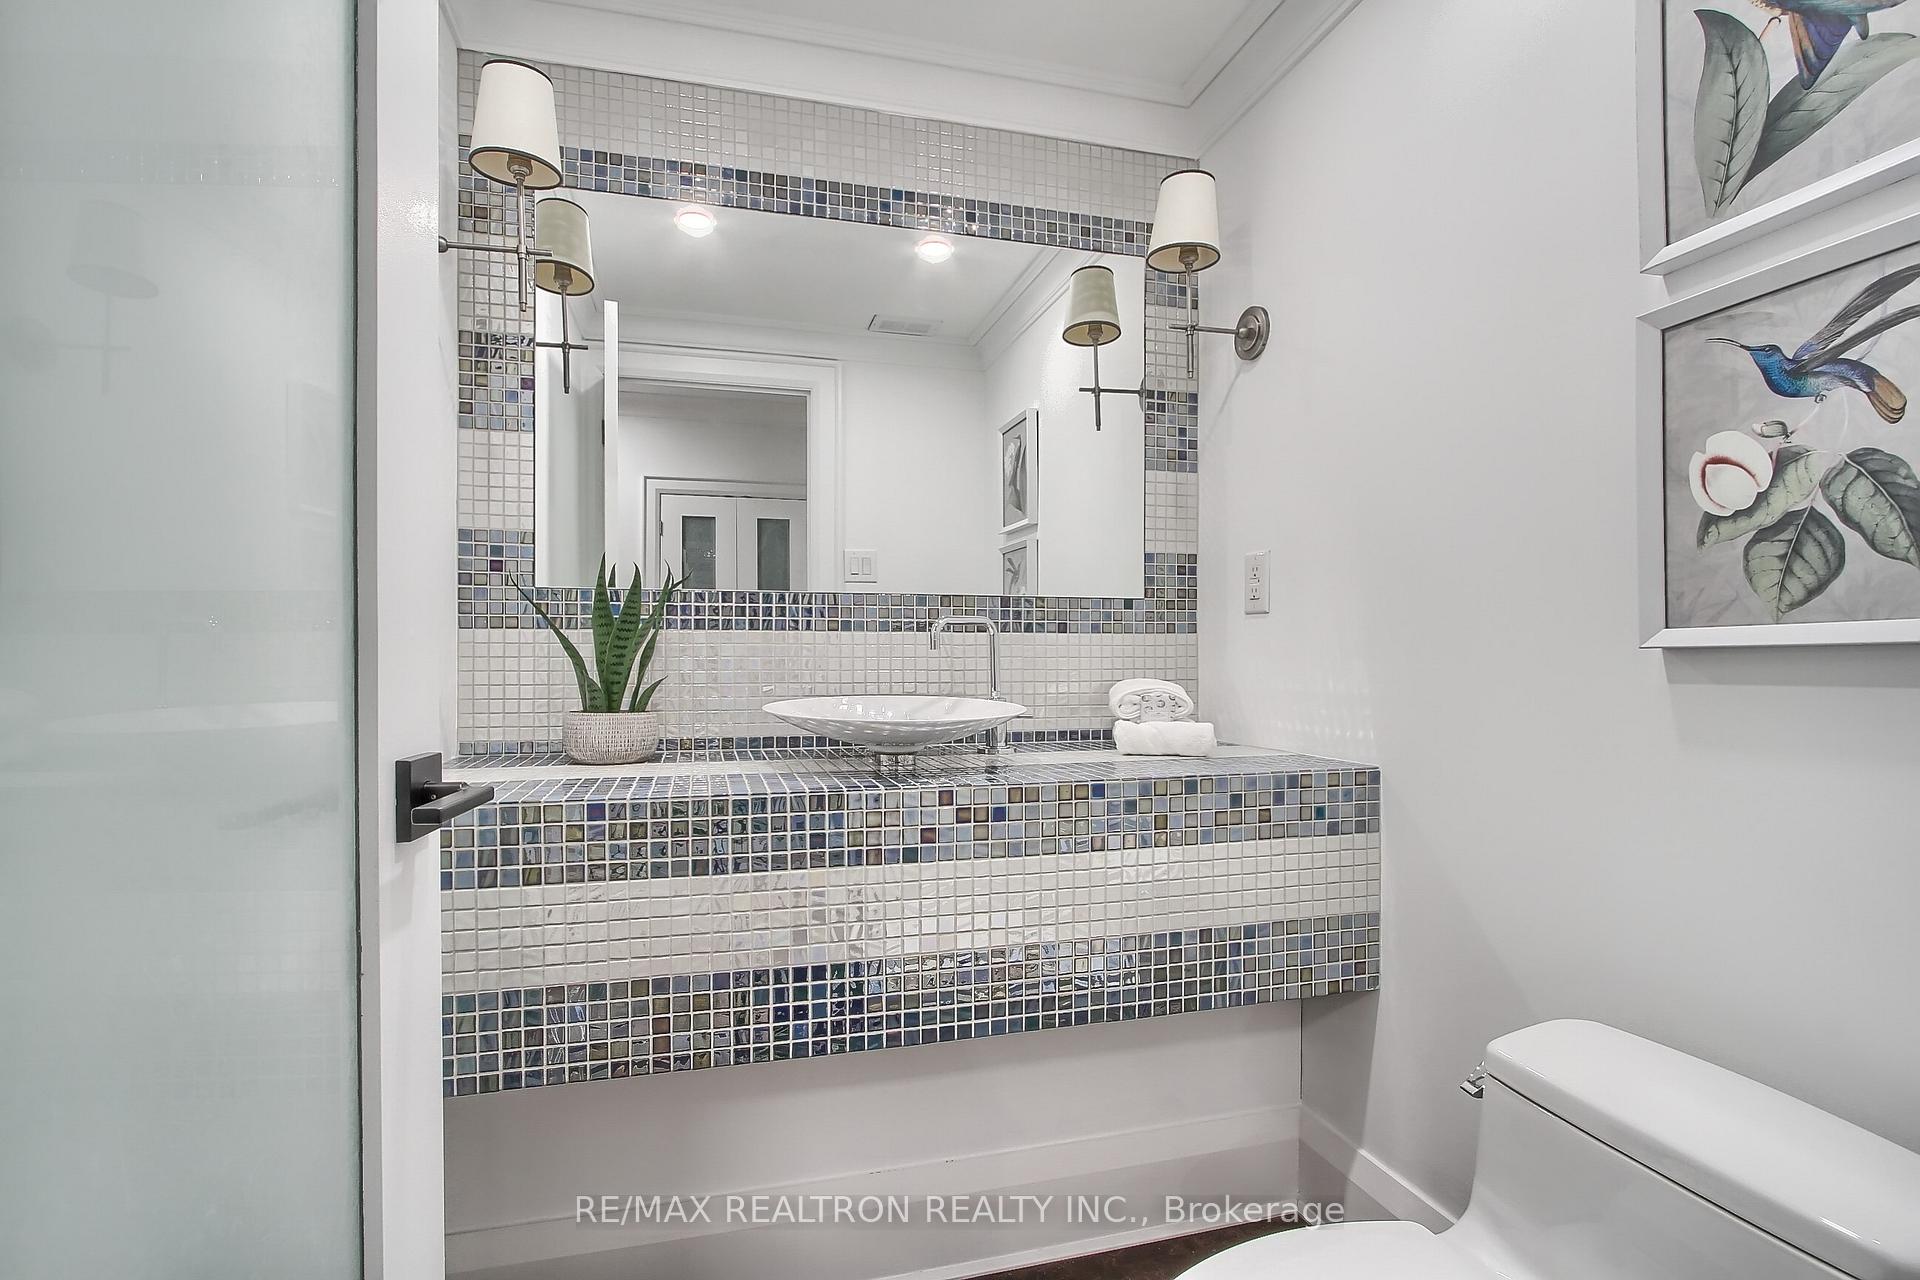
Bathroom with a mosaic-tiled vanity, vessel sink, large mirror and glass shower.
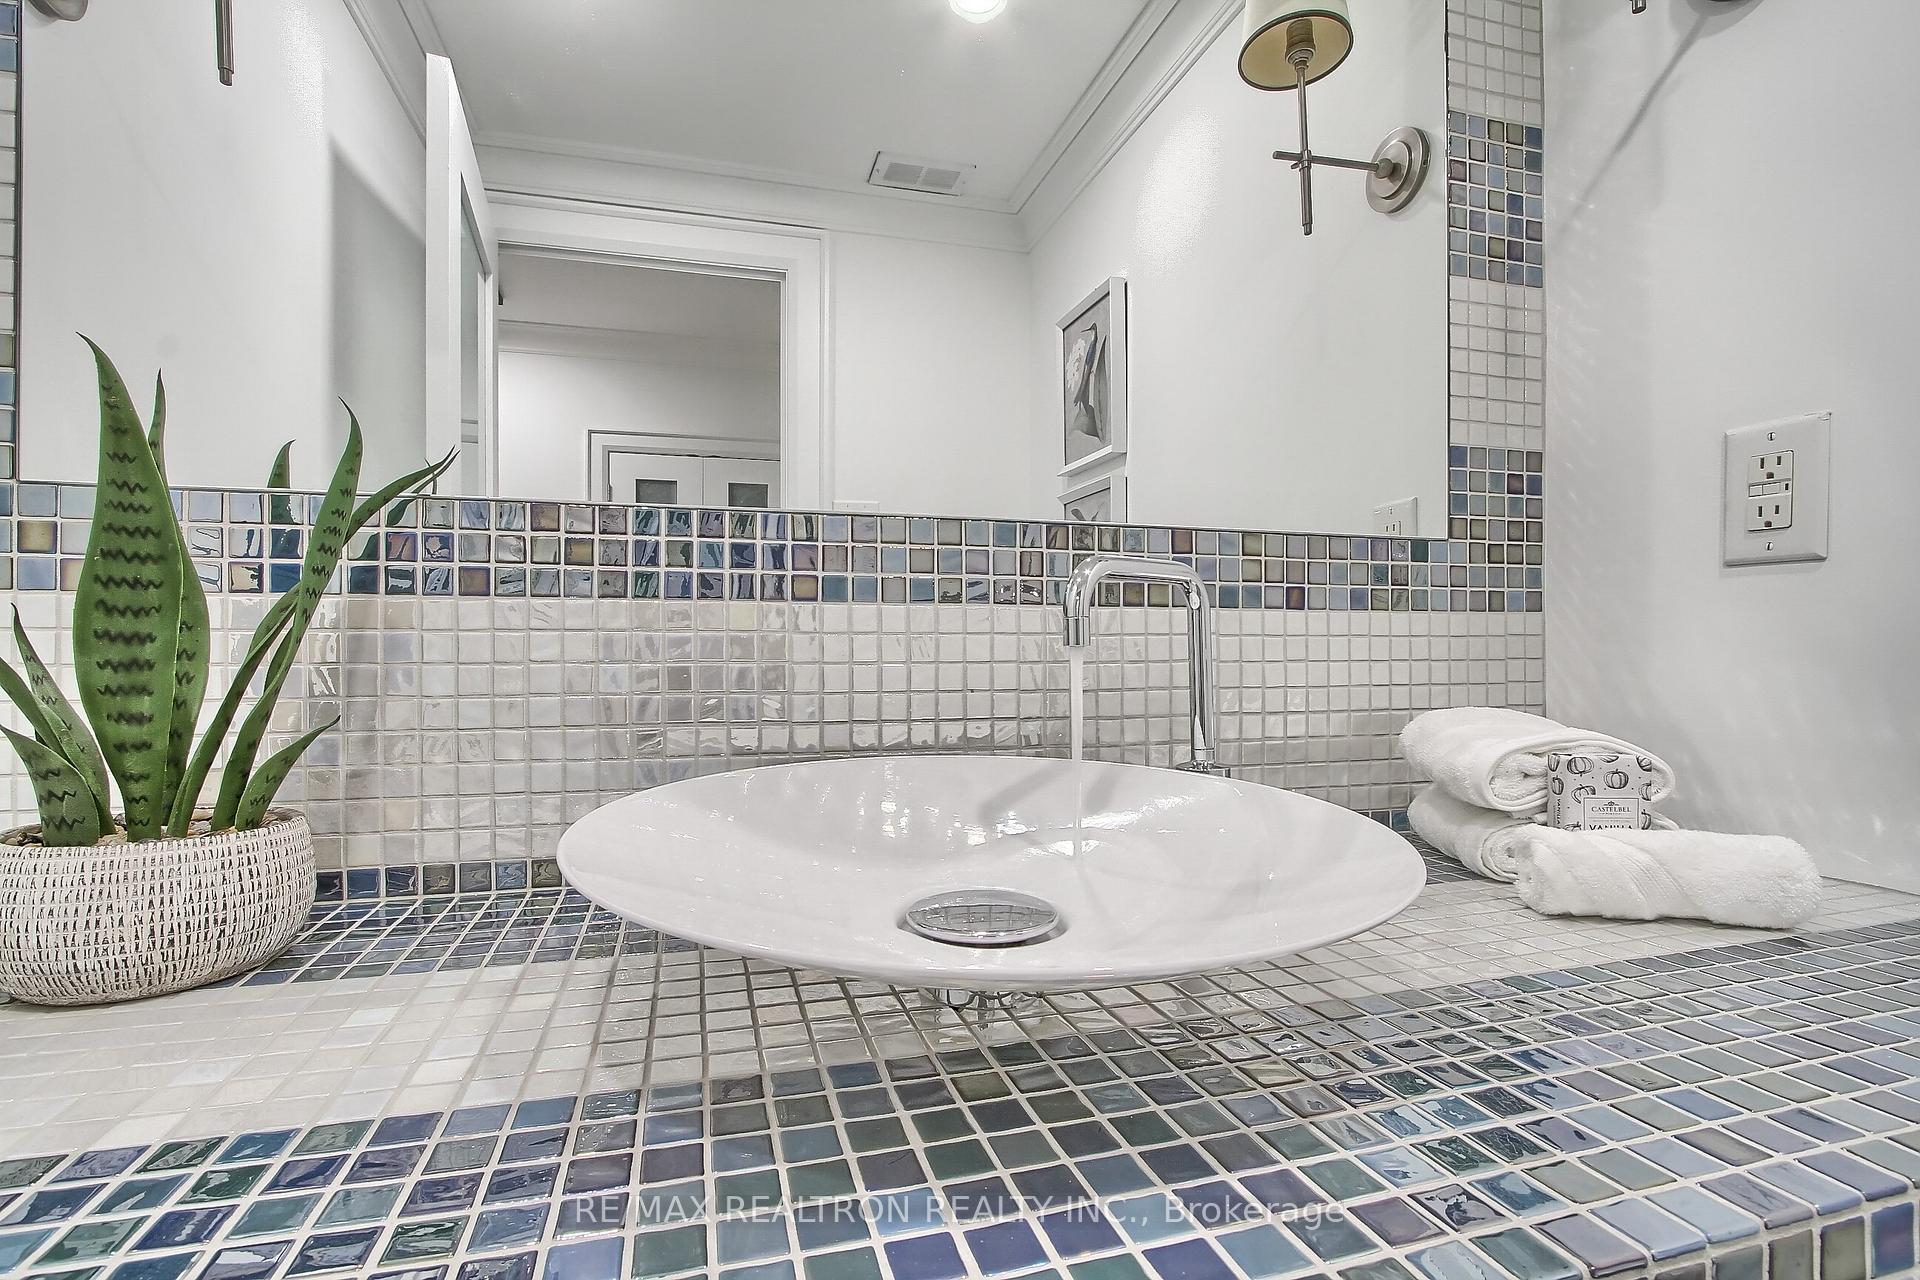
Bathroom vanity with a white vessel sink, chrome faucet, and blue-gray mosaic tile.
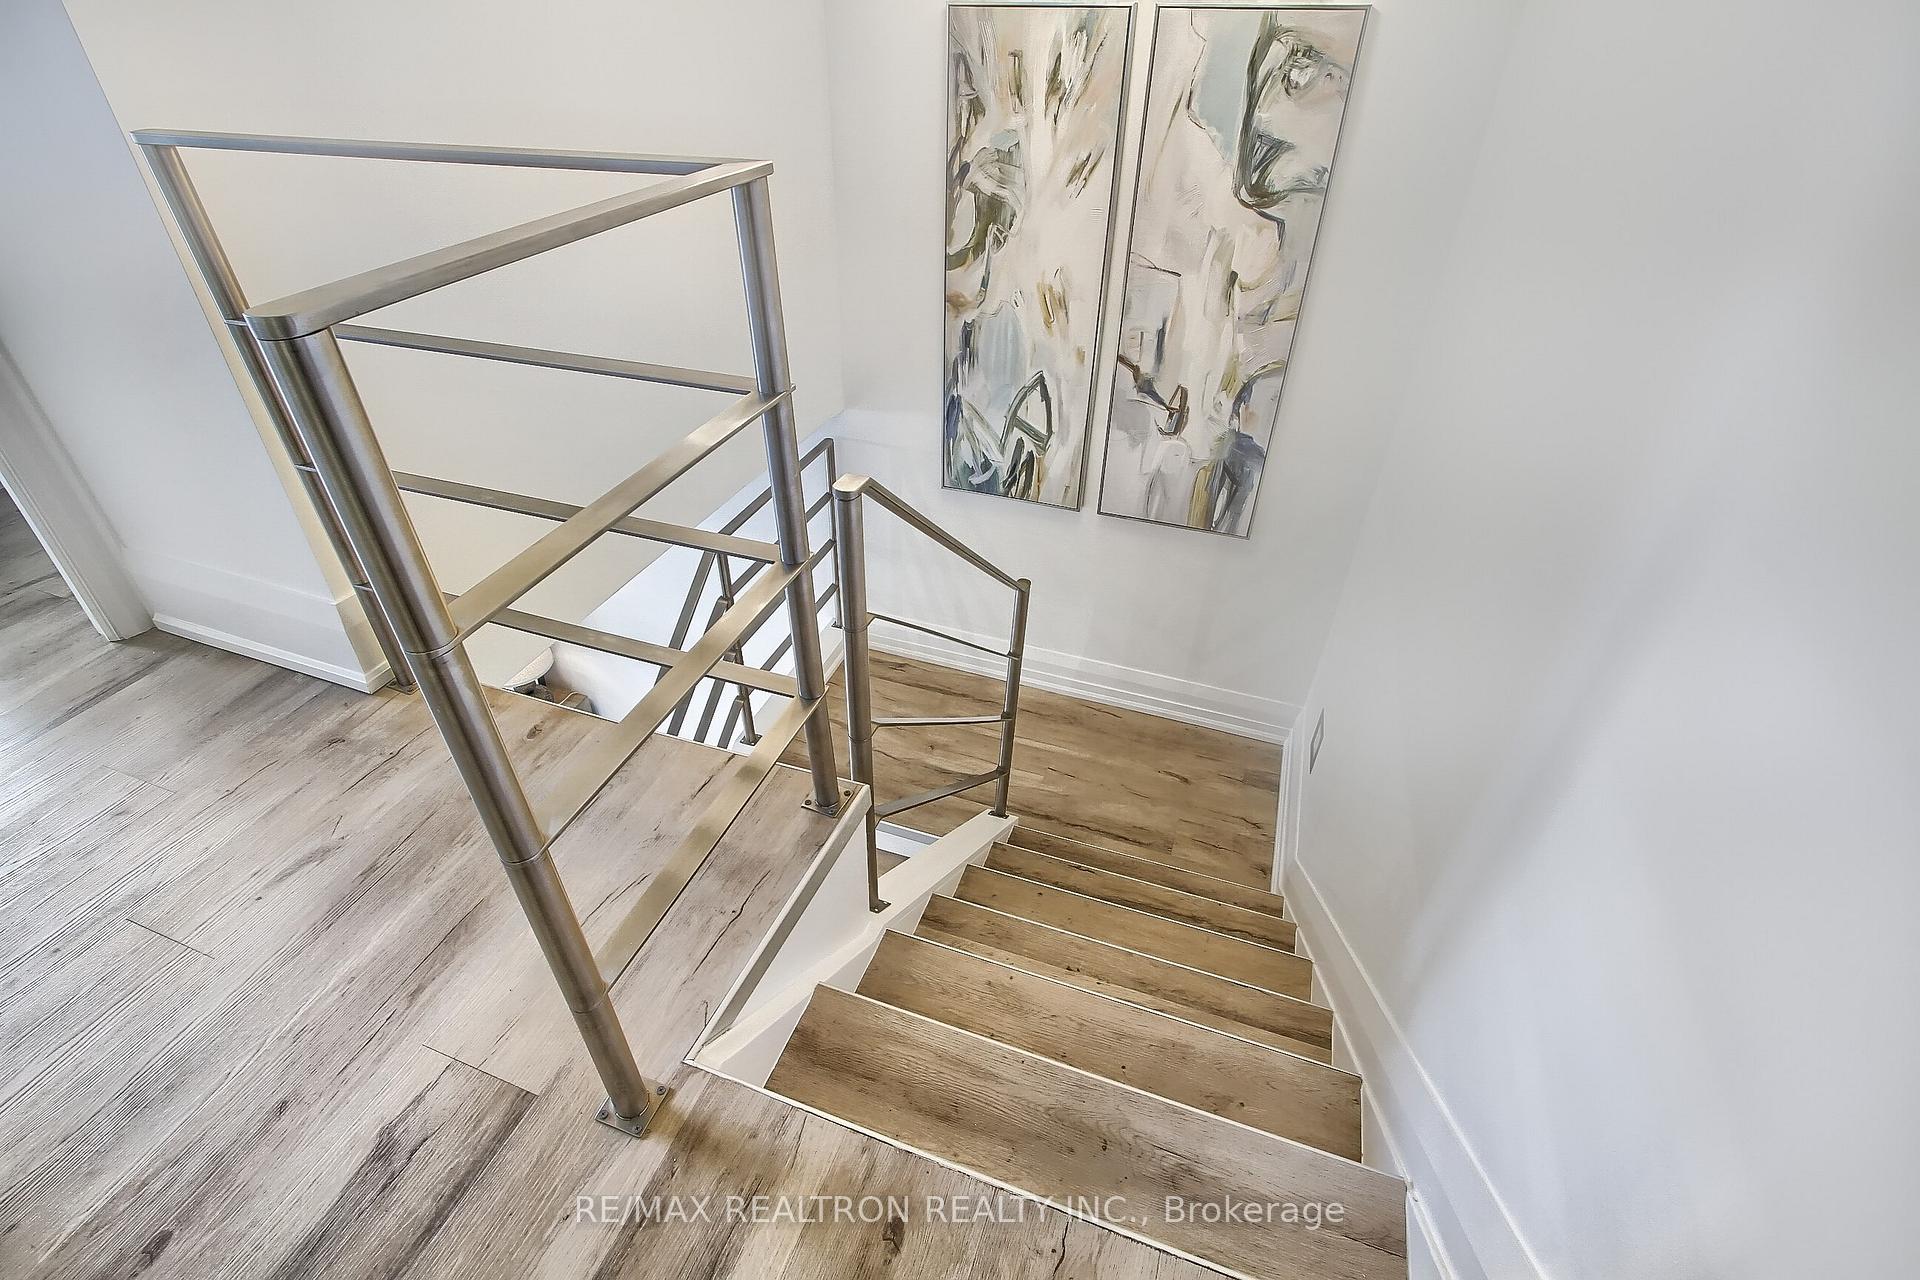
Wood-finished staircase with stainless-steel railings and abstract paintings on the wall.
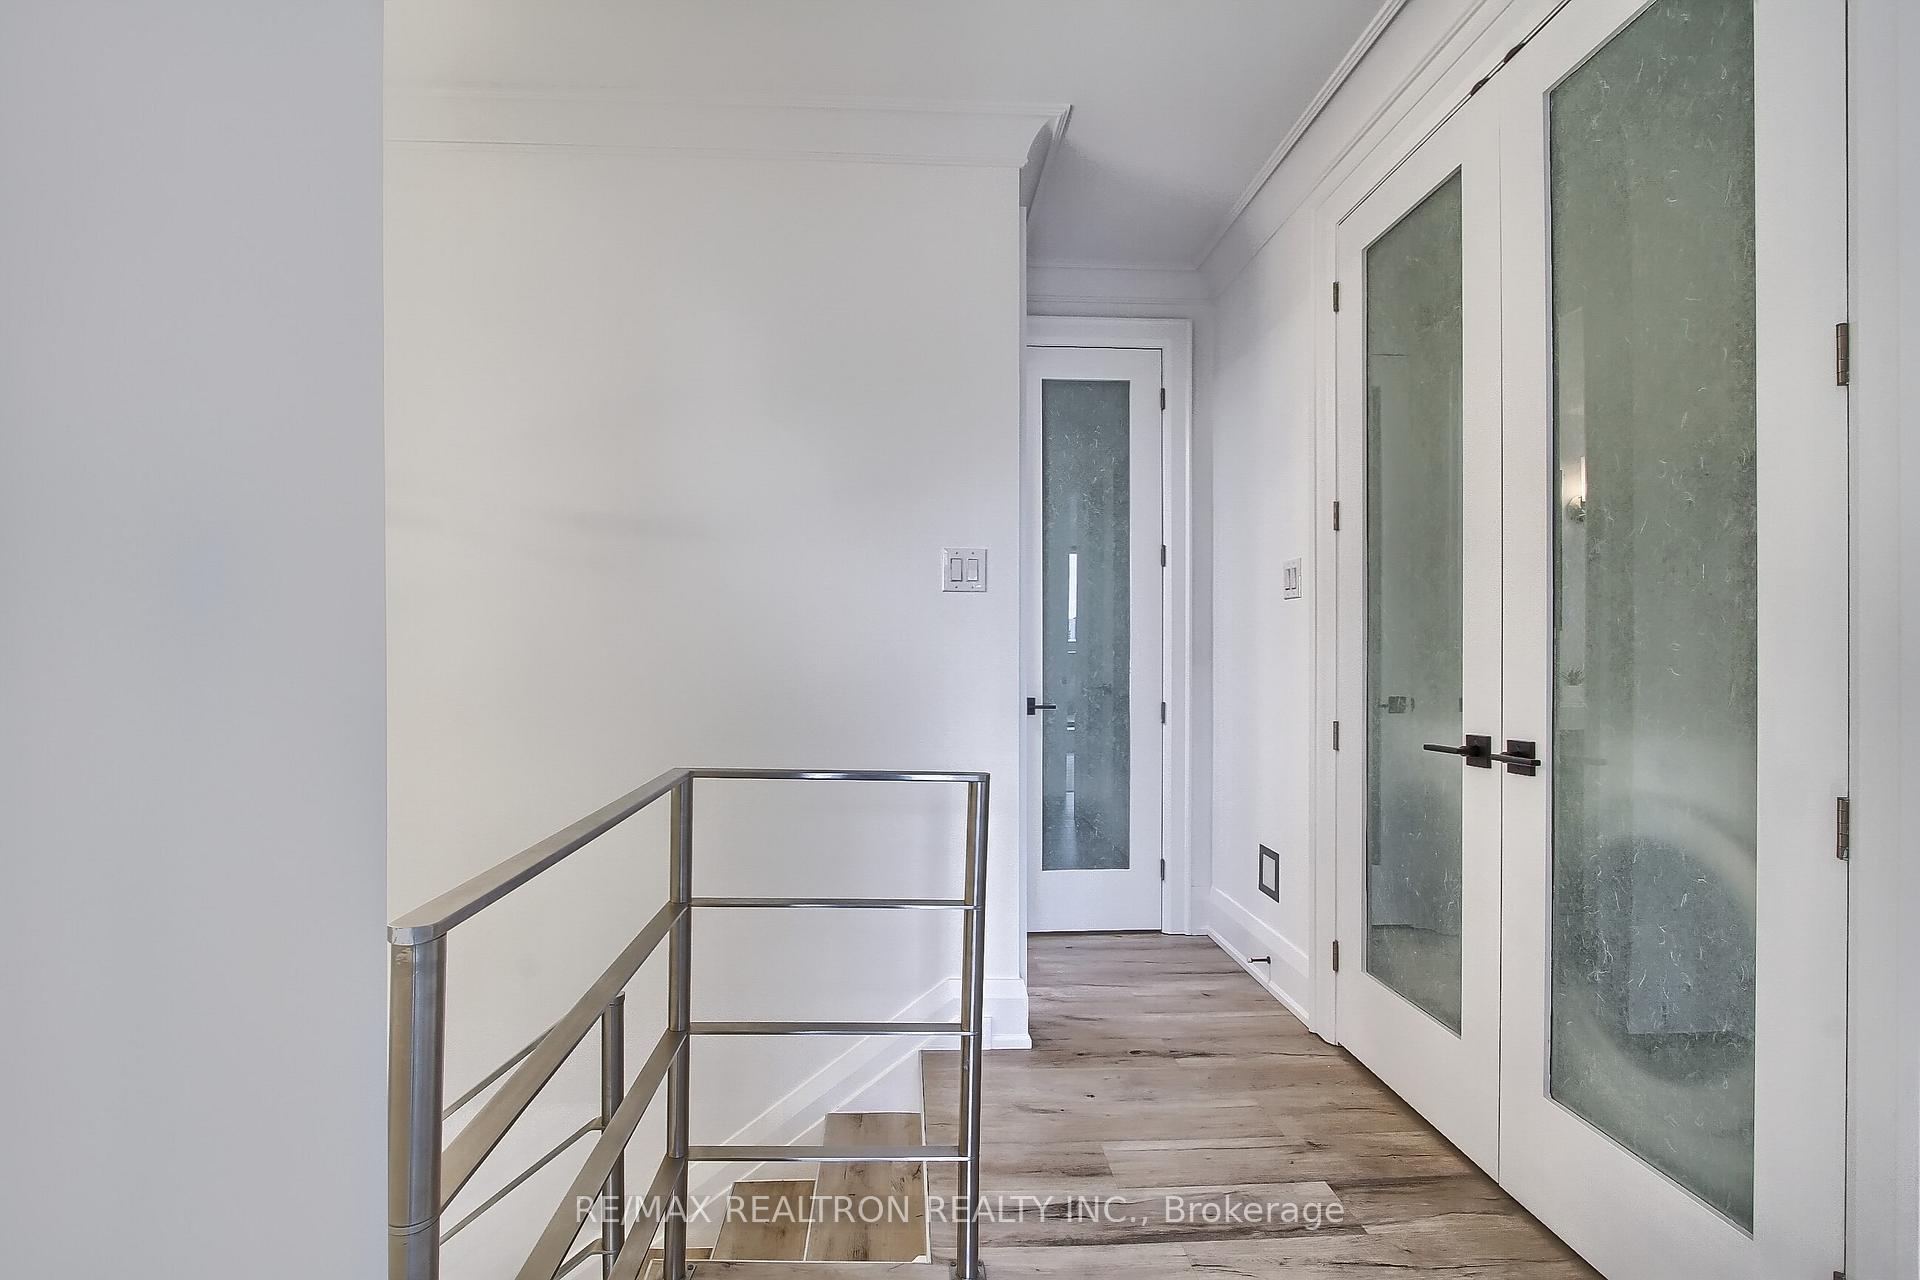
Bright hallway with frosted-glass doors, wood-look flooring, and a metal stair railing.
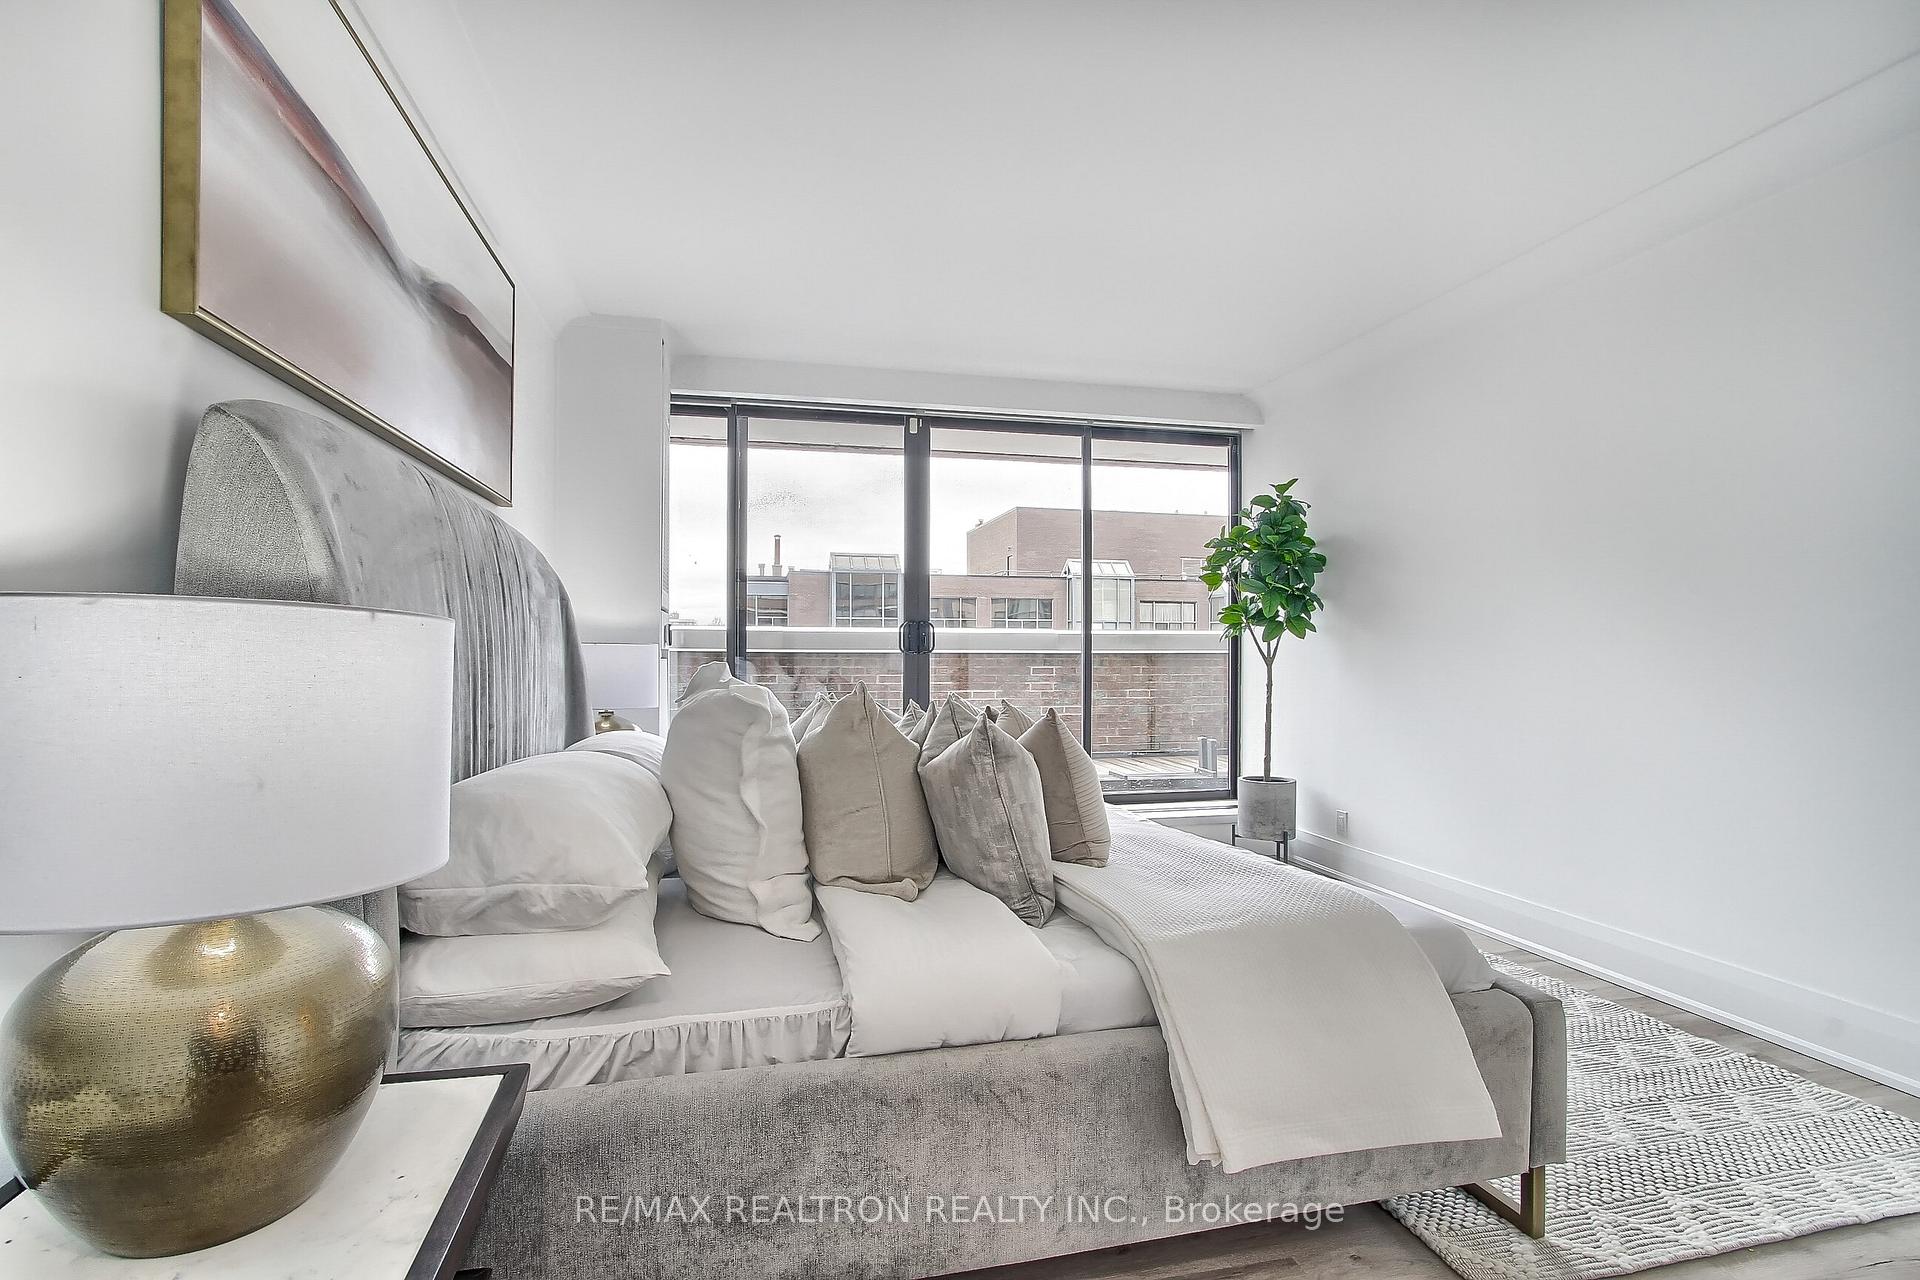
Bright staged bedroom with a gray upholstered bed, neutral pillows, and large sliding glass doors.
Staged bedroom with a gray upholstered bed beside sliding doors to a terrace.
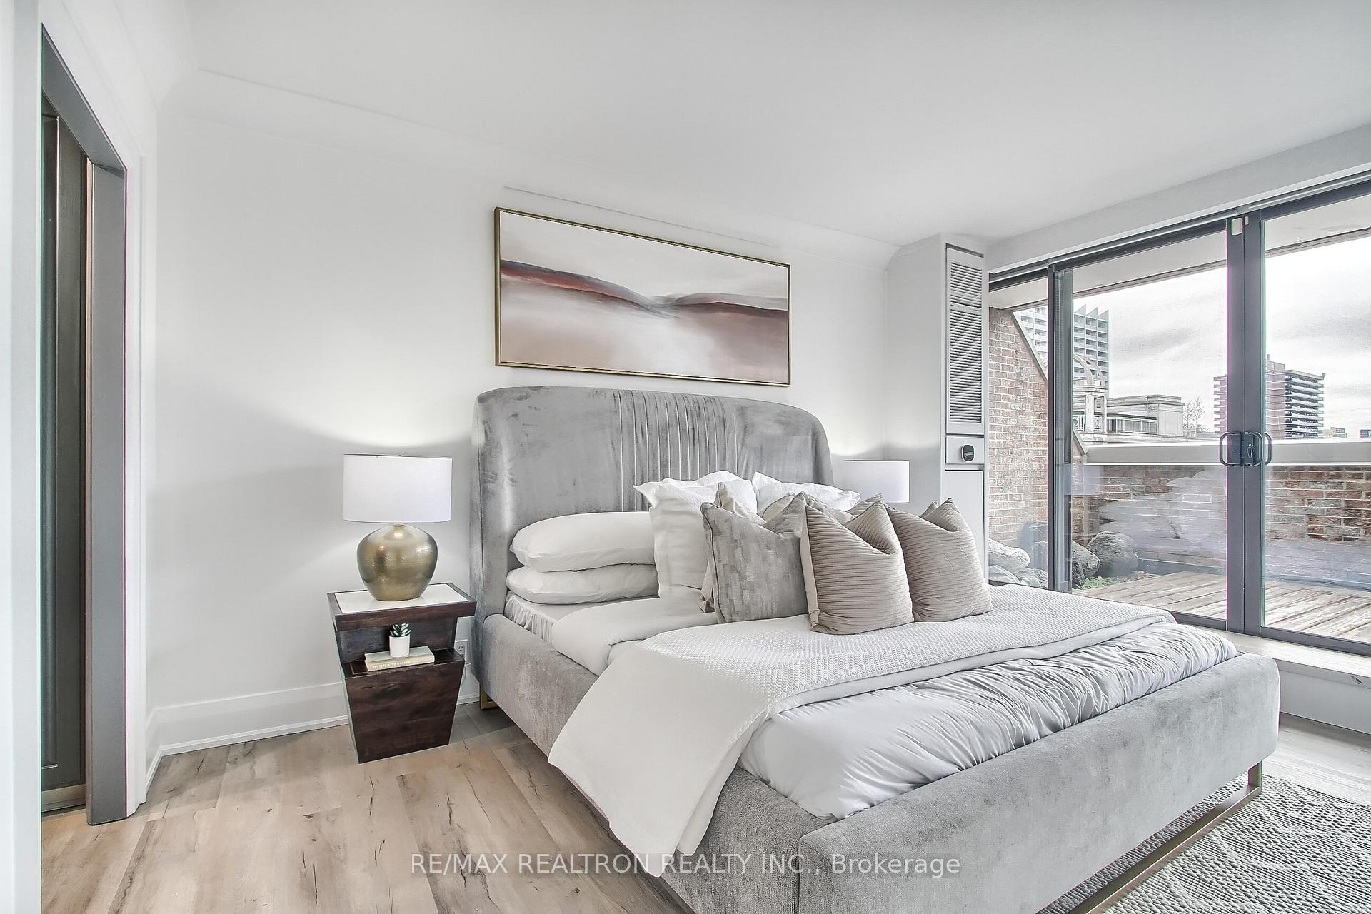
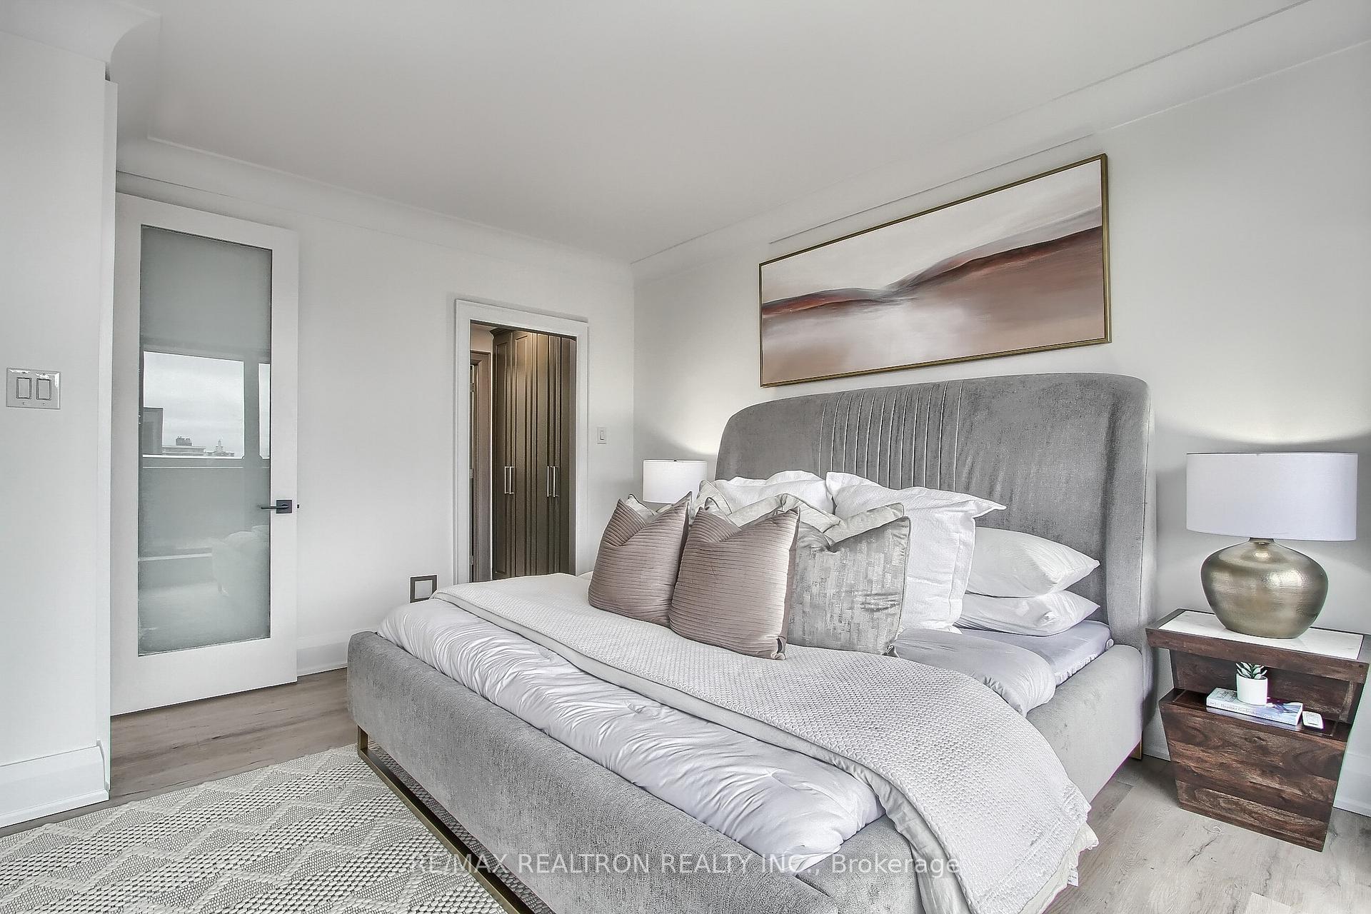
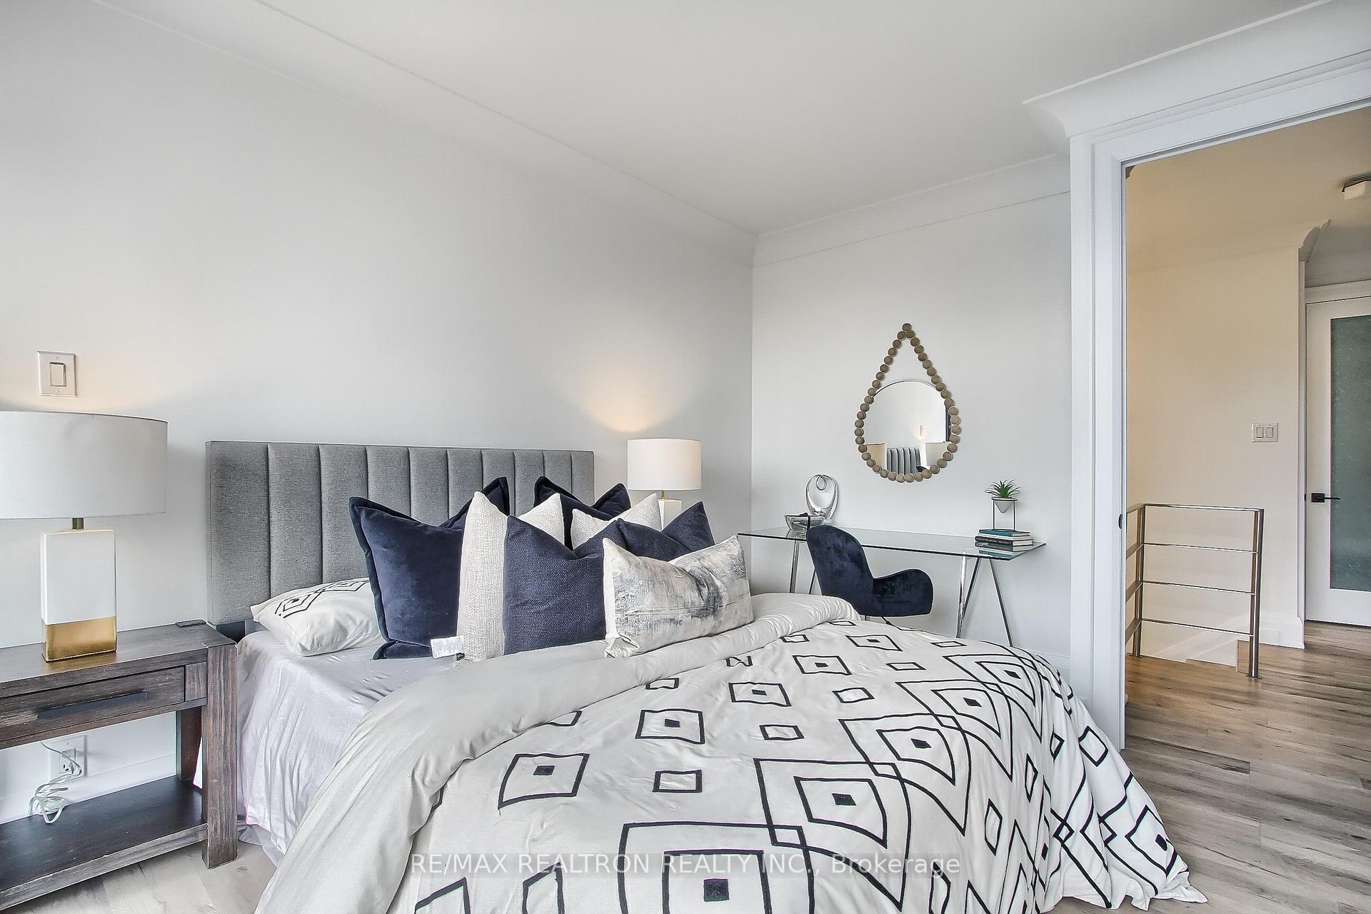
Staged bedroom with a gray upholstered bed, layered white bedding, abstract art, and a geometric rug.
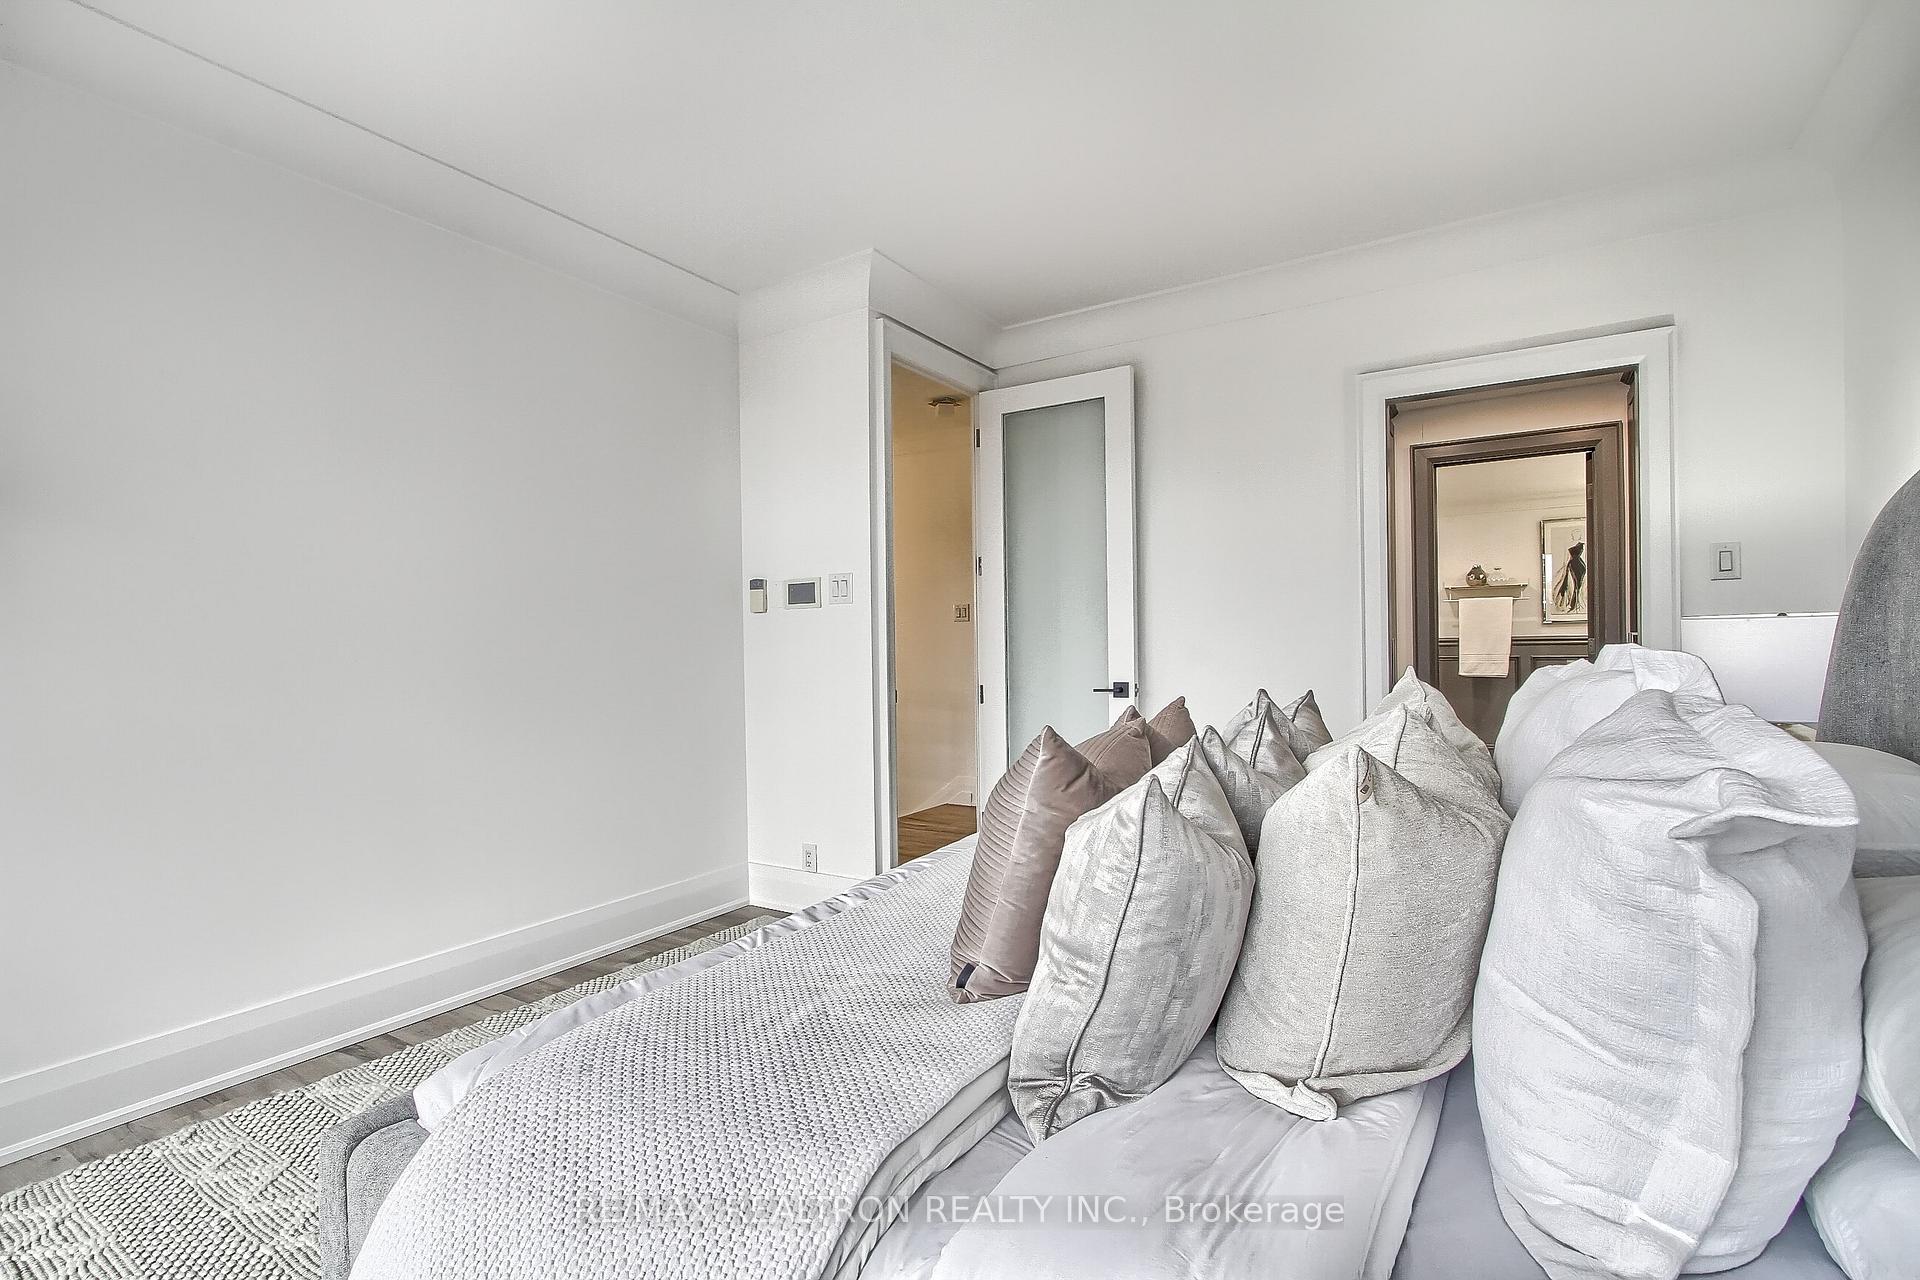
Bedroom with white textured bedding, layered neutral pillows, and a woven rug.
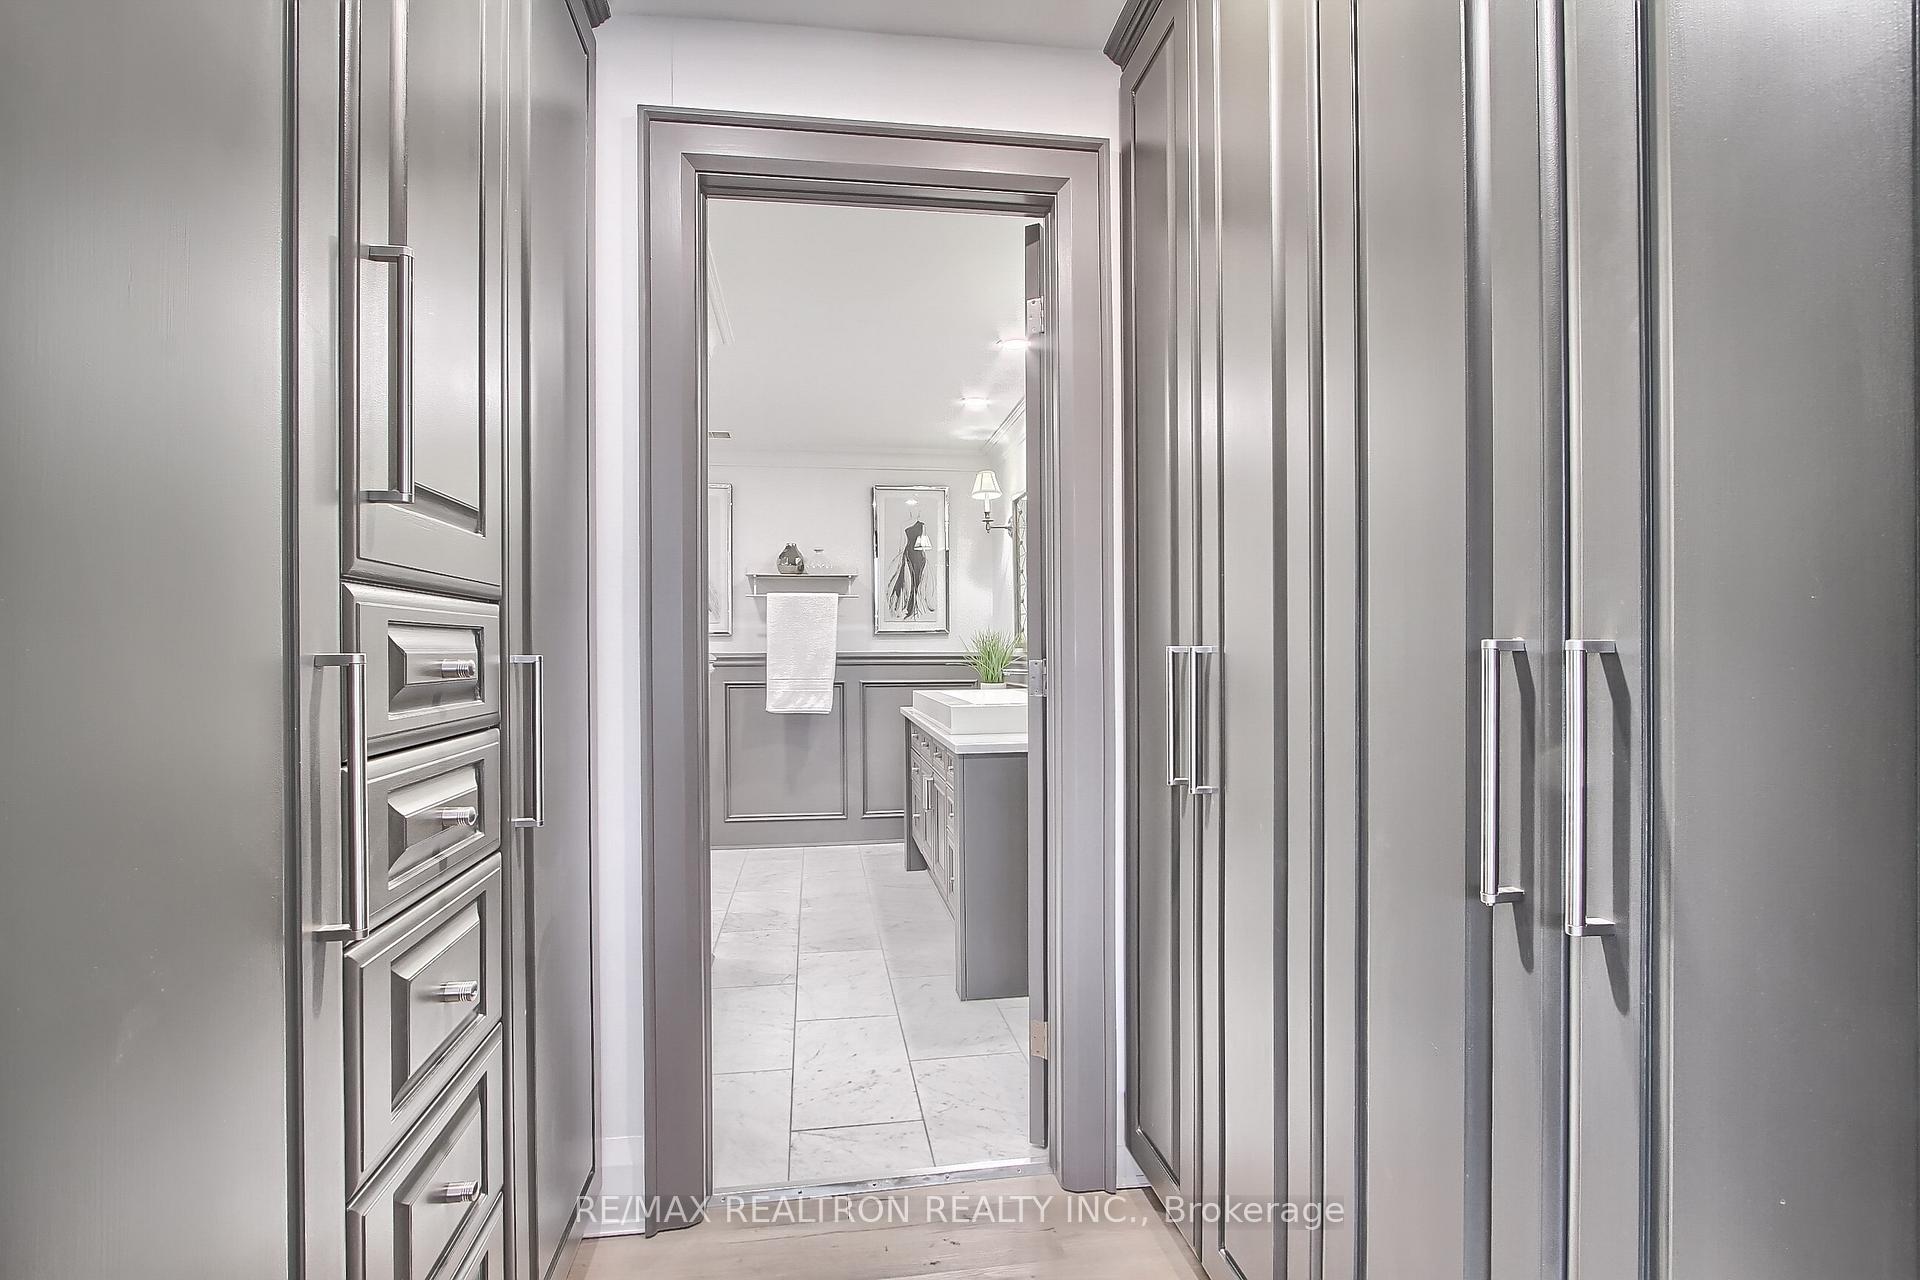
Bathroom beyond gray built-in cabinetry, with a white basin, paneled walls, and marble-look floor.
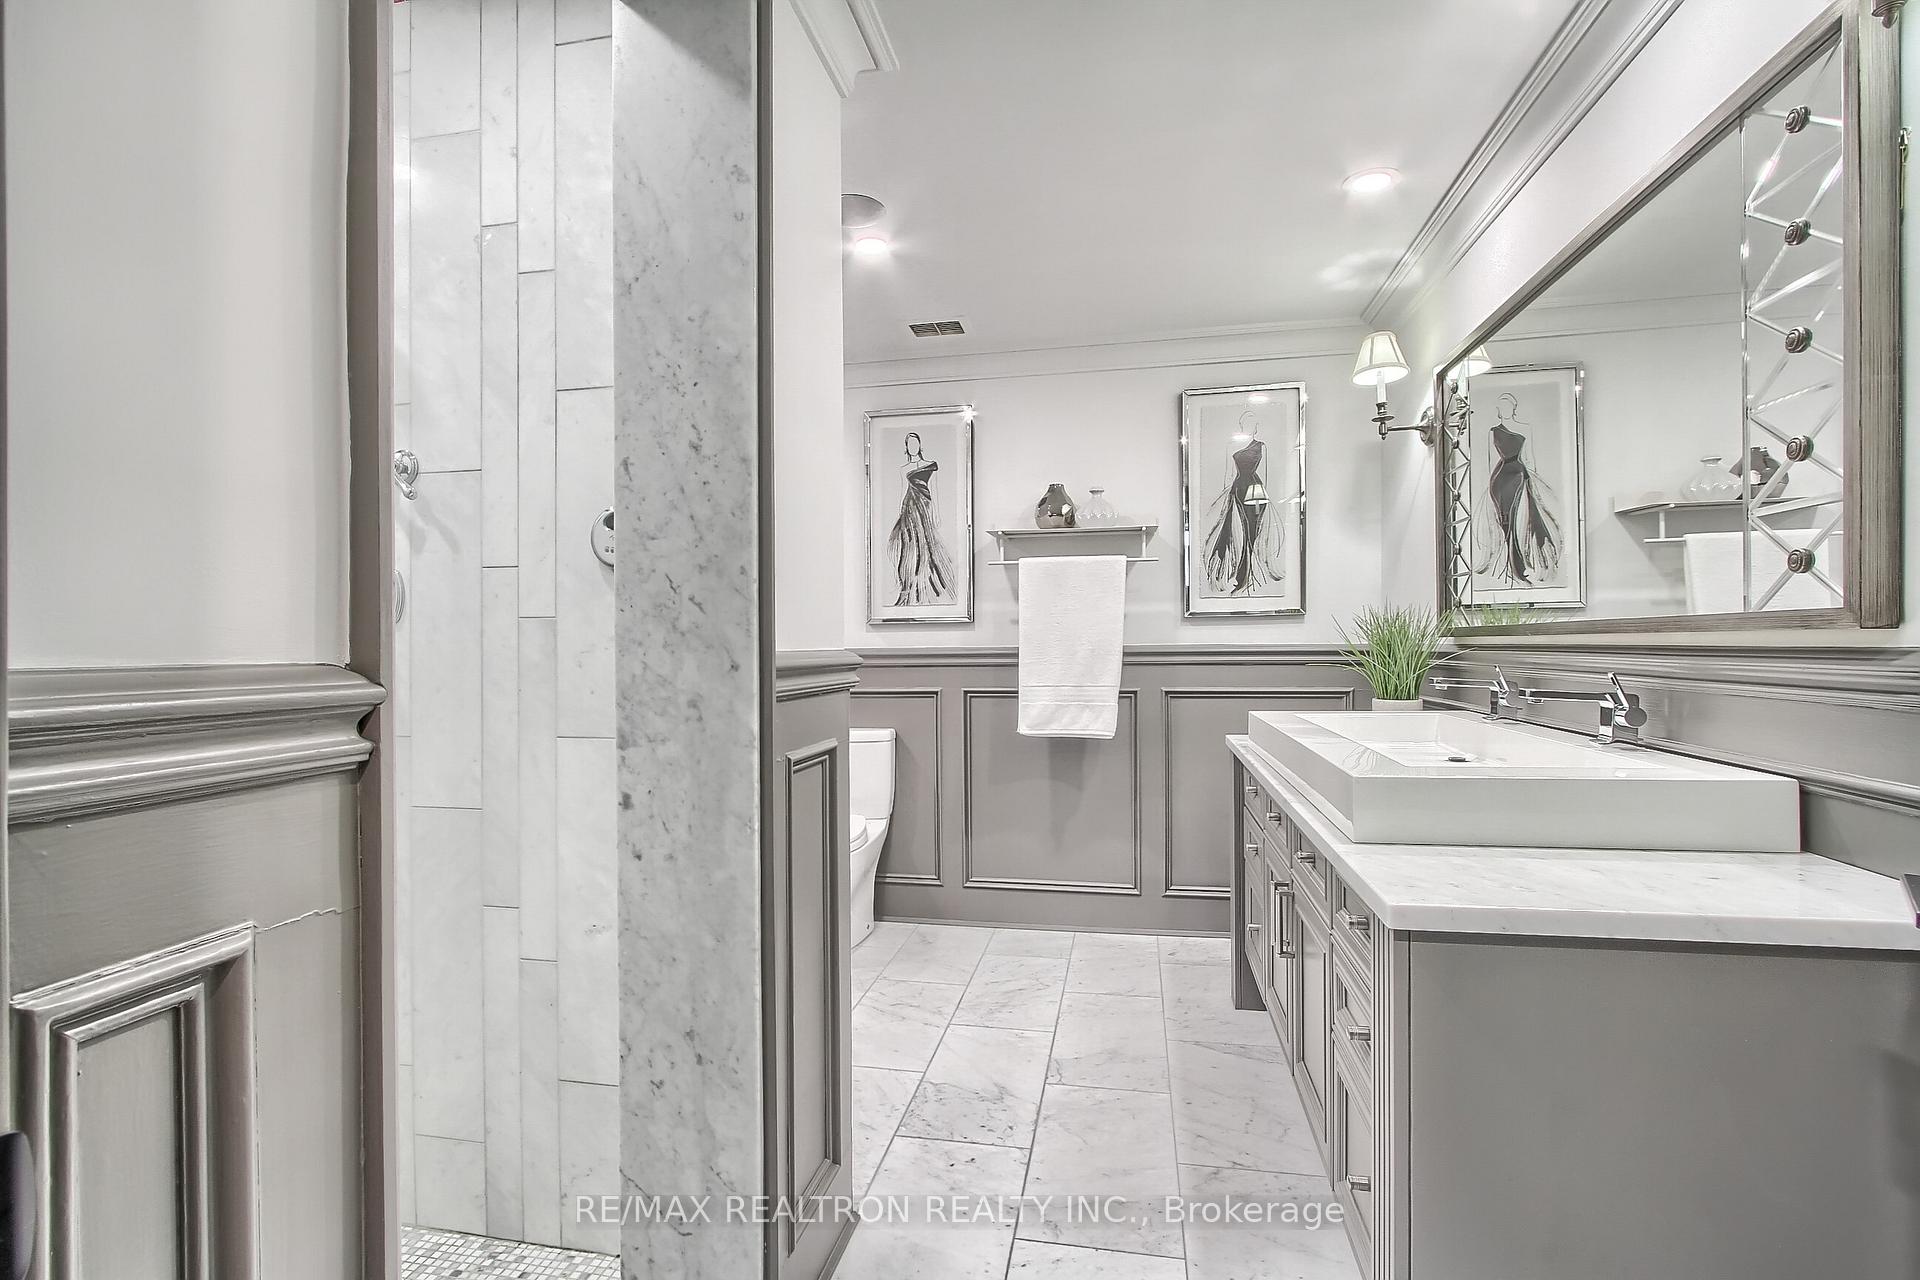
Bathroom with marble shower, gray paneled walls, framed mirror, and white vessel sink.
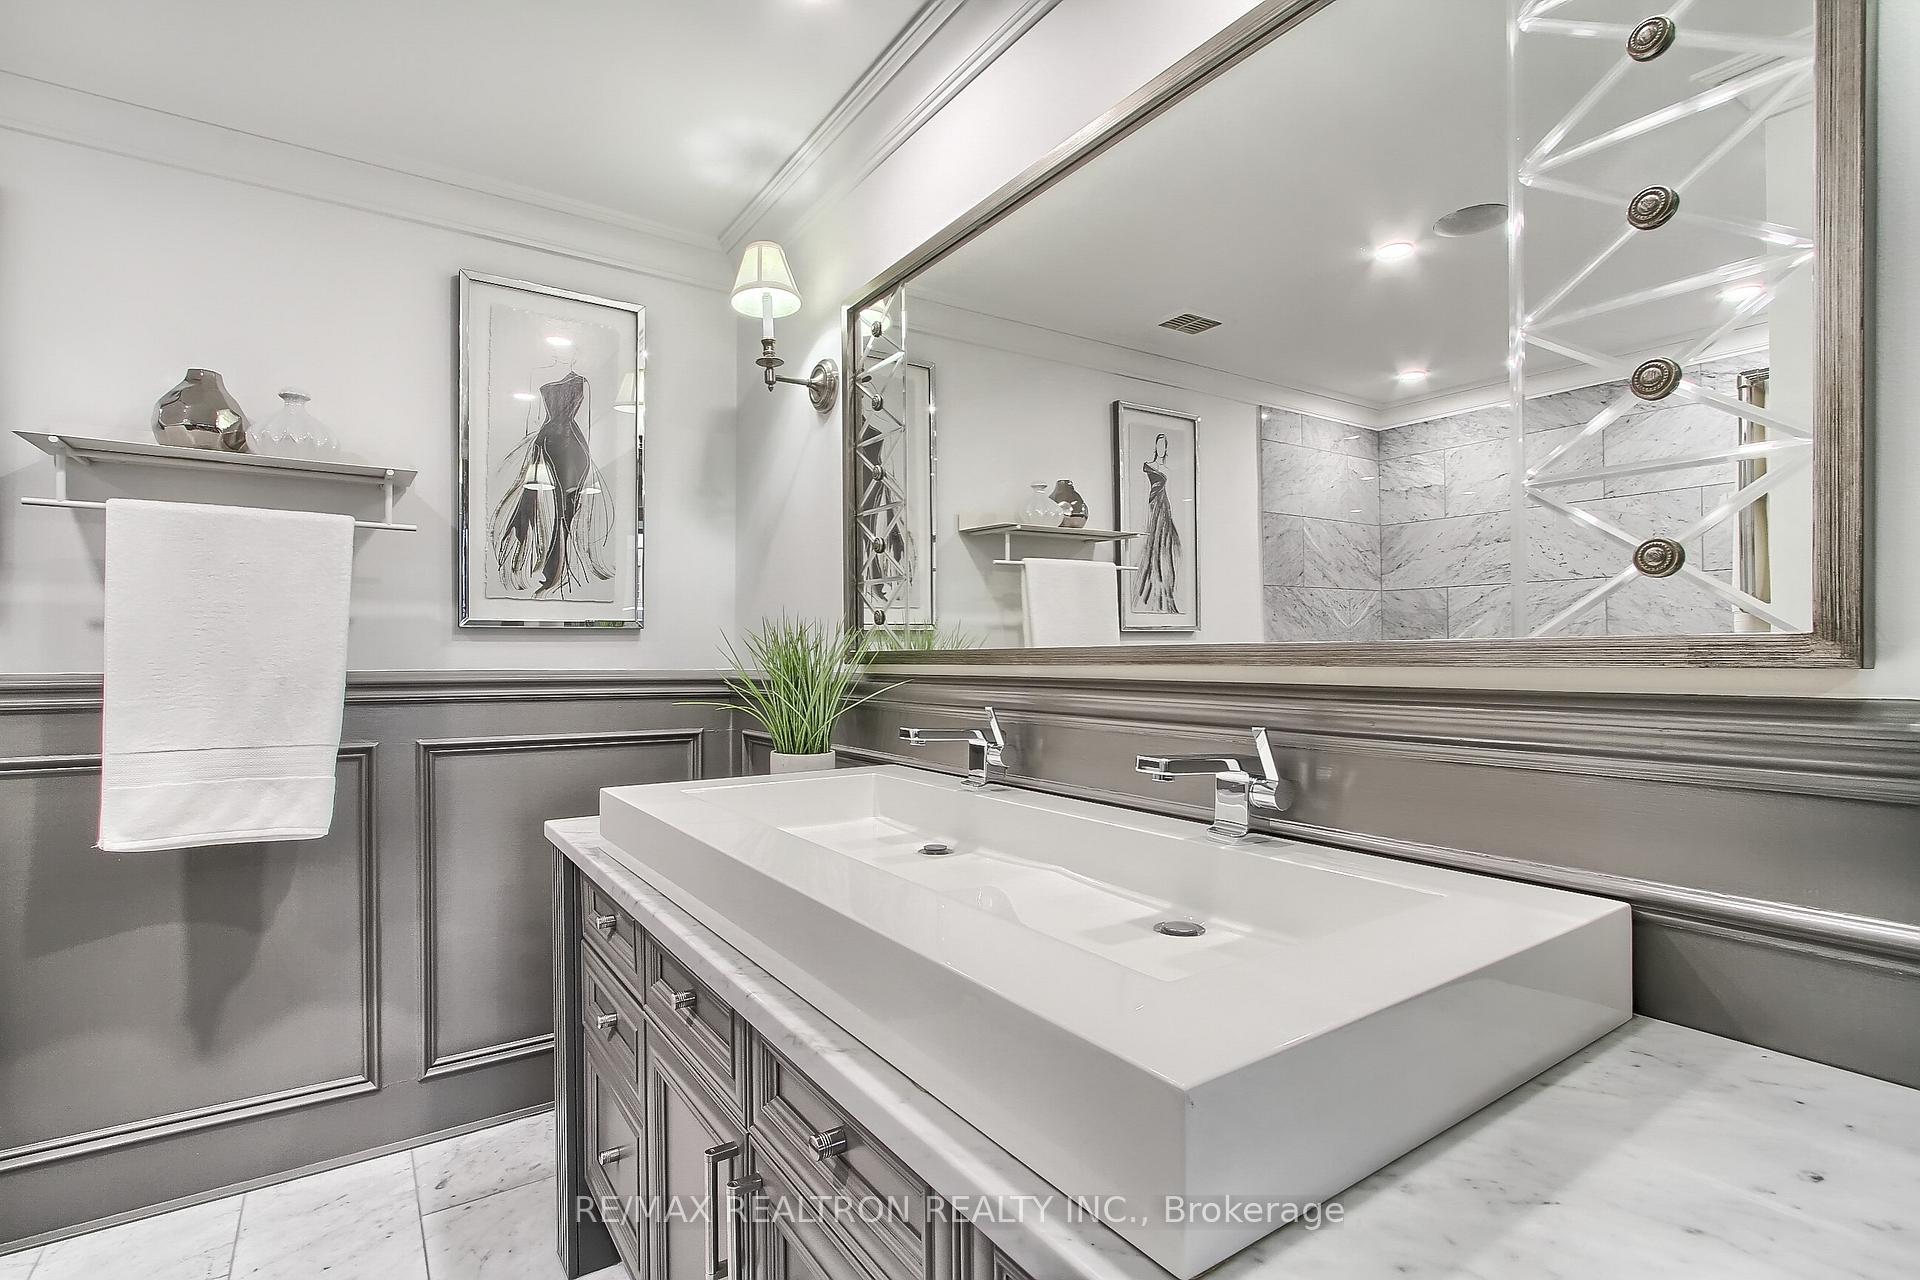
Bathroom with a white double sink, gray paneled vanity, marble surfaces, and a large mirror.
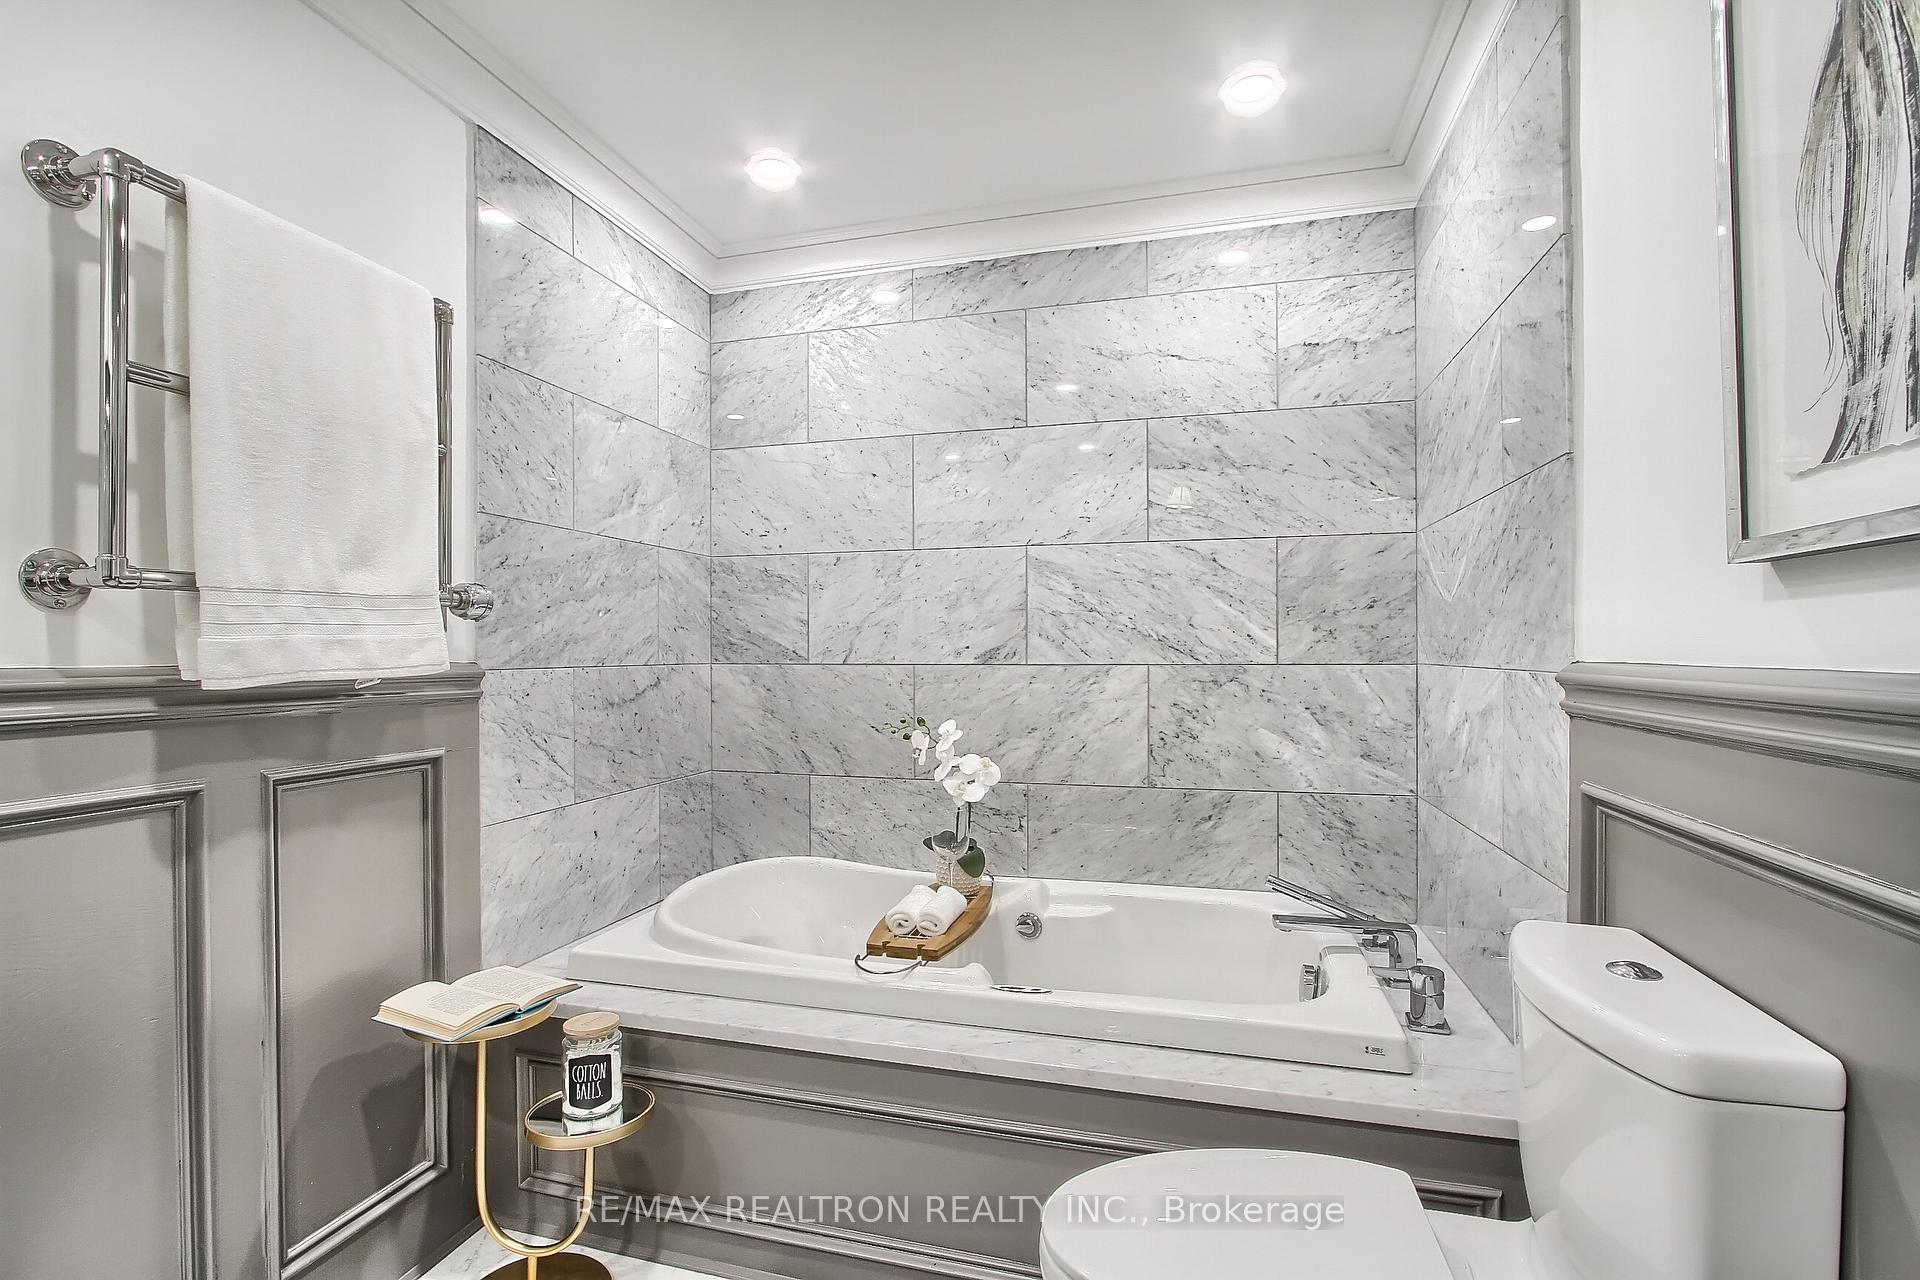
Bathroom with a white soaking tub, marble tile surround, gray paneled wainscoting, and chrome towel bars.
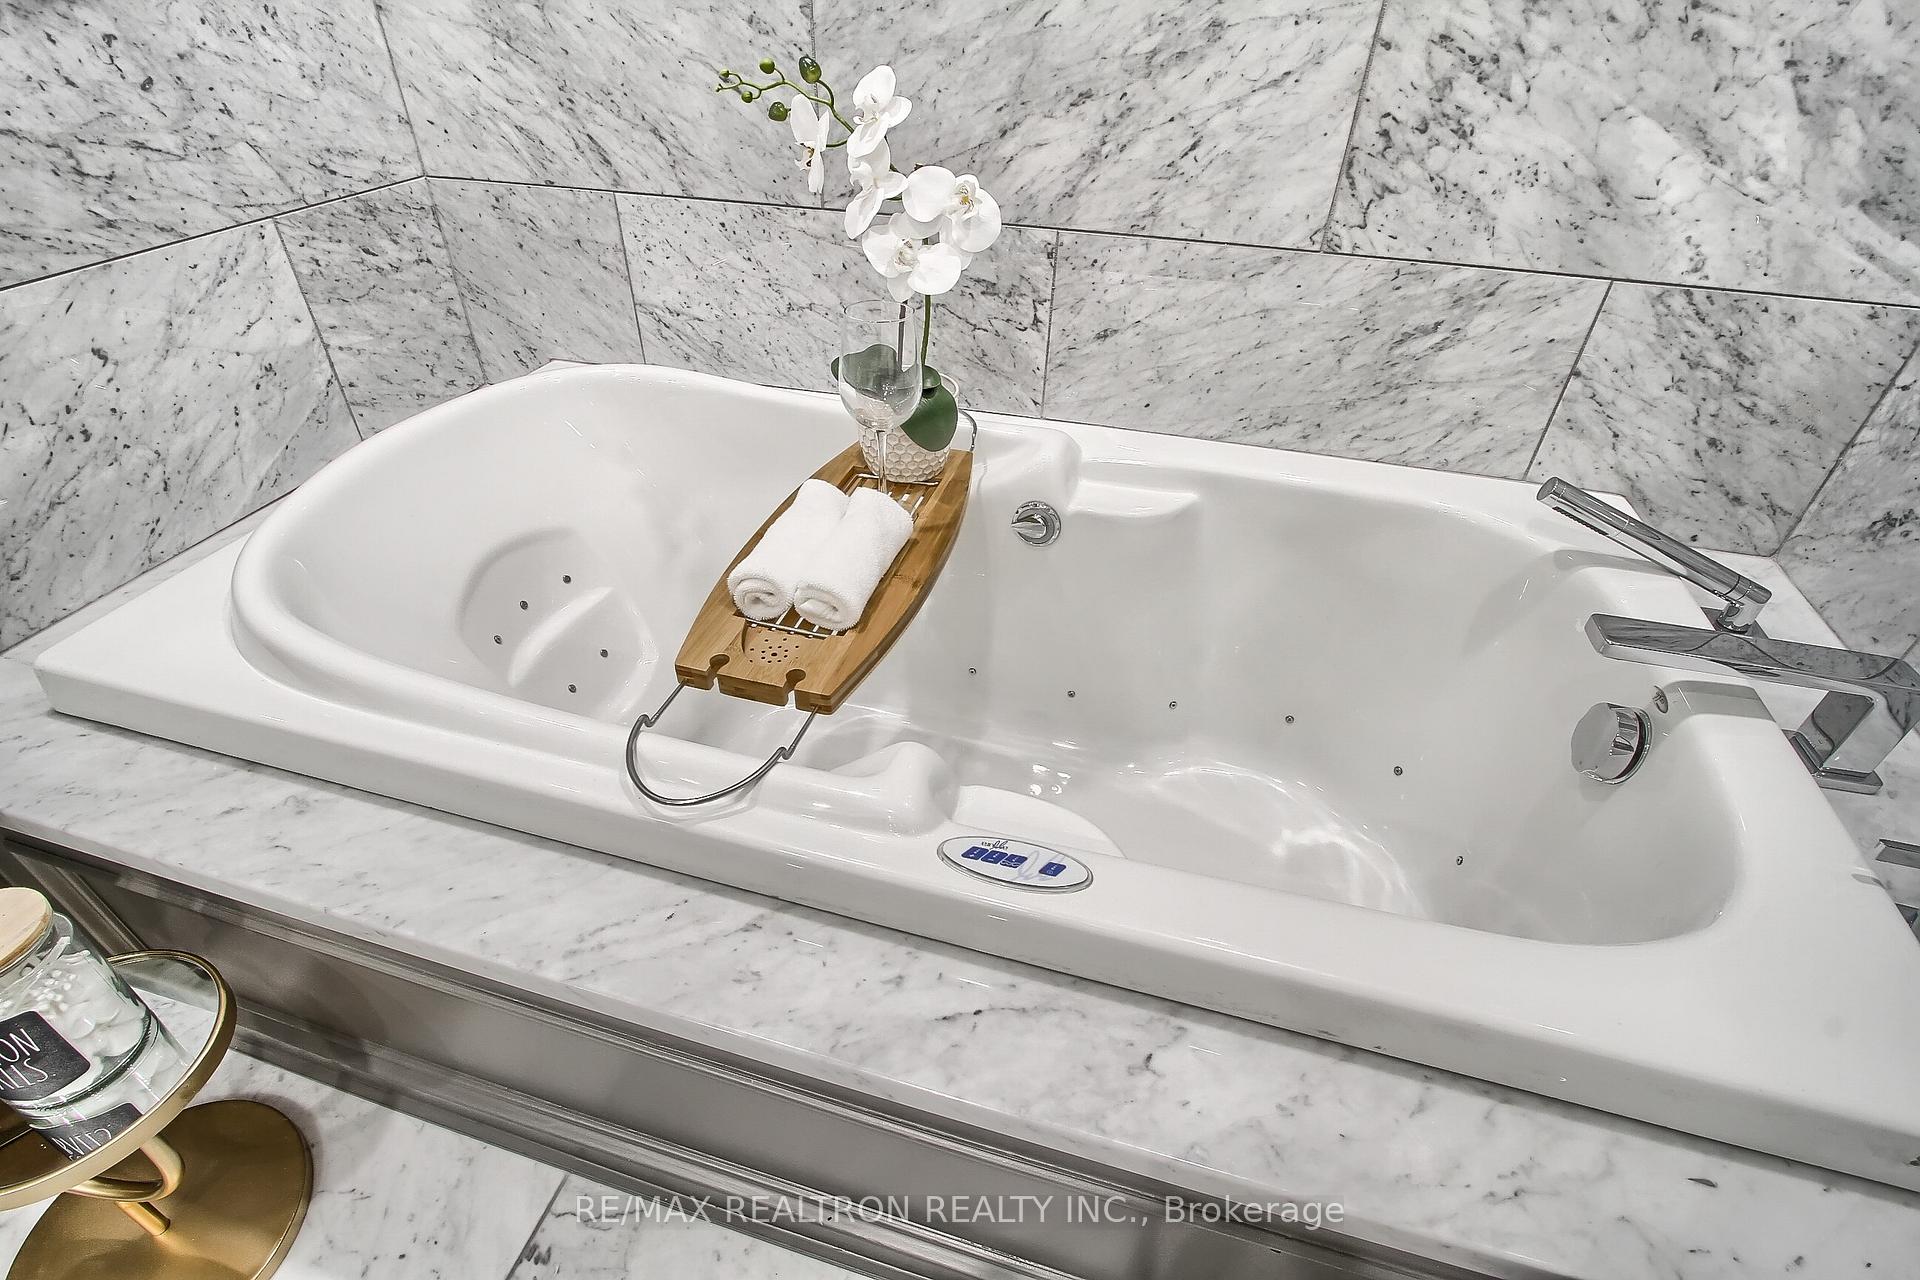
Jetted bathtub surrounded by marble, with a wooden bath caddy and white orchid.
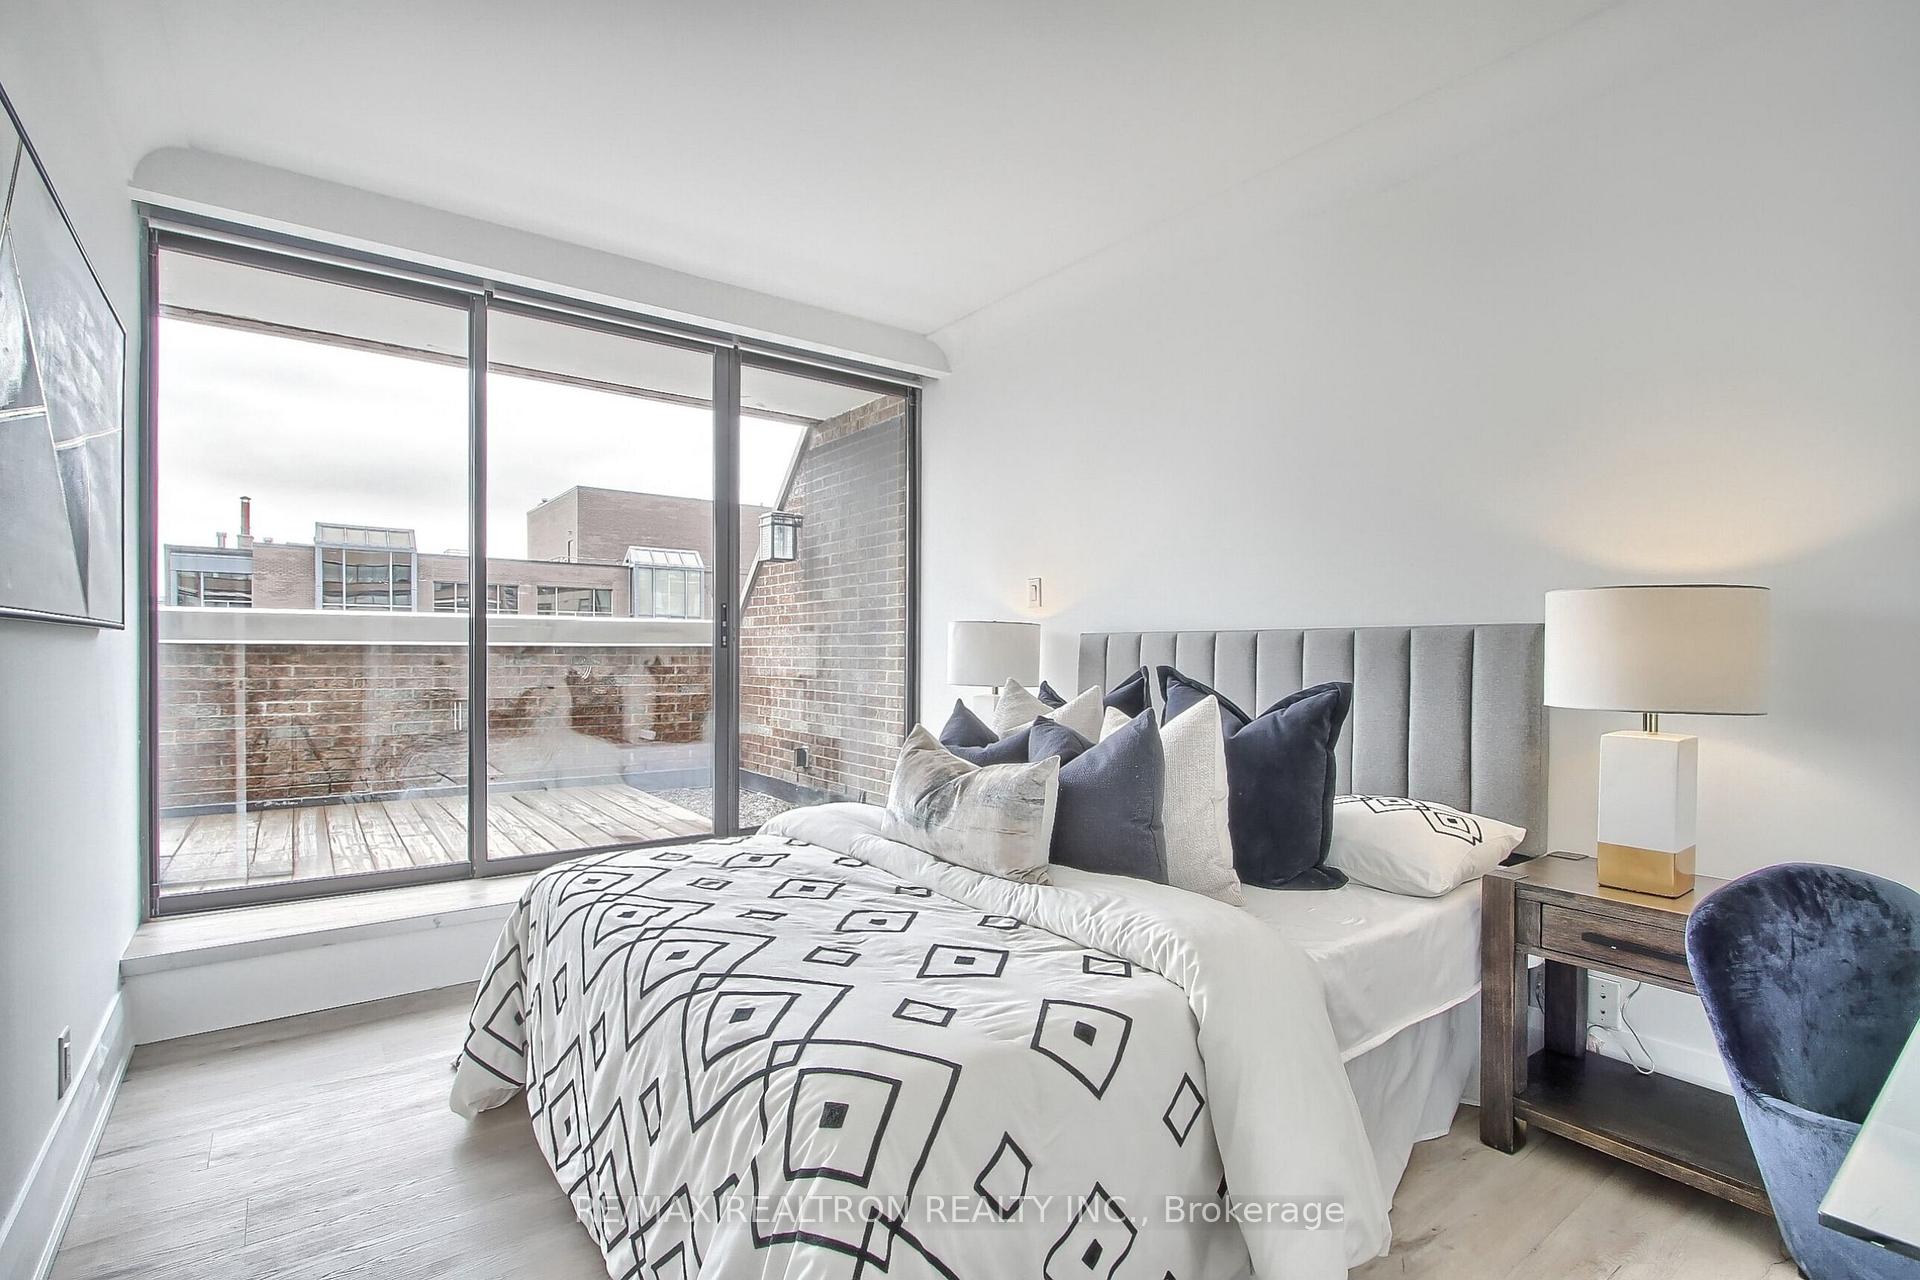
Staged bedroom with a patterned white bed, gray headboard, and sliding doors to a brick-walled terrace.
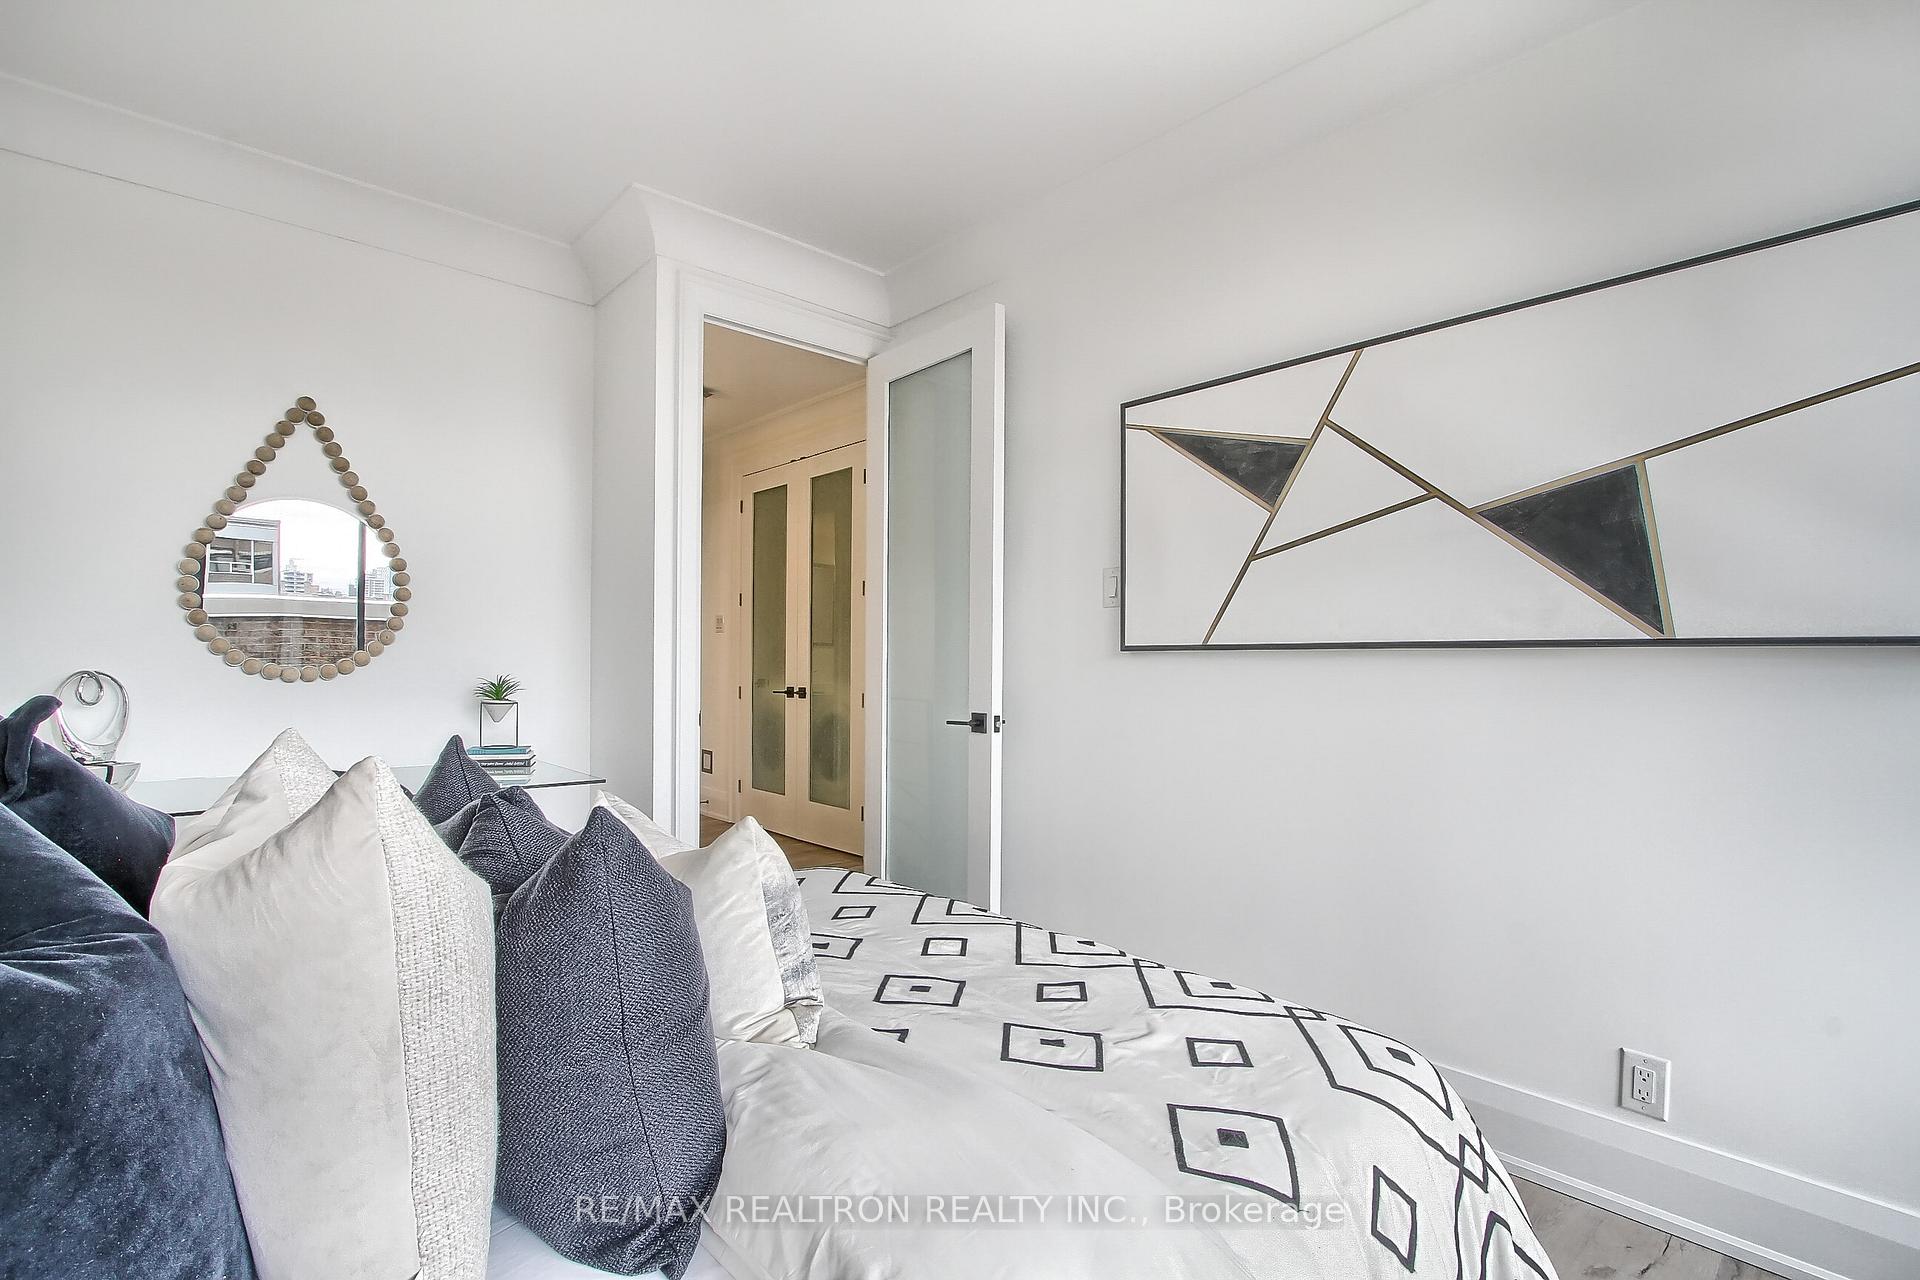
Furnished bedroom with geometric bedding, a gray upholstered headboard, and a glass desk.
Furnished bedroom with geometric bedding, navy and white pillows, and abstract wall art.
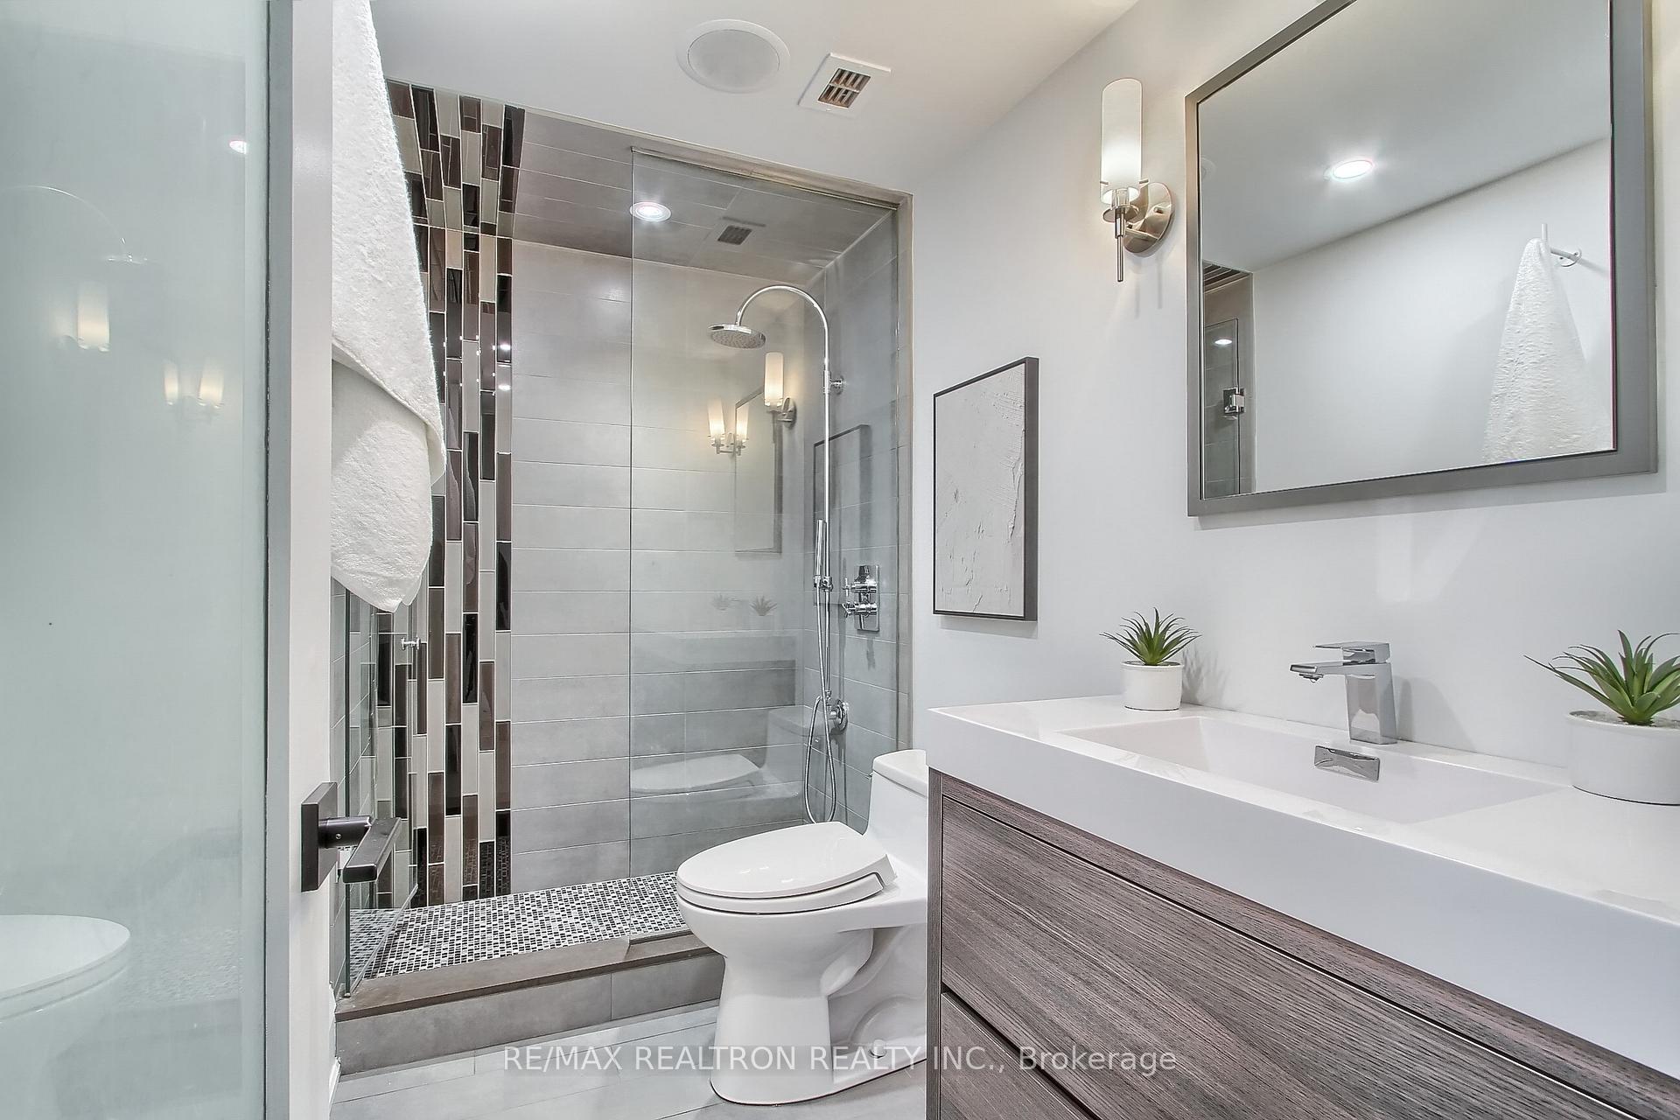
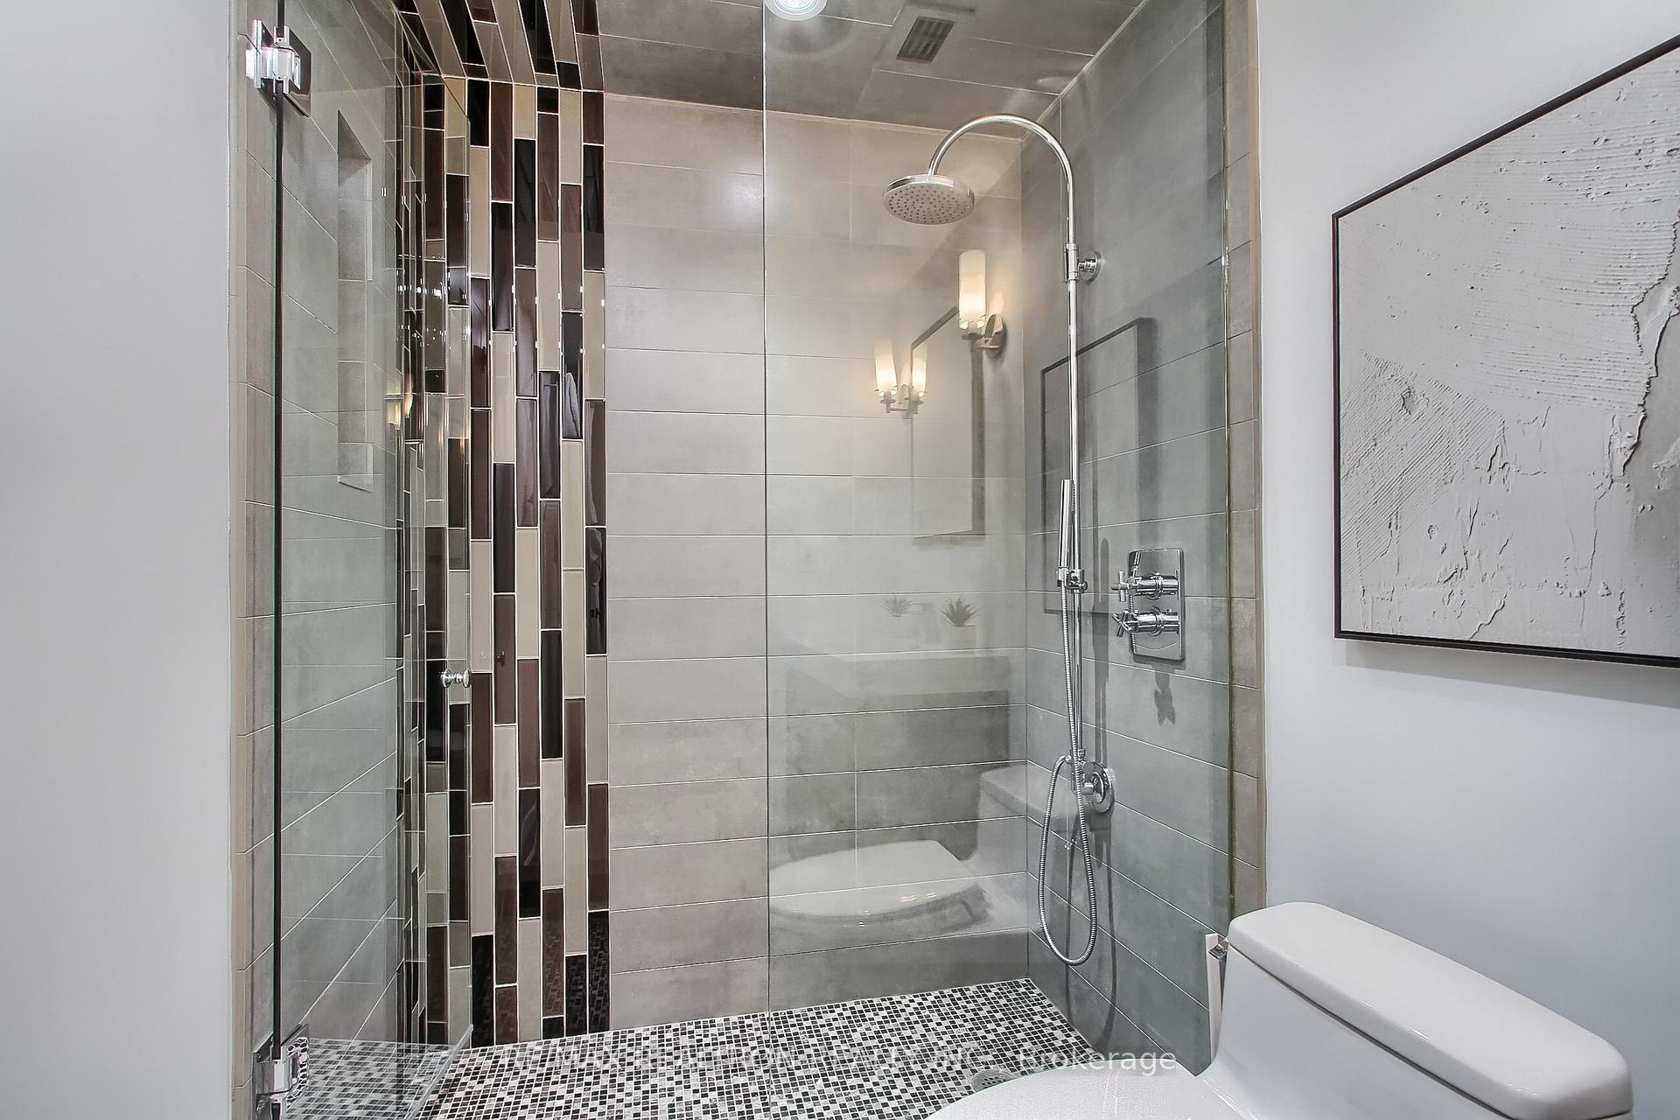
Modern bathroom with glass walk-in shower, gray tile, and a long double-sink vanity.
Modern bathroom with a glass walk-in shower, gray tile, and dark mosaic accents.
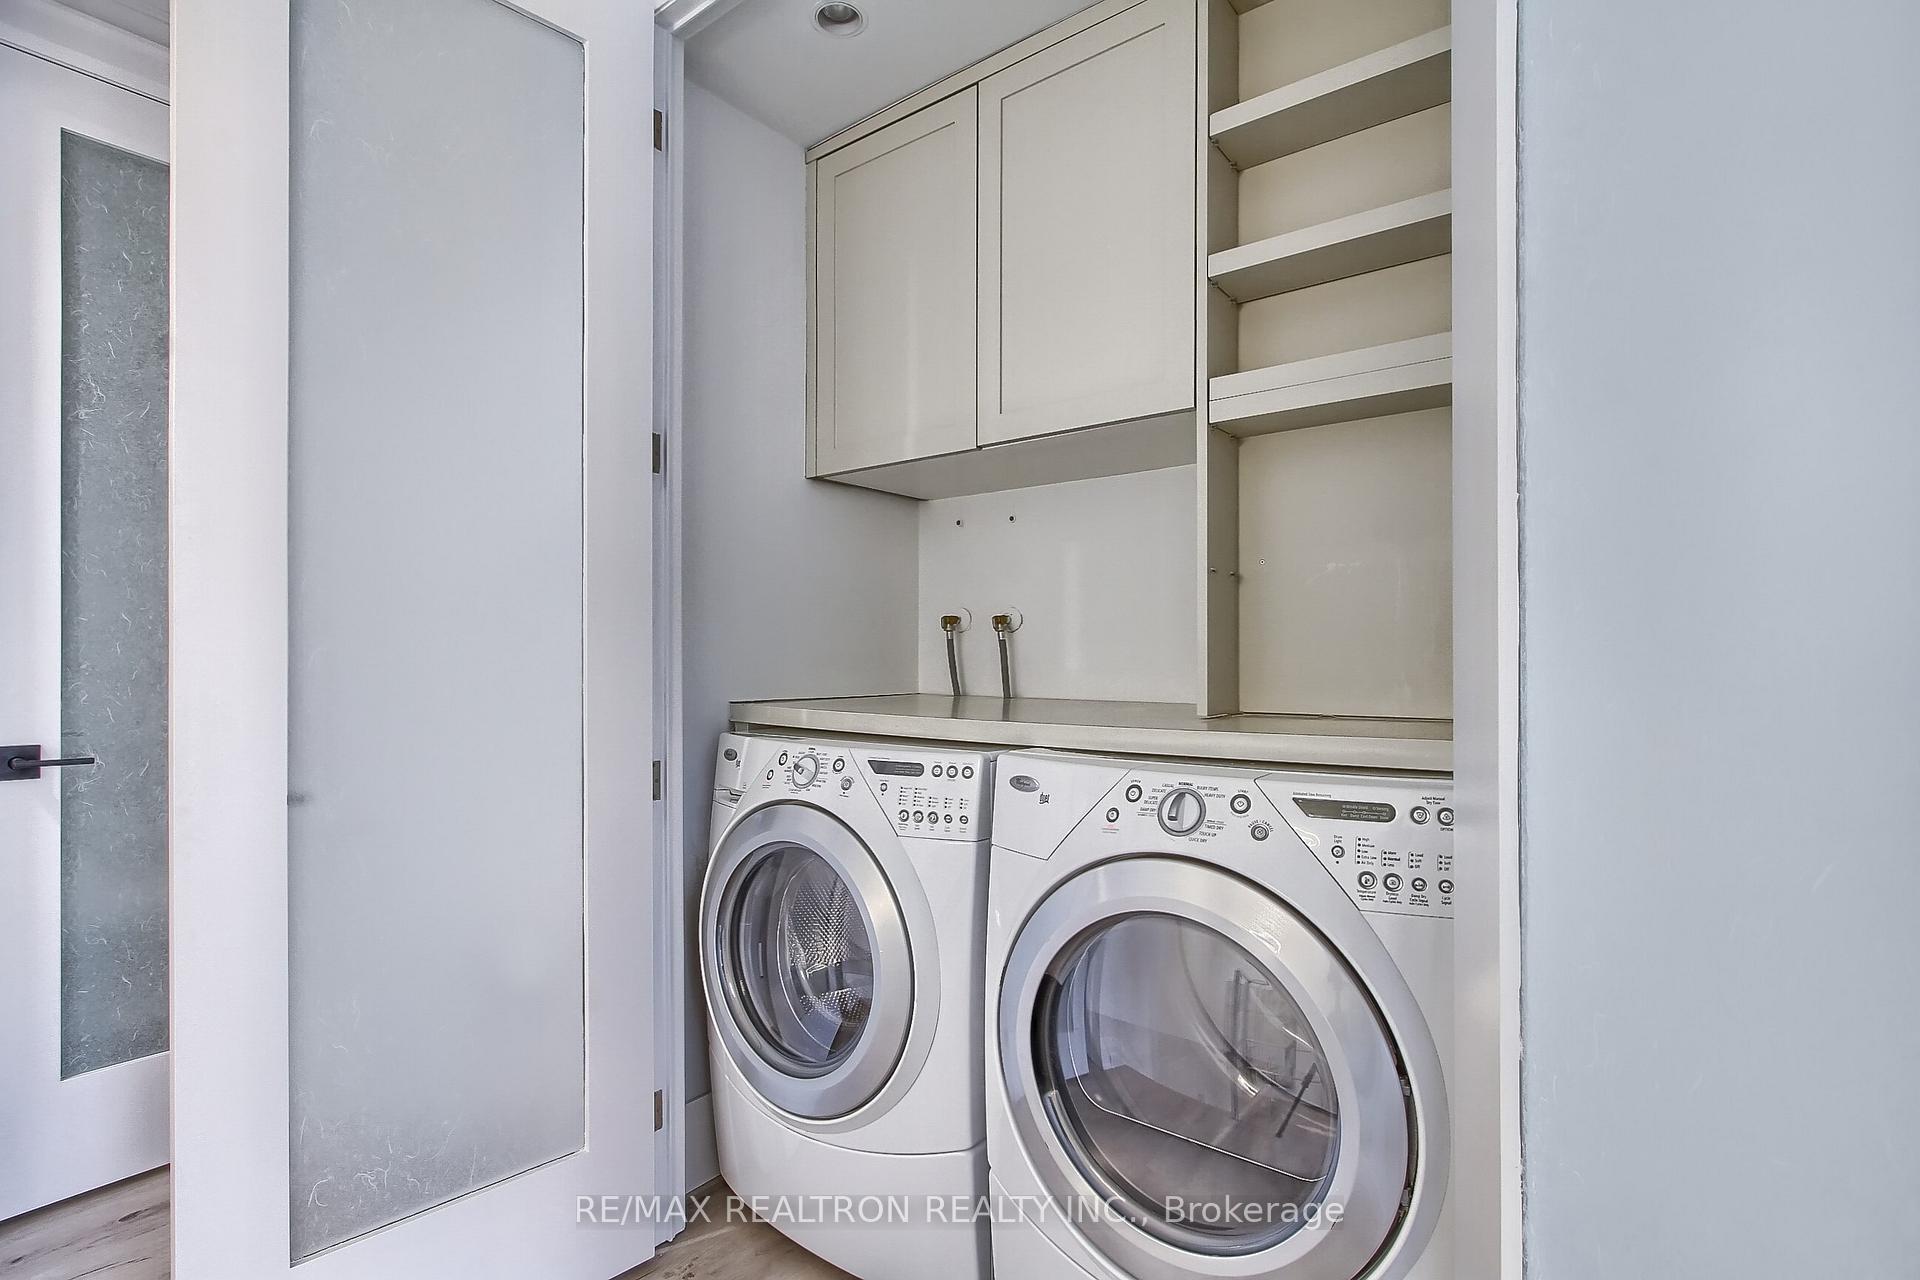
Laundry closet with front-loading washer and dryer, countertop, overhead cabinets, and open shelves.
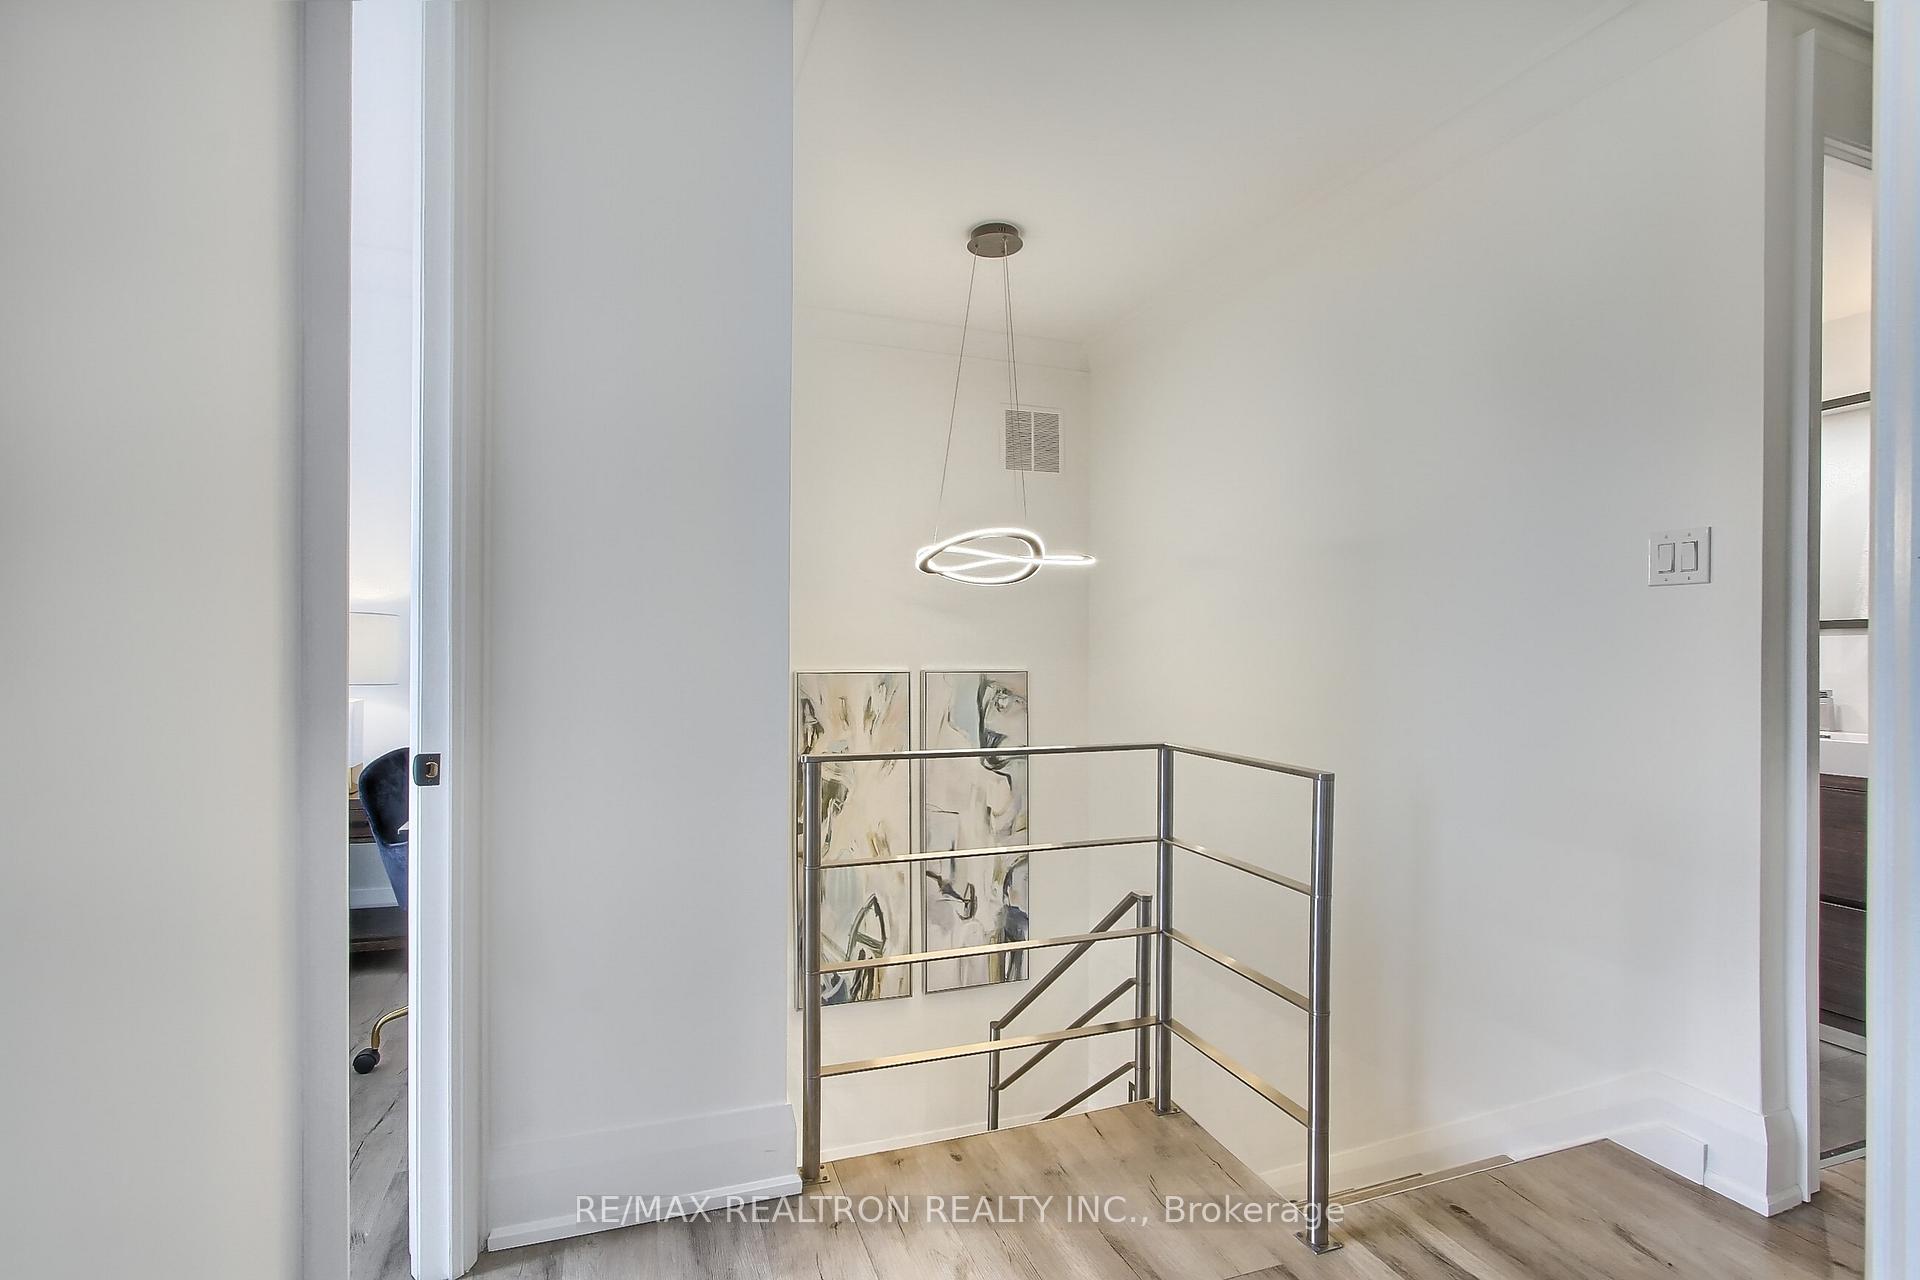
Modern stair landing with a metal railing, abstract artwork, and sculptural pendant light.
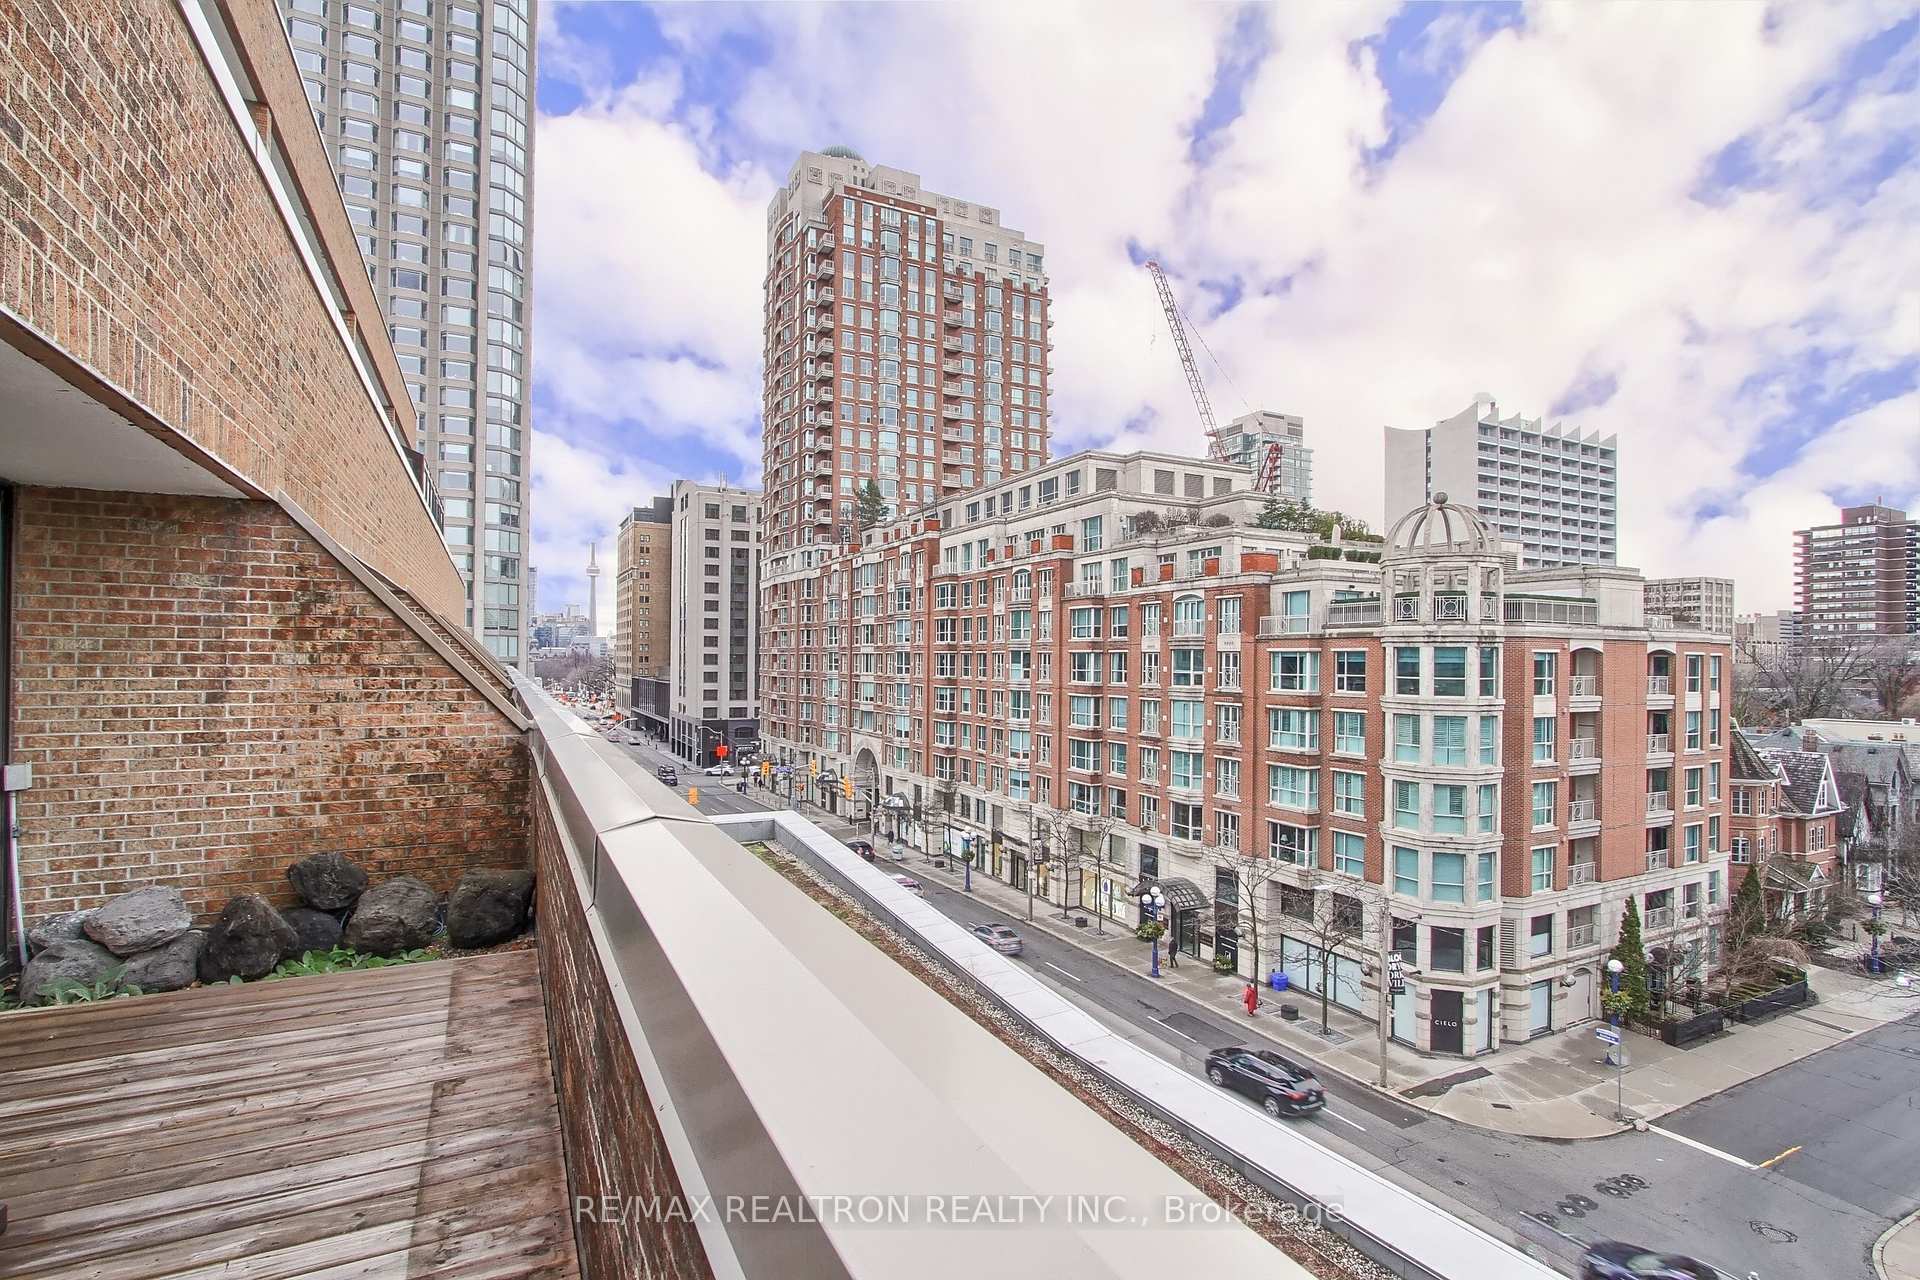
Balcony overlooking Toronto’s high-rise buildings and a busy street.
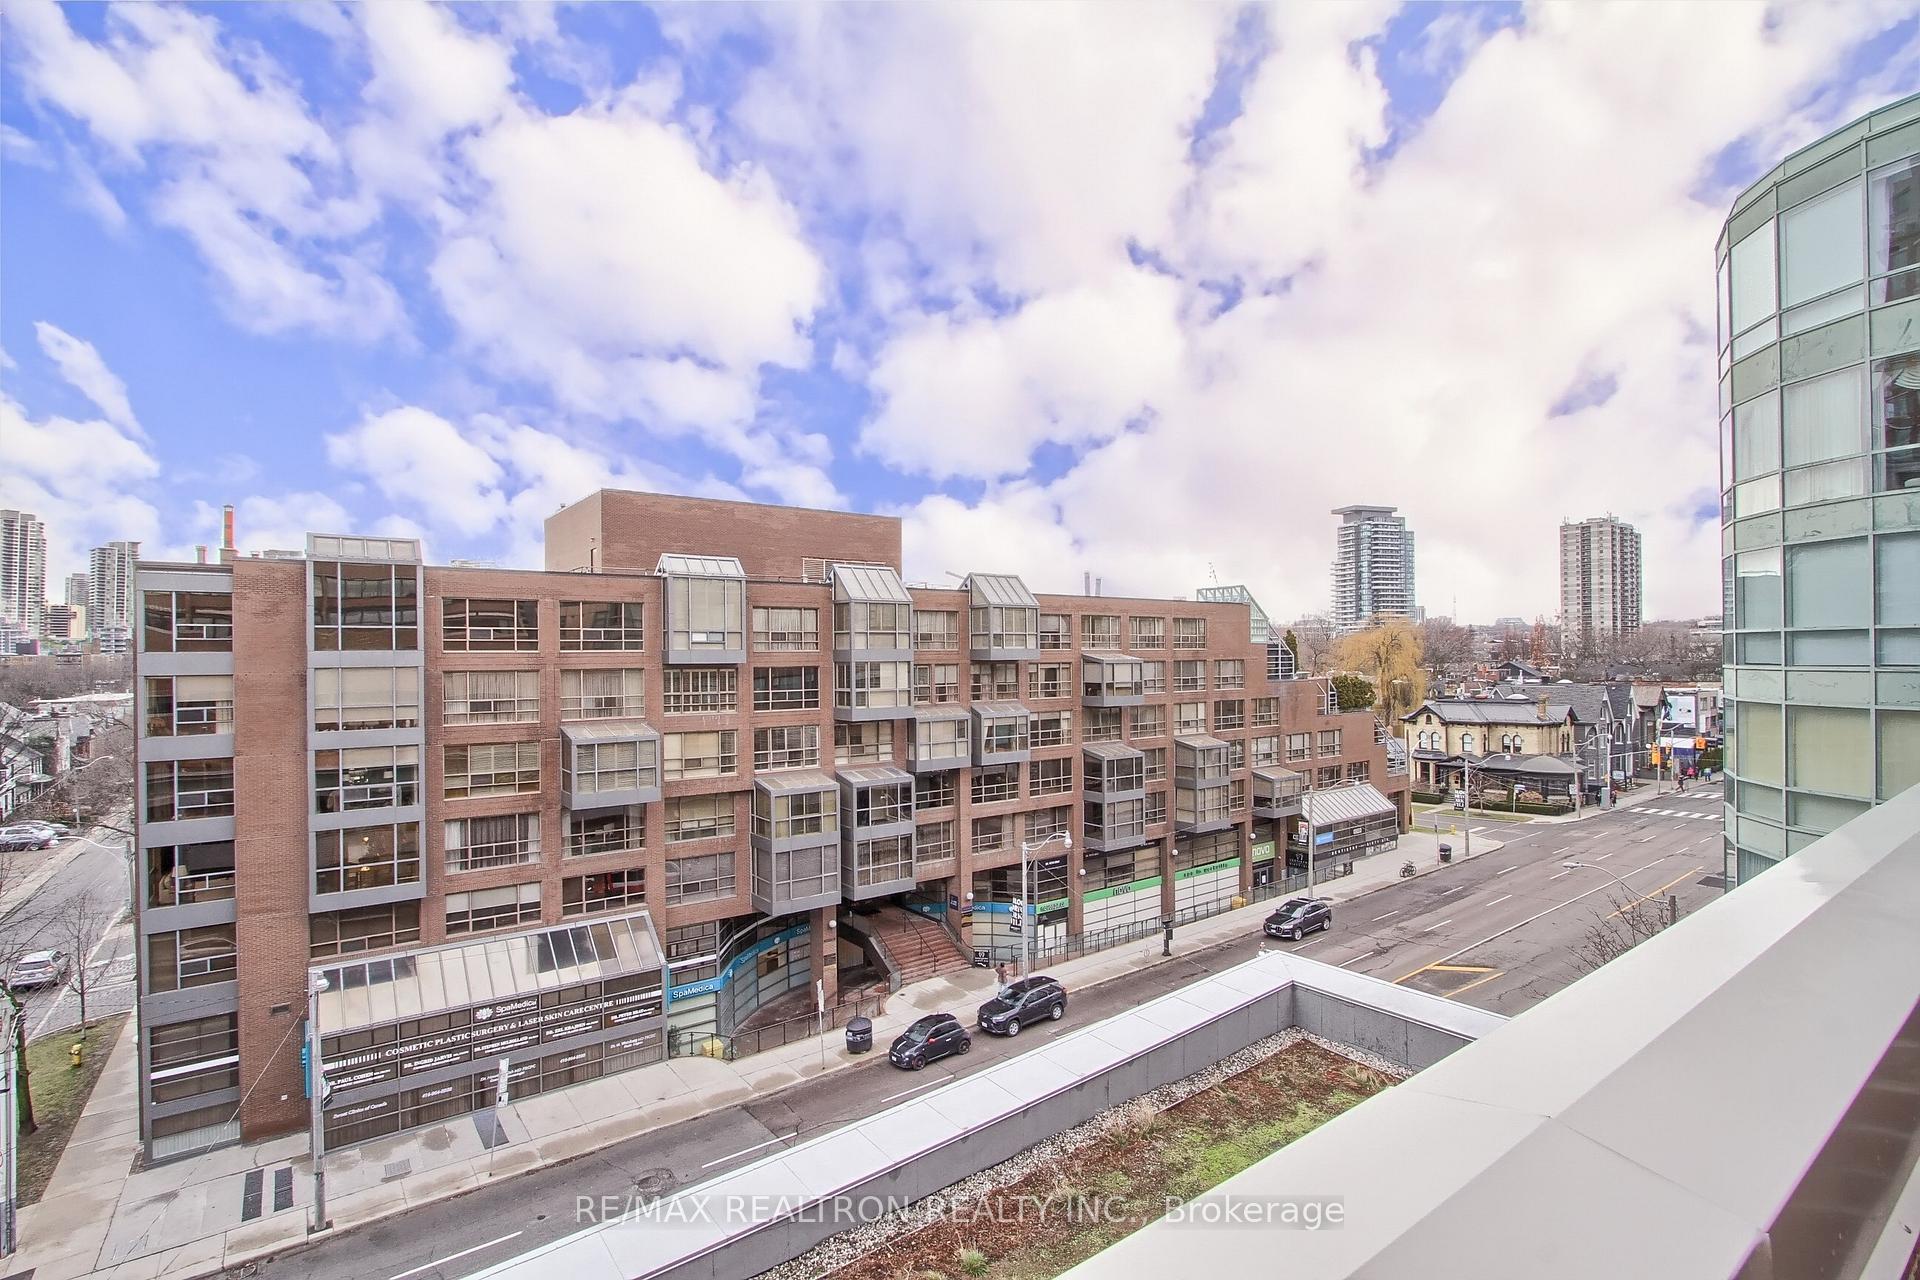
Elevated city view from a condo balcony, with a brick building, nearby houses, and high-rise towers.
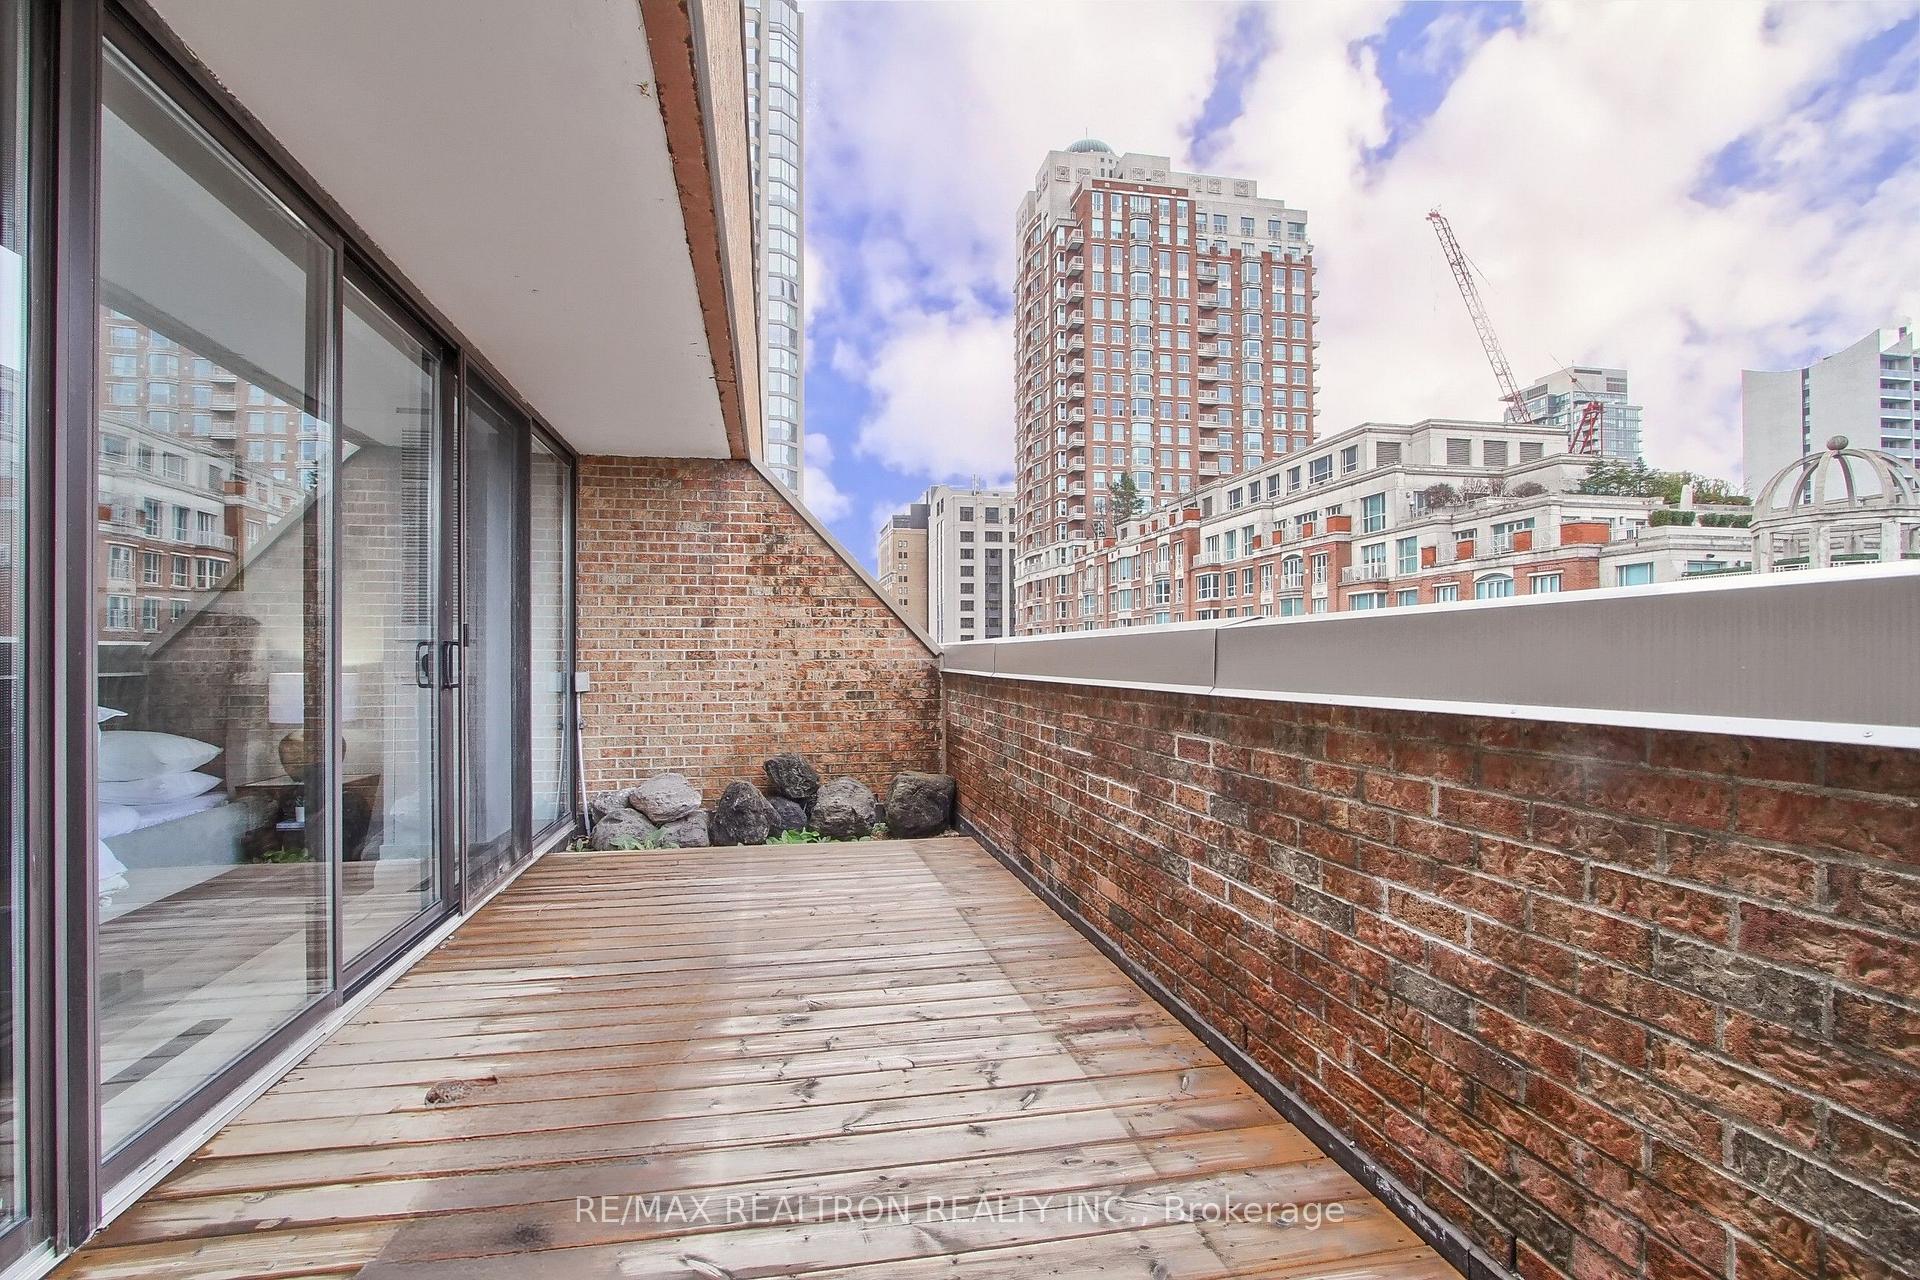
Condo terrace with wooden decking and brick walls overlooking high-rise buildings.
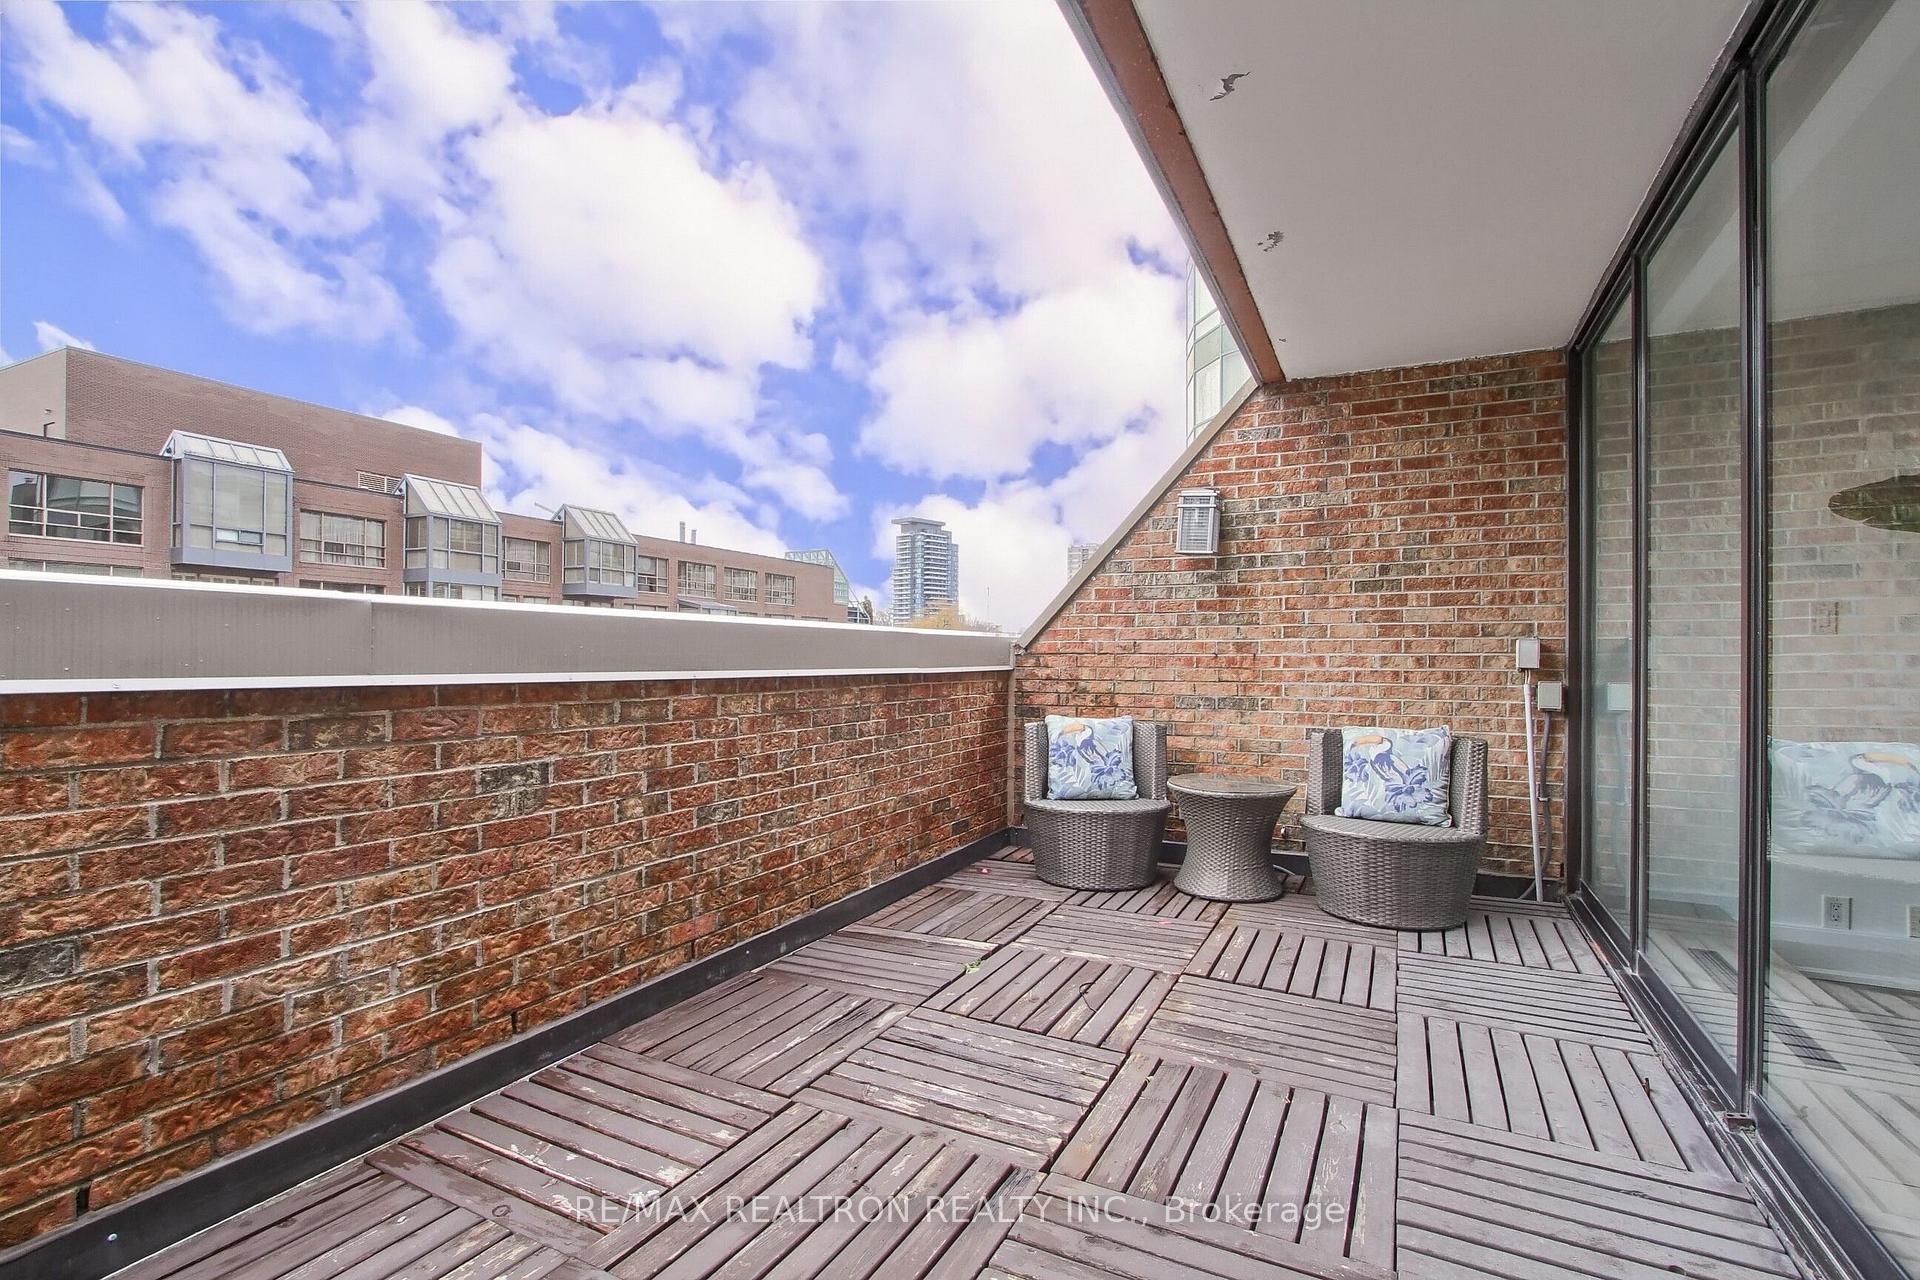
Condo terrace with wood decking, brick walls, and wicker seating overlooking nearby buildings.
SEE ALL PHOTOS
X55 condominium exterior at 55 Avenue Road, with the Yorkville Village entrance and Equinox storefront.
Hazelton Lanes entrance with circular-patterned doors and a bright canopy.
Condominium lobby with brown leather seating, a glass entrance, and a geometric wood-paneled wall.
Condominium lobby with accent chairs, a glass coffee table, and large abstract artwork.
Condominium hallway with patterned carpet, dark doorways, and wall lights.
Condominium hallway with patterned carpet, a white bench, and a large wall mirror.
Condominium hallway with a white bench beneath a large mirror and patterned carpet.
Apartment entry foyer with frosted-glass doors and gray-brown plank flooring.
Condo entry foyer with a stainless-steel-railed staircase, light wood flooring, and abstract artwork.
Condo kitchen with dark wood cabinets, stainless steel appliances, and a curved peninsula beside the entryway.
Modern condo kitchen with dark glossy cabinetry, pale stone counters, and stainless steel appliances.
Modern kitchen with glossy dark cabinets, stone counters, and stainless steel appliances.
Modern kitchen with glossy dark wood cabinets, pale stone counters, and stainless-steel appliances.
Modern kitchen with dark wood cabinets, speckled stone counters, and an undermount stainless-steel sink.
Open-plan condo dining and living area with a round table, pale sofa, and stainless-steel appliances.
Open-plan condo living area with dining table, modern kitchen, and staircase.
Staged condo dining area with a round white table, gray chairs, and an open modern kitchen.
Open-plan living and dining area with a beige sectional, round table, and modern staircase.
Open-plan condo living and dining room with a beige sectional, round table, and balcony windows.
Condominium dining area with a white oval table, gray chairs, arched mirrors, and floor-to-ceiling windows.
Open-plan condo living and dining area with a staircase, modern kitchen, and sliding doors to a balcony.
Staged condo living room with a white sectional and large windows opening onto a private terrace.
Staged condo living room with a cream sectional, dining area, and sliding doors opening onto a balcony.
Staged living room with a large beige sectional, open kitchen, dining area, and staircase.
Staged living room with a cream sectional sofa and a staircase with metal railings.
Staged condo living and dining area with a cream sectional and balcony-facing sliding glass doors.
Bathroom with a mosaic-tiled vanity, vessel sink, large mirror and glass shower.
Bathroom vanity with a white vessel sink, chrome faucet, and blue-gray mosaic tile.
Wood-finished staircase with stainless-steel railings and abstract paintings on the wall.
Bright hallway with frosted-glass doors, wood-look flooring, and a metal stair railing.
Bright staged bedroom with a gray upholstered bed, neutral pillows, and large sliding glass doors.
Staged bedroom with a gray upholstered bed beside sliding doors to a terrace.
Staged bedroom with a gray upholstered bed, layered white bedding, abstract art, and a geometric rug.
Bedroom with white textured bedding, layered neutral pillows, and a woven rug.
Bathroom beyond gray built-in cabinetry, with a white basin, paneled walls, and marble-look floor.
Bathroom with marble shower, gray paneled walls, framed mirror, and white vessel sink.
Bathroom with a white double sink, gray paneled vanity, marble surfaces, and a large mirror.
Bathroom with a white soaking tub, marble tile surround, gray paneled wainscoting, and chrome towel bars.
Jetted bathtub surrounded by marble, with a wooden bath caddy and white orchid.
Staged bedroom with a patterned white bed, gray headboard, and sliding doors to a brick-walled terrace.
Furnished bedroom with geometric bedding, a gray upholstered headboard, and a glass desk.
Furnished bedroom with geometric bedding, navy and white pillows, and abstract wall art.
Modern bathroom with glass walk-in shower, gray tile, and a long double-sink vanity.
Modern bathroom with a glass walk-in shower, gray tile, and dark mosaic accents.
Laundry closet with front-loading washer and dryer, countertop, overhead cabinets, and open shelves.
Modern stair landing with a metal railing, abstract artwork, and sculptural pendant light.
Balcony overlooking Toronto’s high-rise buildings and a busy street.
Elevated city view from a condo balcony, with a brick building, nearby houses, and high-rise towers.
Condo terrace with wooden decking and brick walls overlooking high-rise buildings.
Condo terrace with wood decking, brick walls, and wicker seating overlooking nearby buildings.
For Sale

55A Avenue Road 406

55A Avenue Road 406, Toronto Unit: 406, Toronto C02, ON M5R 2G3, CA

$1,699,000 CAD
Welcome To Prestigious Yorkville And The Residences Of Hazelton Lanes, Just Steps From Bloor Street Renowned "Mink Mile. Experience Luxury Living at Its Finest in One of Toronto's Most Exclusive Addresses. Nestled In The Heart Of Yorkville, This Boutique Residence Offers Privacy And Sophistication With Just Six Storeys And 53 Unique Suites. This Rare Two-Storey, 1,500+ Sq. Ft. Suite Offers Two Spacious Bedrooms, Three Elegant Bathrooms, And Two Expansive Private Terraces, Each Equipped With Gas BBQ Hookups Perfect For Seamless Indoor-Outdoor Entertaining. The Sun-Drenched, Open-Concept Living And Dining Areas Flow Effortlessly Onto A 23' X 8' Terrace. The Contemporary Kitchen Is A Chef's Dream, Featuring Custom Cabinetry, Premium Stainless-Steel Appliances, Bespoke Stone Countertops And Backsplash And Designer Flooring Throughout. Upstairs, The Luxurious Primary Suite Offers A Walk-Out To The Second Terrace And A Spa-Inspired 5-Piece Ensuite. The Second Bedroom Also Opens To The Terrace, Creating A Rare Urban Retreat. A Stylish Second-Floor Laundry And An Additional 3-Piece Guest Bathroom Provide Added Convenience. Extras: Enjoy All That Yorkville Has To Offer World-Class Dining, High-End Shopping, Renowned Art Galleries, Vibrant Nightlife, And Cultural Institutions, All Within Steps Of Your Door. Parking And Locker Available For Rent Under Contract.

2
beds

3
baths

Features & Amenities

Interior

  • total bedrooms2
  • Total bathrooms3
  • Laundry room Ensuite
  • other interior Features Carpet Free

Area & Lot

  • Status For Sale
  • MLS® IDC13079838
  • TypeCondo
  • NeighborhoodToronto
  • Architecture StylesApartment

Exterior

  • STORIES3
  • parkingNone
  • HEAT TYPEForced Air
  • AIR CONDITIONINGCentral Air
  • HOA AmenitiesBBQs Allowed, Car Wash, Concierge, Visitor Parking
  • security FeaturesSecurity Guard

Financial

  • Sales Price$1,699,000 CAD
  • Real Estate Tax $6,630 CAD/yr
  • HOA $2,595 CAD
Hazelton Lanes entrance with circular-patterned doors and a bright canopy.

Schedule a Showing

I would love to show you this beautiful property. Please select your preferred date and time below. I will be in touch shortly to confirm your appointment.

Schedule a Showing

I would love to show you this beautiful property. Please select your preferred date and time below. I will be in touch shortly to confirm your appointment.

Thank you for your interest in 55A Avenue Road 406, Toronto Unit: 406, Toronto C02, ON M5R 2G3, CA. We are reviewing your request and will be in touch shortly!

Mortgage Calculator

Estimate your monthly mortgage payment, including the principal and interest, property taxes, and HOA. Adjust the values to generate a more accurate rate.
All estimates are provided for informational purposes only. Actual amounts may vary.
$0,000 Your Payment 20 15 65
$0,000 Your Payment

Toronto

Explore

Work With Robert

Get assistance in determining the current property value, crafting a competitive offer, writing and negotiating a contract, and much more. Contact Robert today.

Follow Robert on Instagram