Condominium entrance at 55A Avenue Road, with a recessed doorway and distinctive circular metal doors.
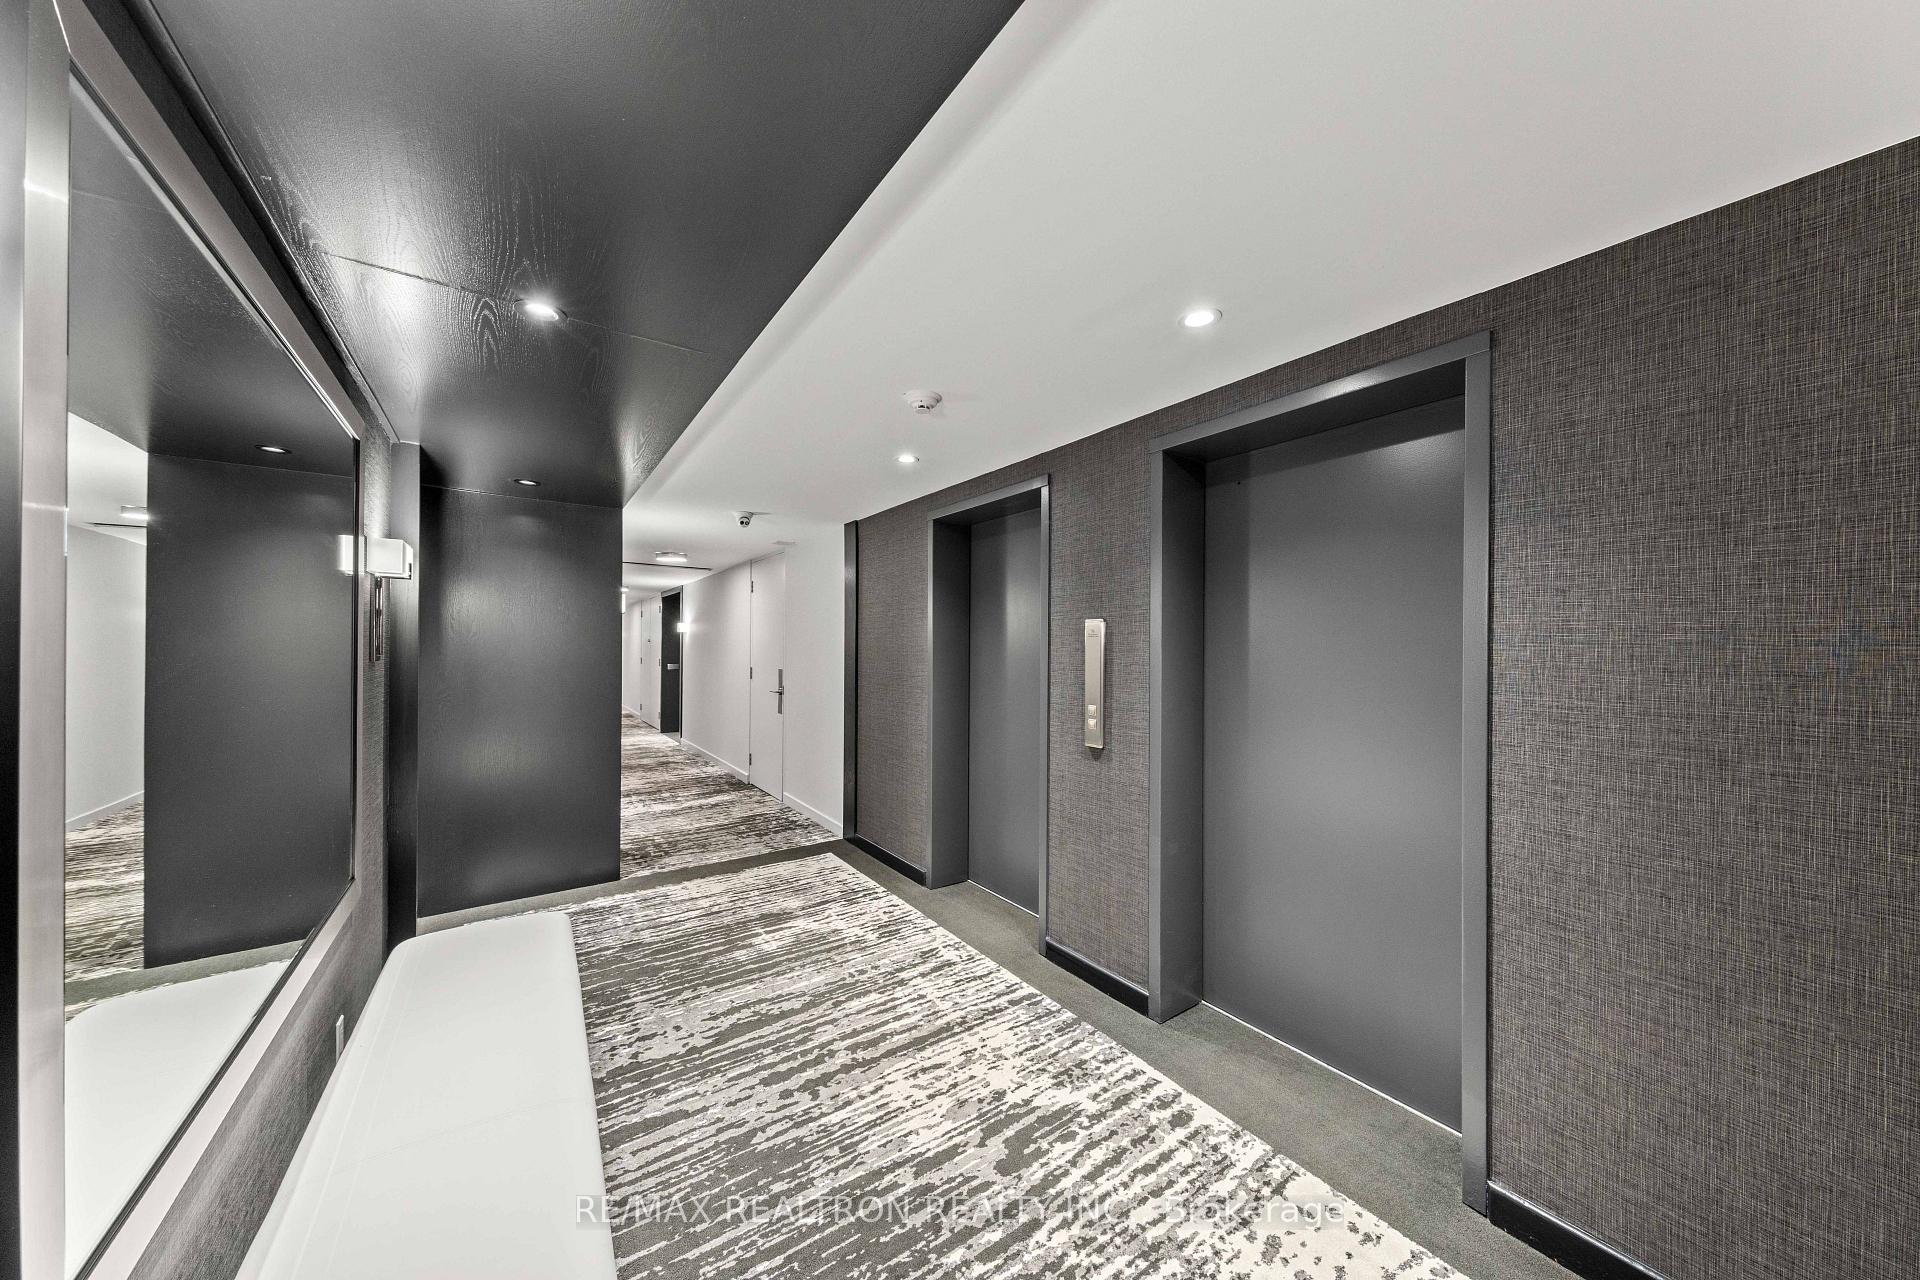
Condominium elevator lobby with two elevators, a large mirror, white bench, and patterned carpet.
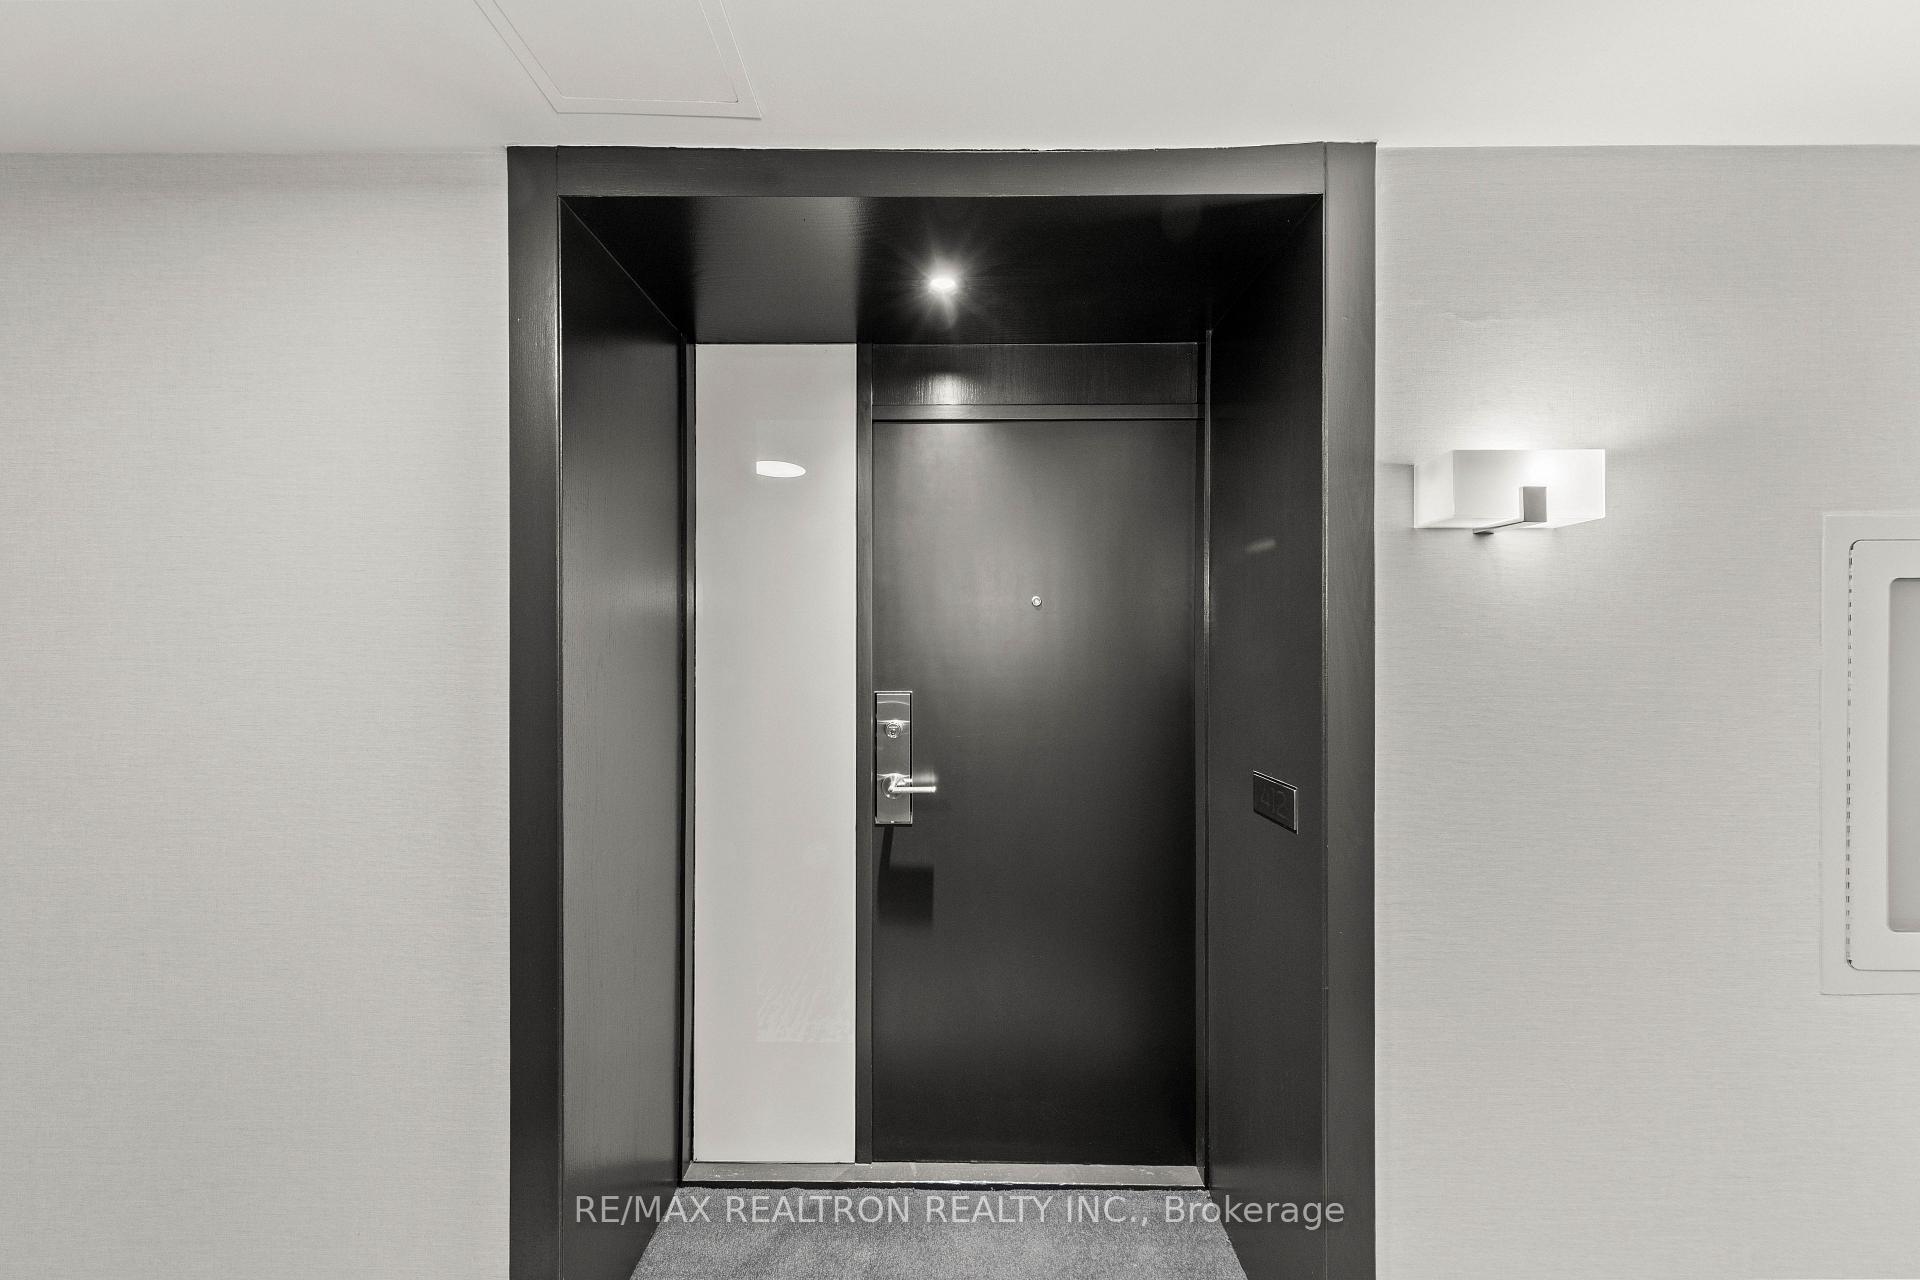
Apartment entry door with charcoal frame, silver hardware, and narrow frosted glass panel.
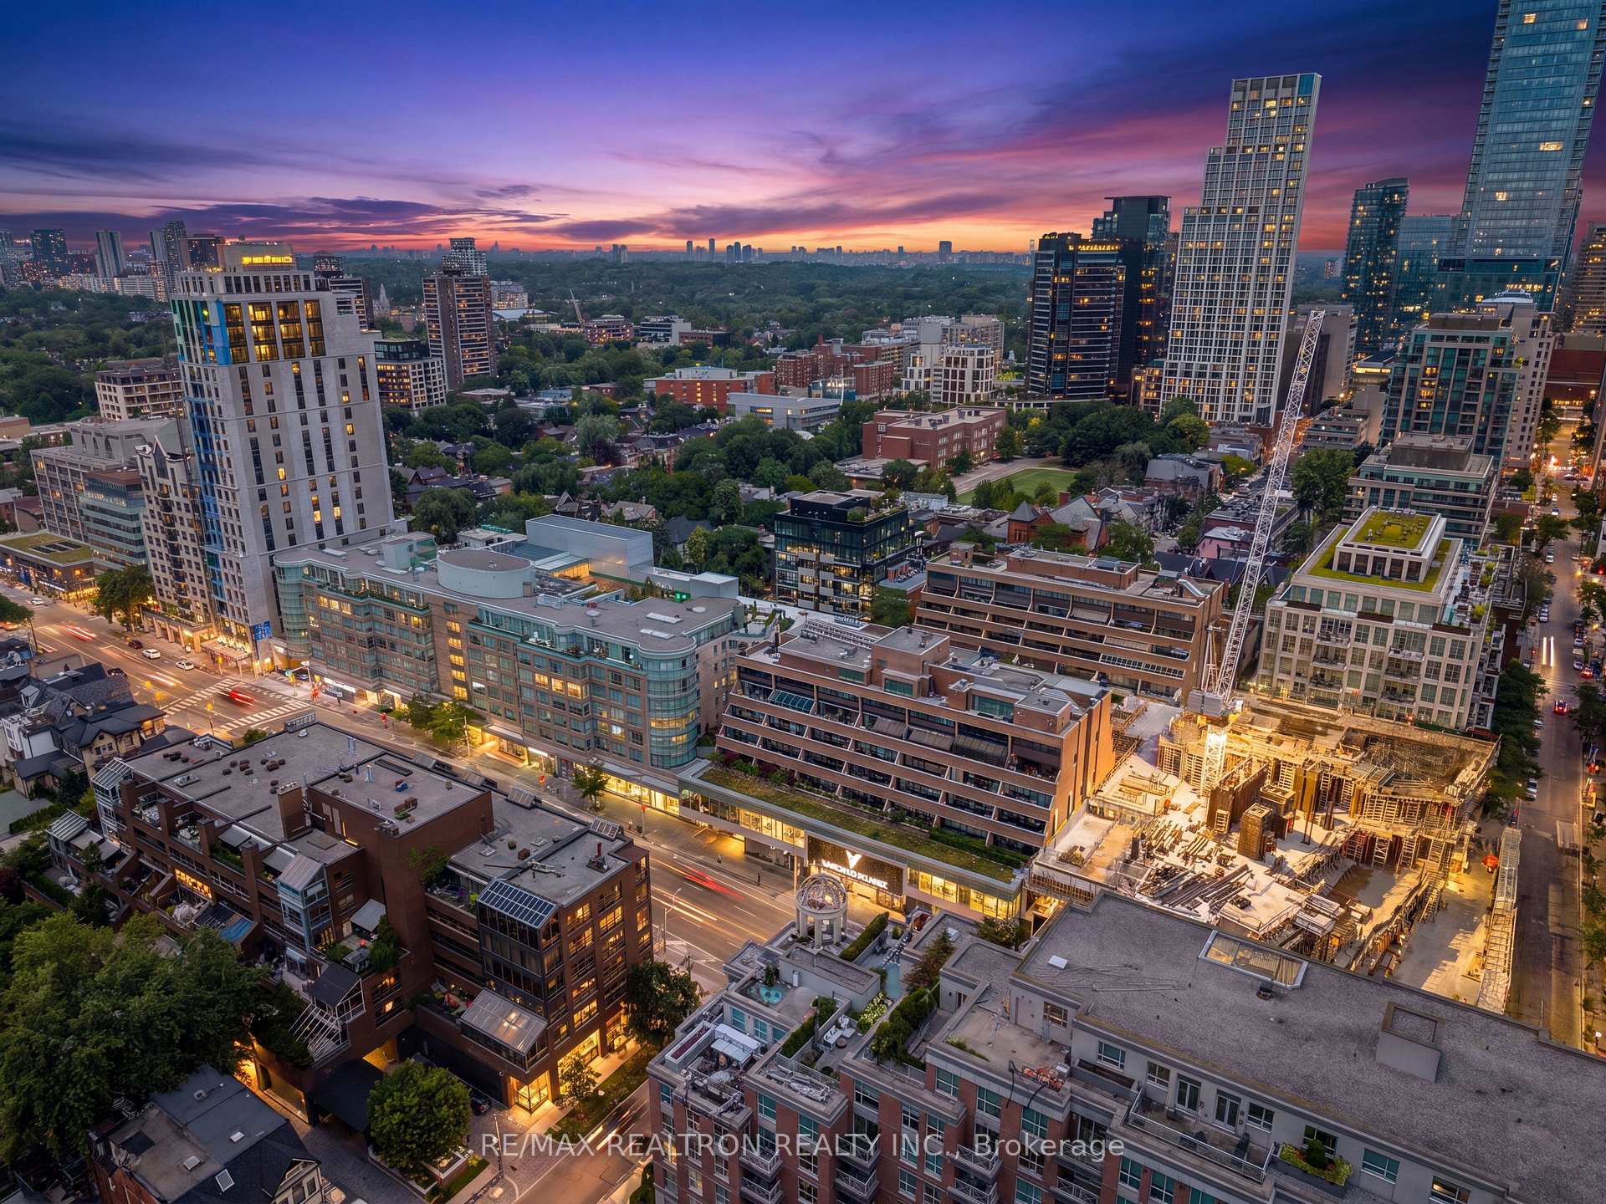
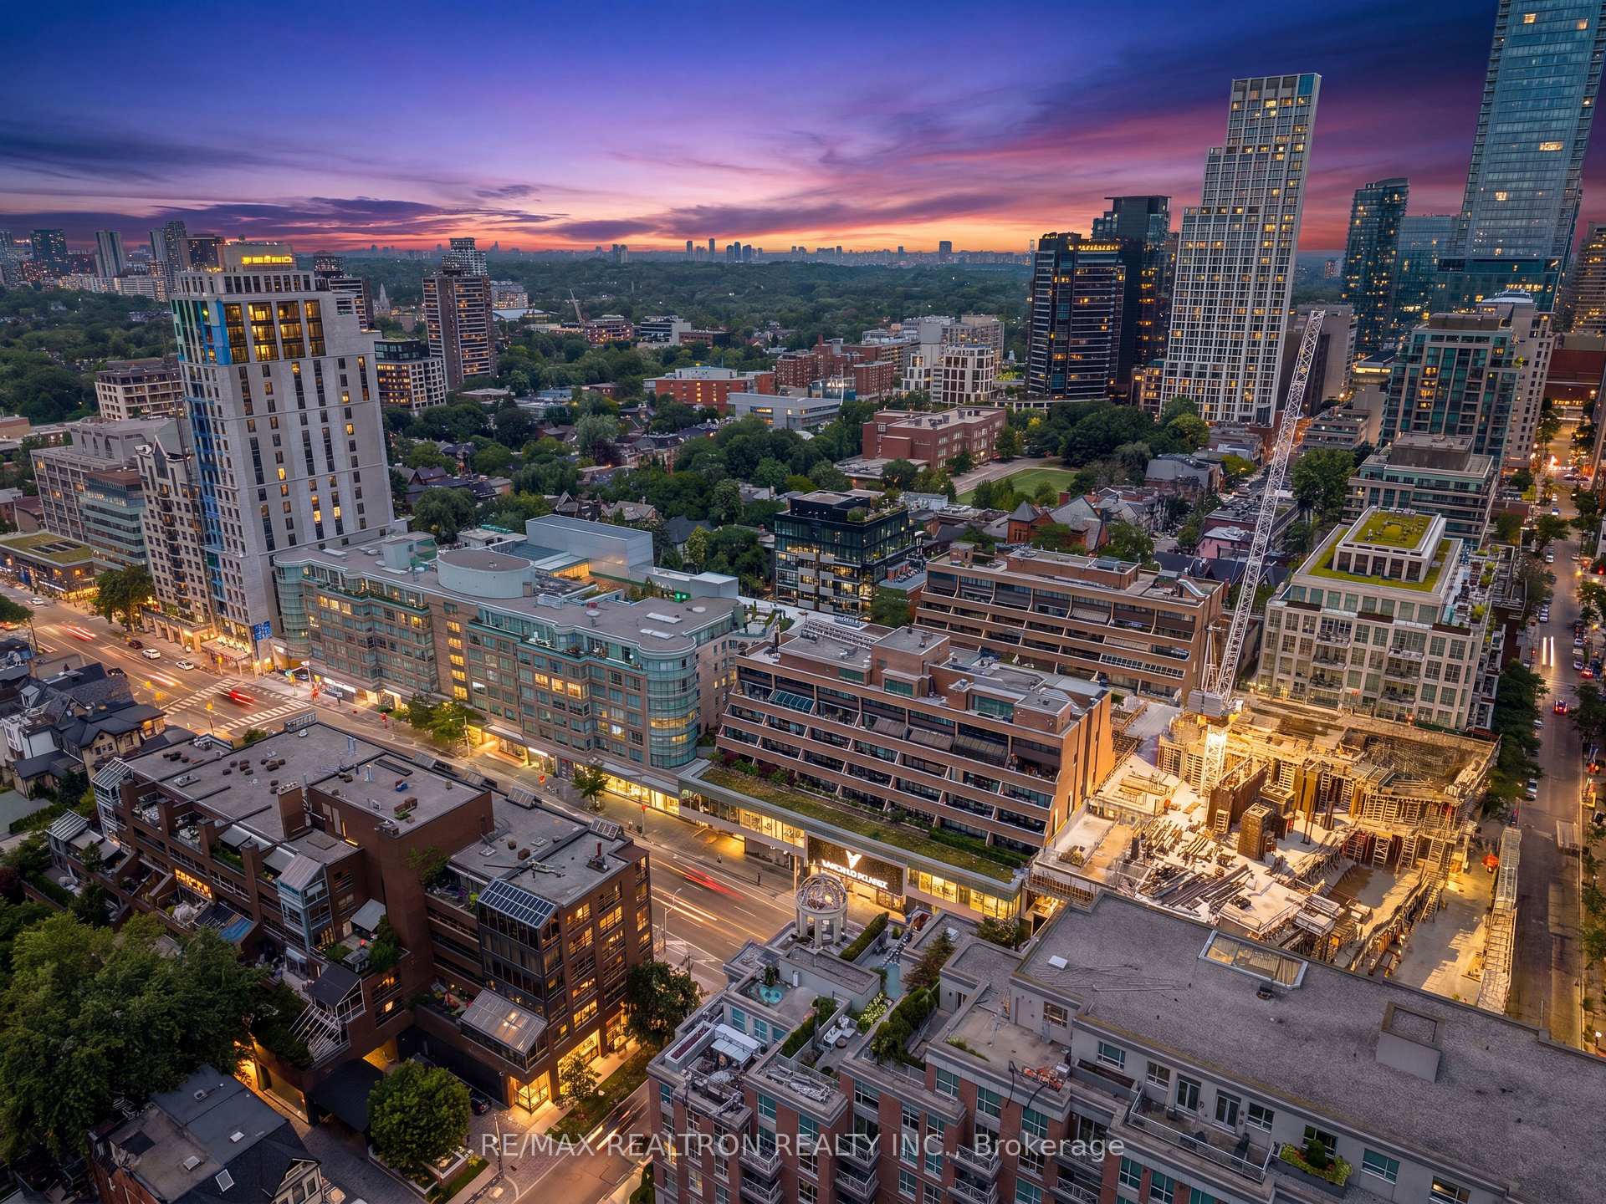
Aerial view of Toronto’s dense cityscape at dusk, with illuminated towers and a construction site.
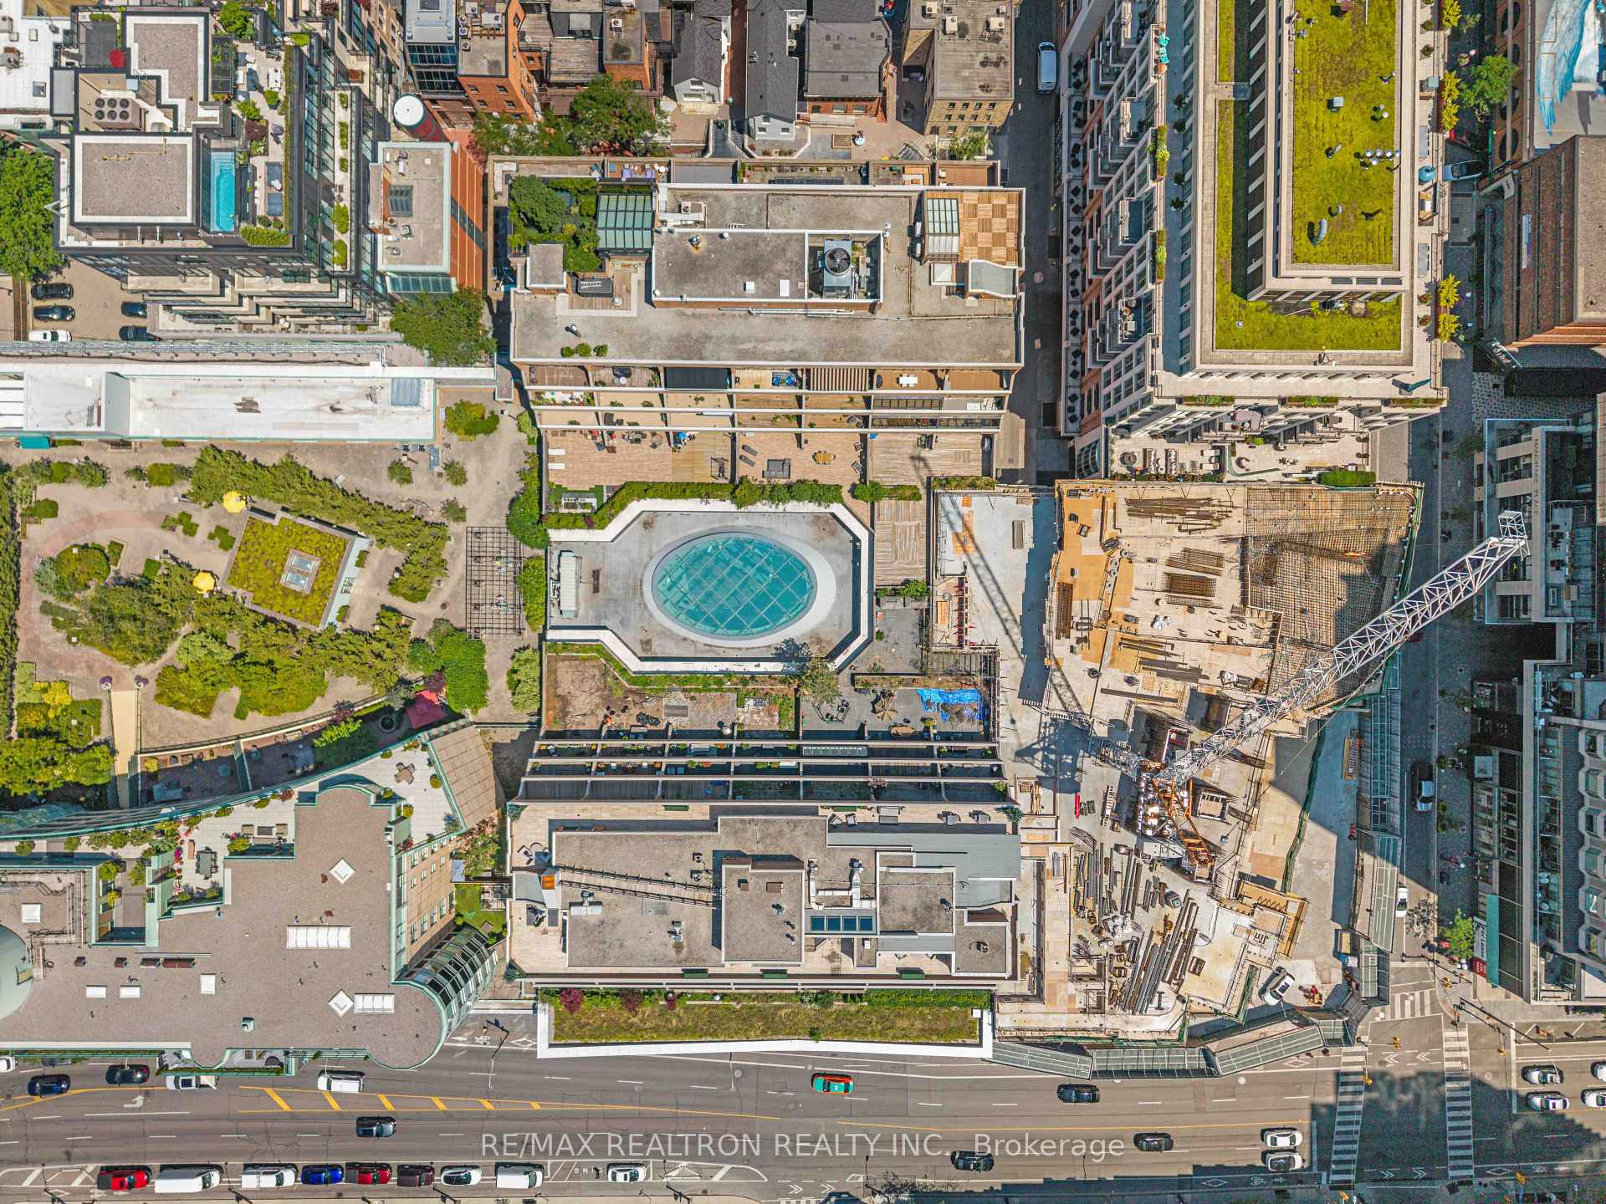
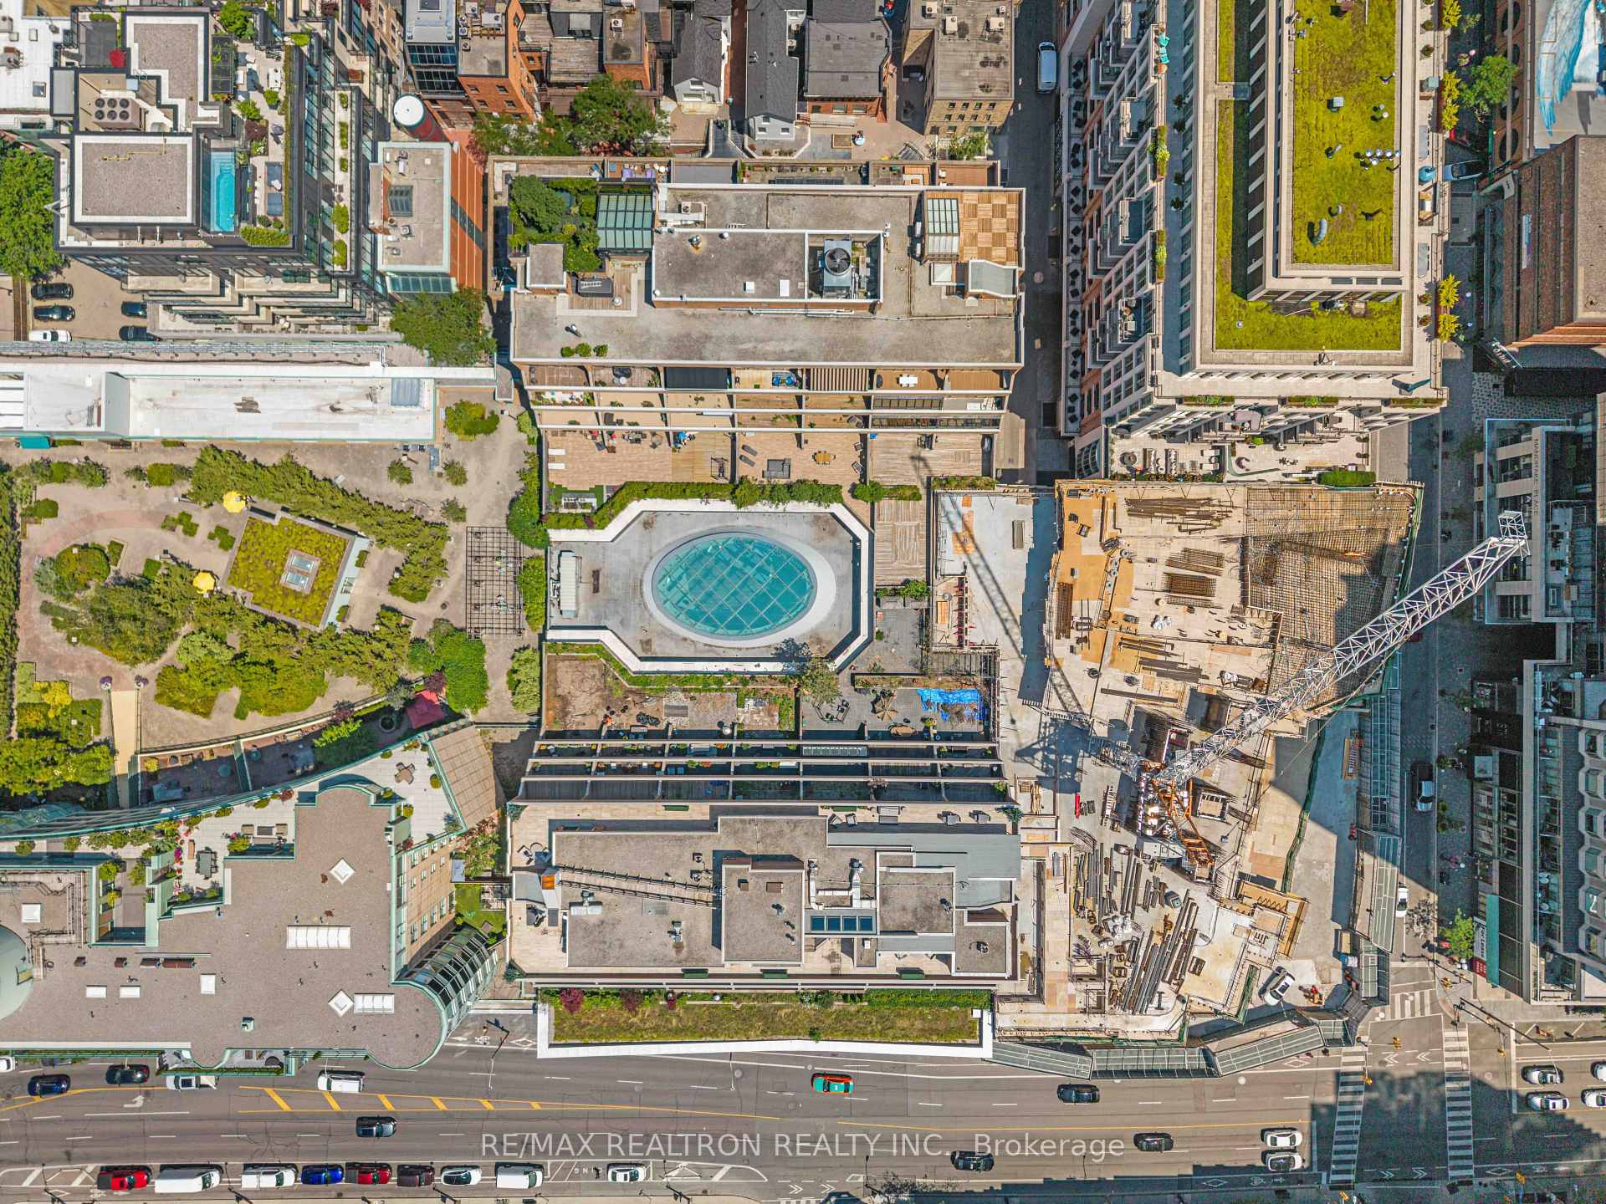
Aerial view of a Toronto condo complex with a rooftop pool, landscaped terraces, and nearby construction.
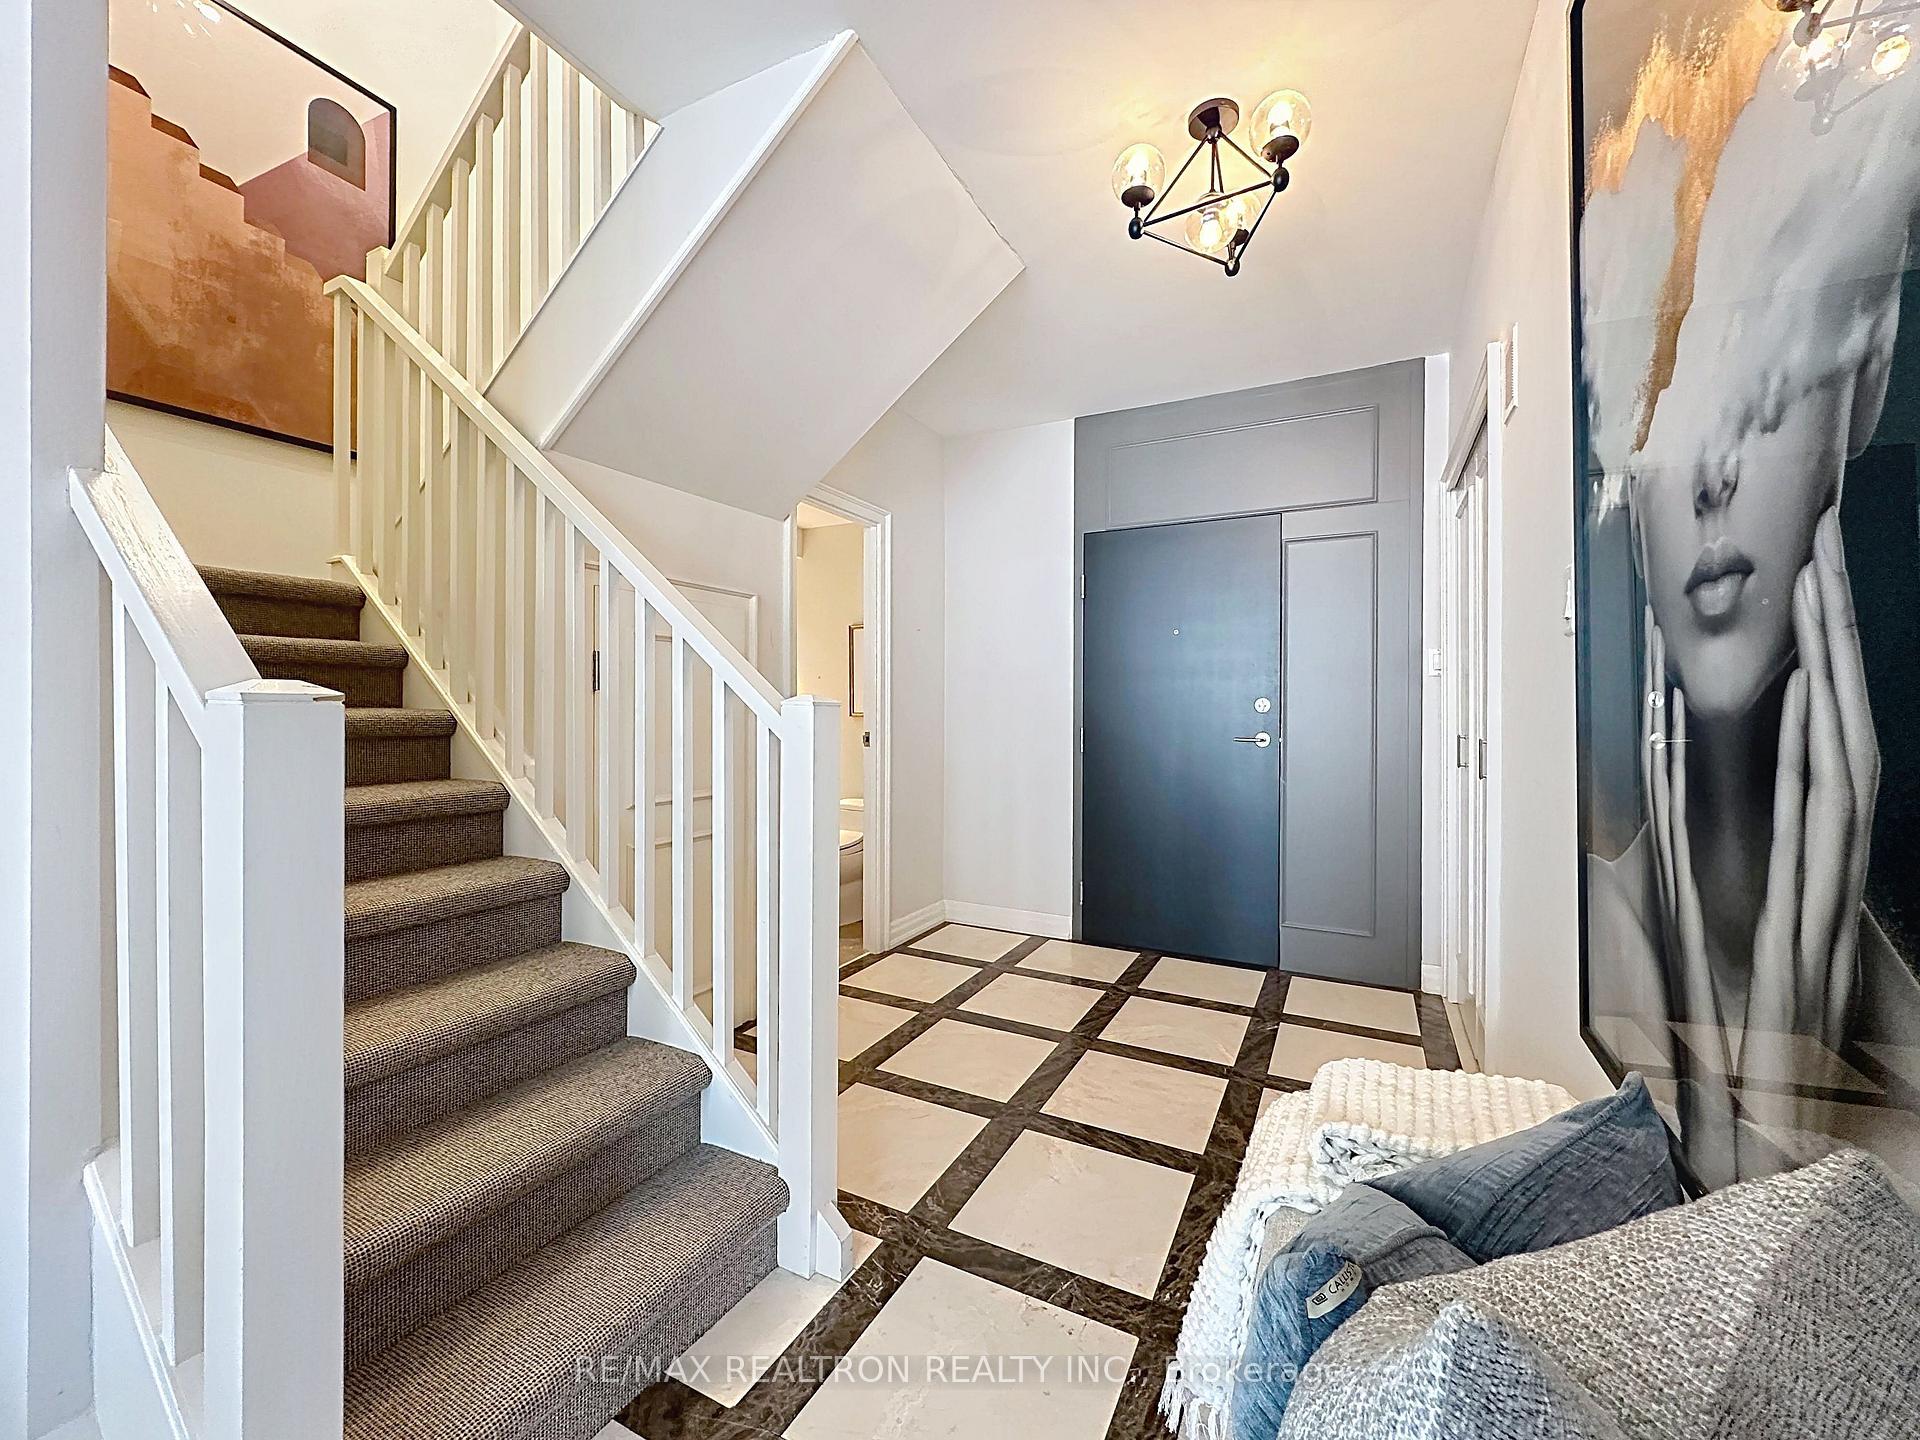
Entry foyer with a carpeted staircase, tiled floor, and dark blue front door.
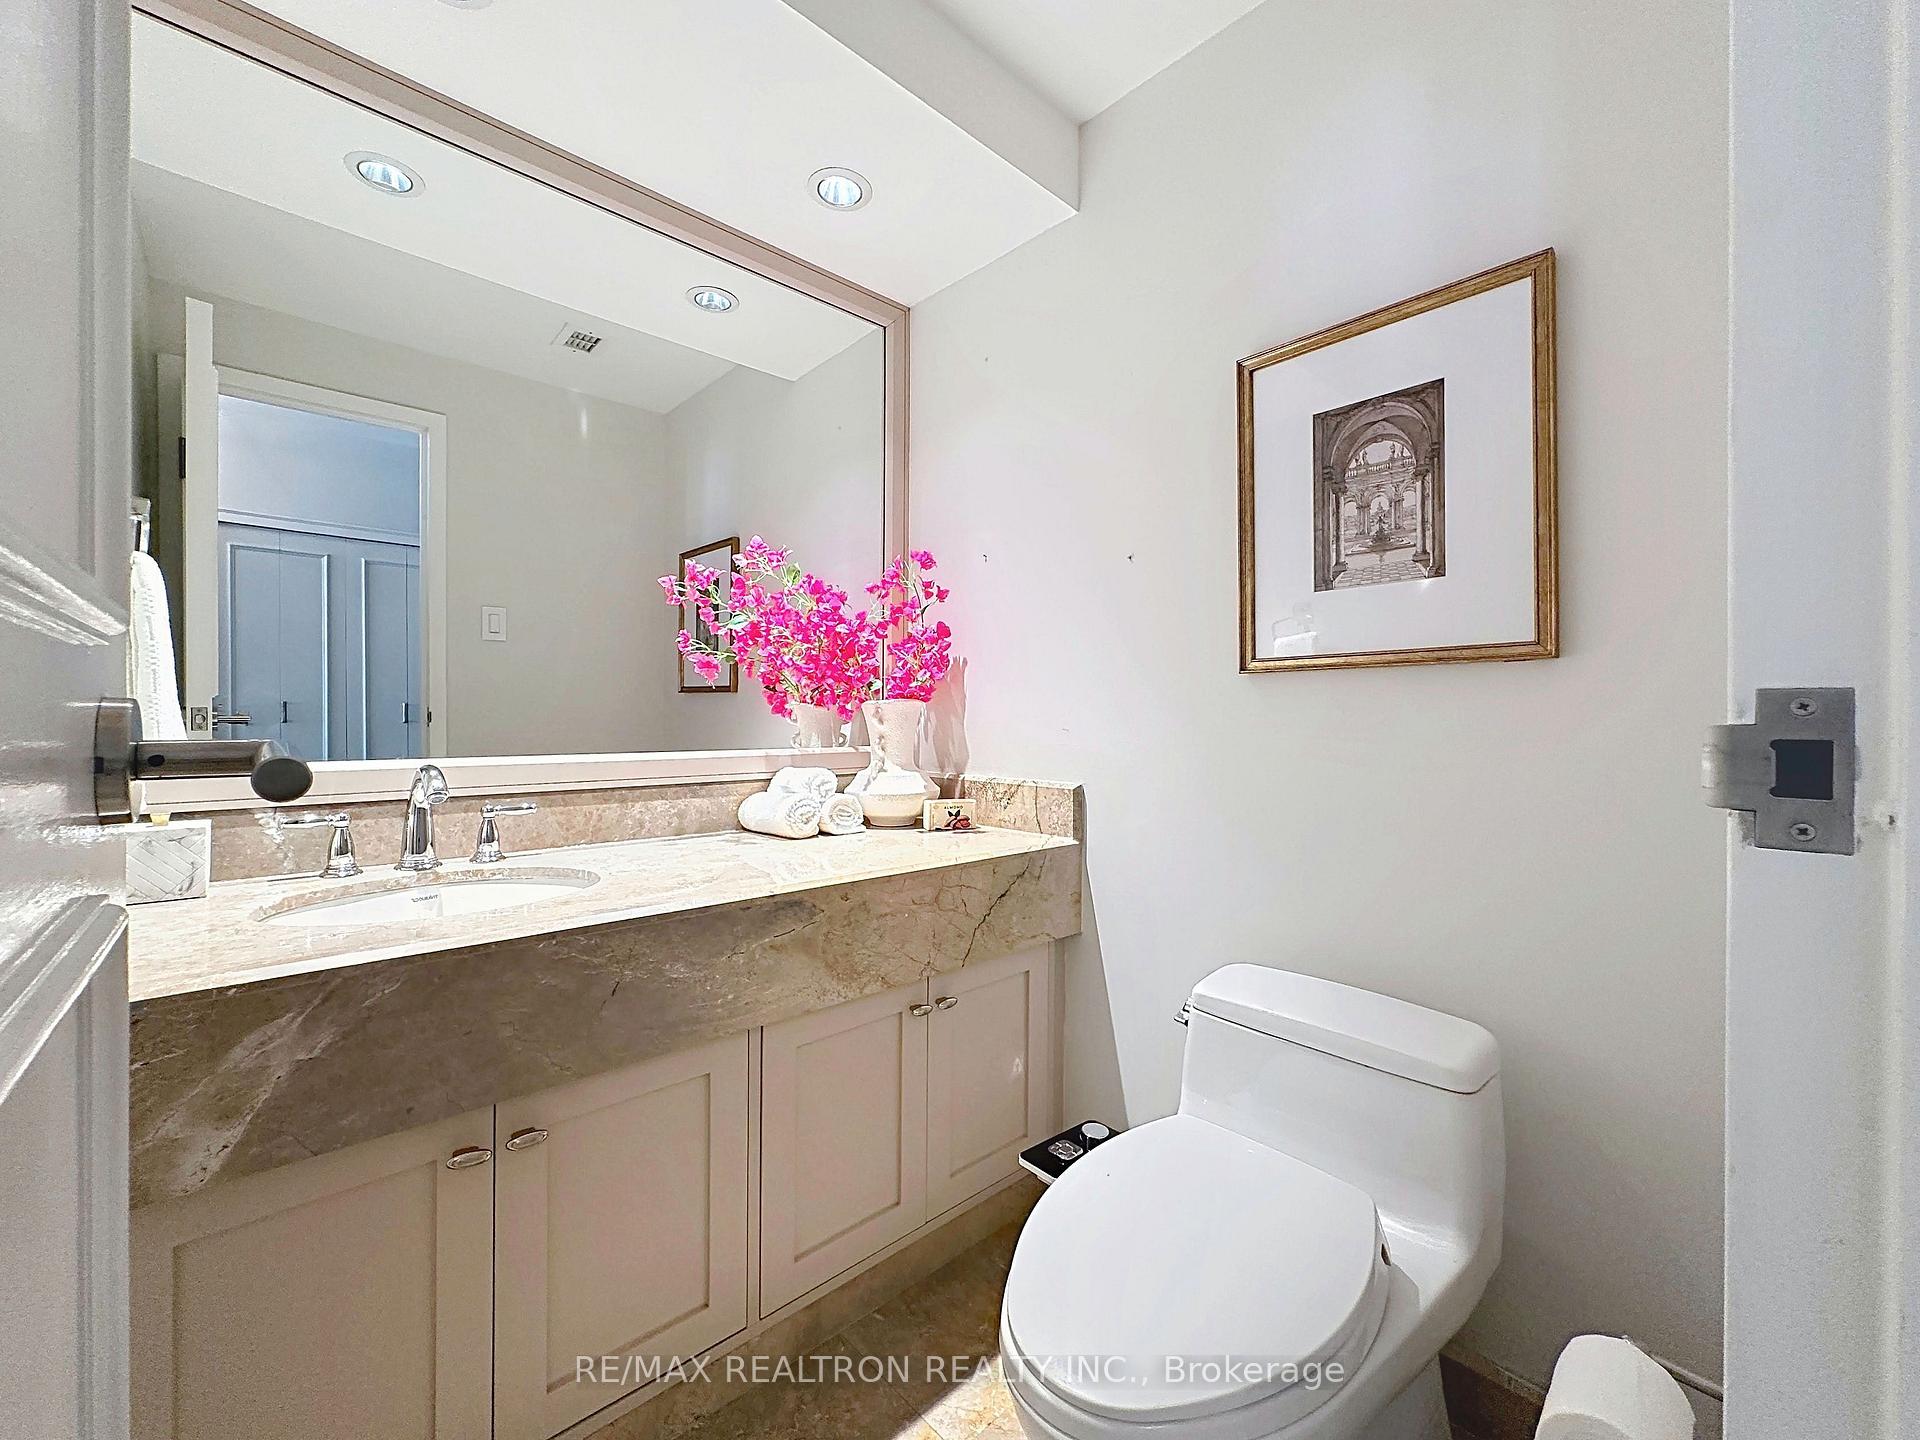
Bathroom with a stone vanity, large mirror, white toilet, and pink flowers.
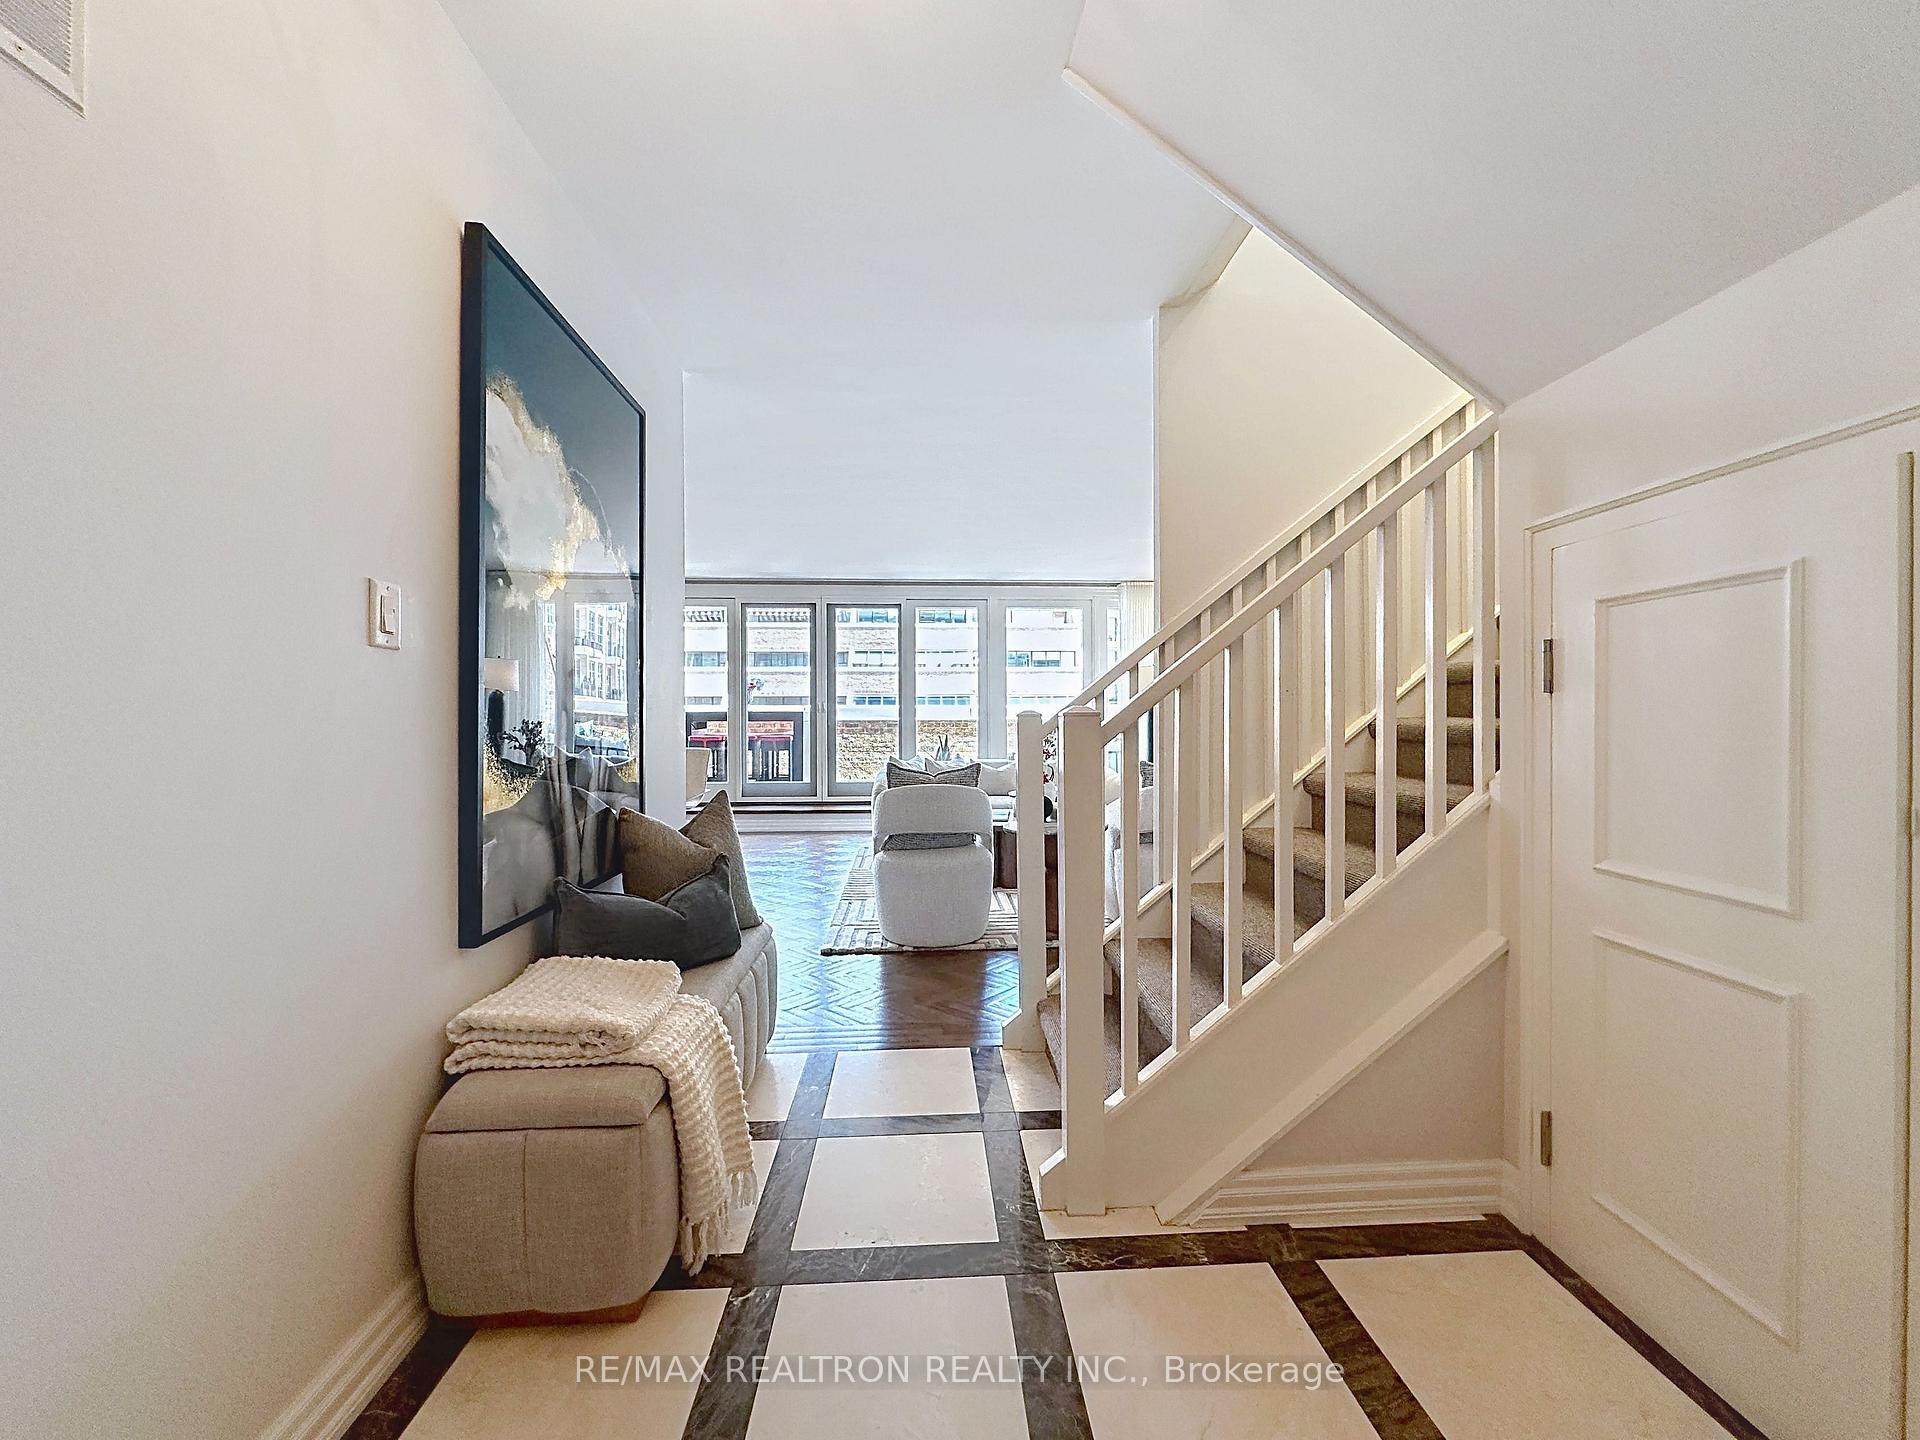
Condo entry hall with tiled floor, carpeted staircase, and a bright living room beyond.
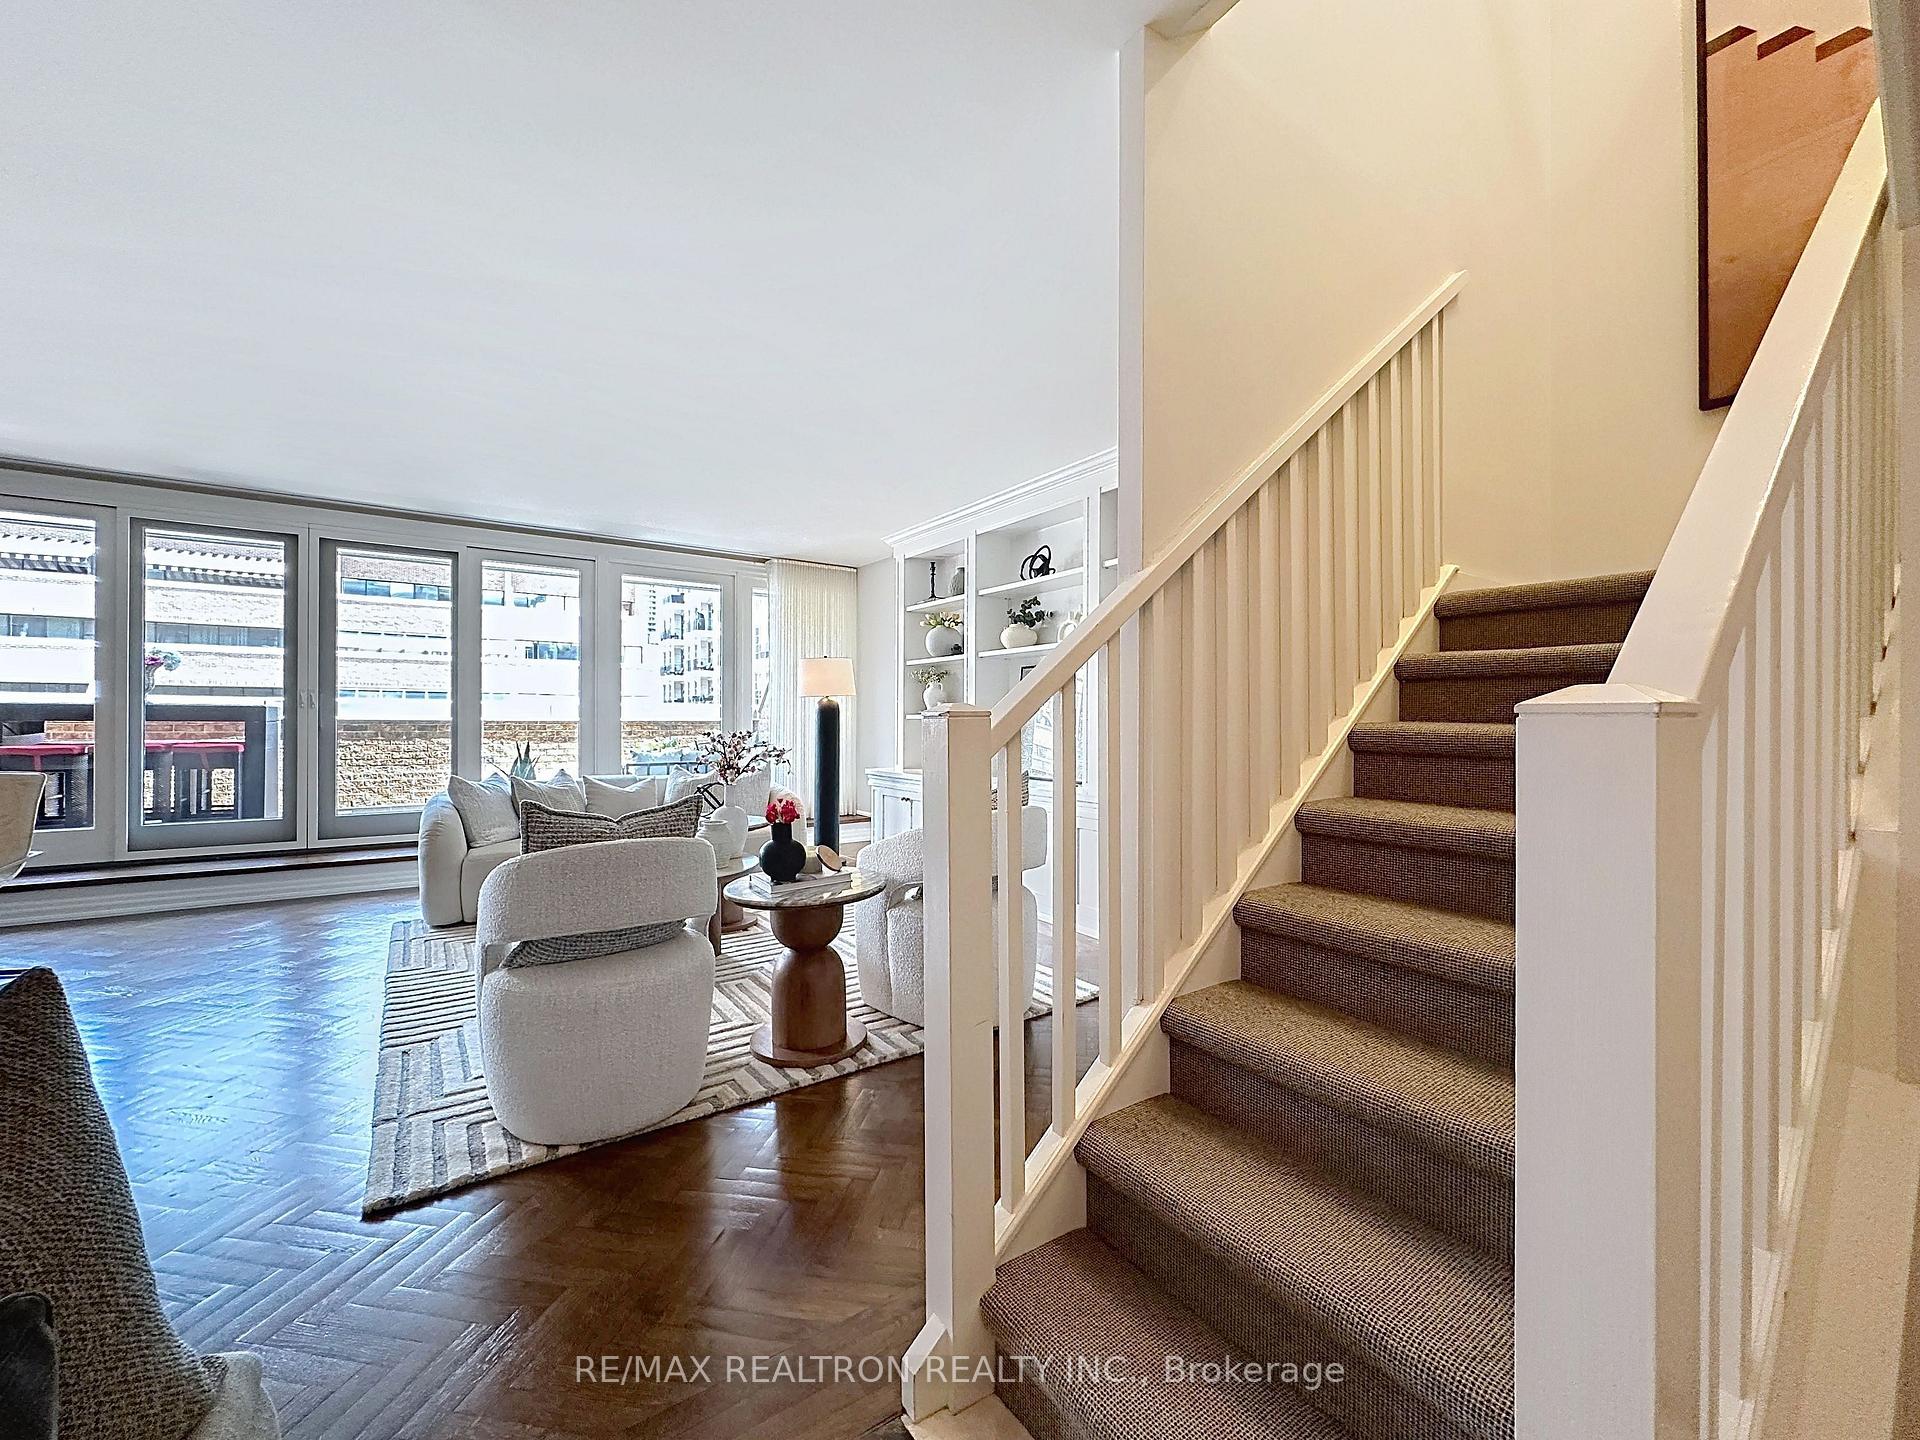
Staged living room with large windows, herringbone floors, and a carpeted staircase.
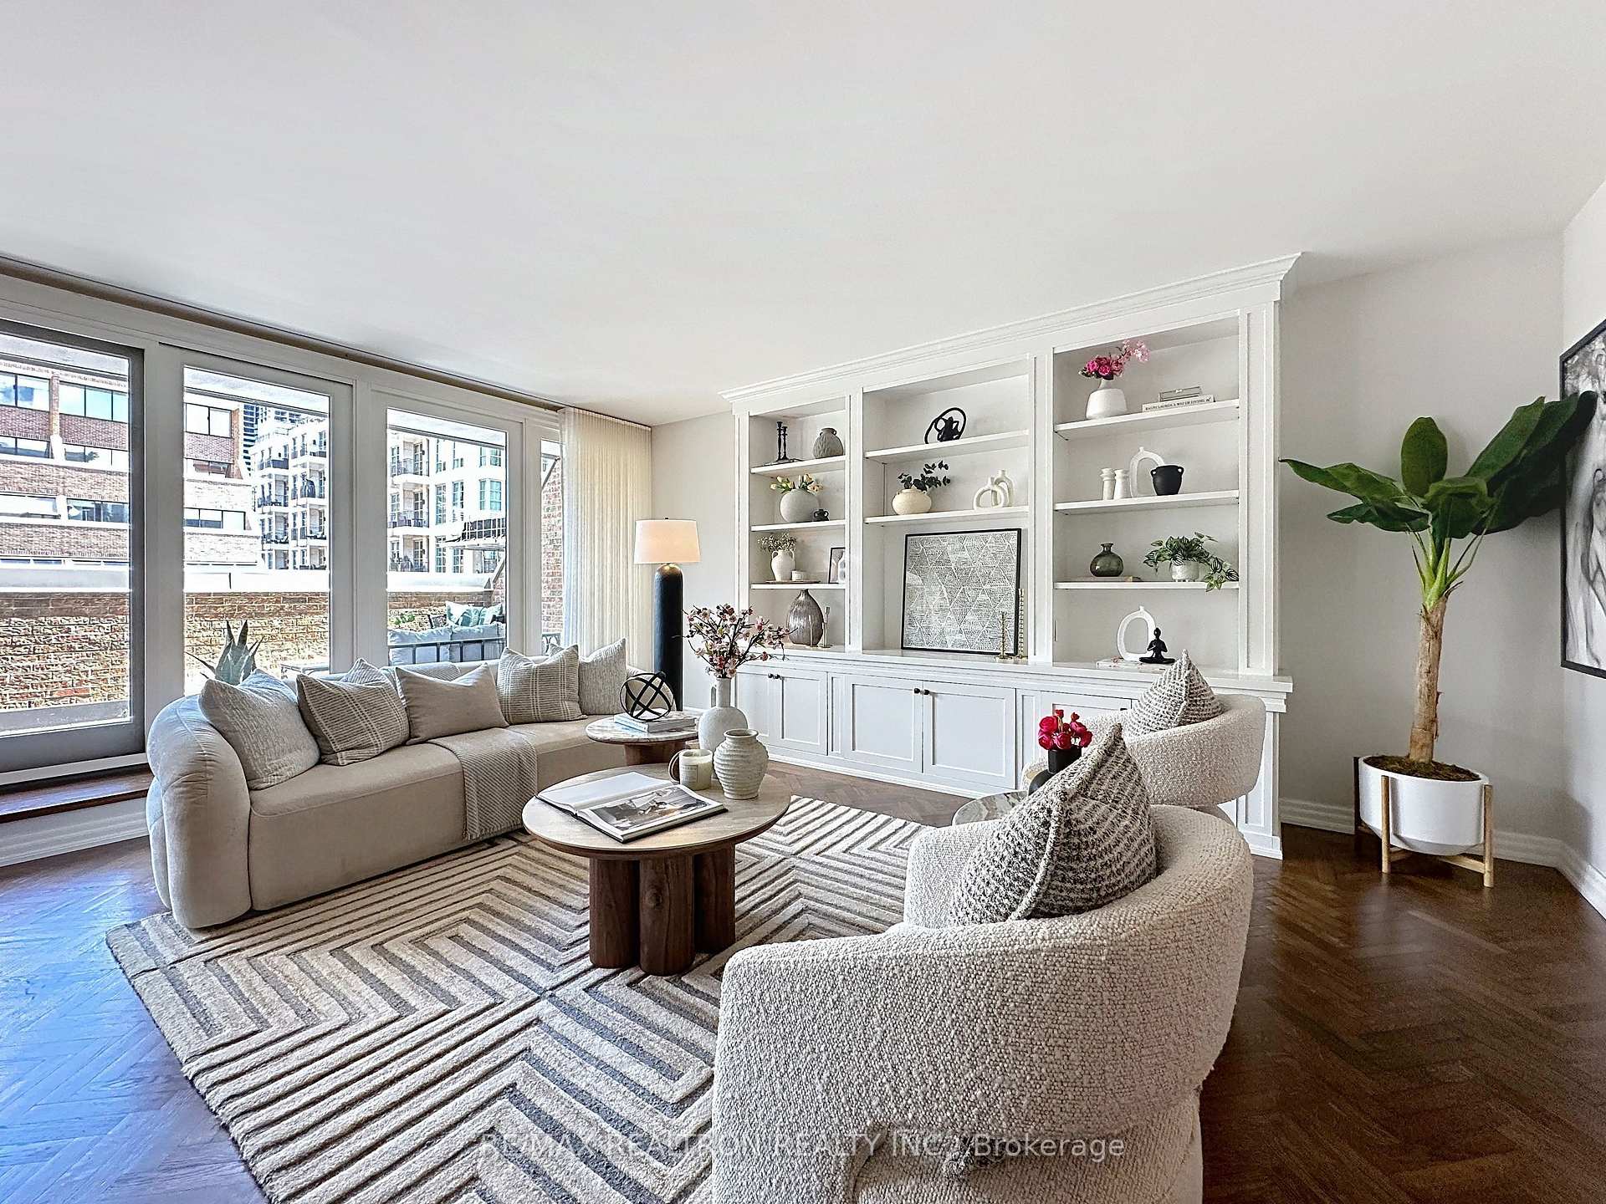
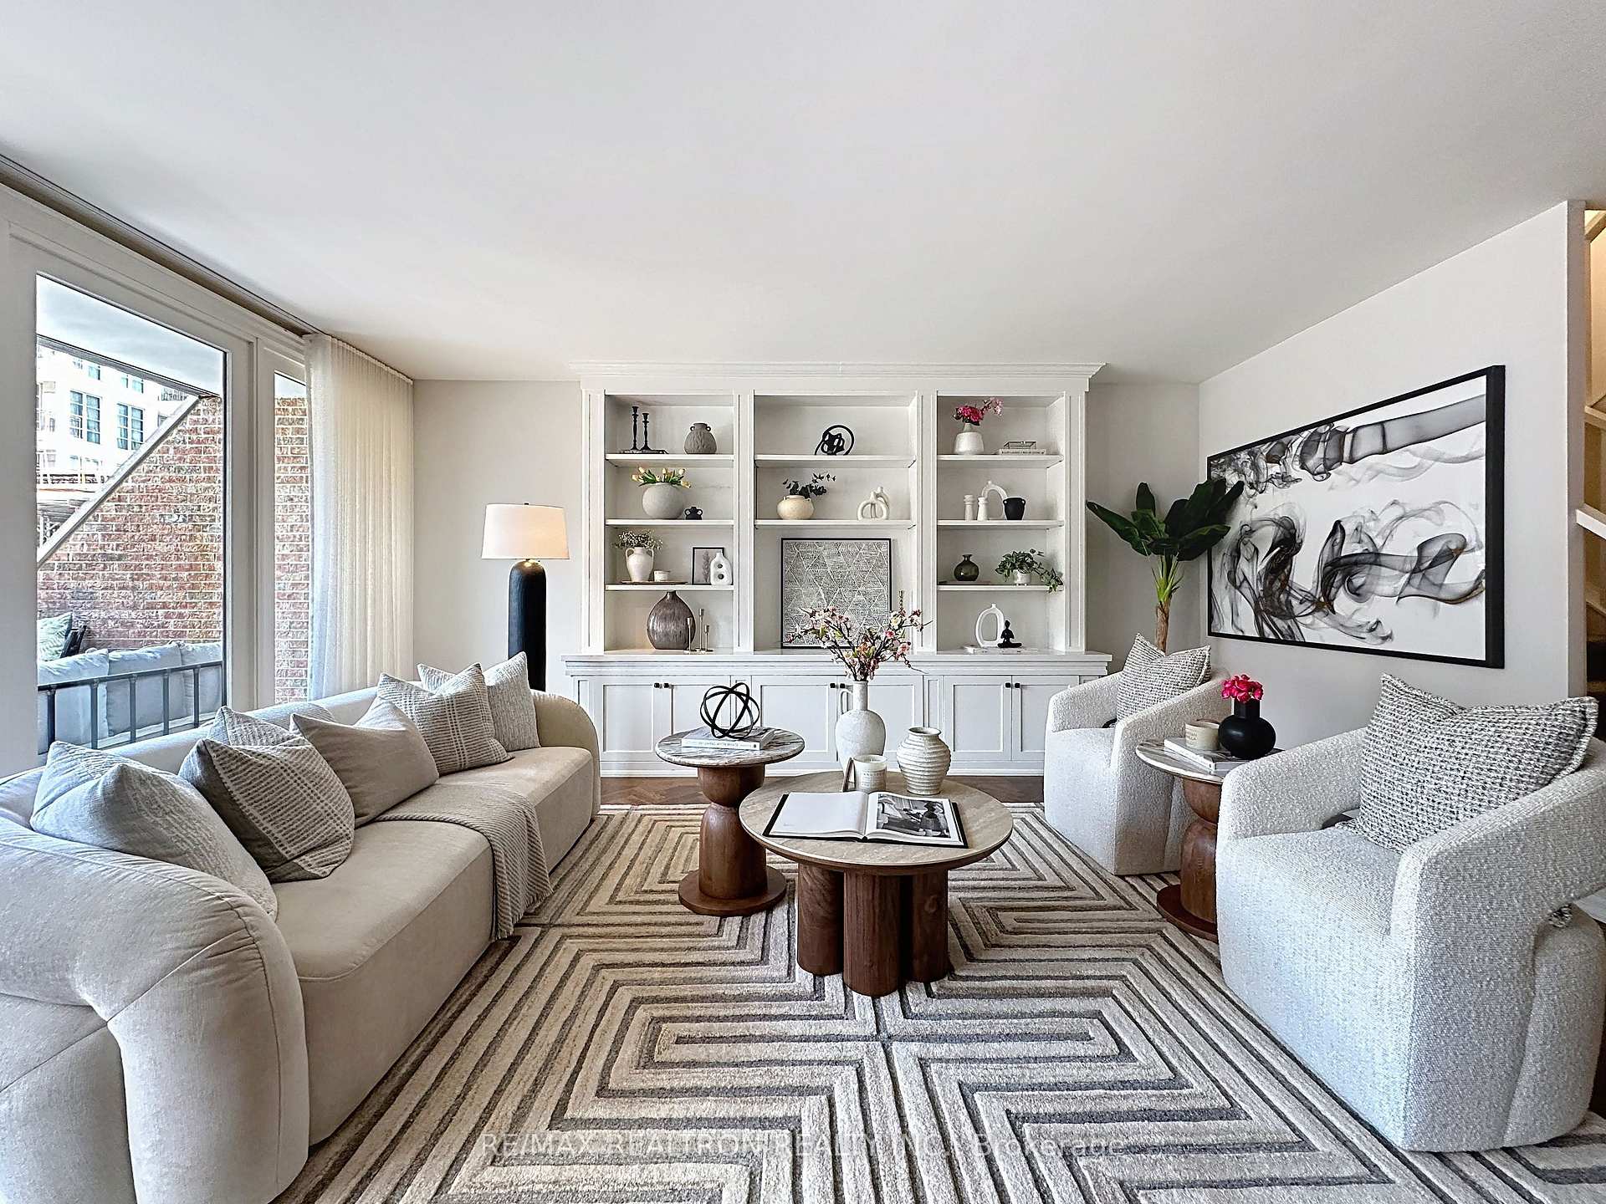
Living room with floor-to-ceiling windows, built-in white shelving, and a patterned rug.
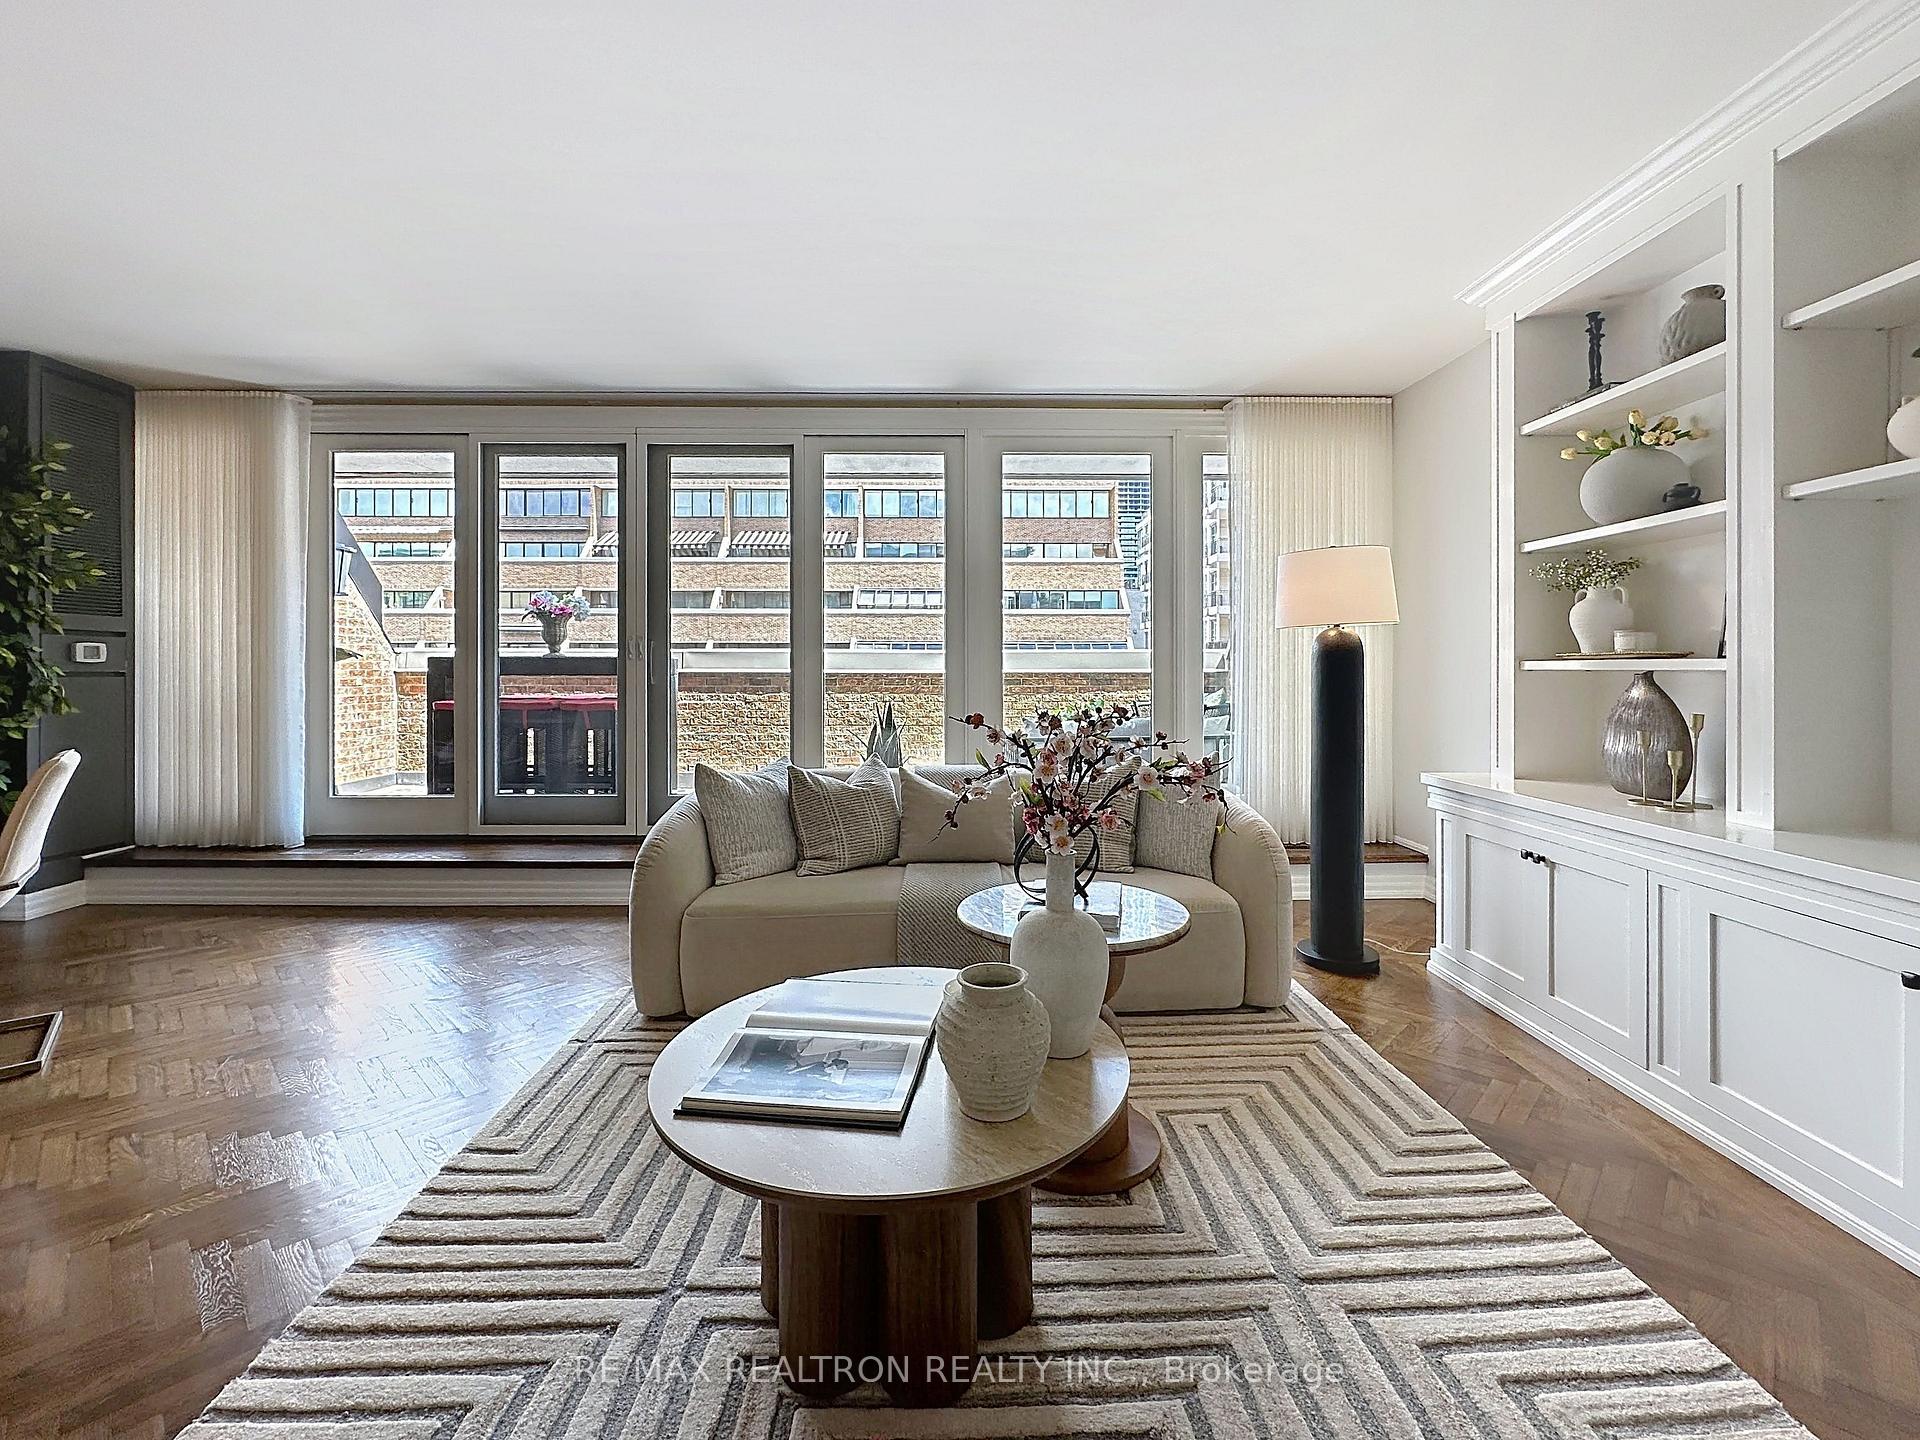
Staged living room with built-in white shelving, a curved sofa, and large windows overlooking nearby buildings.
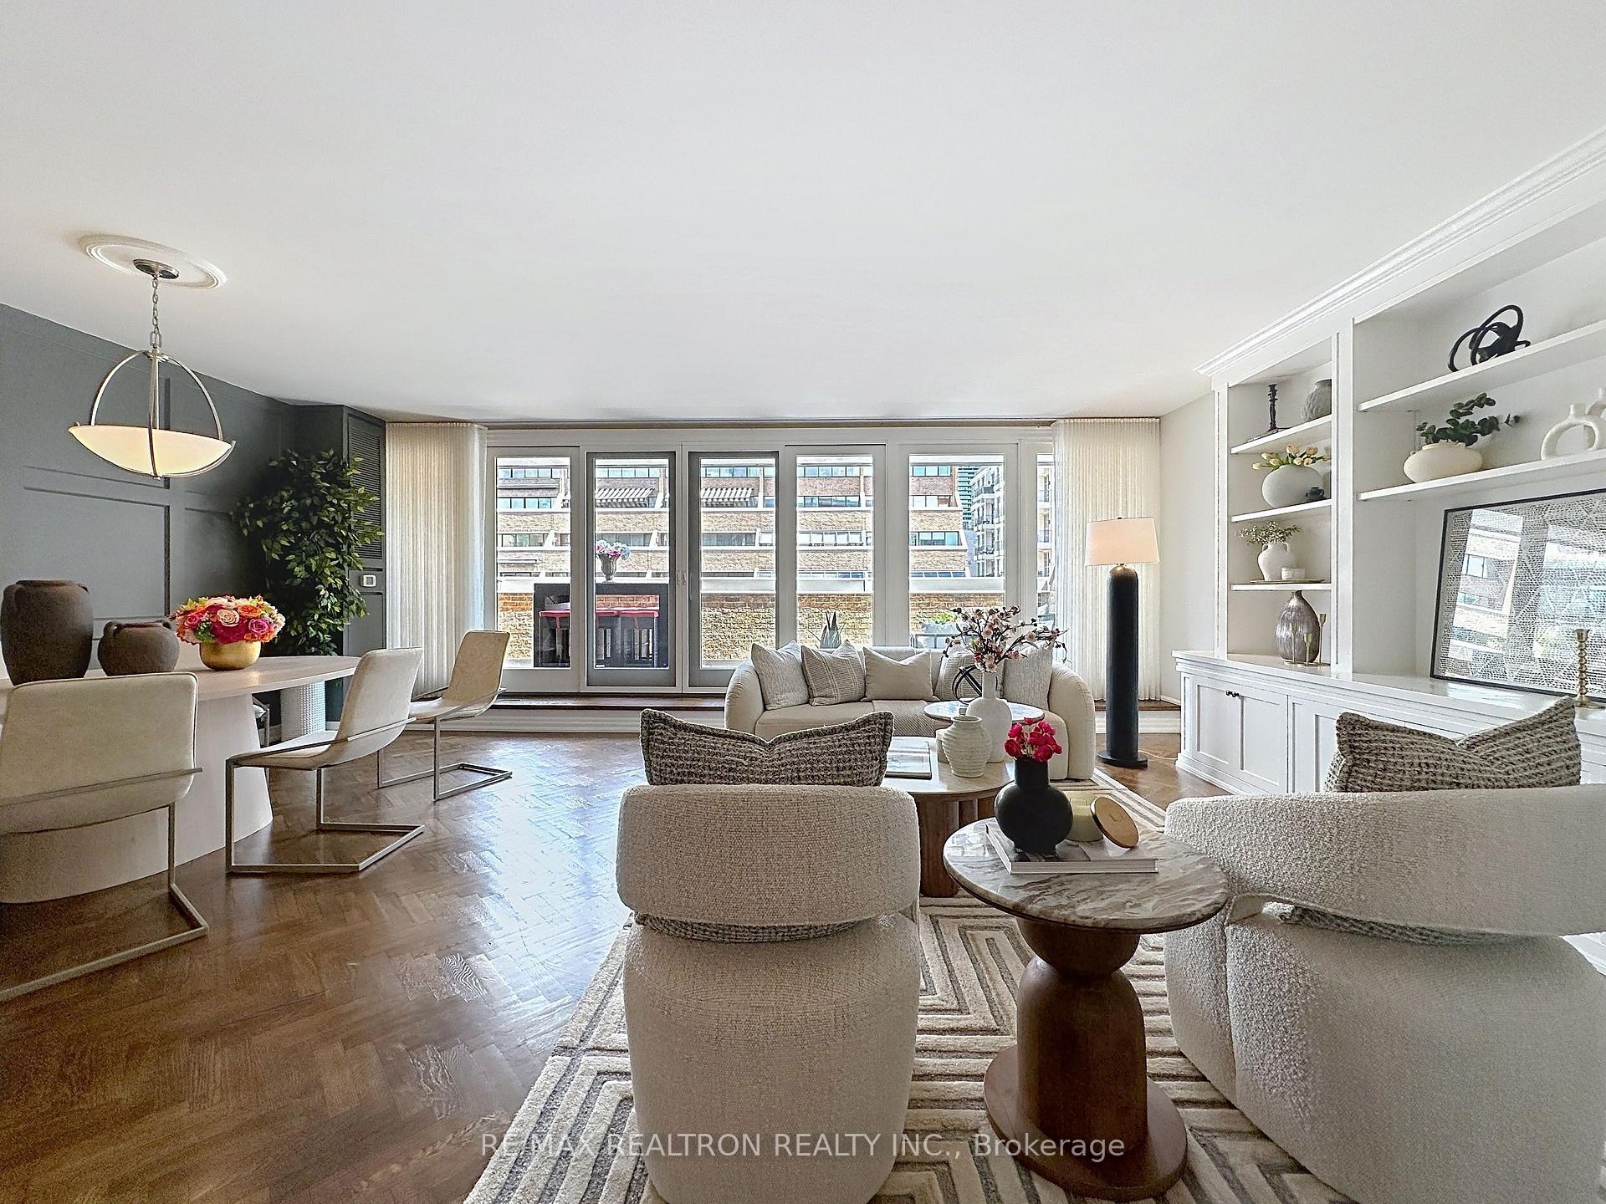
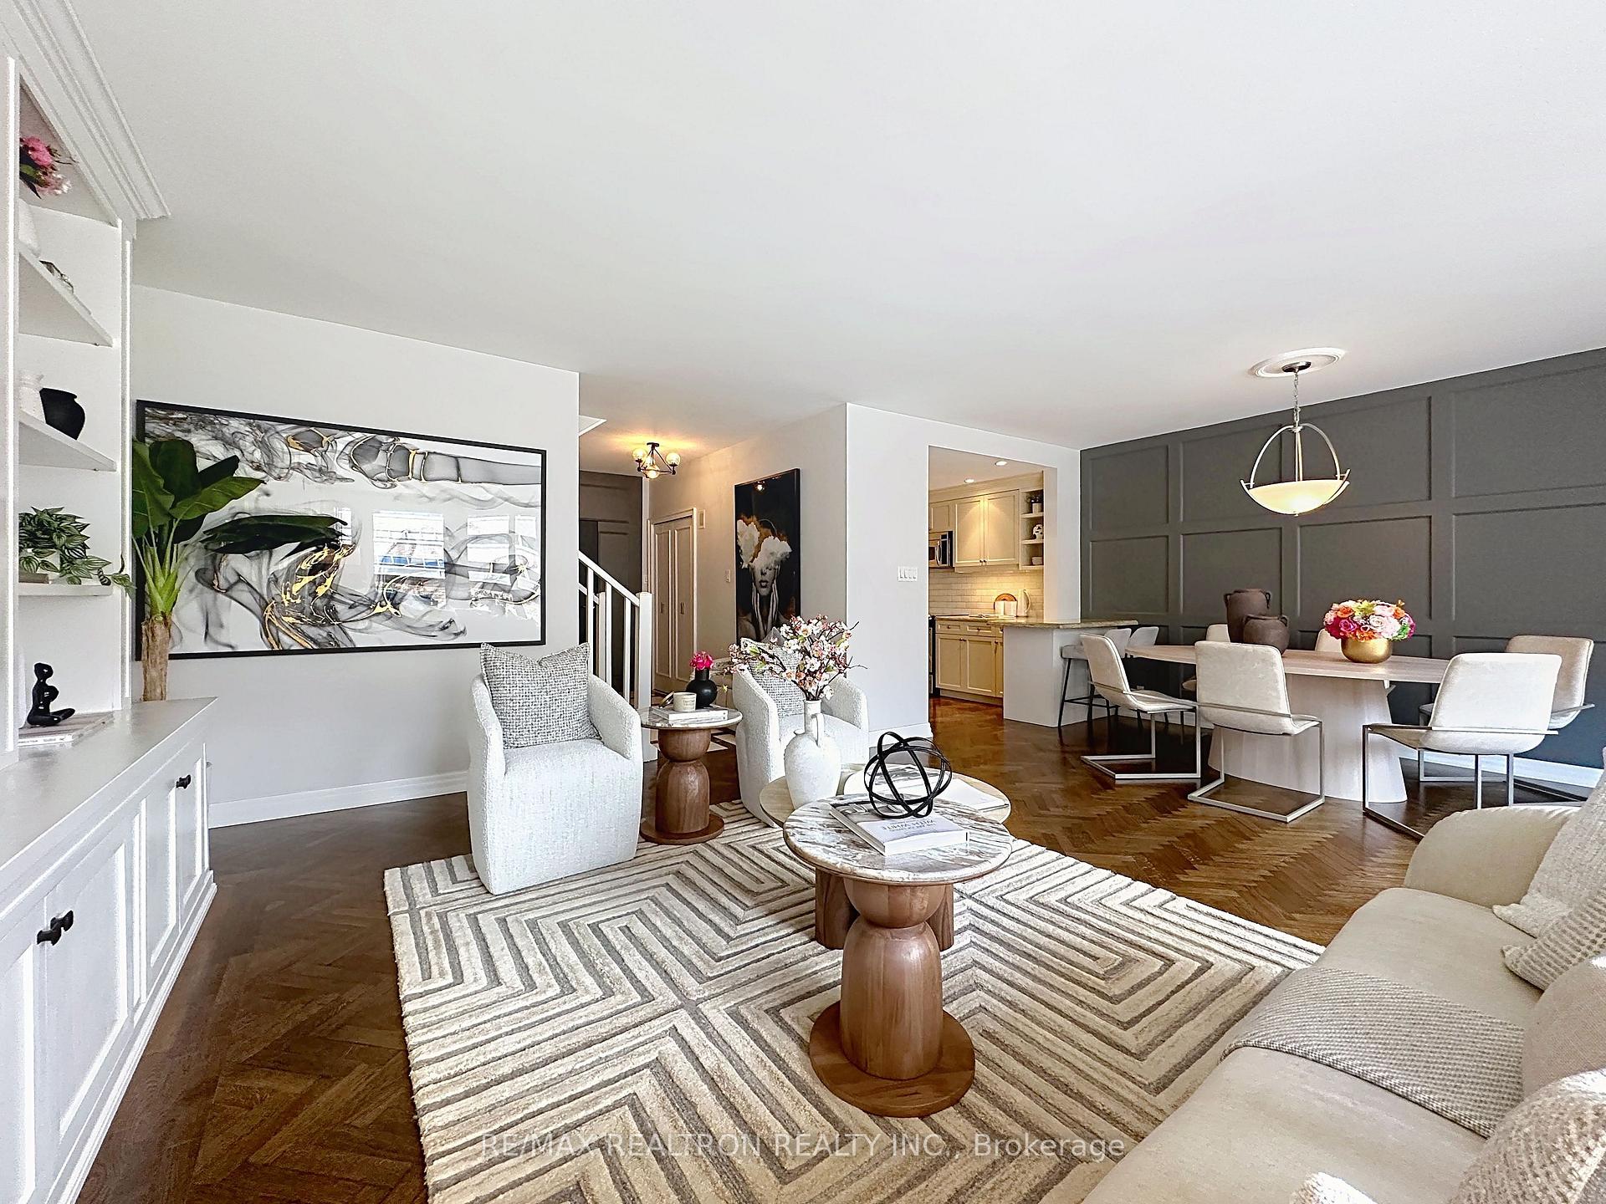
Furnished condo living and dining room with parquet floors, built-in shelves, and large windows.
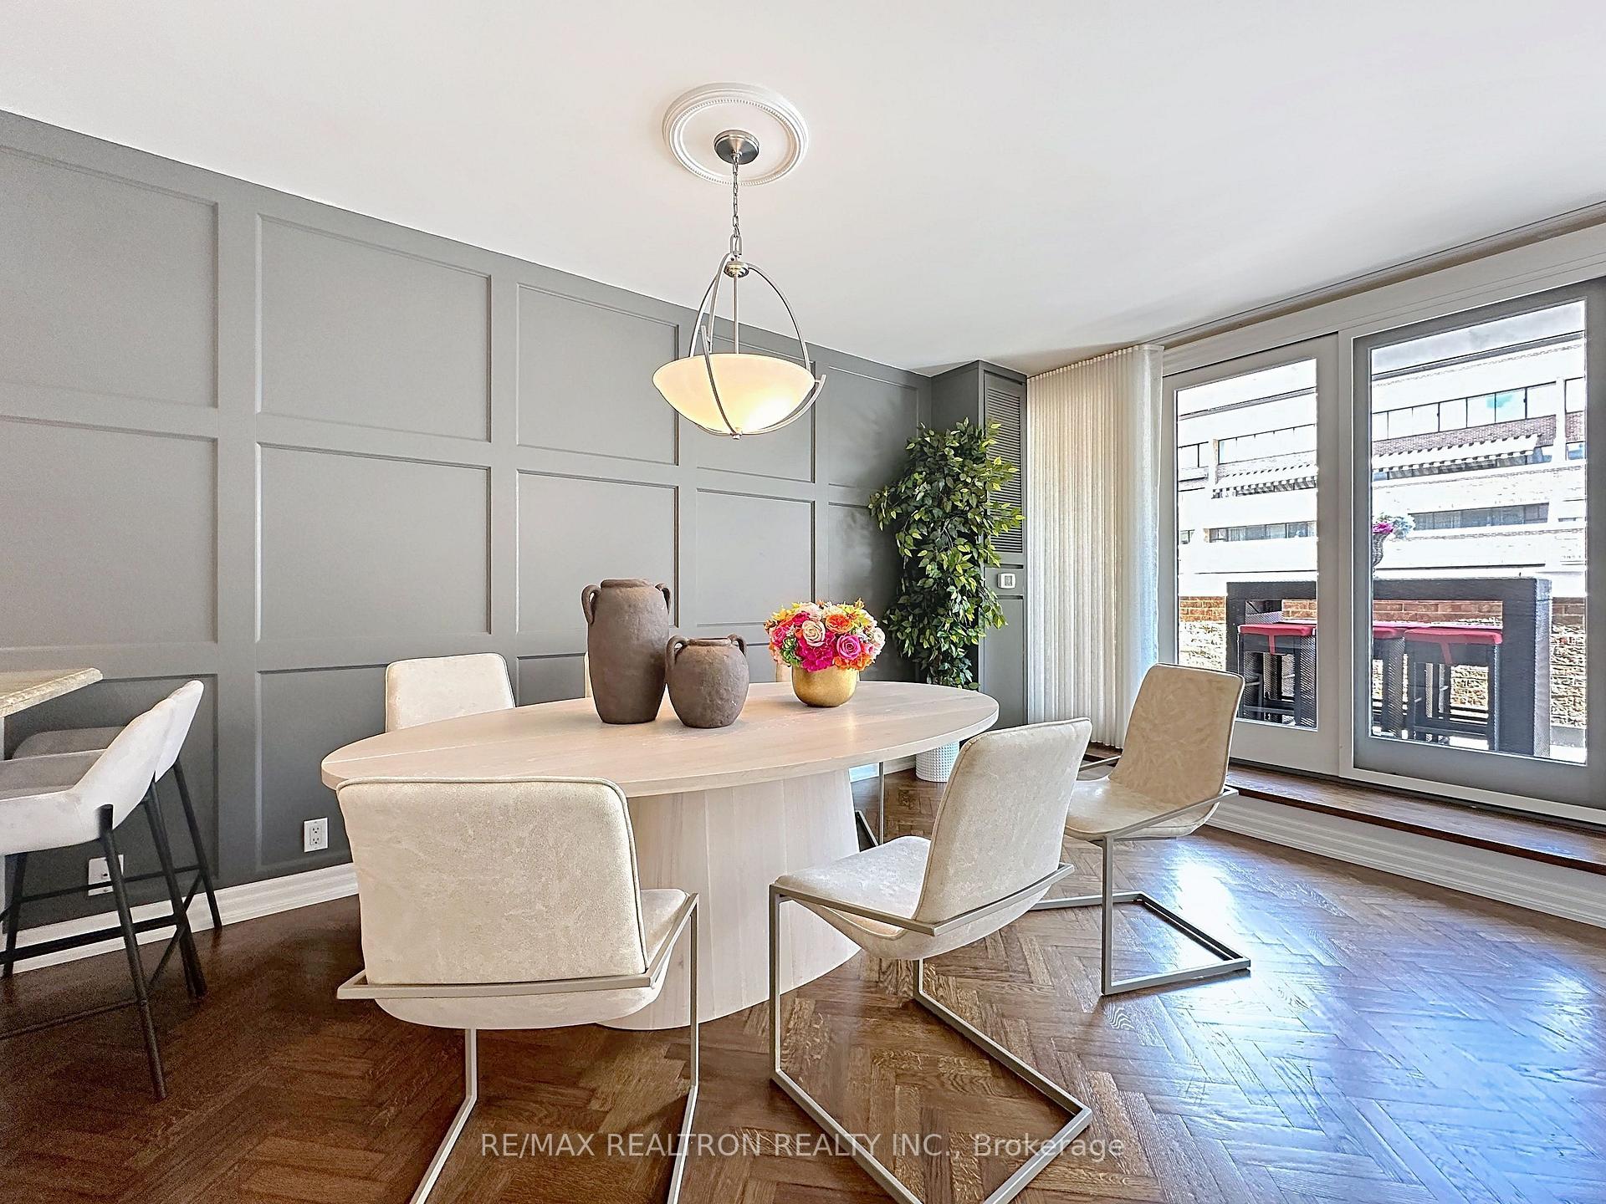
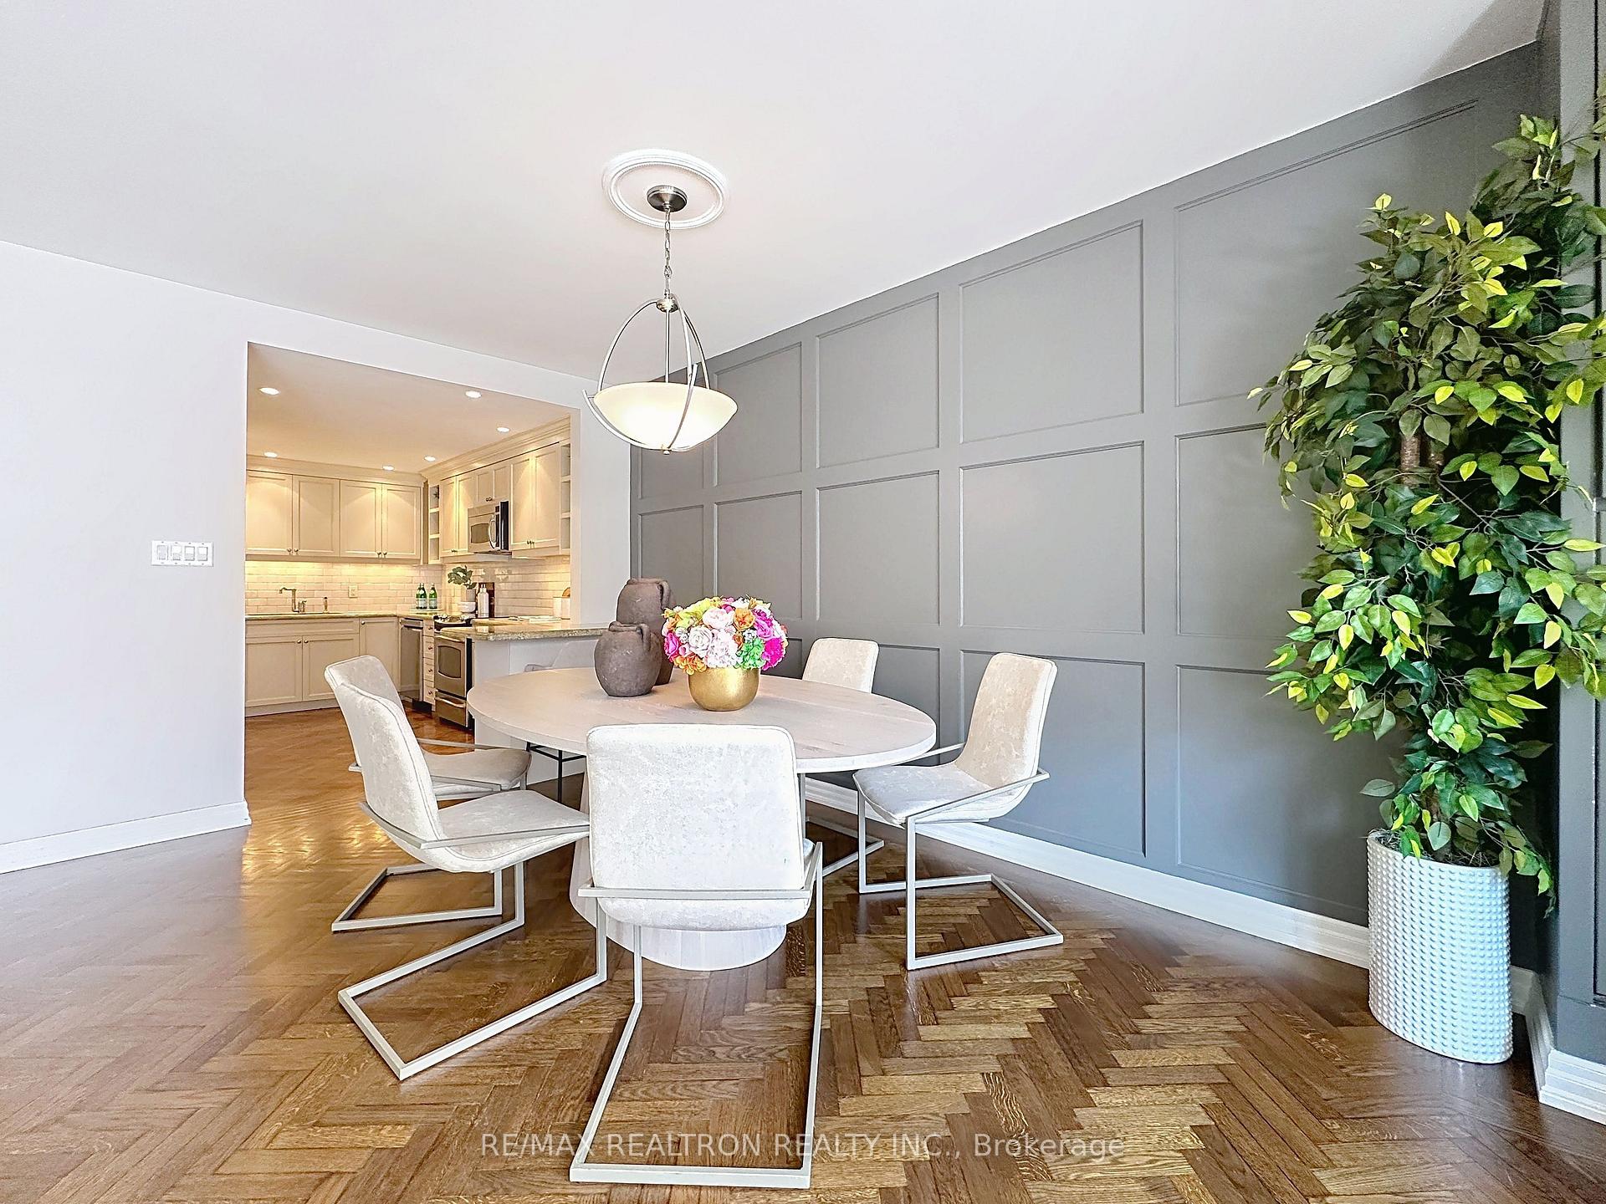
Staged dining room with a pale oval table, gray paneled walls, and glass doors to a balcony.
Condo dining area with a round table and white chairs beside a gray paneled wall and open kitchen.
Open-plan condo living and dining room with white seating, parquet floors, and a dark paneled wall.
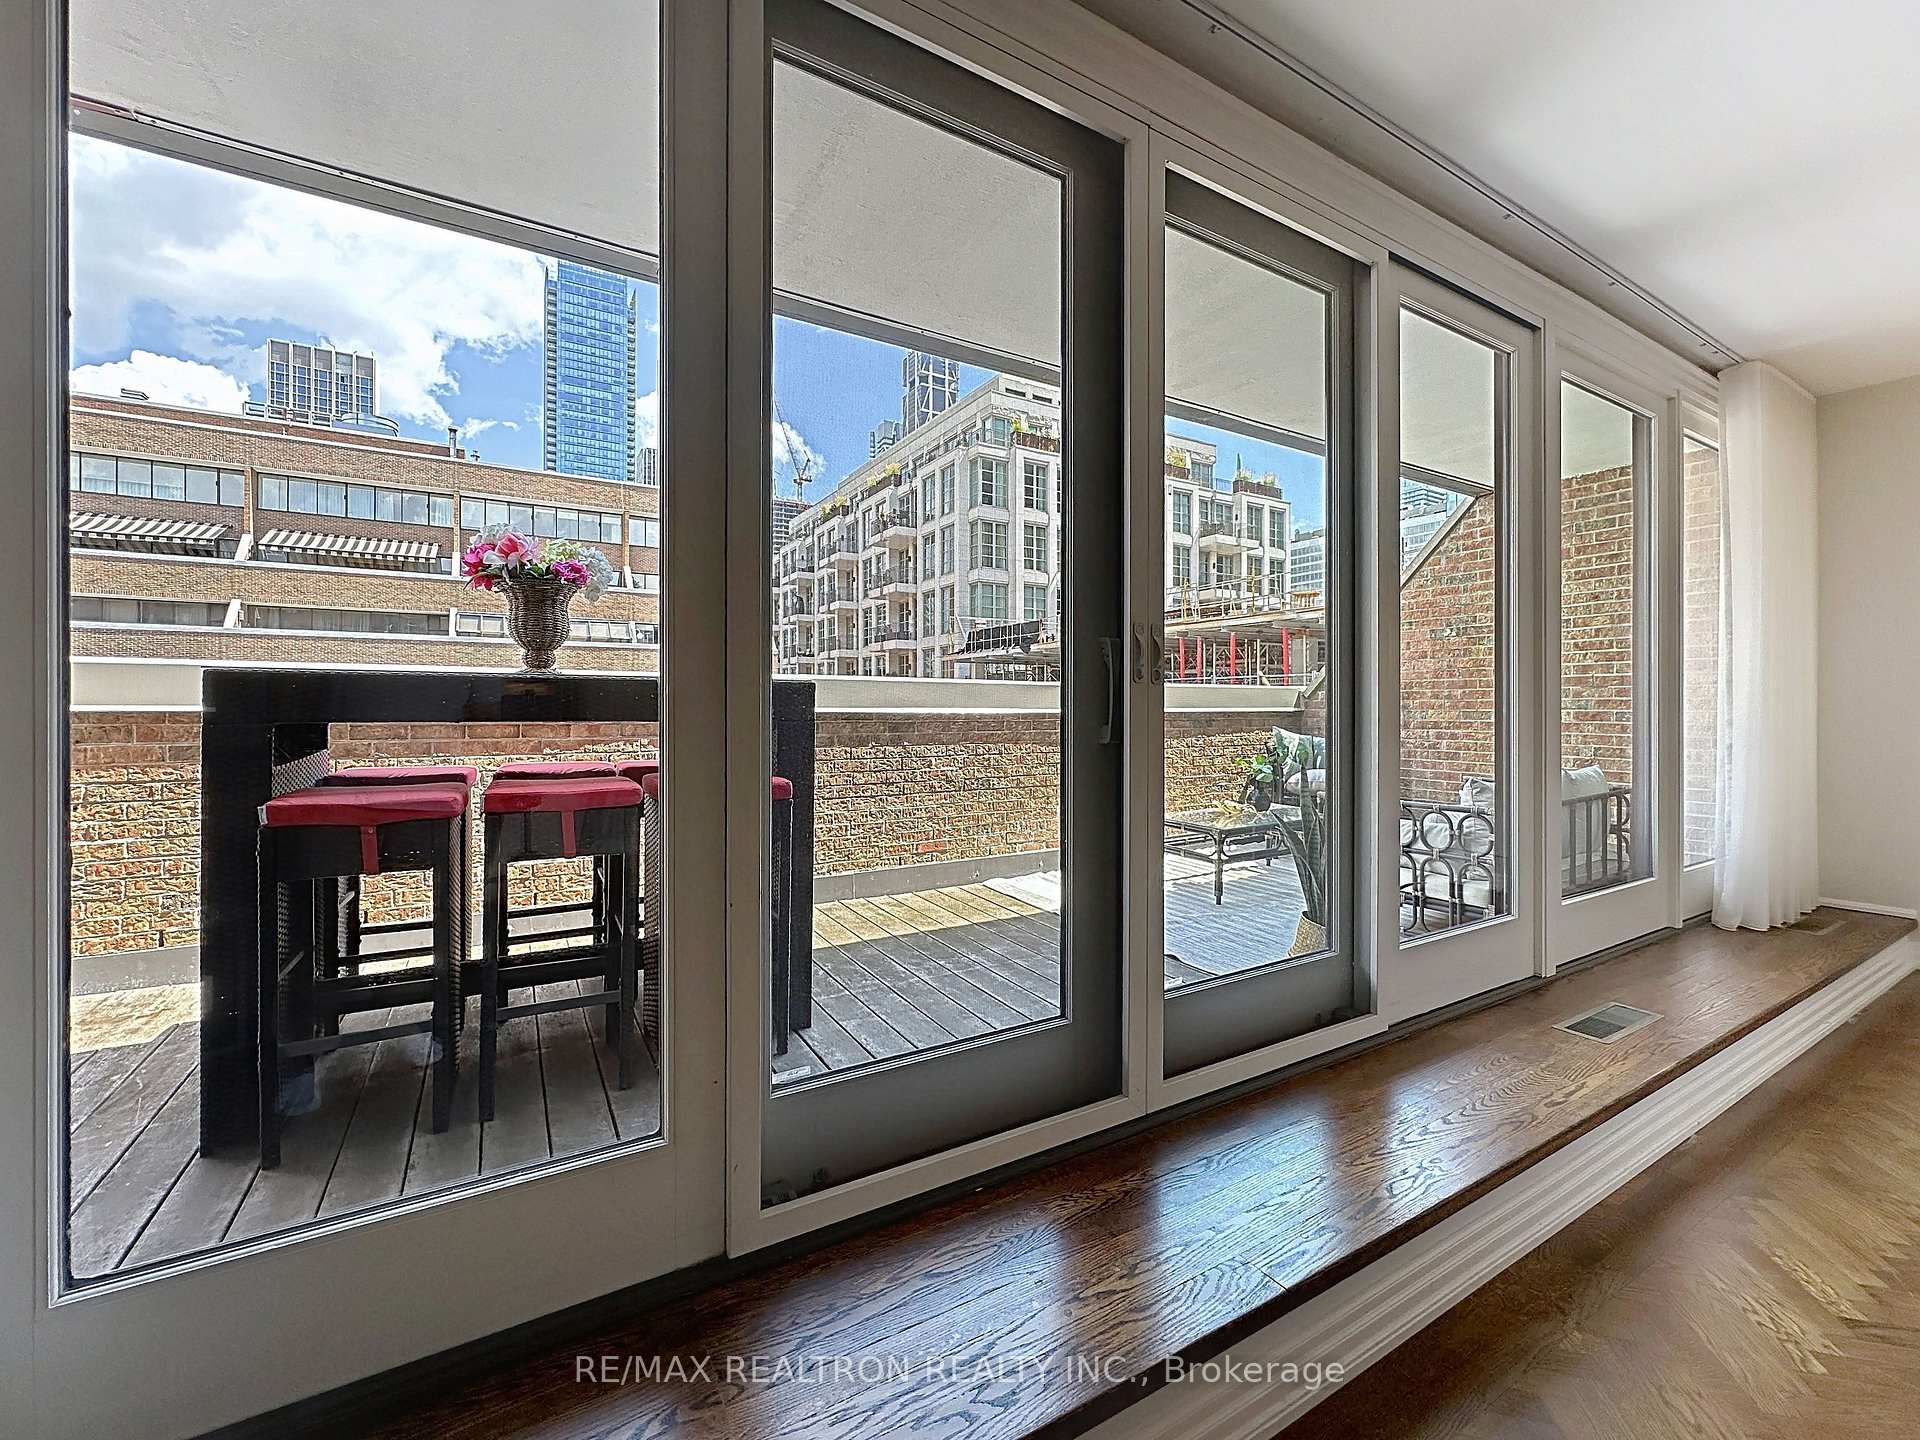
Sliding glass doors open onto a furnished terrace with city buildings beyond.
Staged living room with built-in white shelving, herringbone floors, and large windows overlooking a neighboring building.
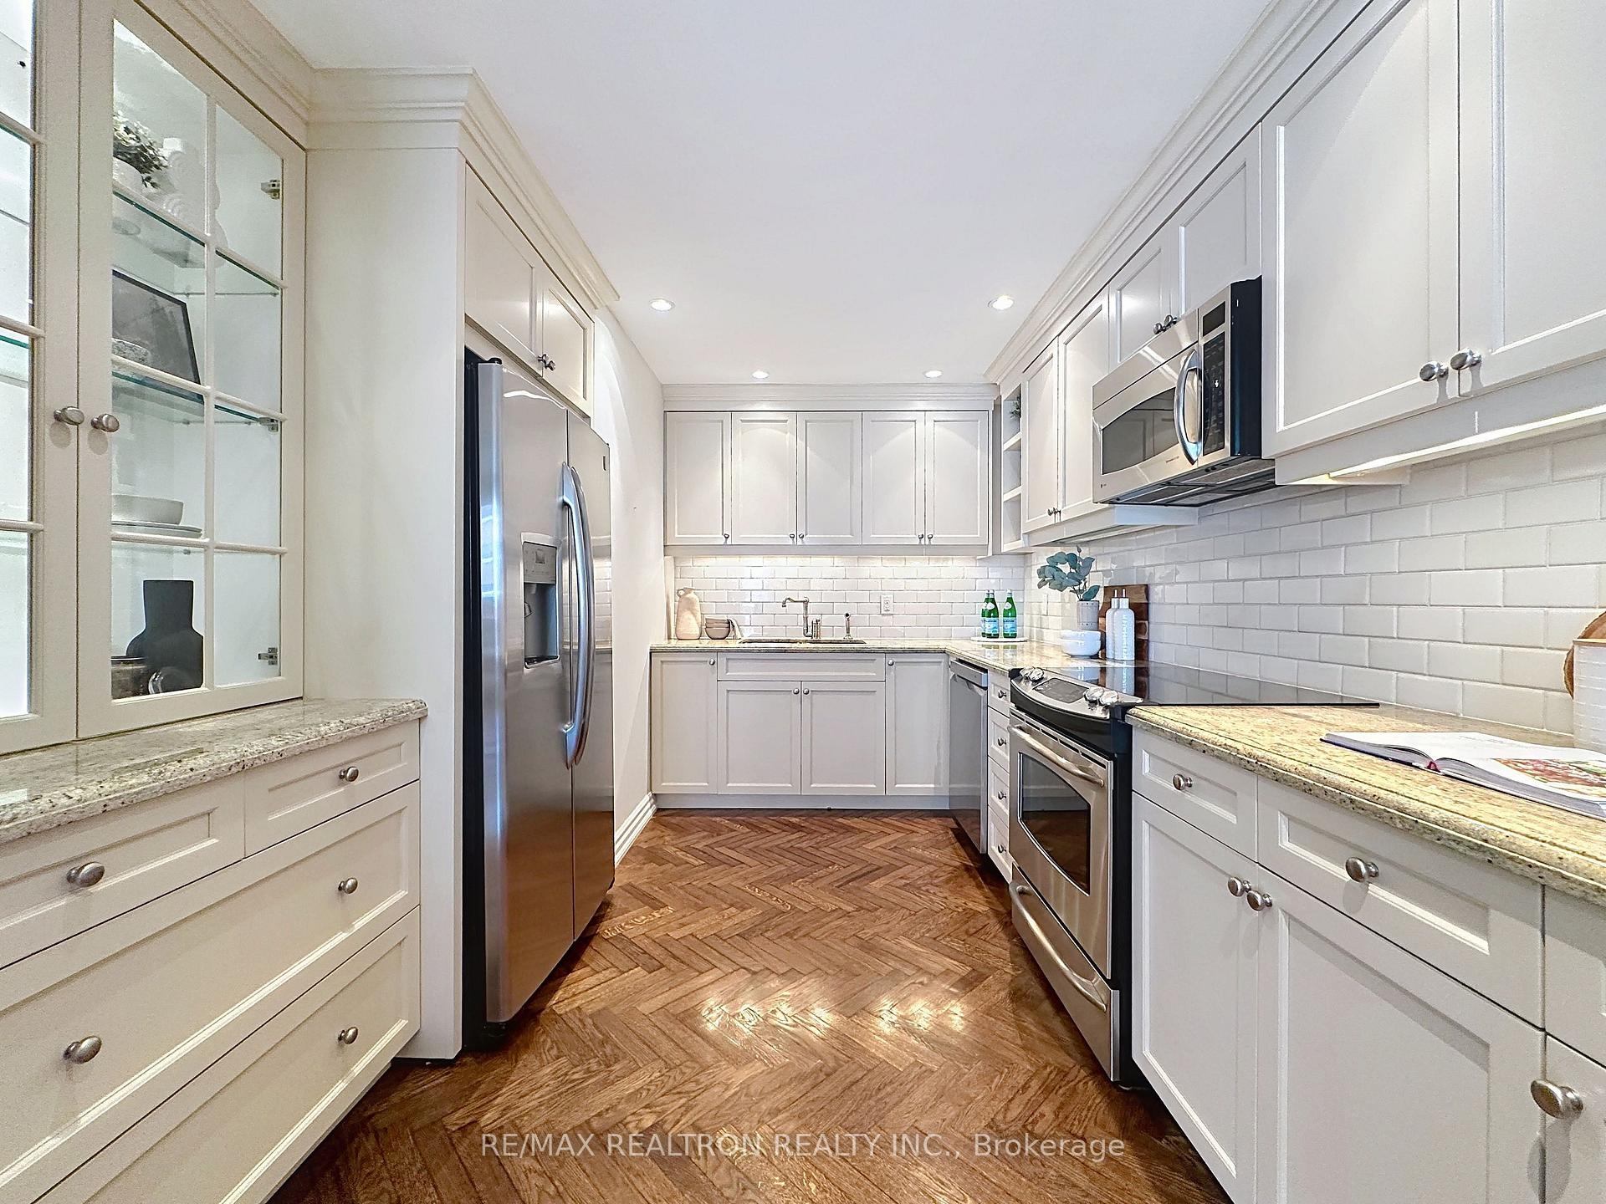
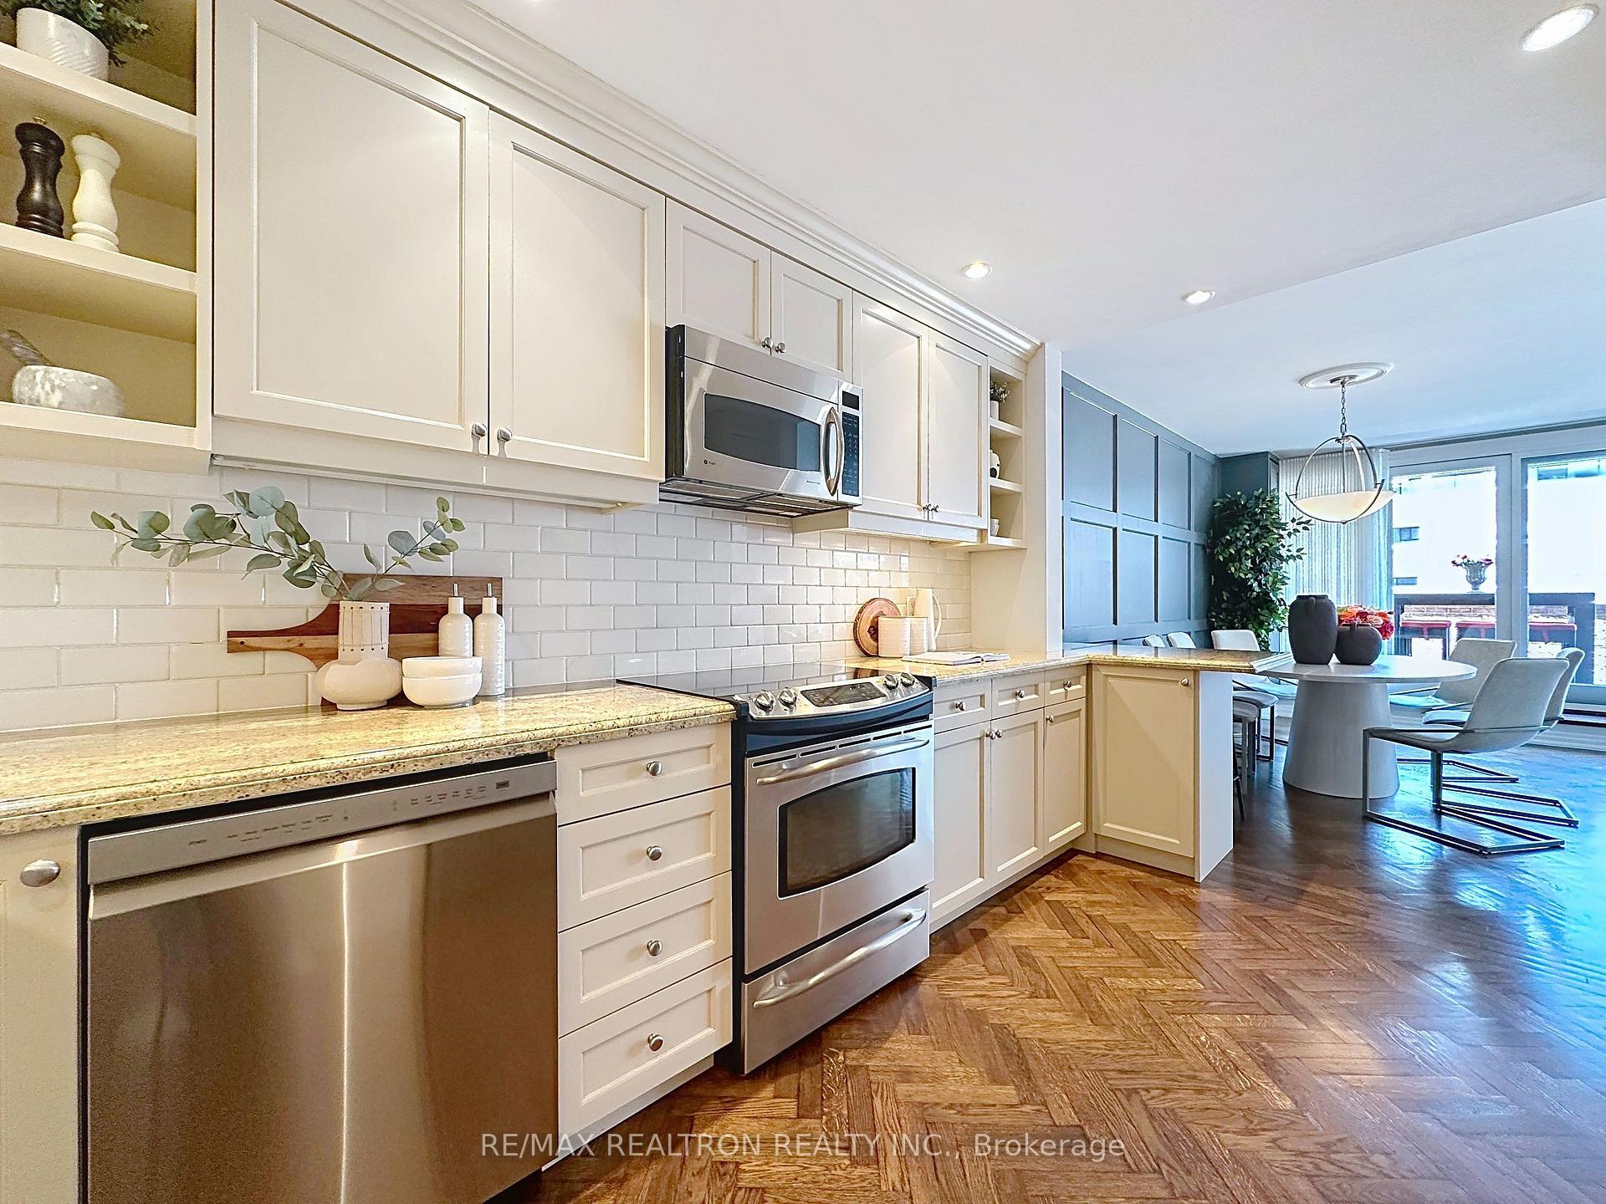
Kitchen with white cabinetry, stainless steel appliances, subway tile backsplash and herringbone wood flooring.
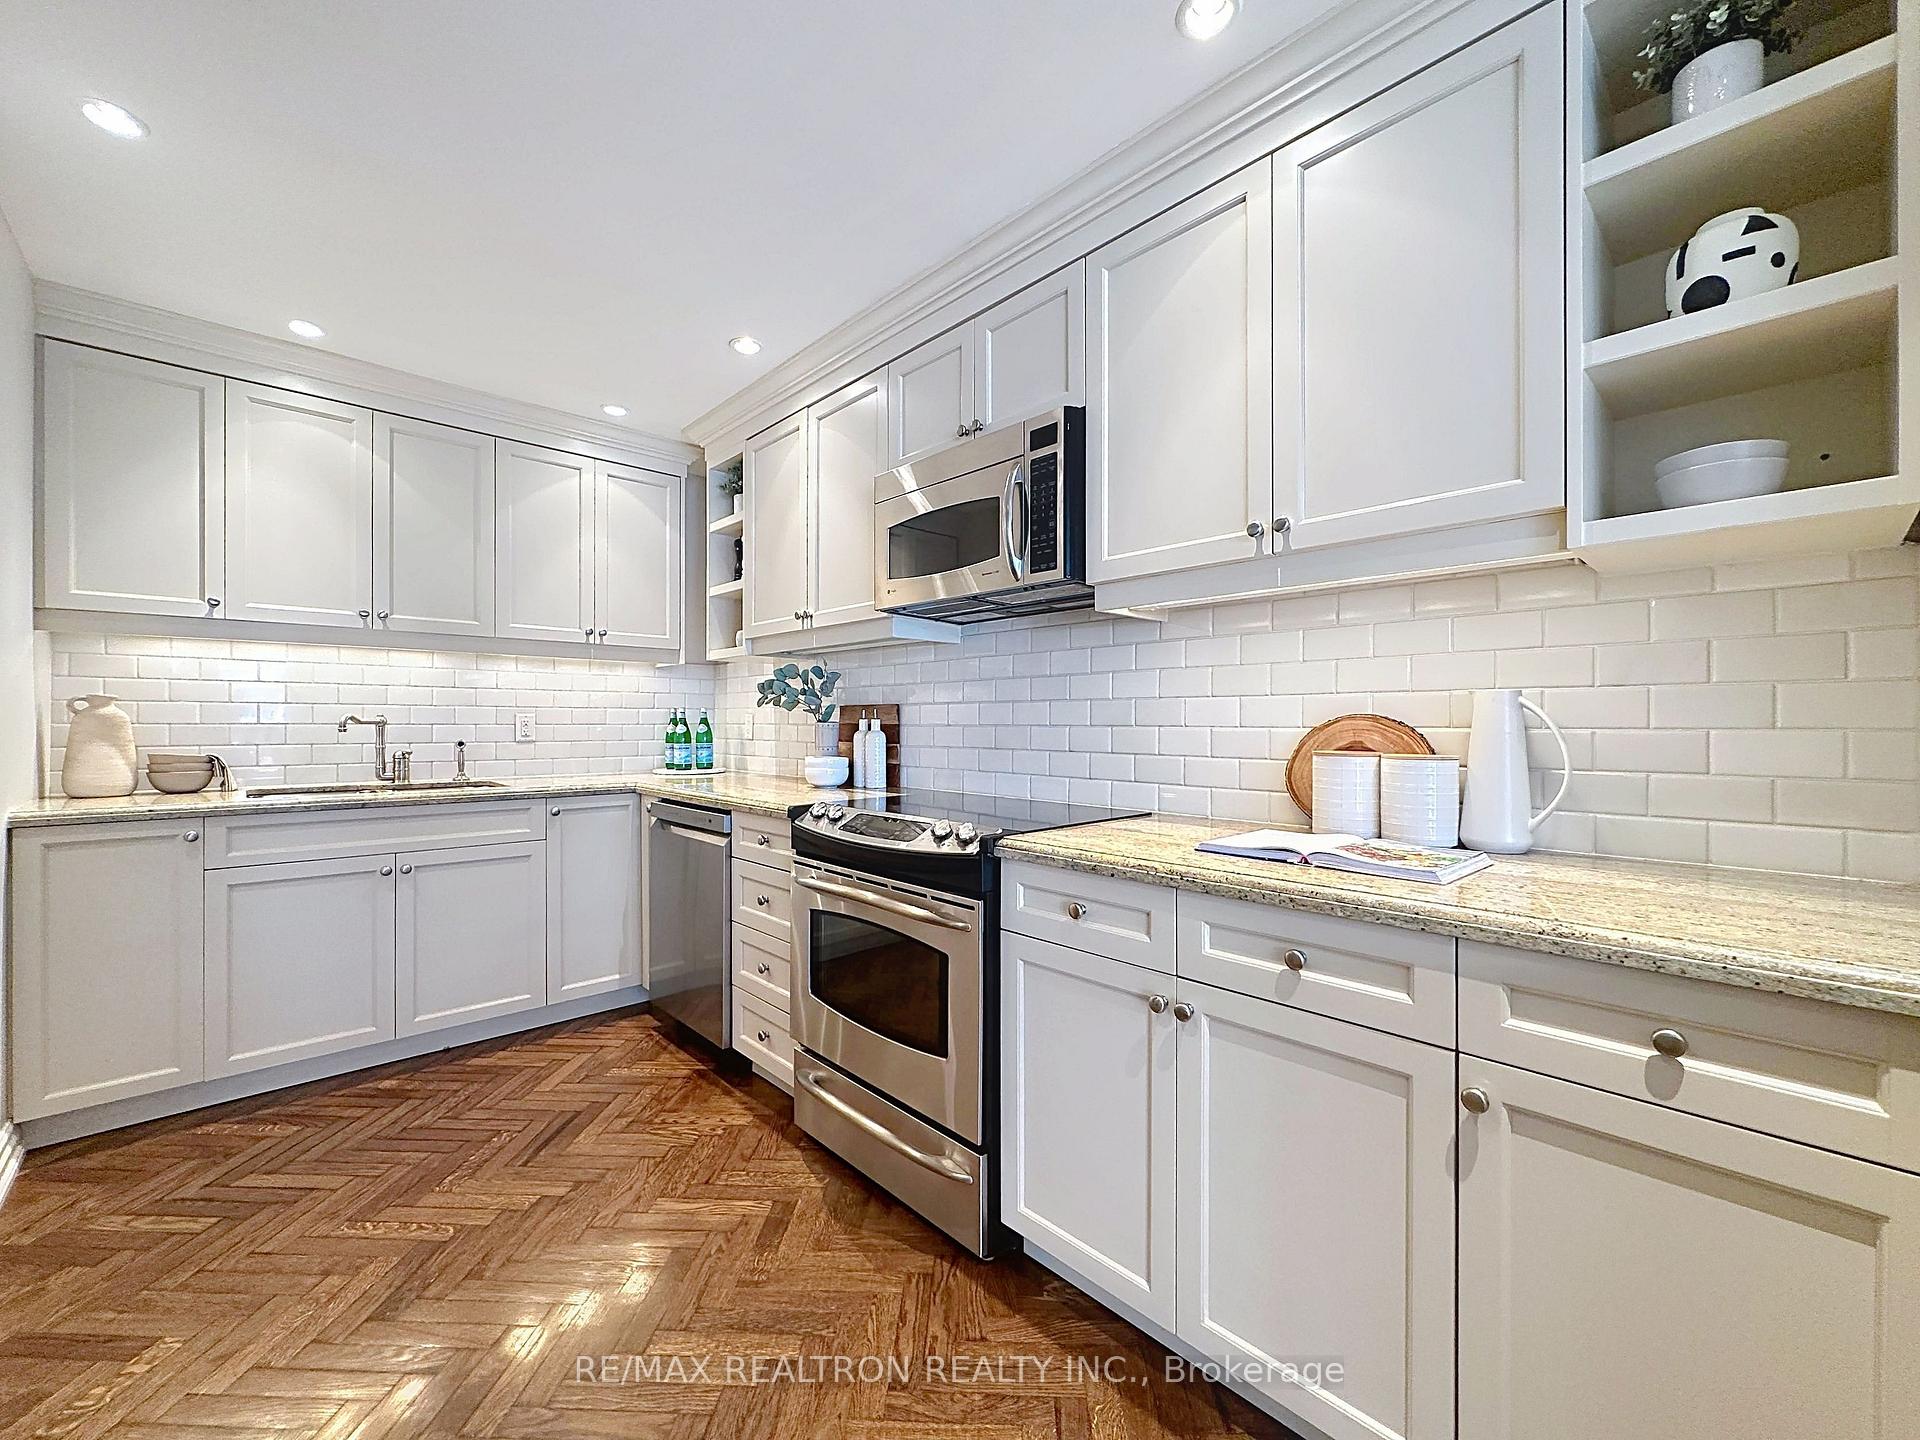
Kitchen with white shaker cabinets, stainless steel appliances, and herringbone wood flooring.
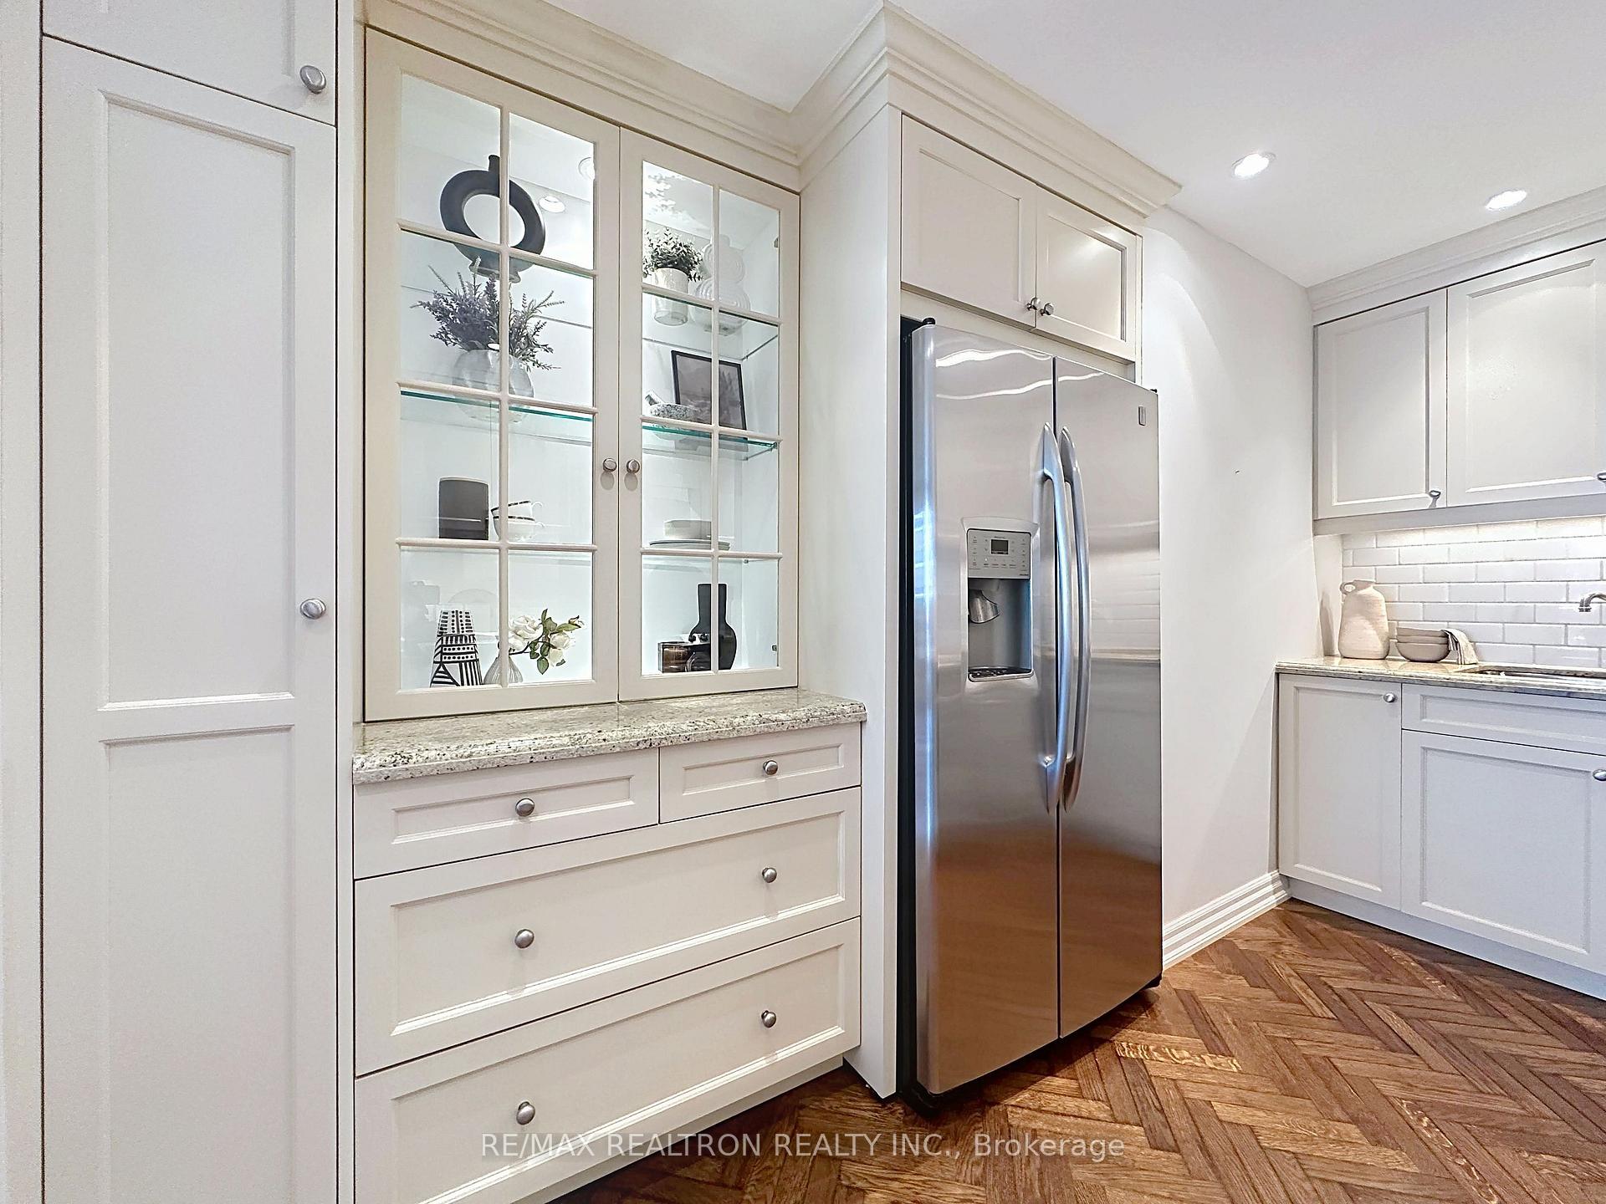
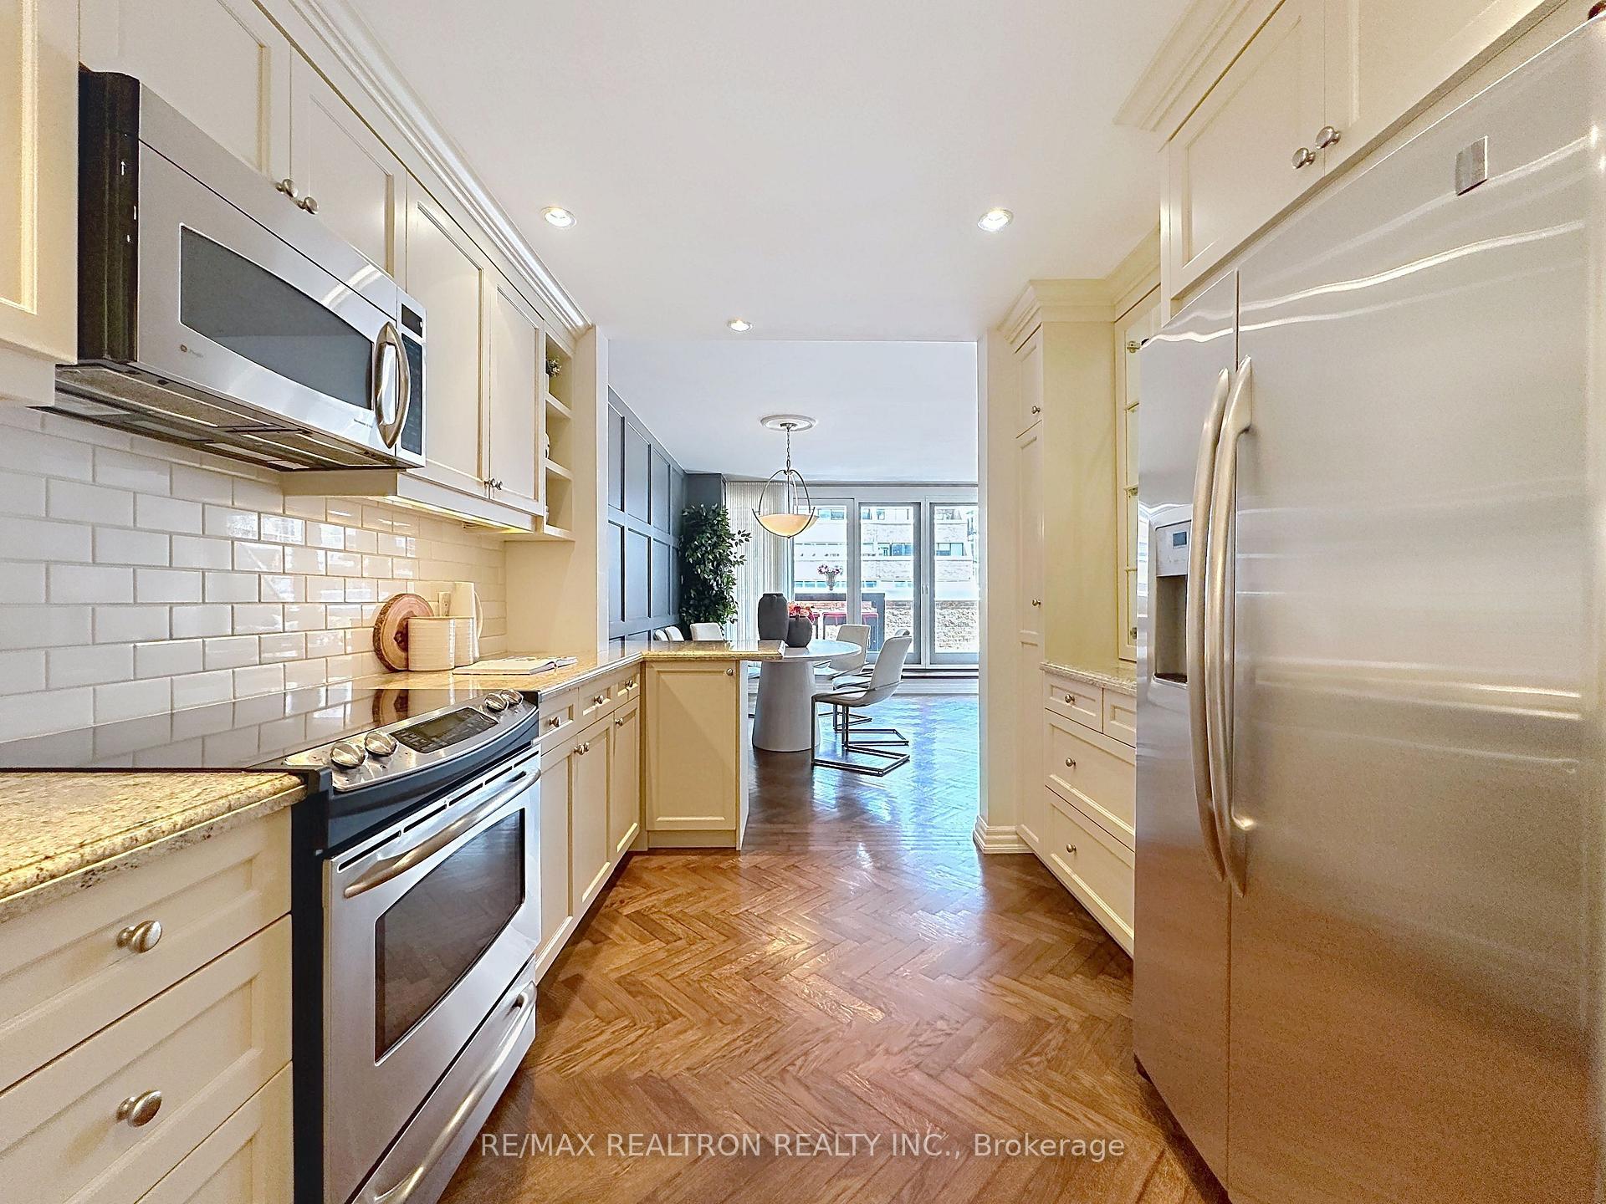
Kitchen with white glass-front cabinets, stainless steel refrigerator, and dark herringbone wood flooring.
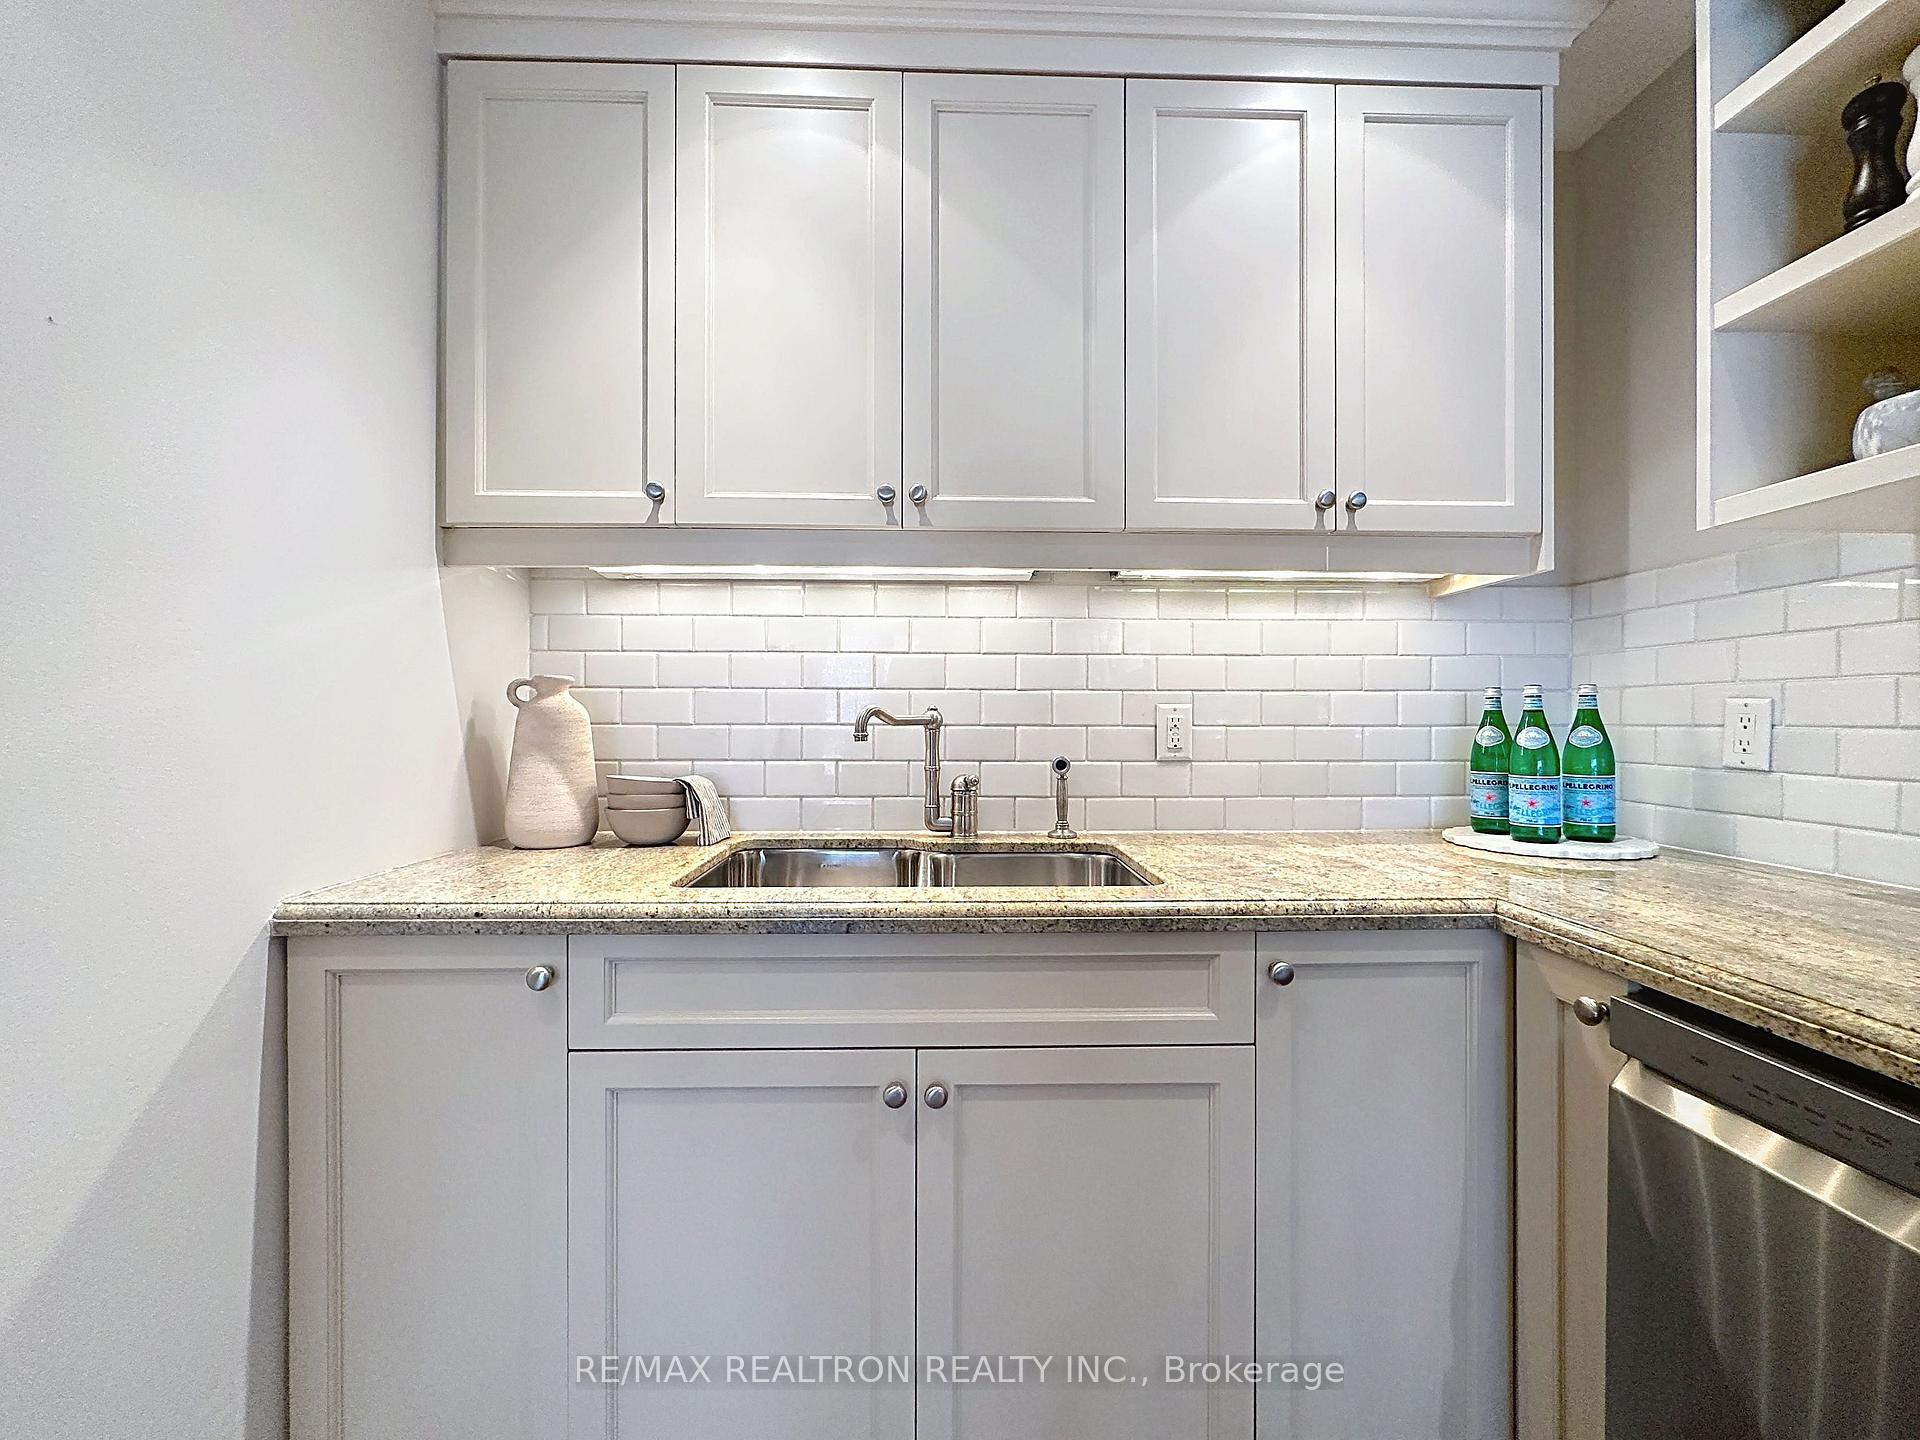
Condo kitchen with white cabinets, subway-tile backsplash, stone counters, and stainless double sink.
Bright condo kitchen with white cabinets, stainless steel appliances, and an adjoining dining area.
Condo kitchen with cream cabinets, stainless steel appliances, and herringbone wood flooring opening to a dining area.
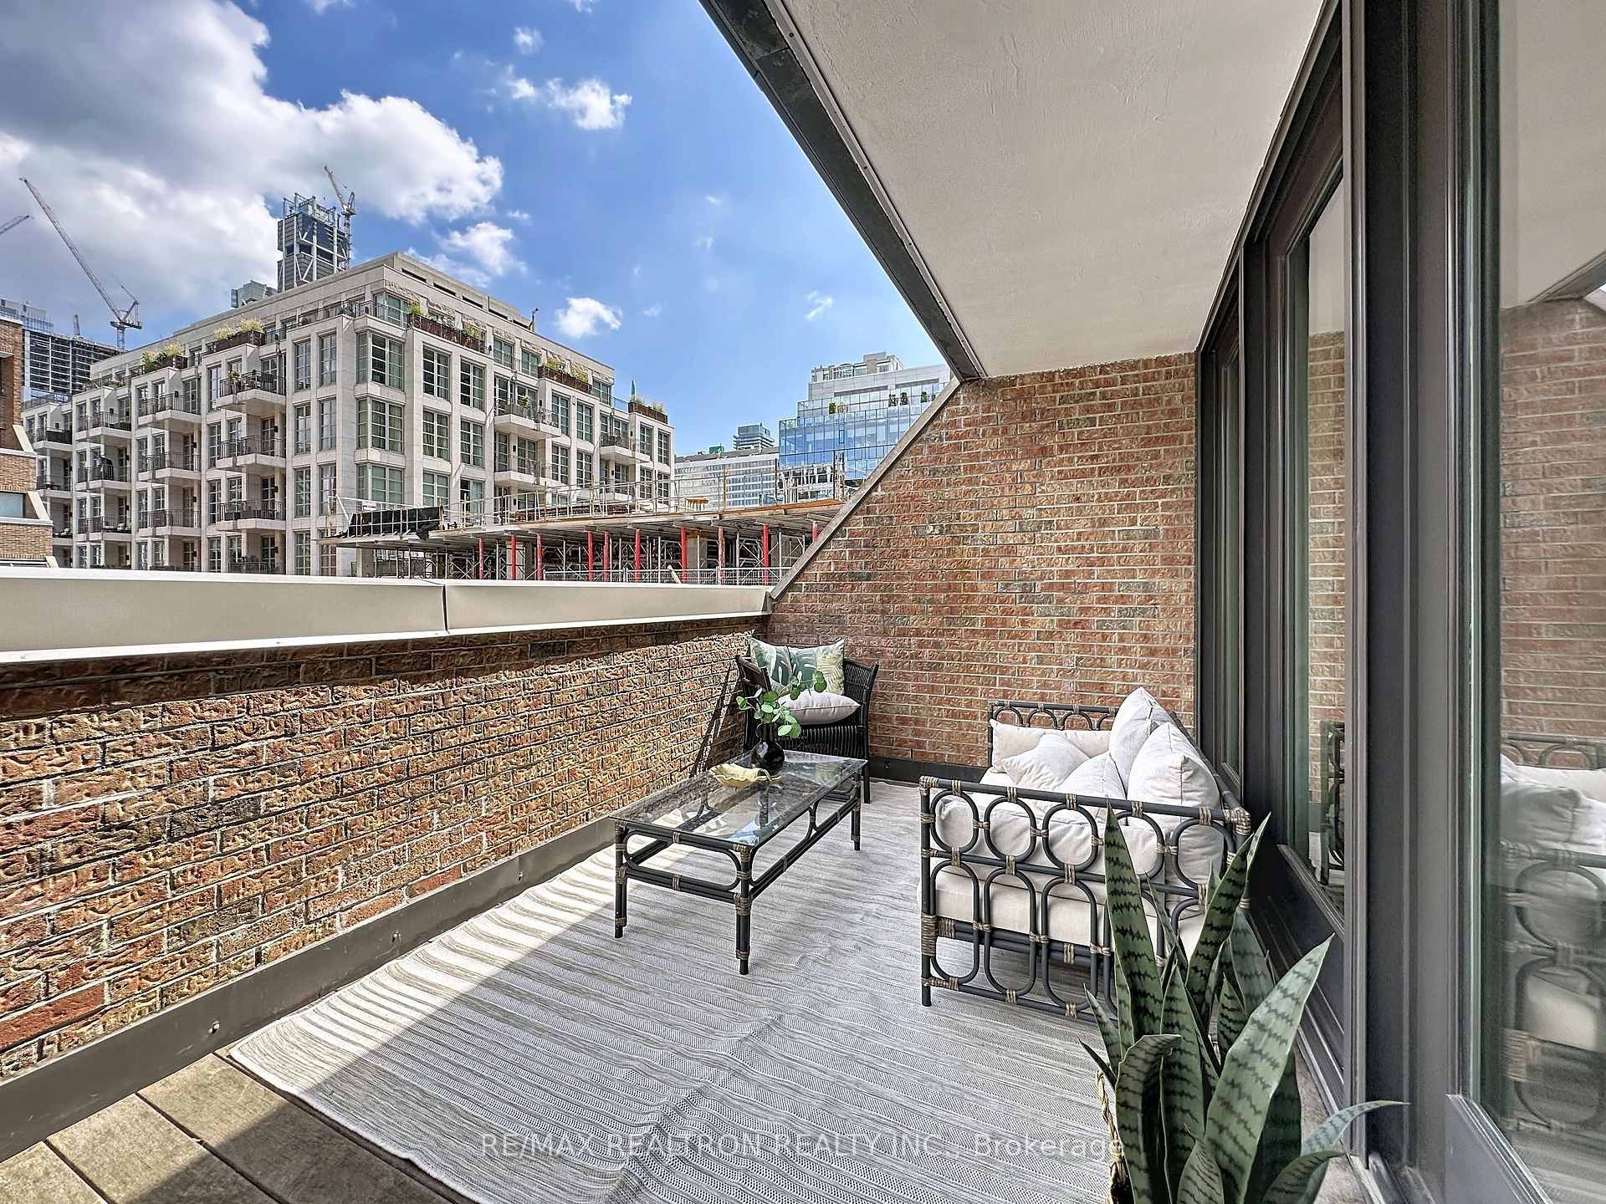
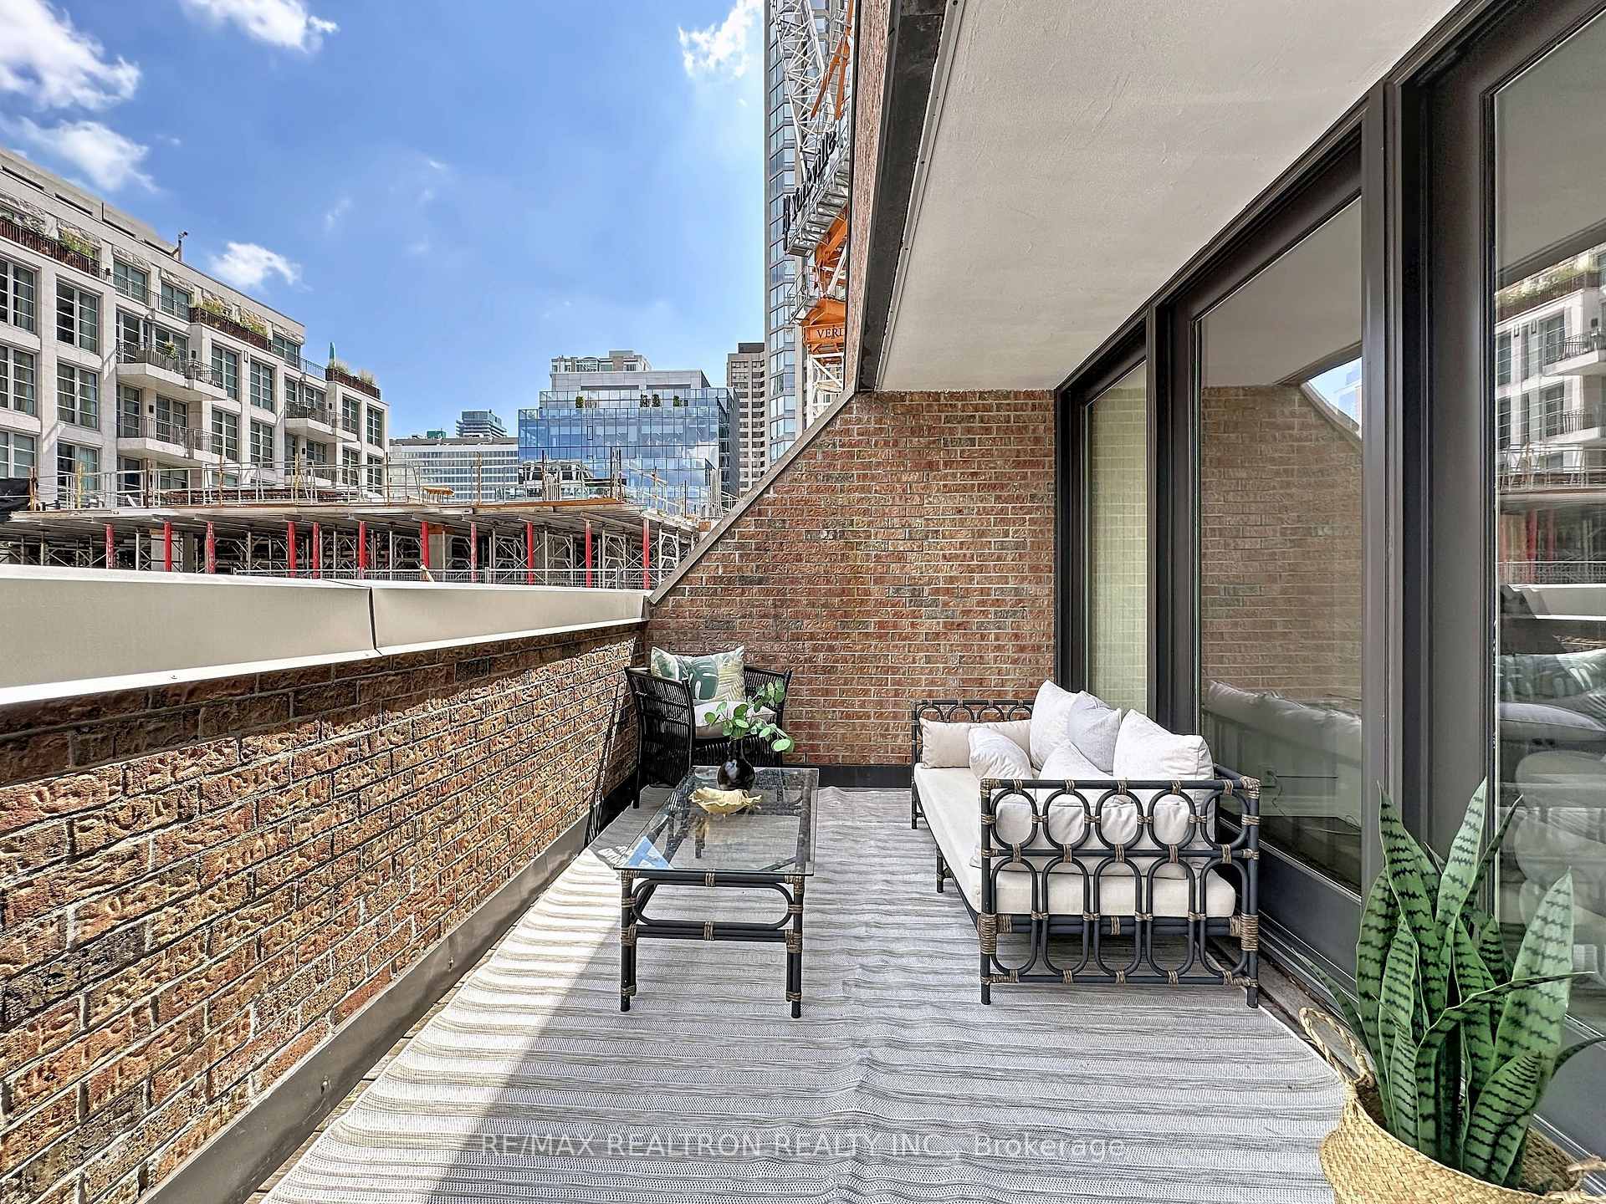
Furnished brick-walled condo balcony with cushioned seating, potted plants, and nearby city buildings.
Furnished condo terrace with brick walls, white-cushioned seating, potted plants, and nearby city buildings in view.
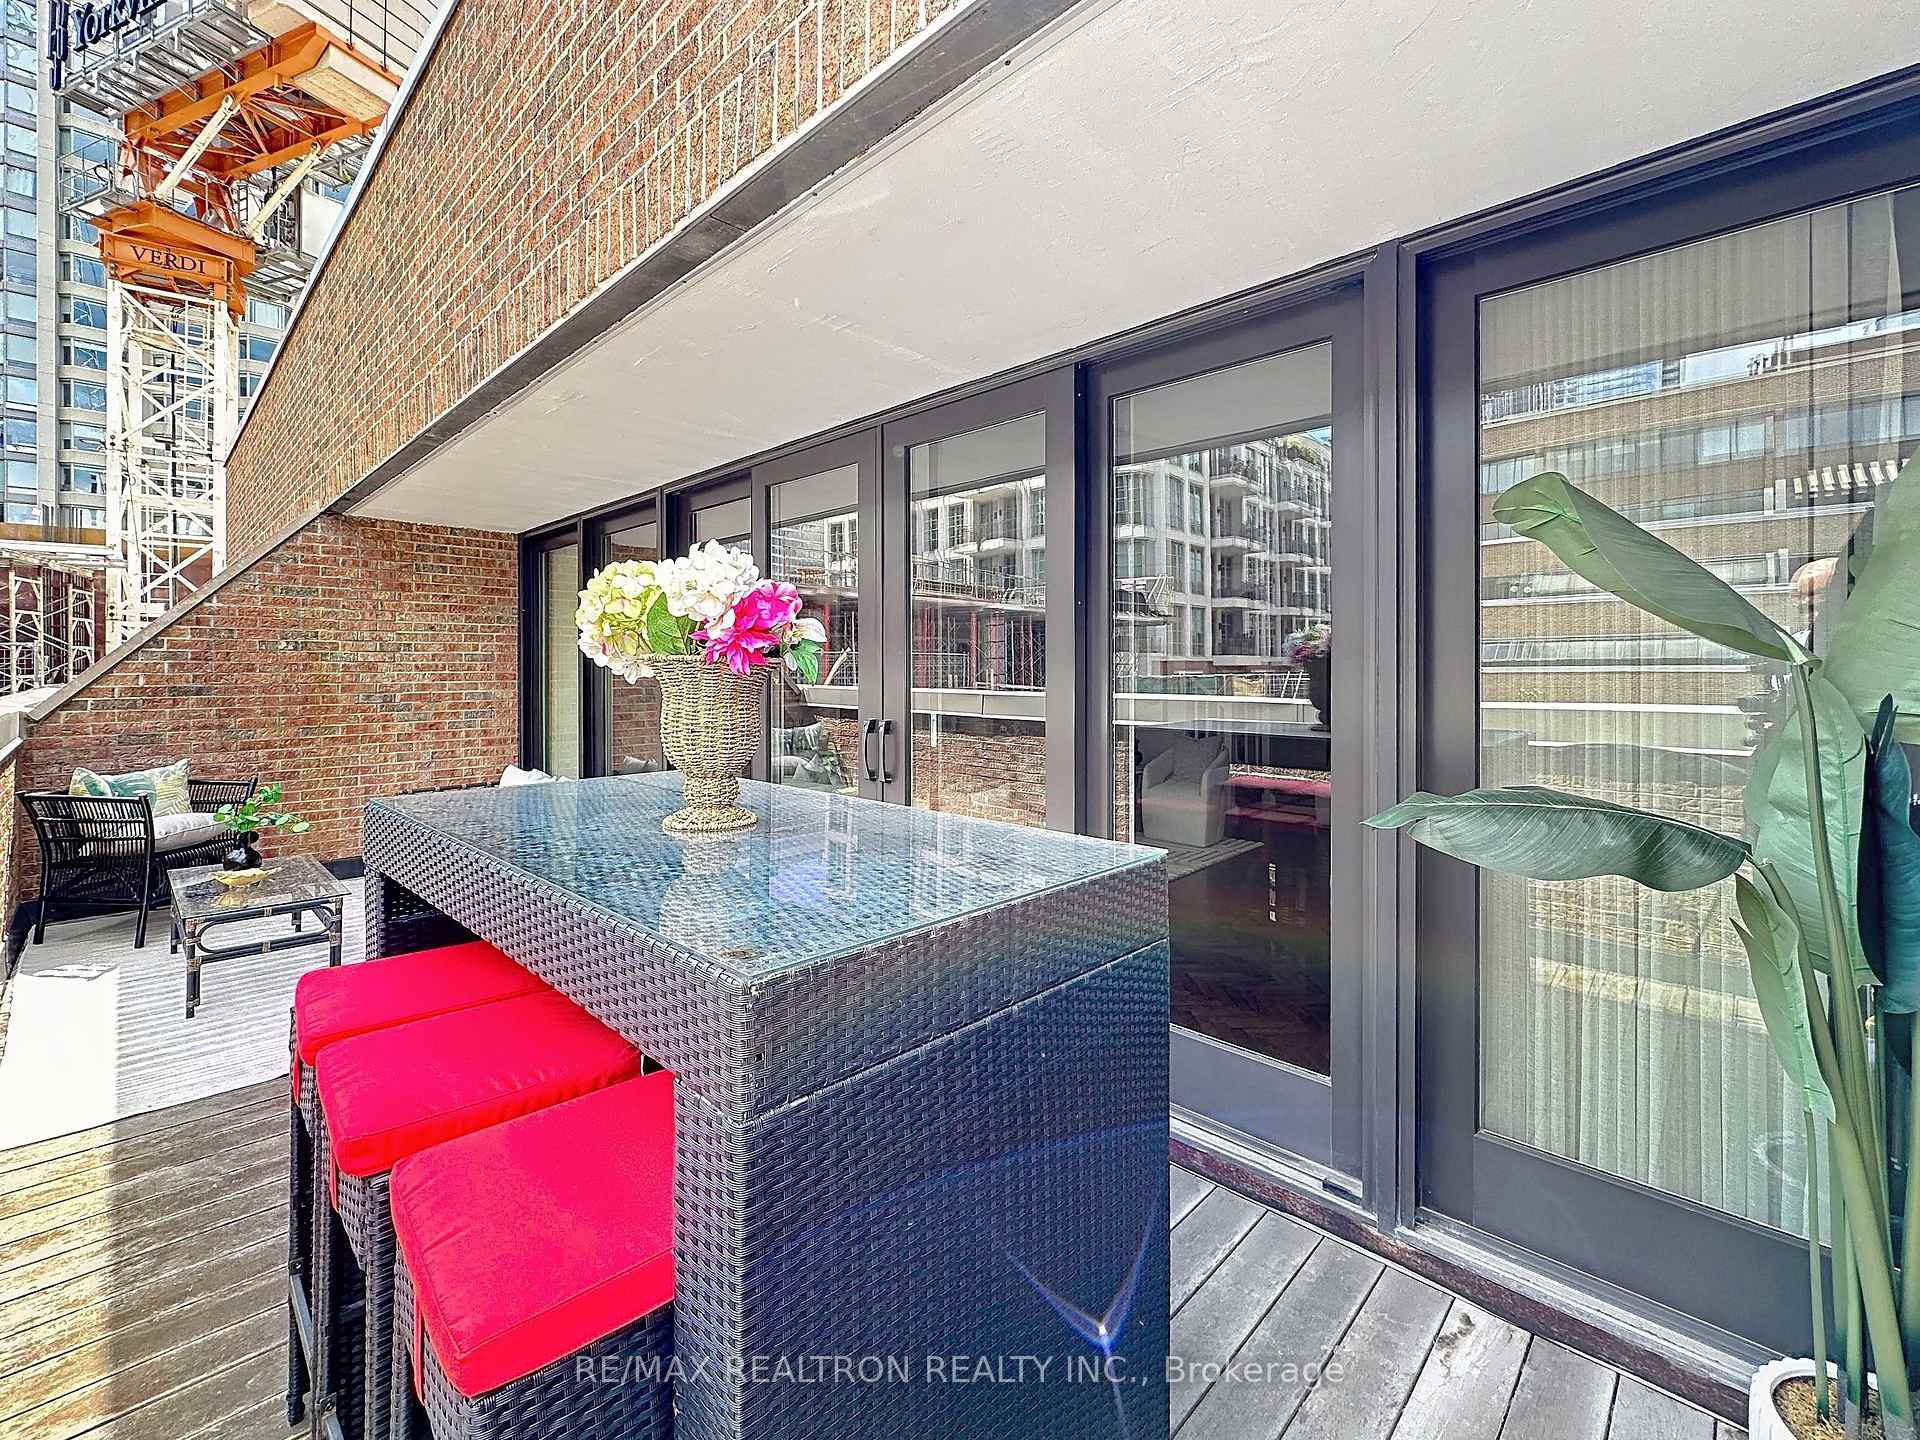
Condo balcony with wicker dining set and red cushions overlooking city buildings.
Condominium balcony with a wicker dining table, red cushions, flowers, and a potted tropical plant.
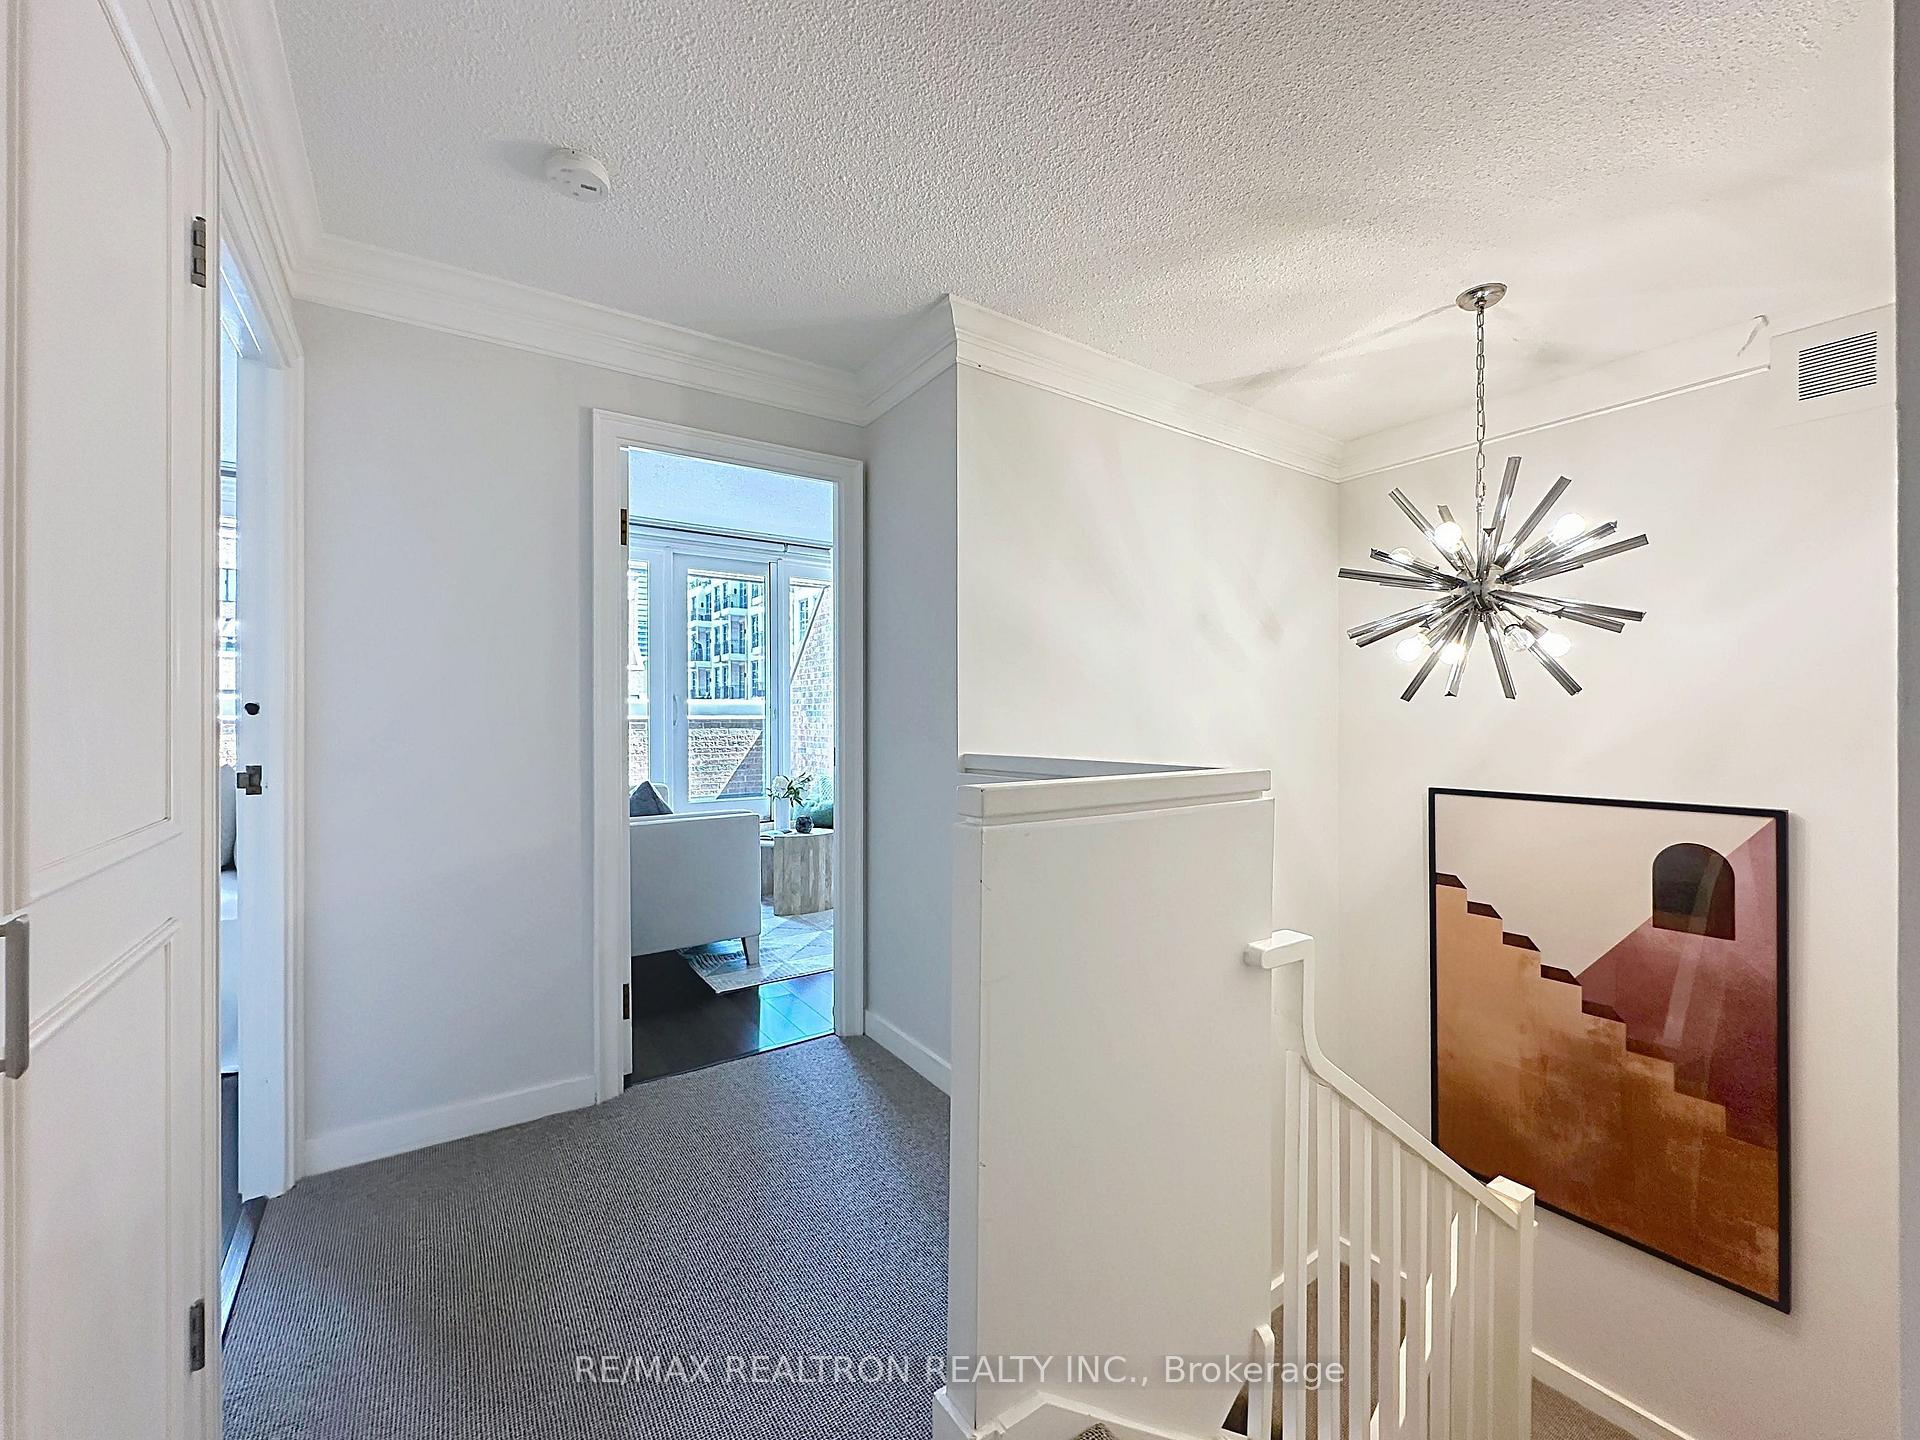
Condo hallway and stair landing with a starburst chandelier and framed abstract artwork.
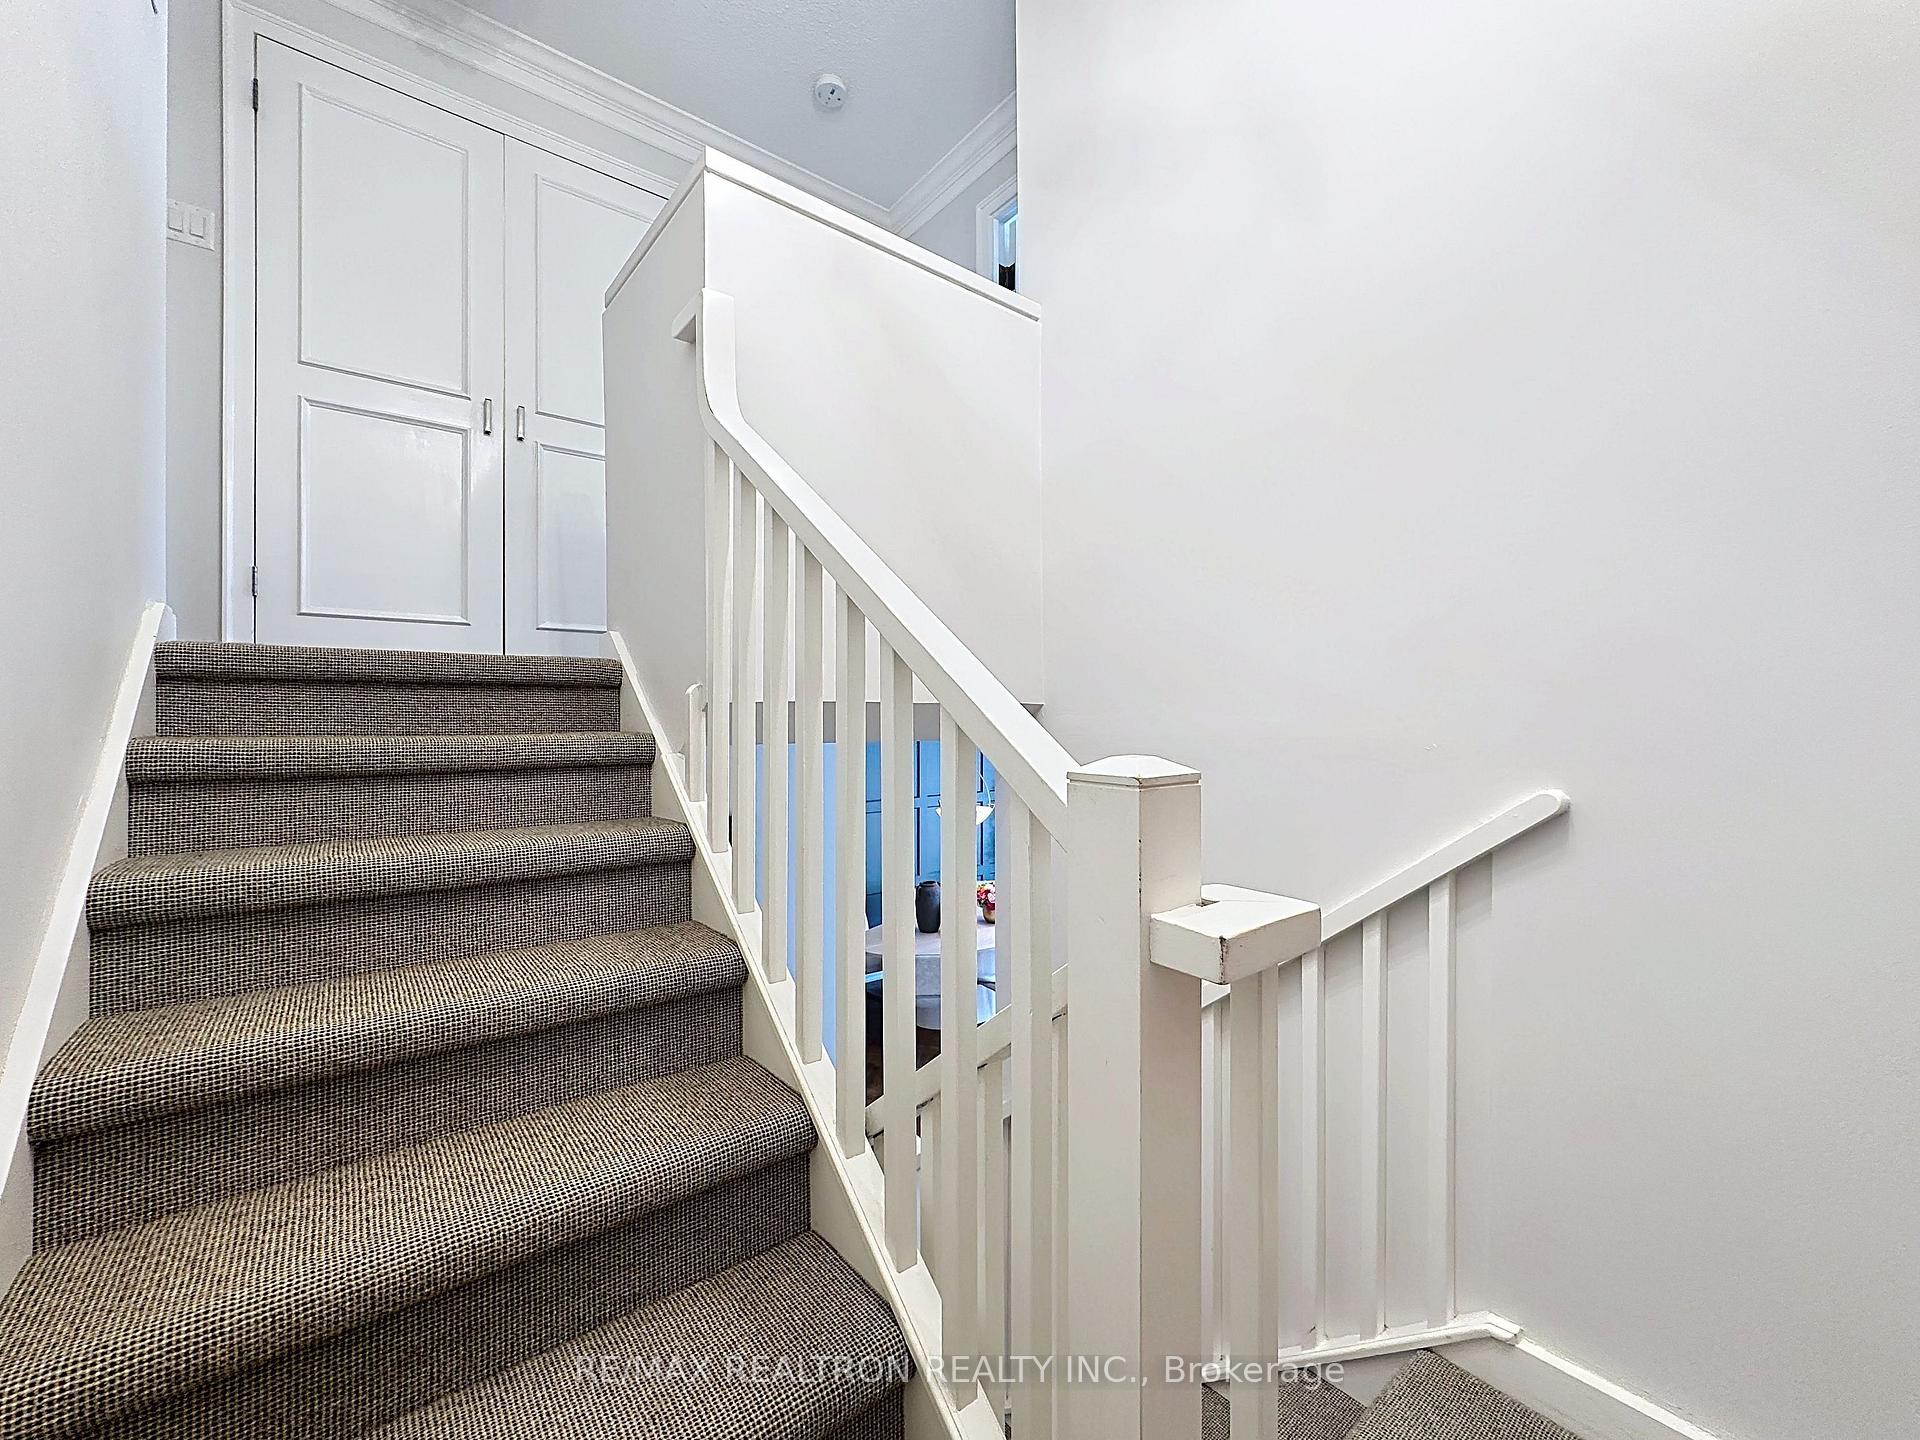
Carpeted staircase with white railings and paneled doors at the upper landing.
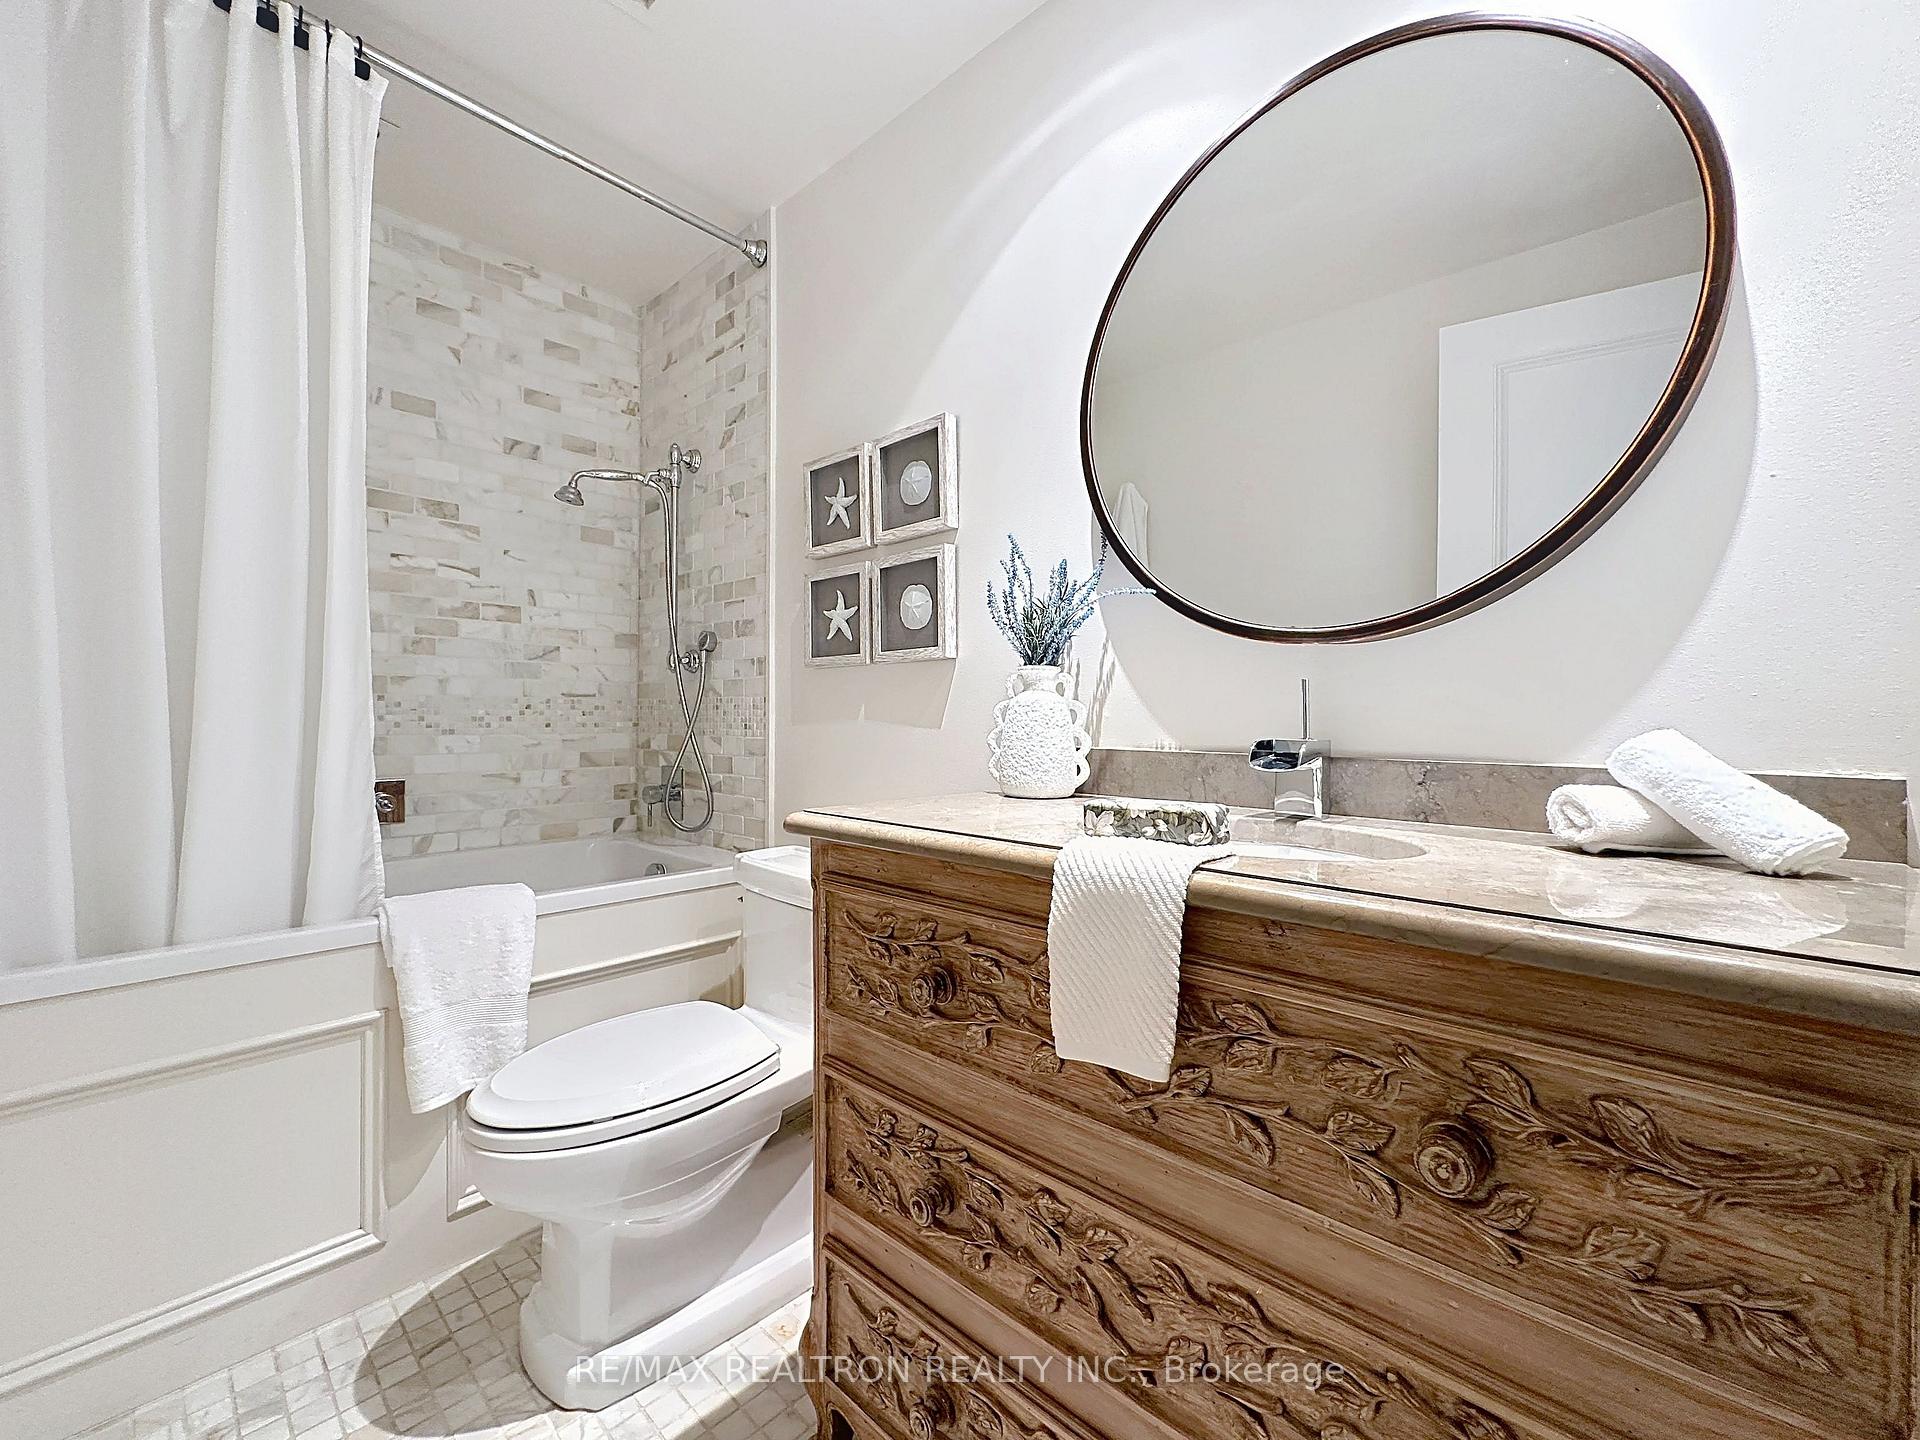
Bathroom with a carved wooden vanity, round mirror, and tiled tub-shower.
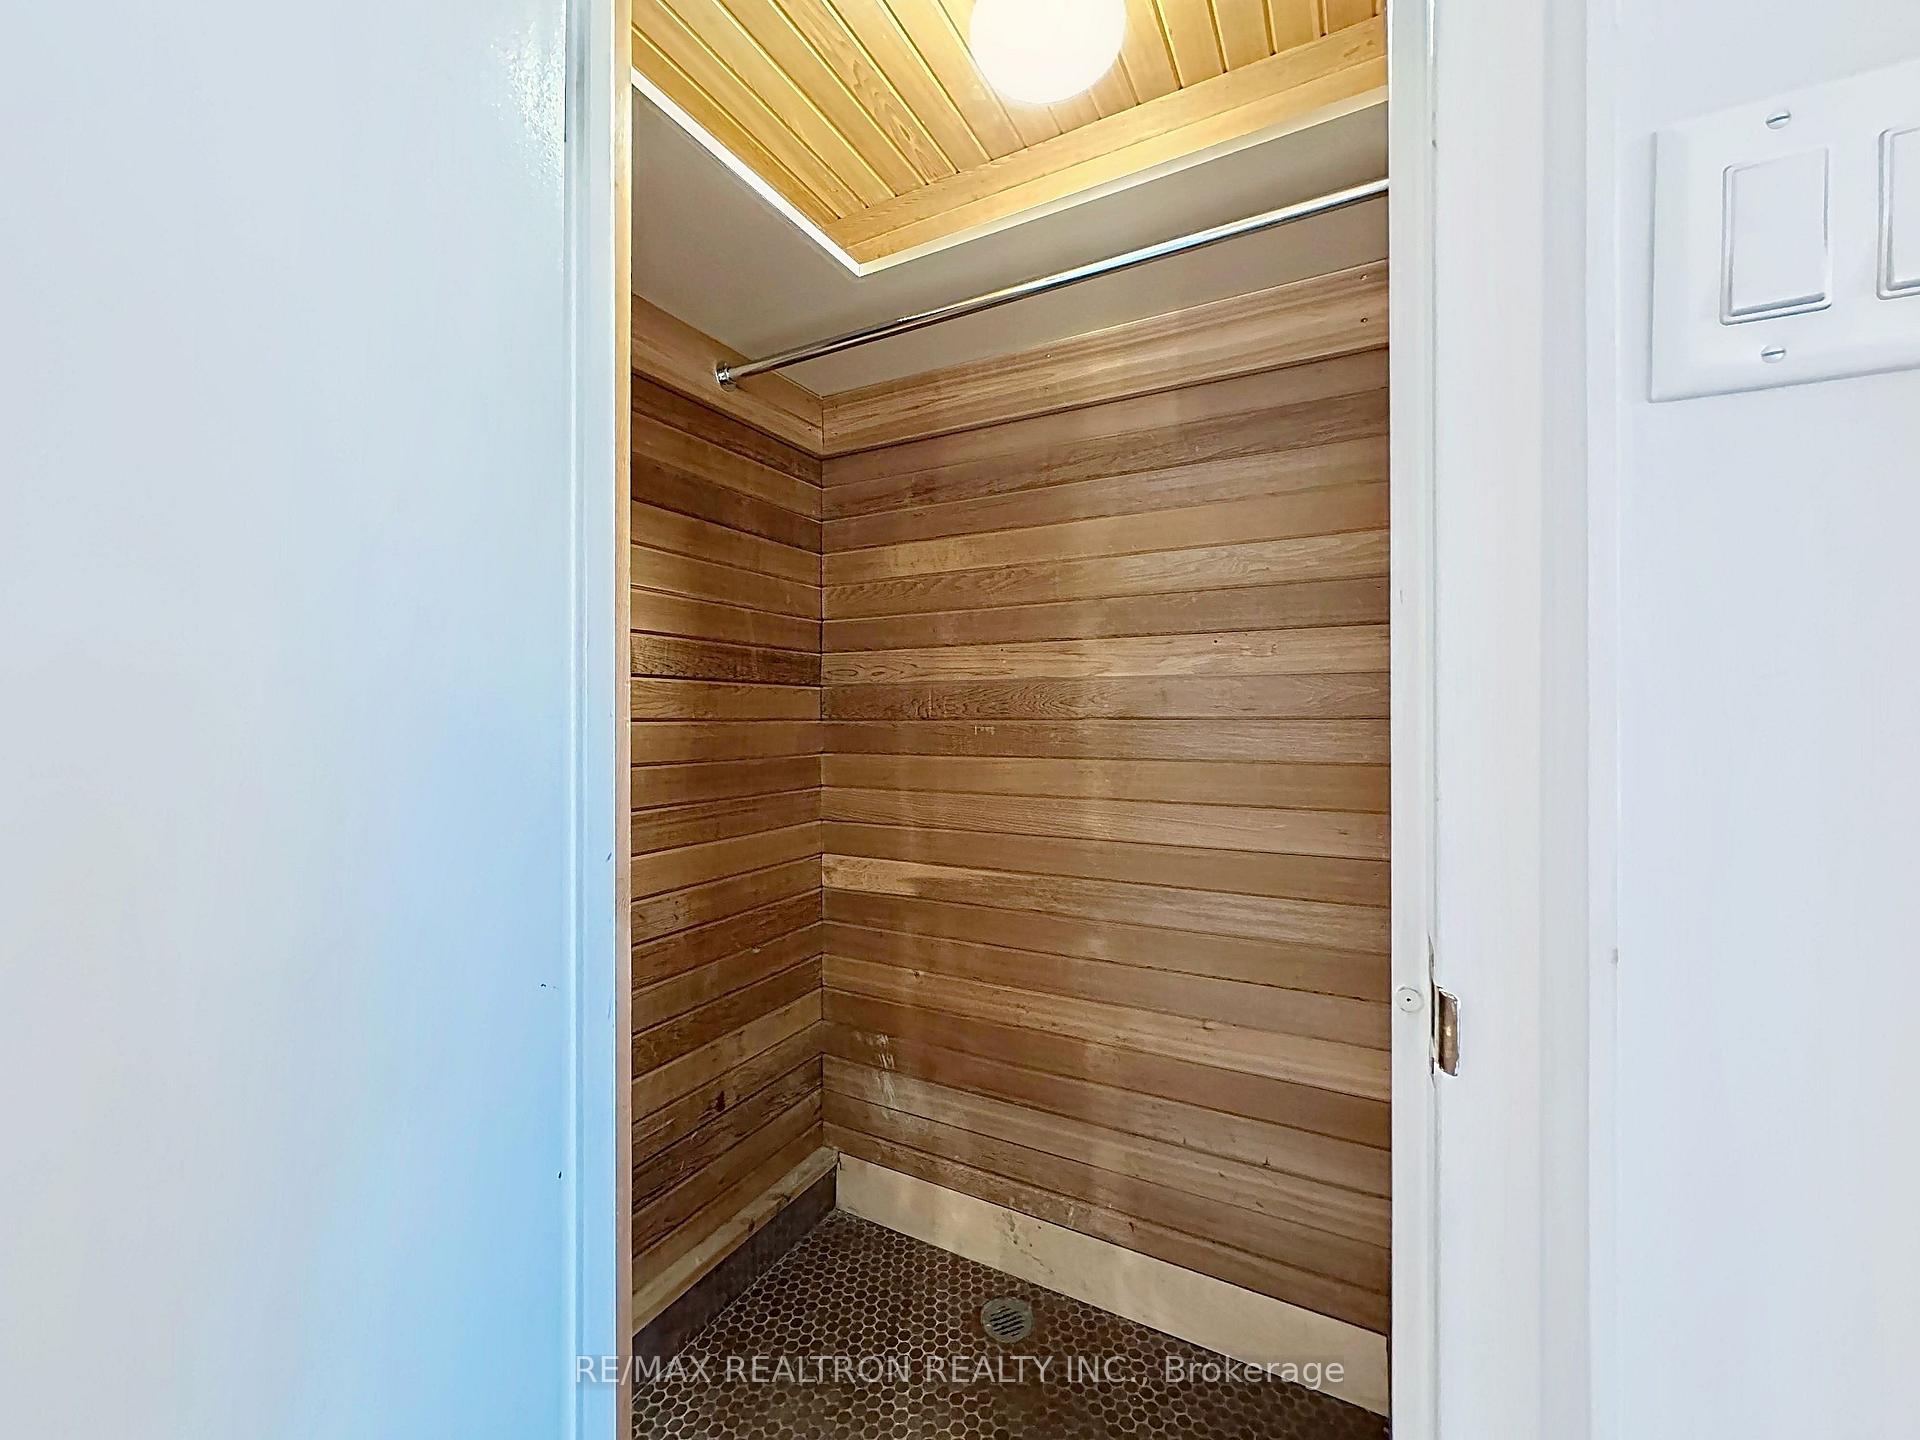
Wood-paneled sauna with a slatted ceiling, tiled floor, and drain.
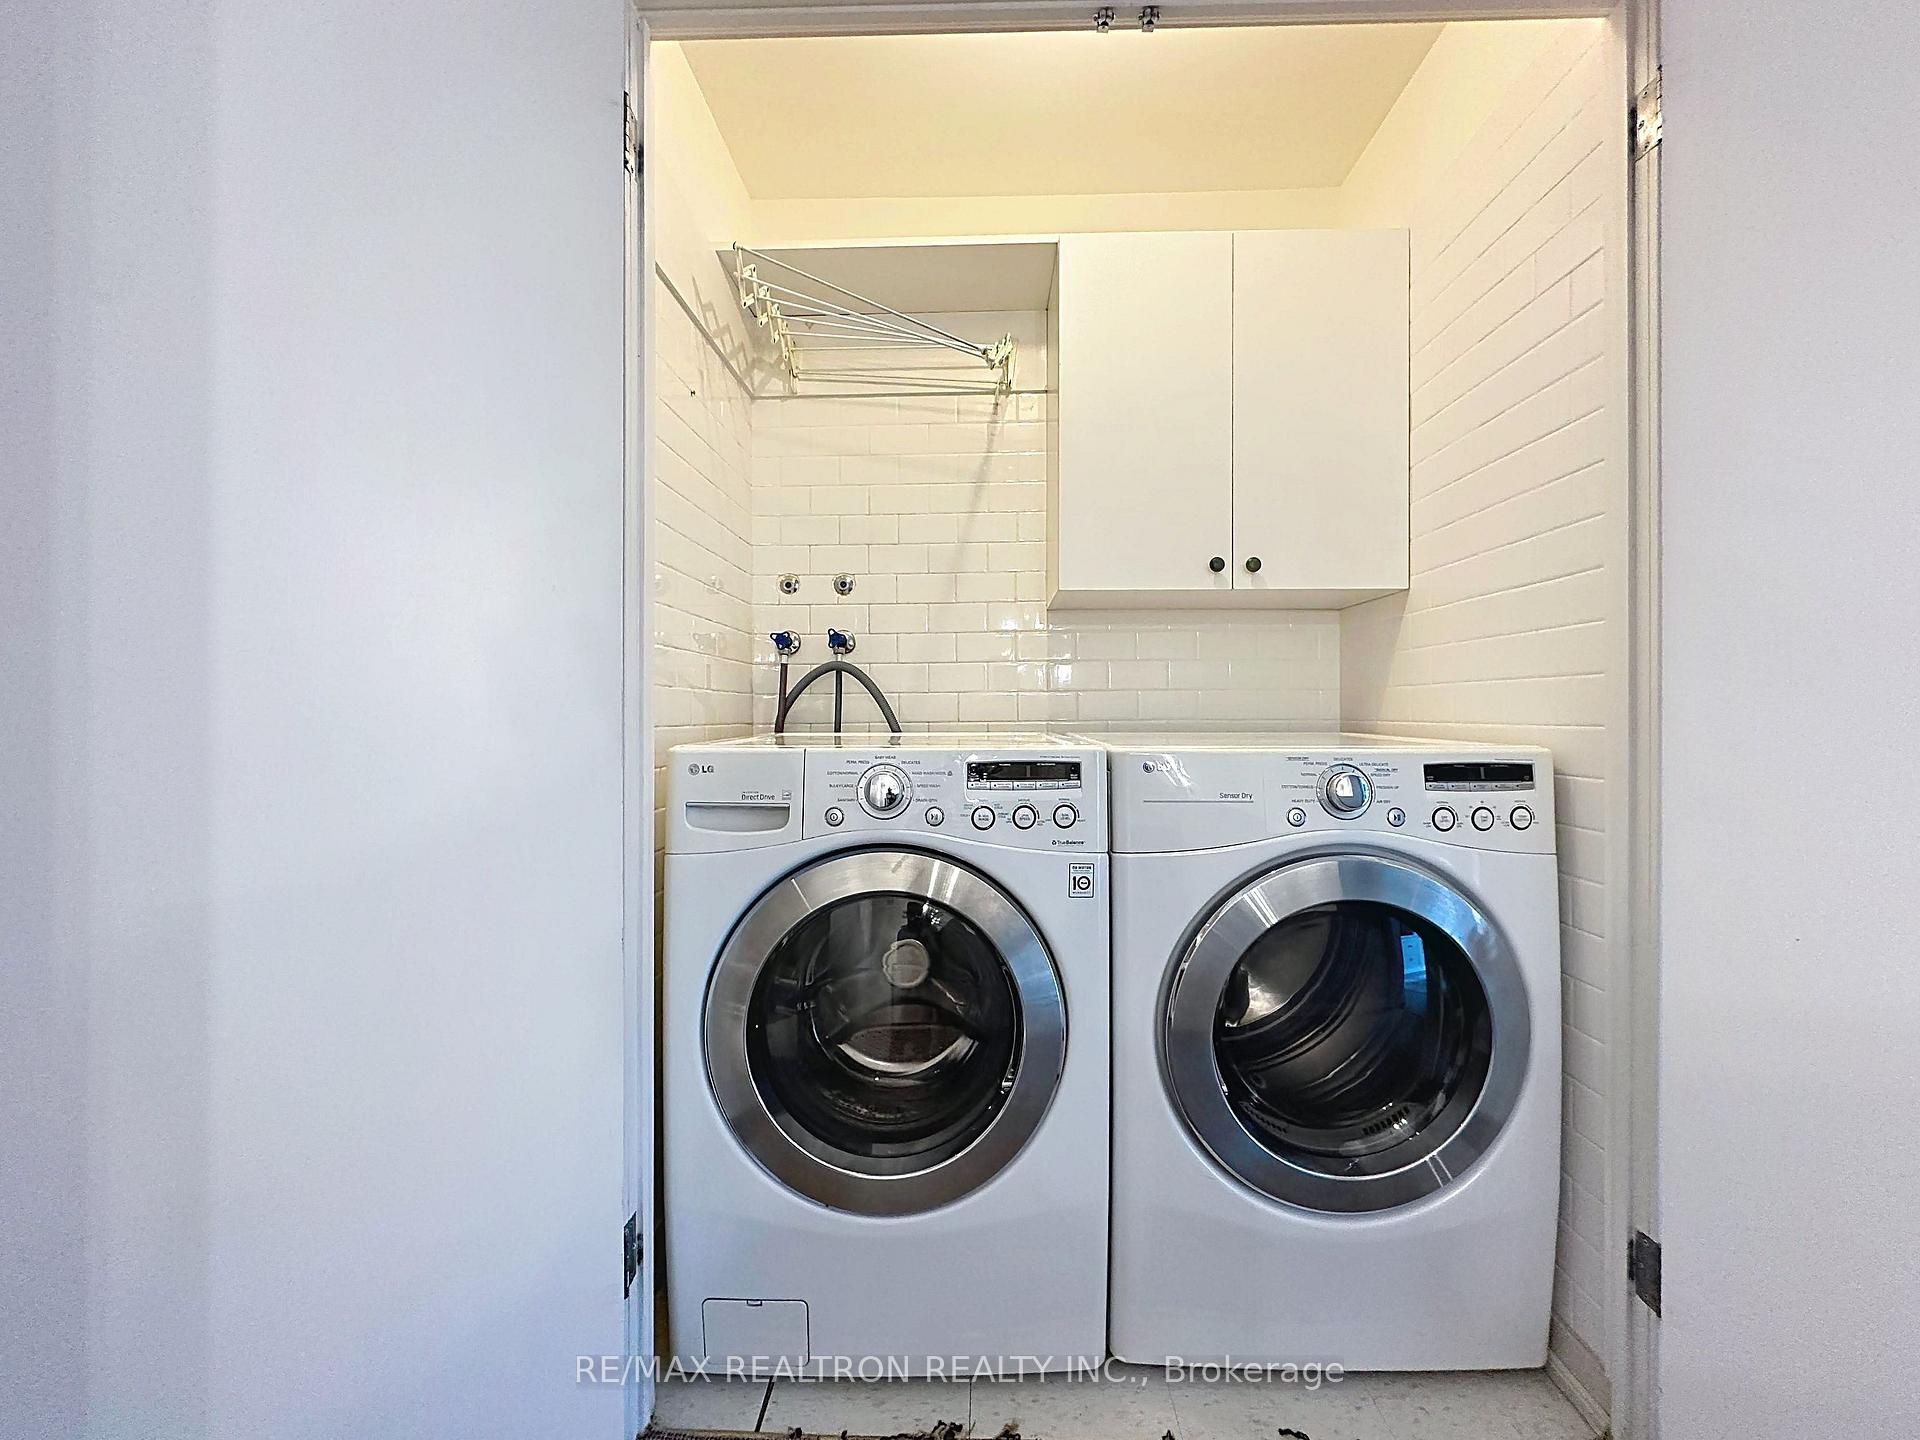
Laundry room with front-loading washer and dryer, white tile walls, overhead cabinets, and a folding drying rack.
Staged condo living room with built-in white shelving and glass doors opening to a balcony.
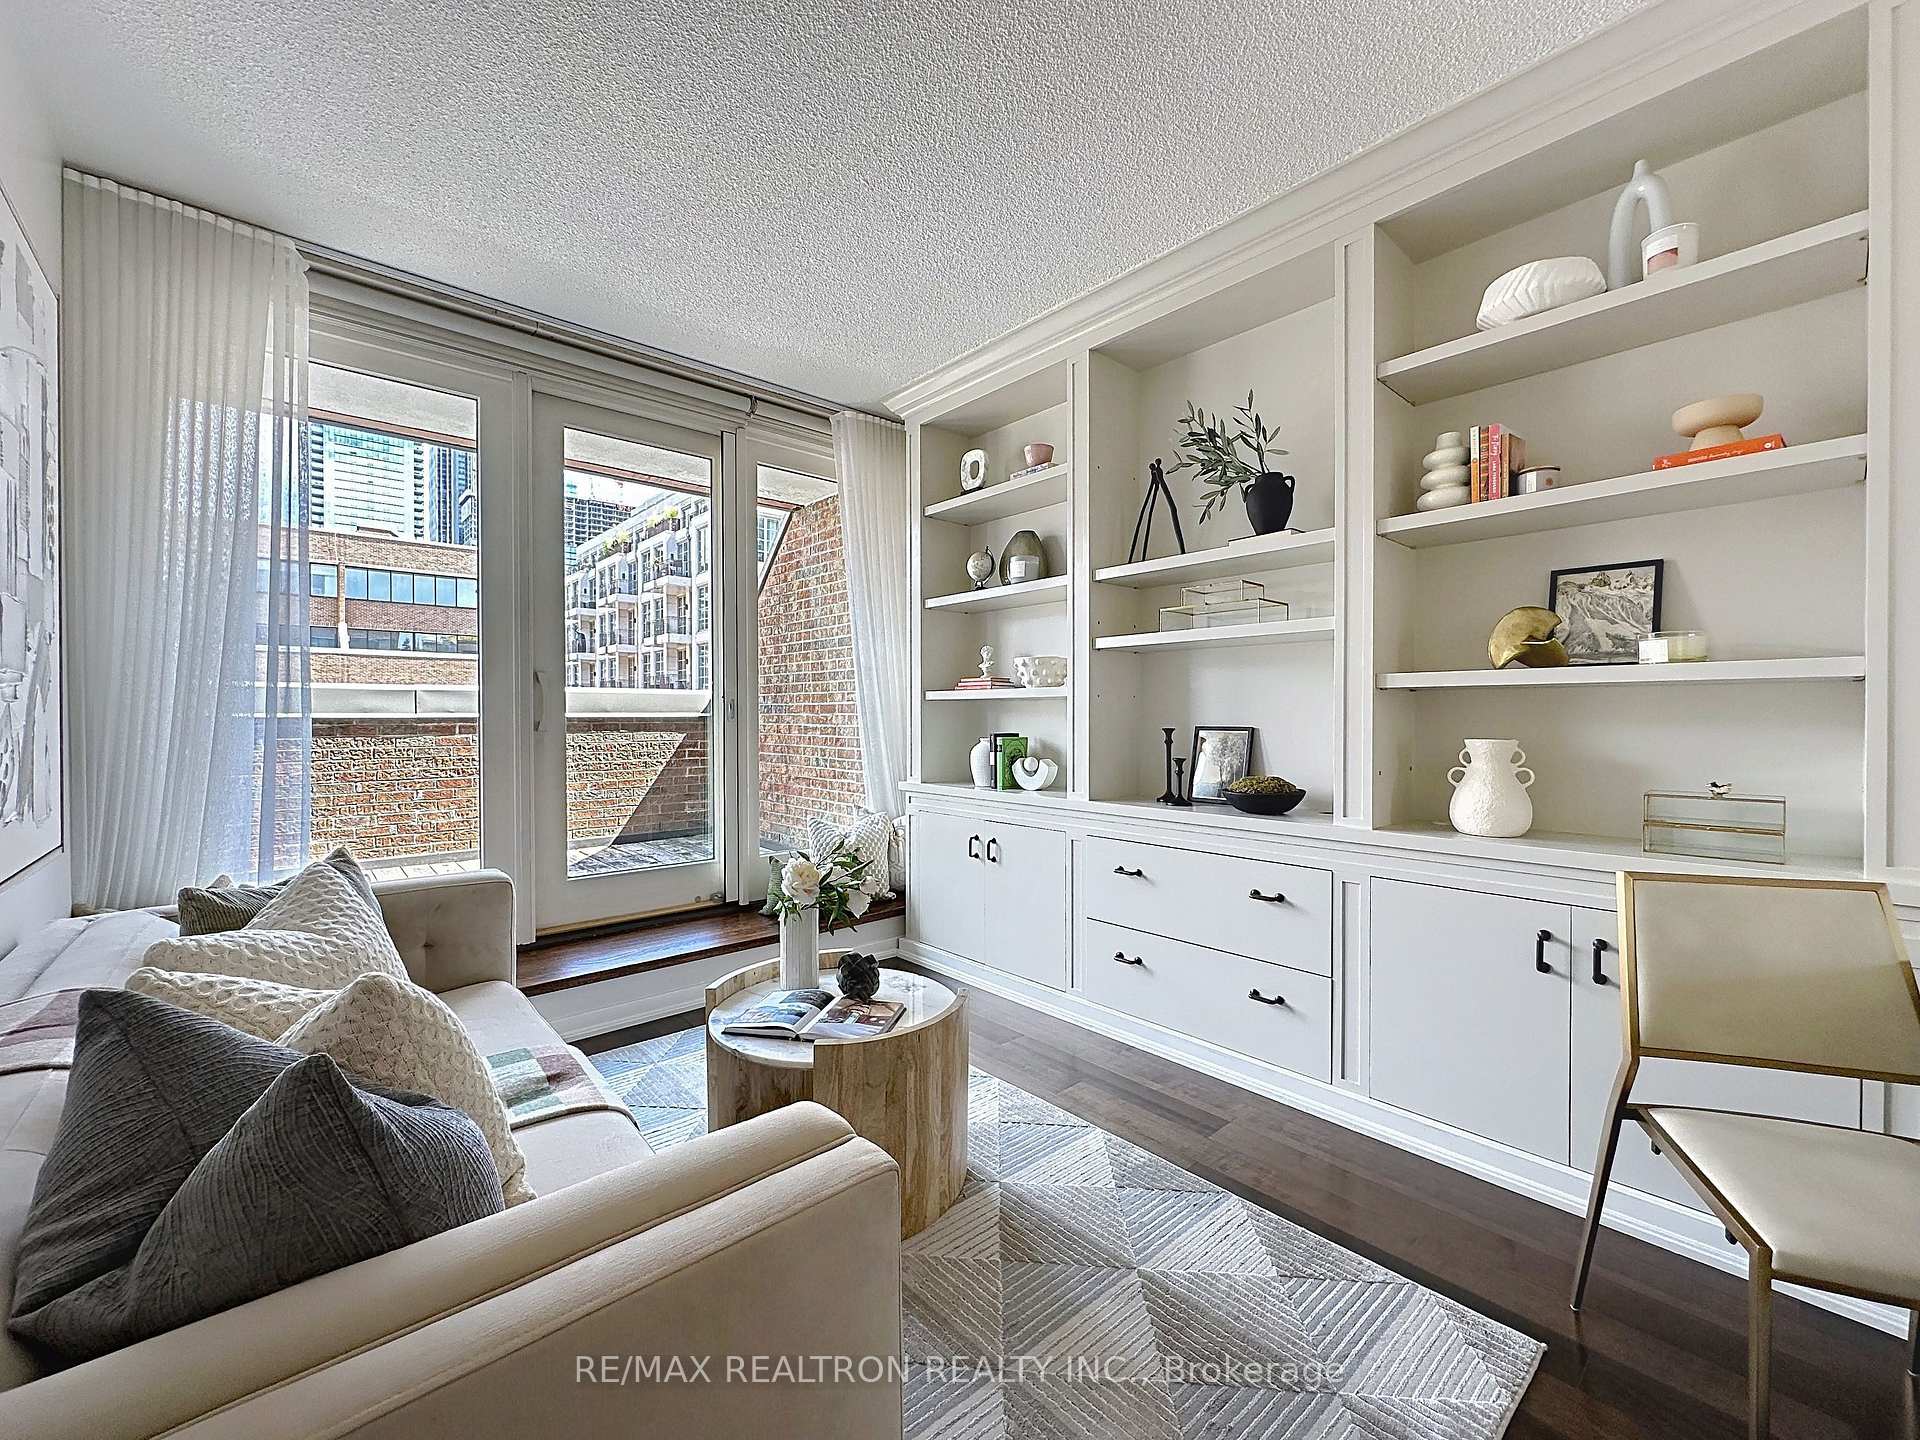
Furnished condo living room with a gray sofa, round coffee table, and built-in desk.
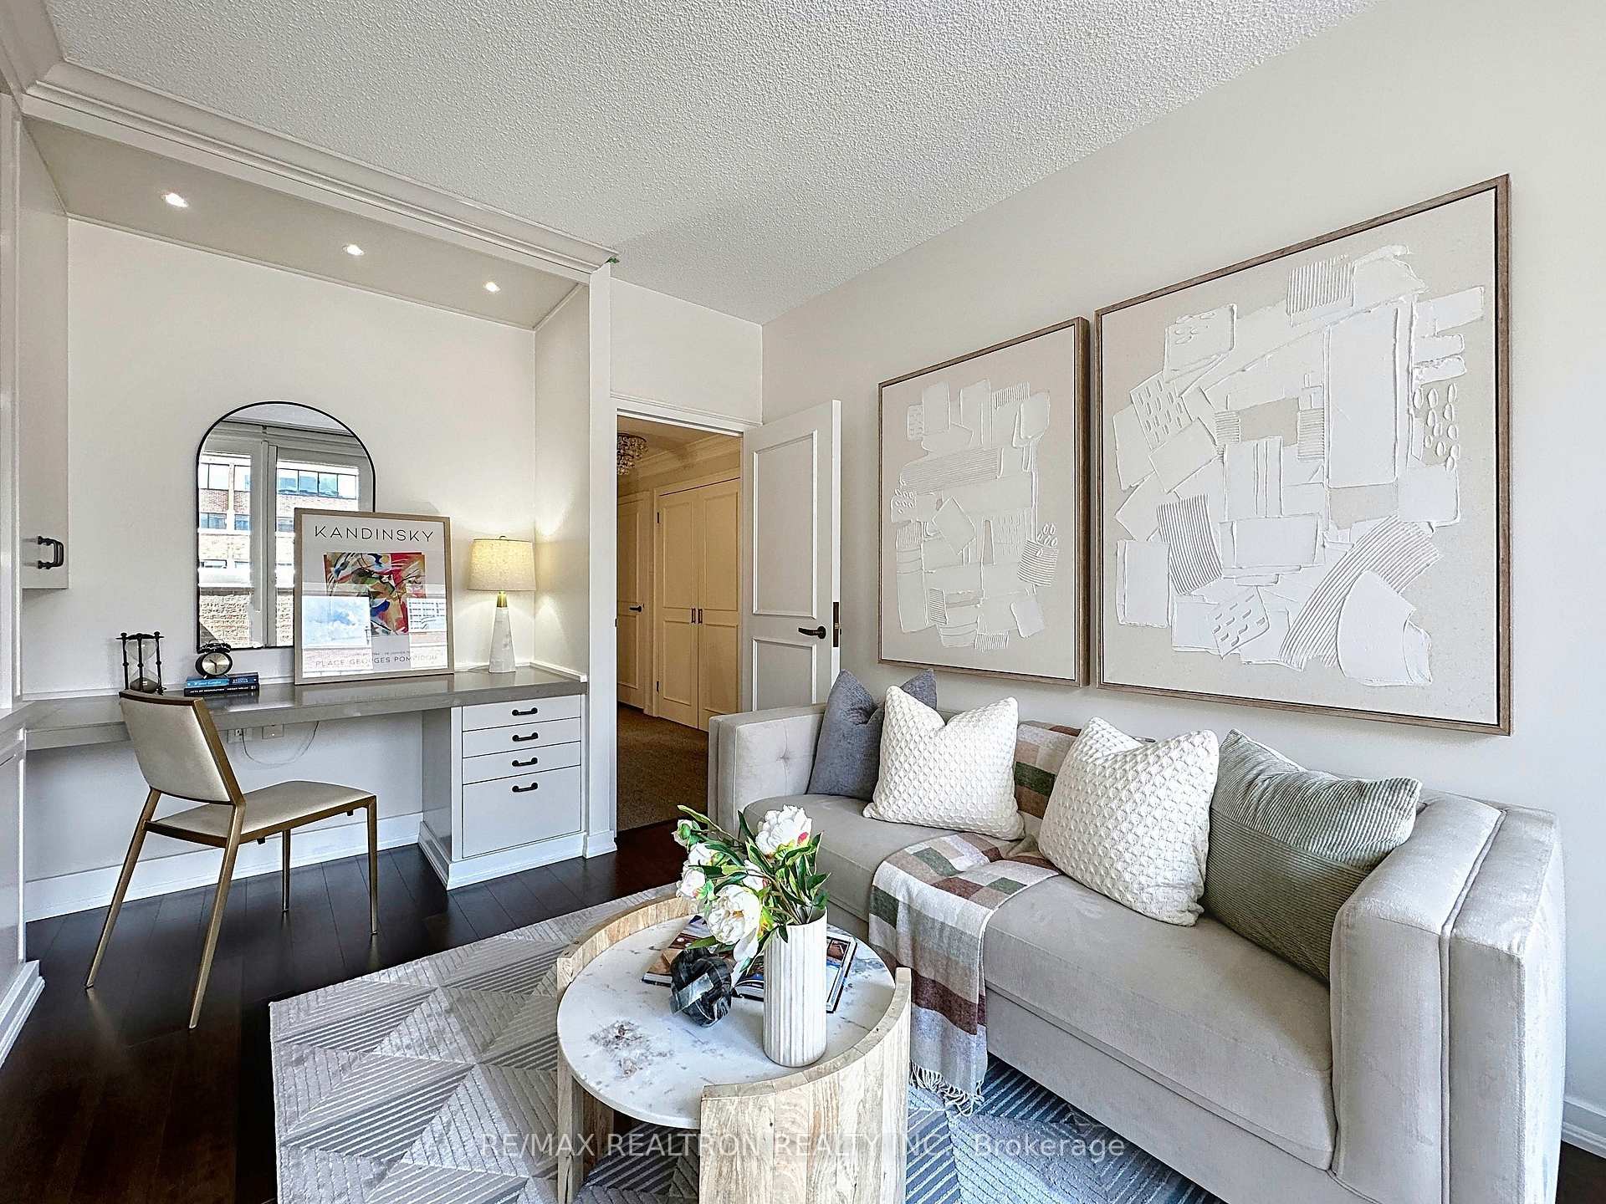
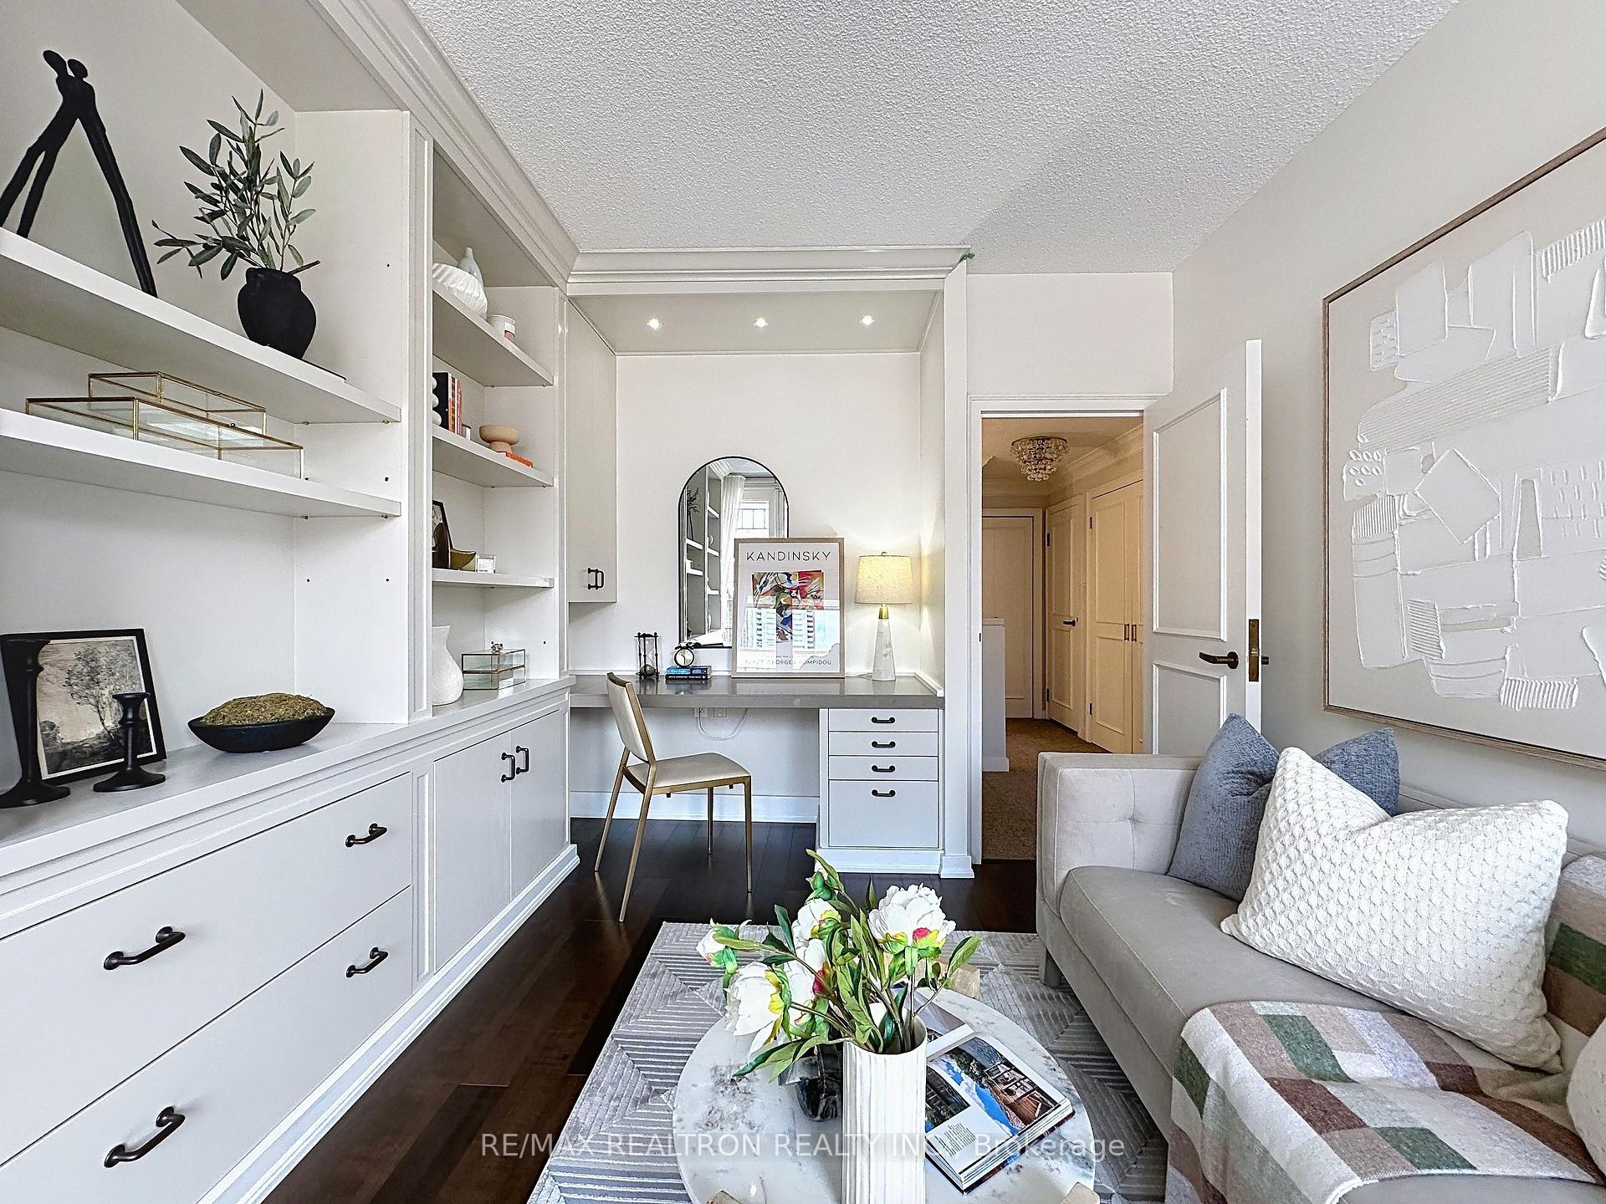
Condo den with built-in desk and shelving, gray sofa, and large abstract wall art.
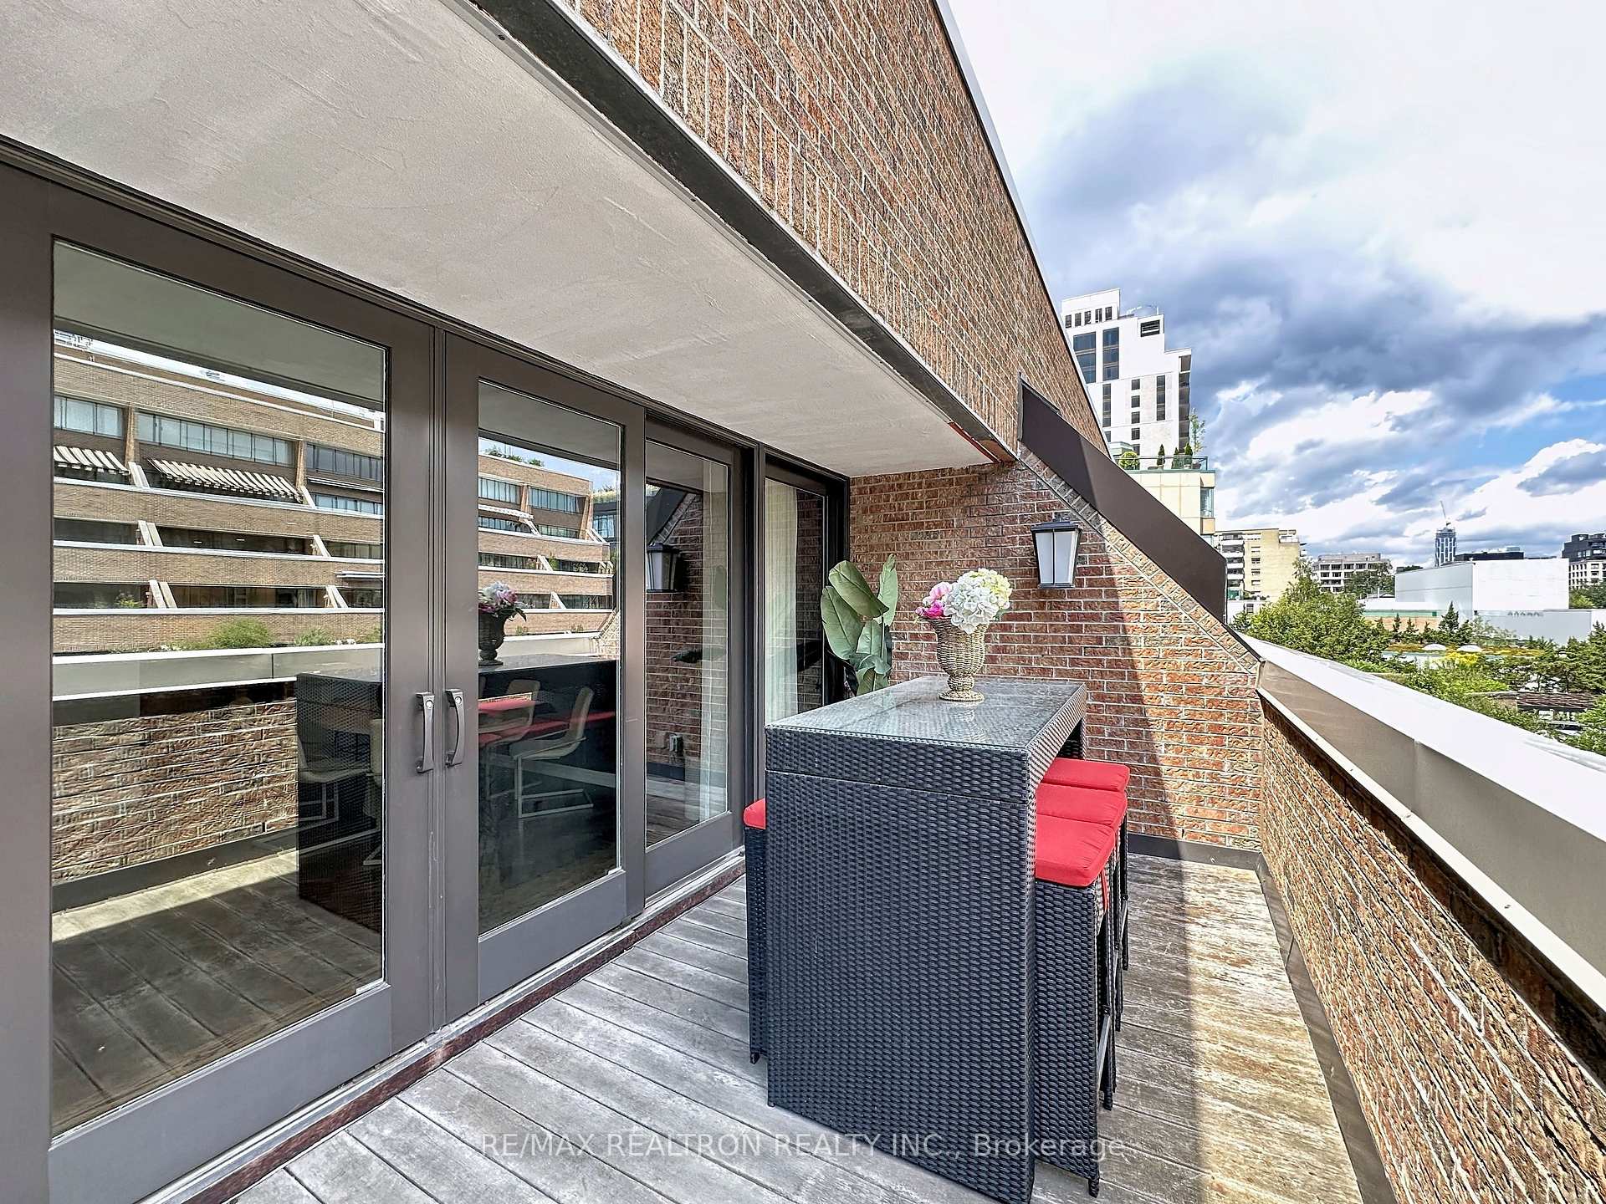
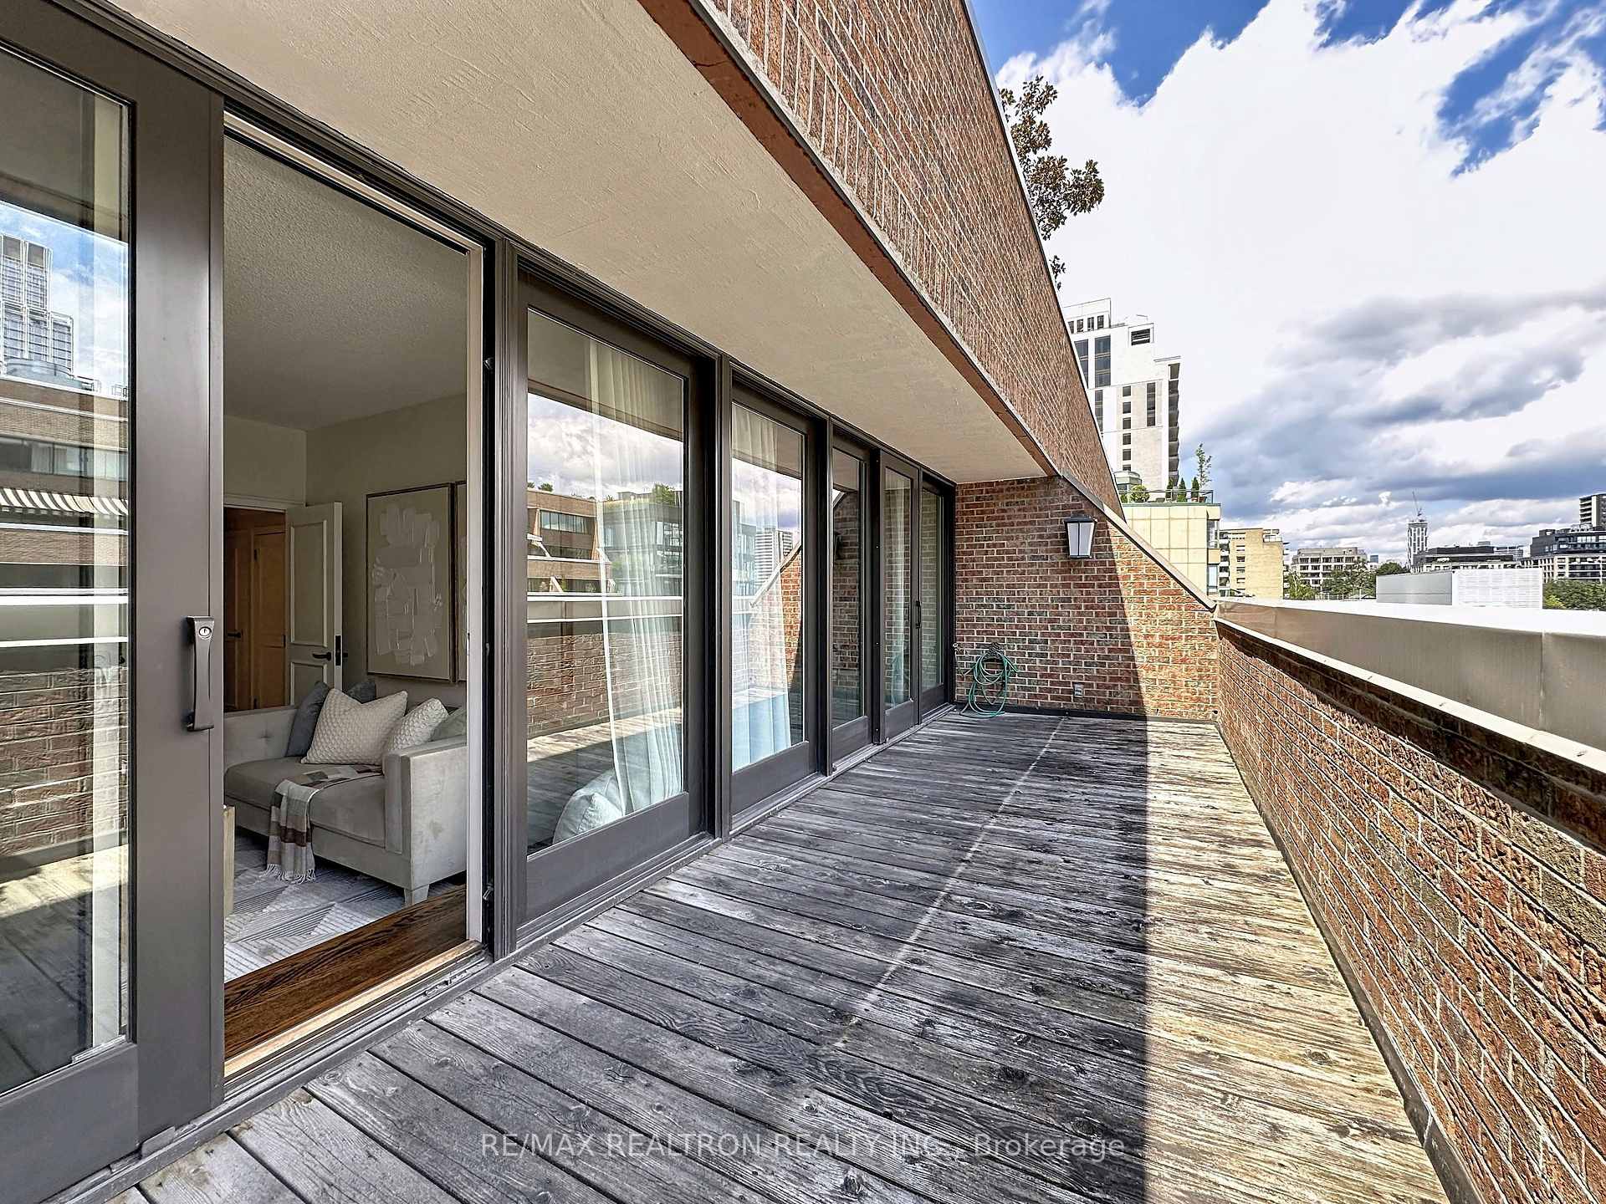
Long wood-decked condo balcony with brick walls, sliding glass doors, and views of nearby city buildings.
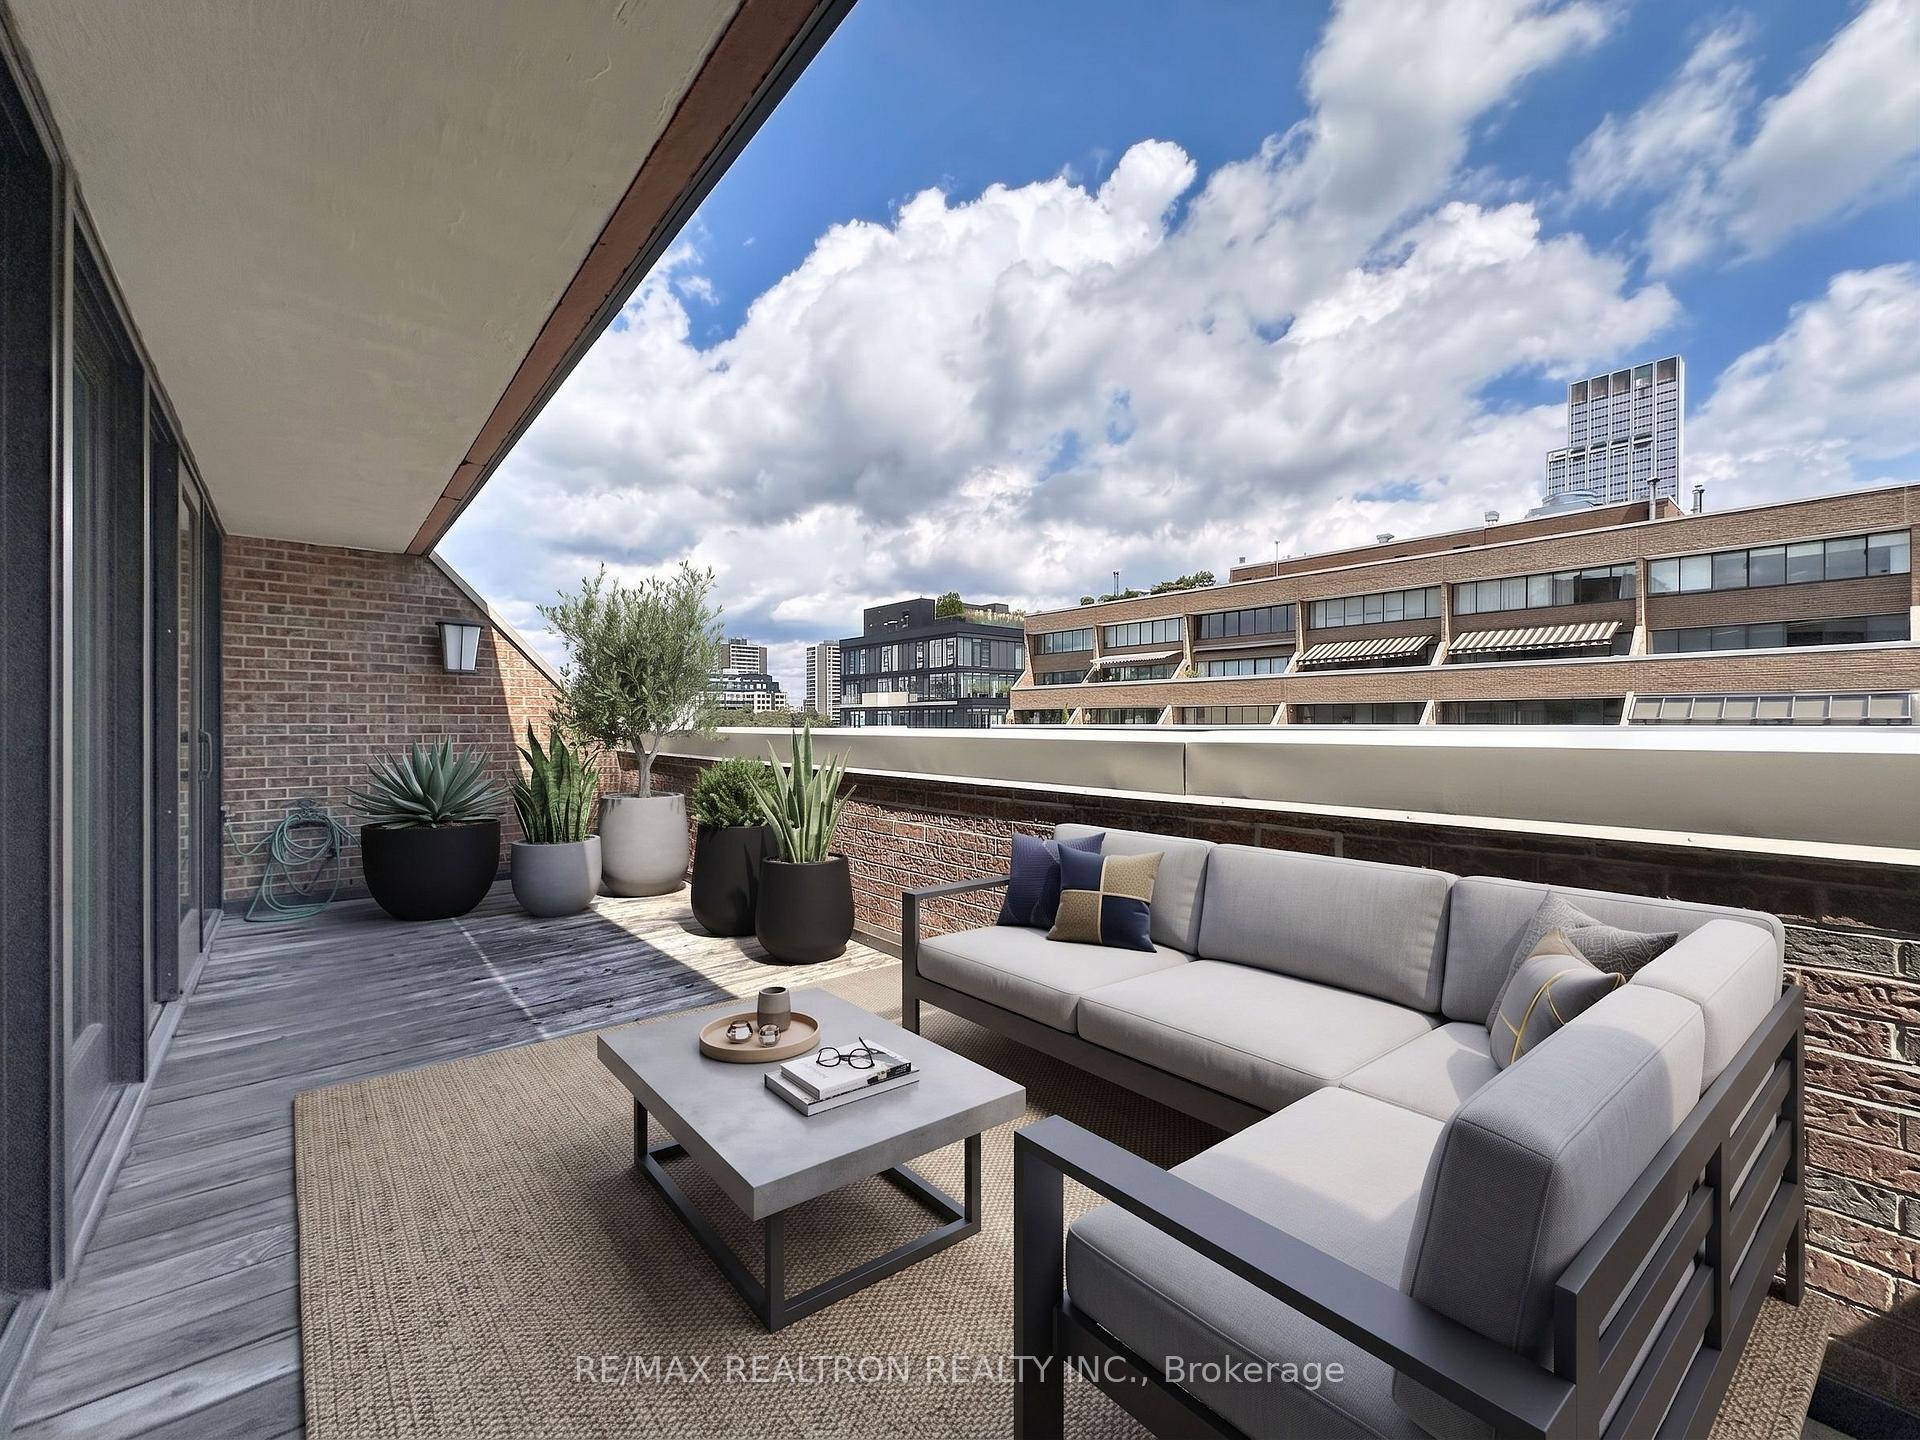
Furnished condo terrace with gray sectional seating and potted plants overlooking nearby city buildings.
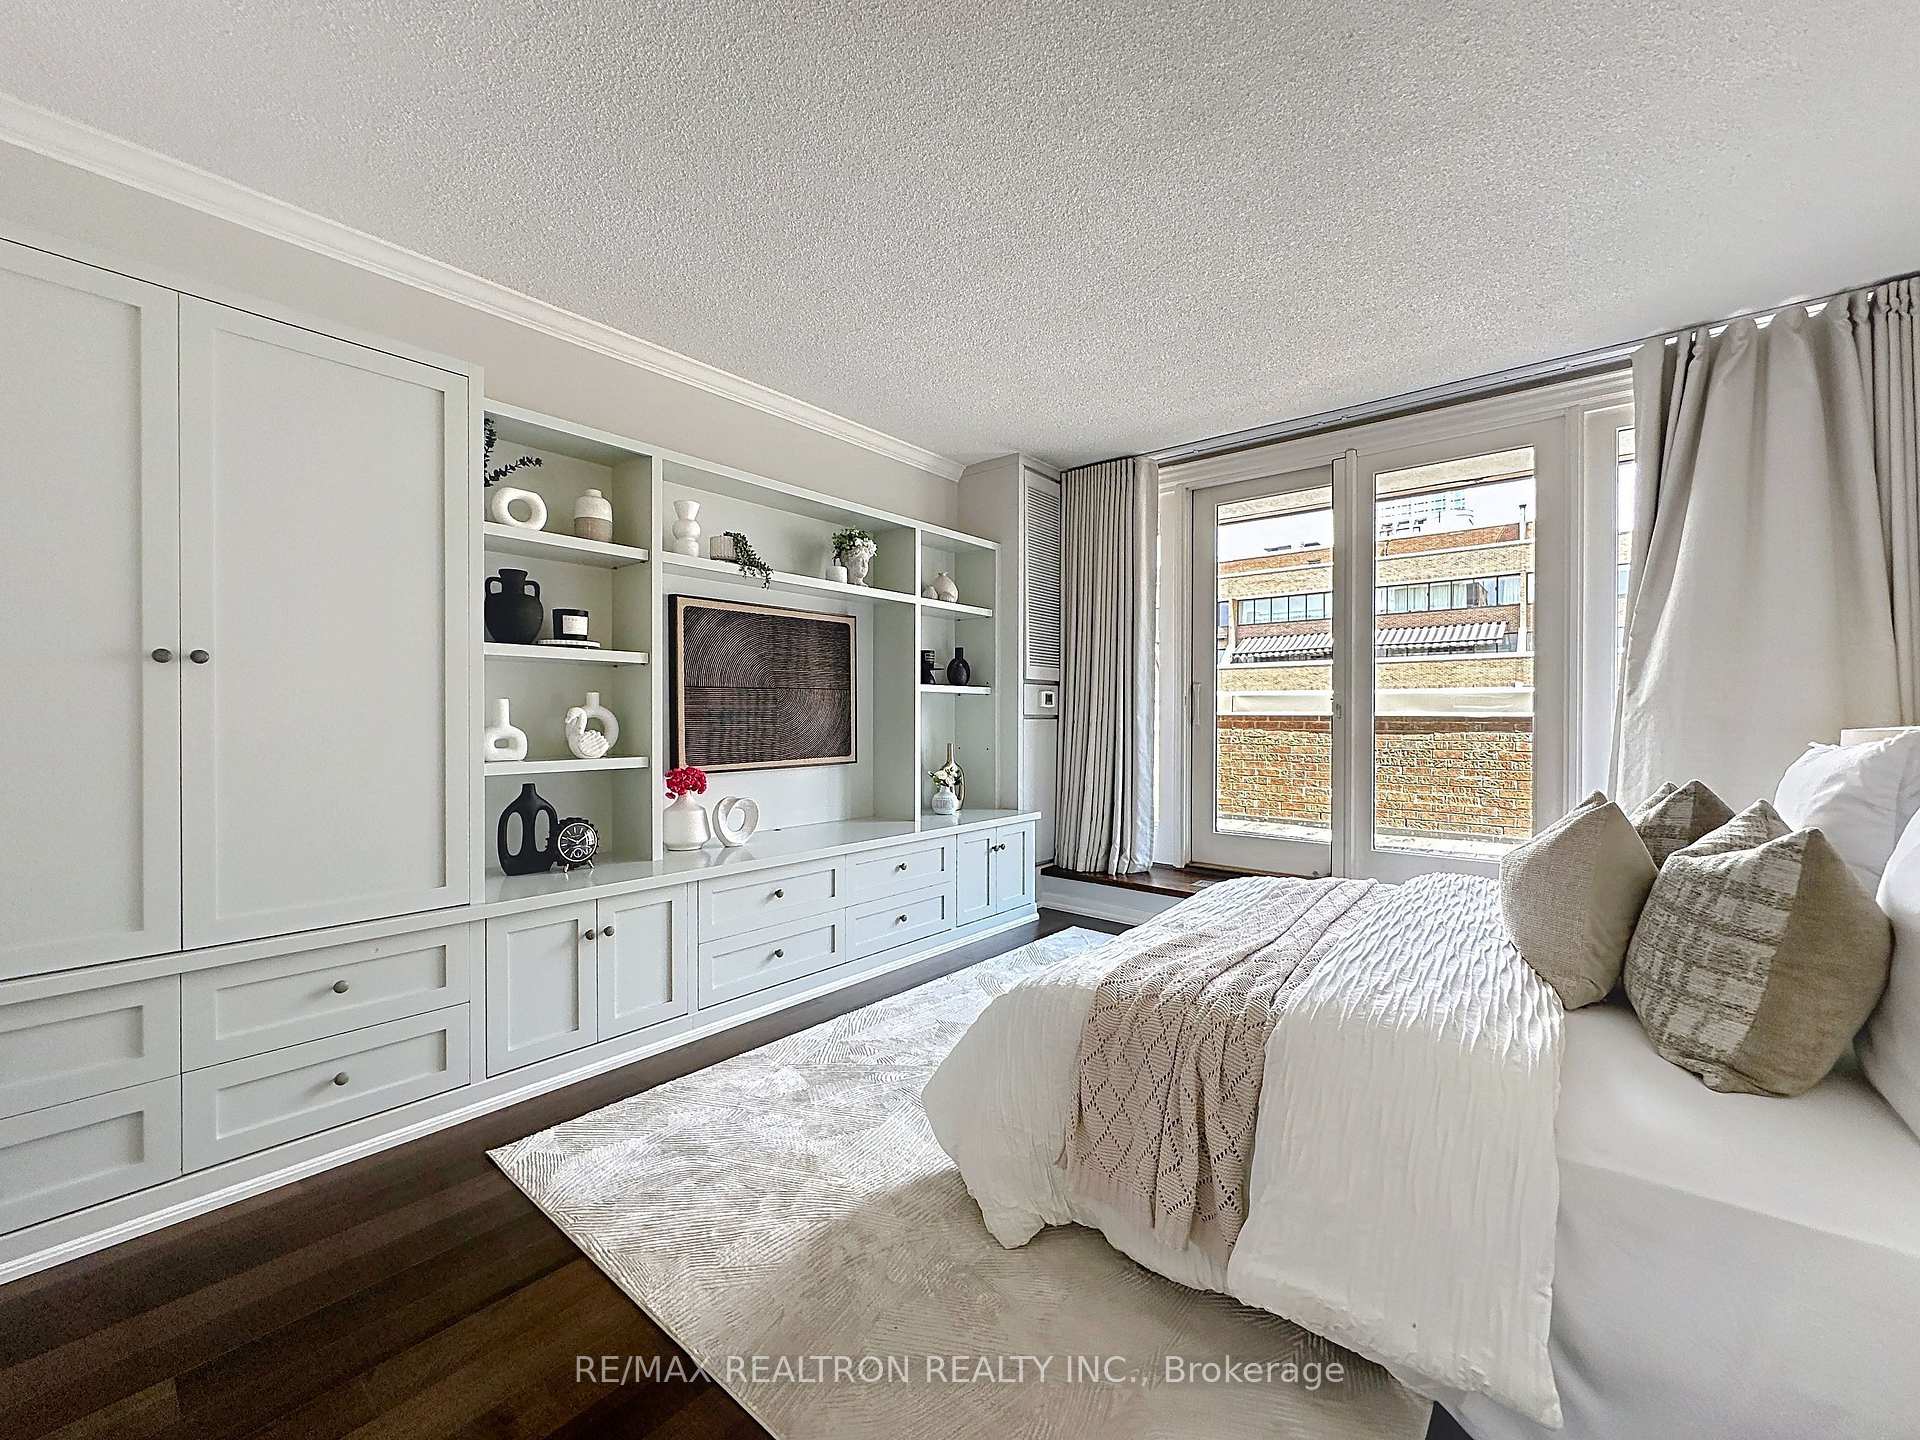
Staged bedroom with built-in white cabinetry, a white bed, dark hardwood floors, and large windows.
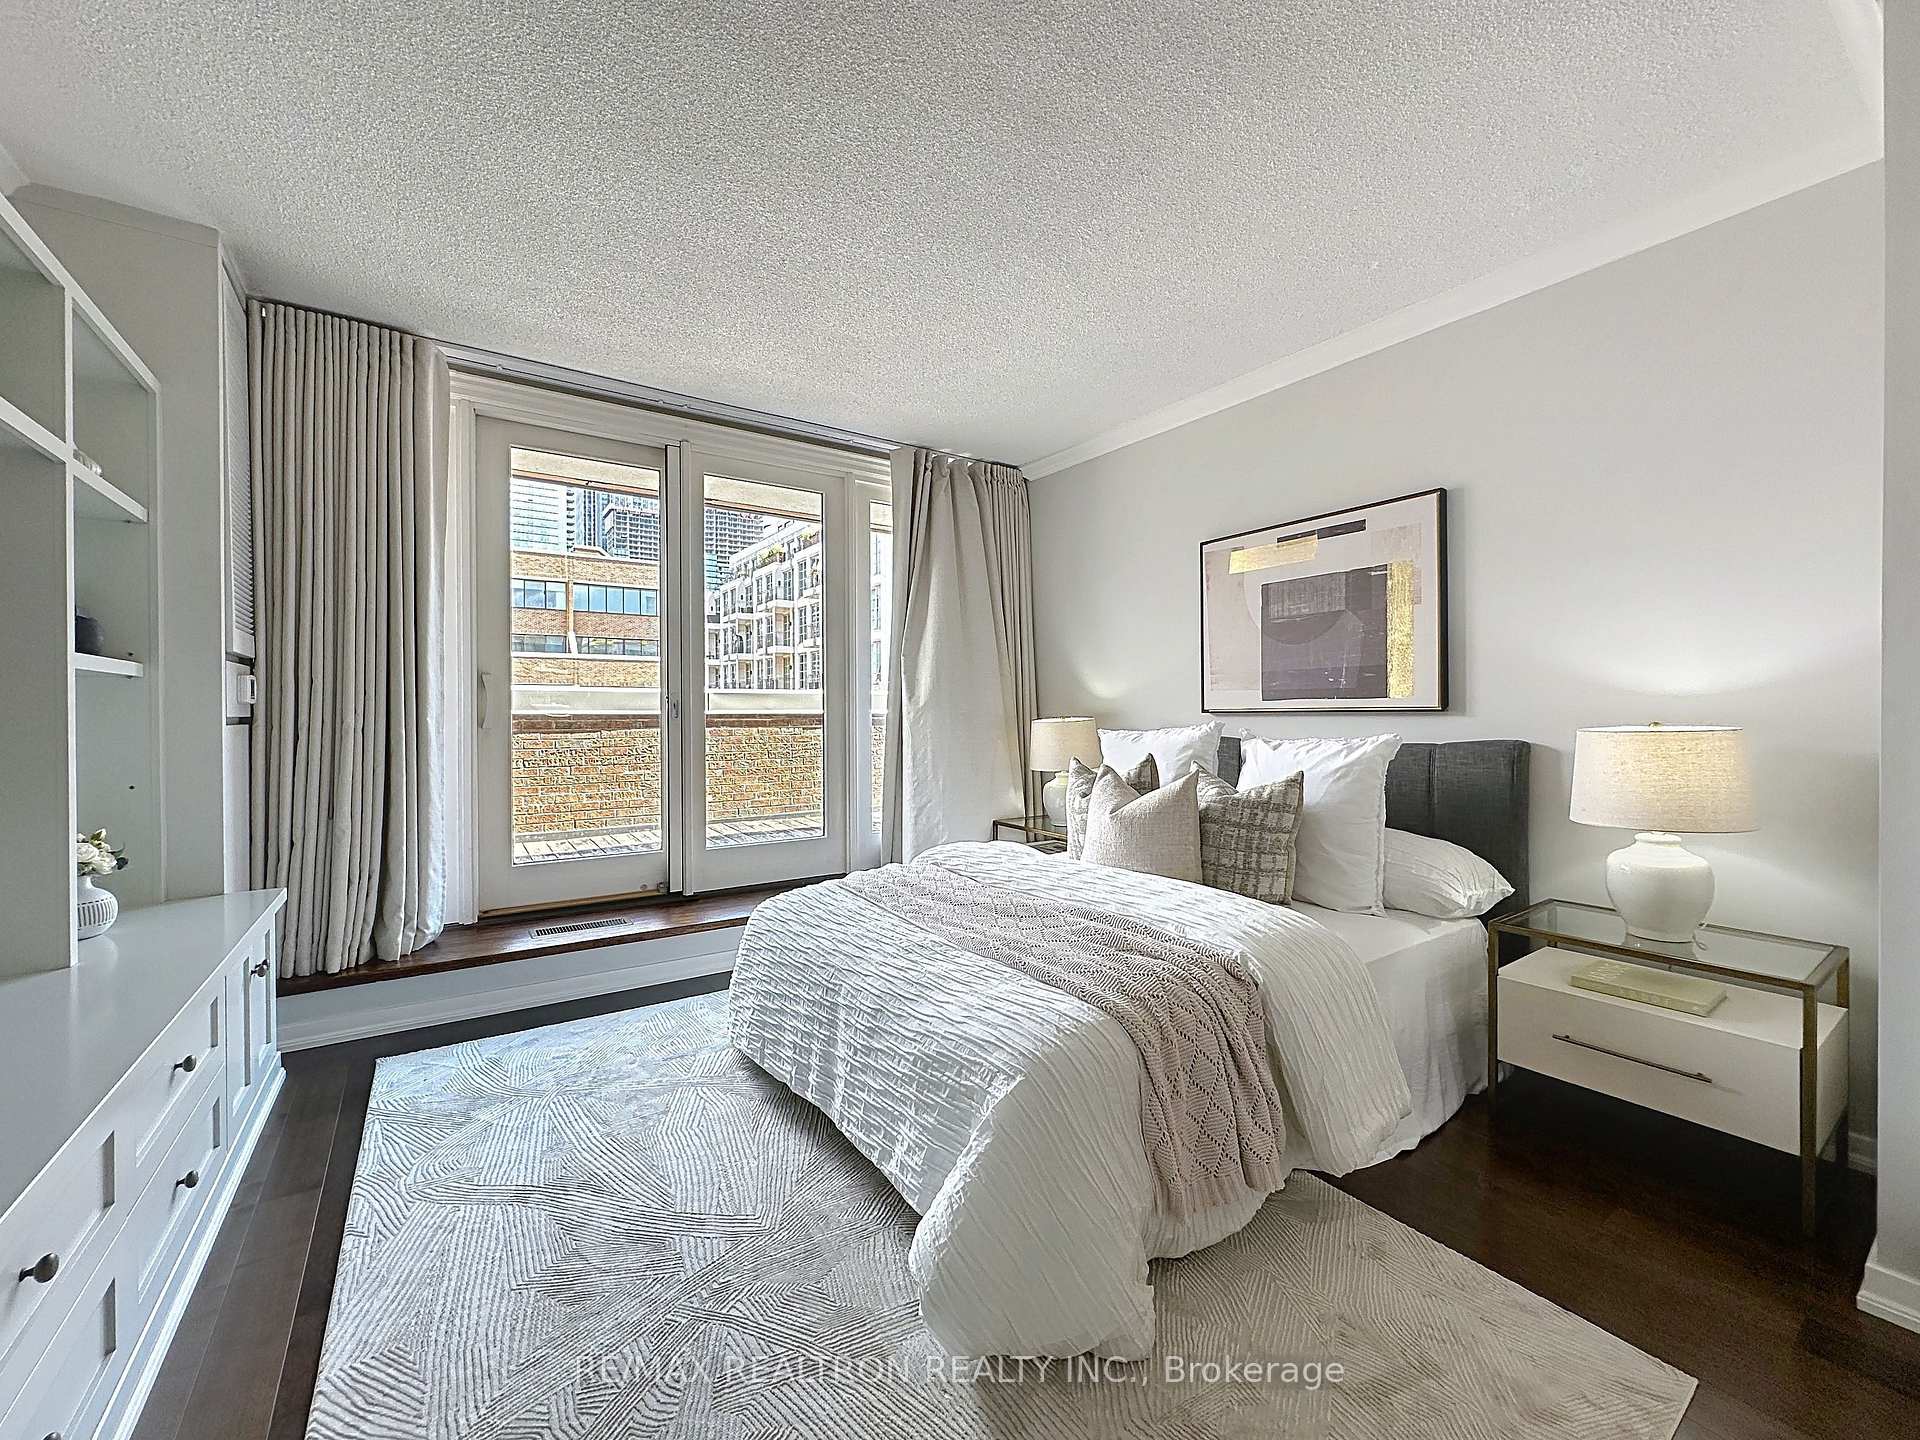
Staged condo bedroom with a white bed, geometric rug, and balcony doors overlooking city buildings.
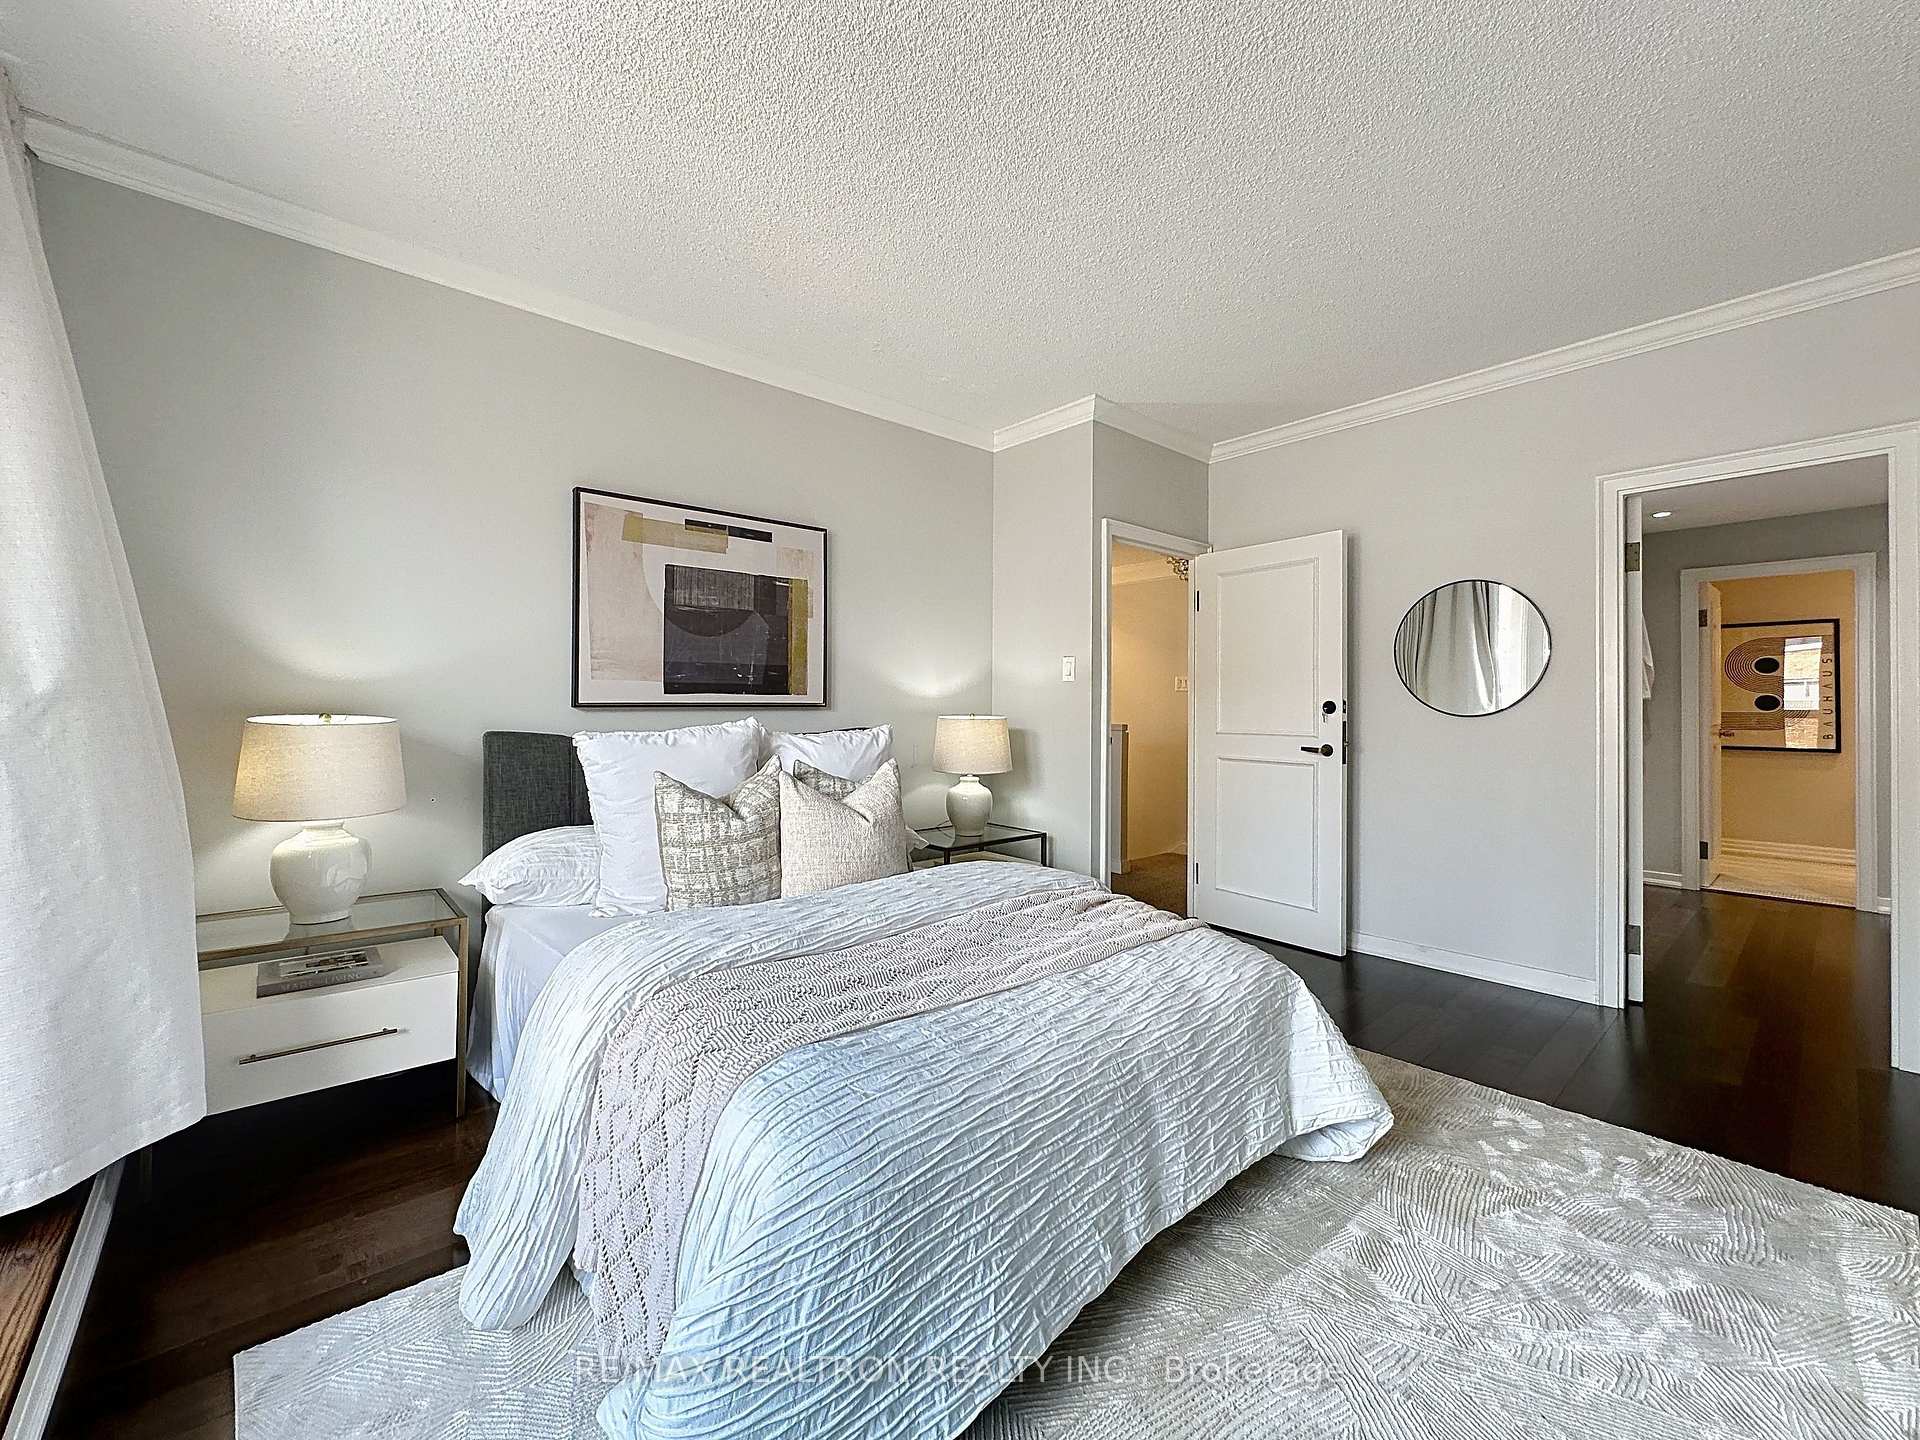
Staged bedroom with a white quilted bed, gray walls, dark wood floors, and a round mirror.
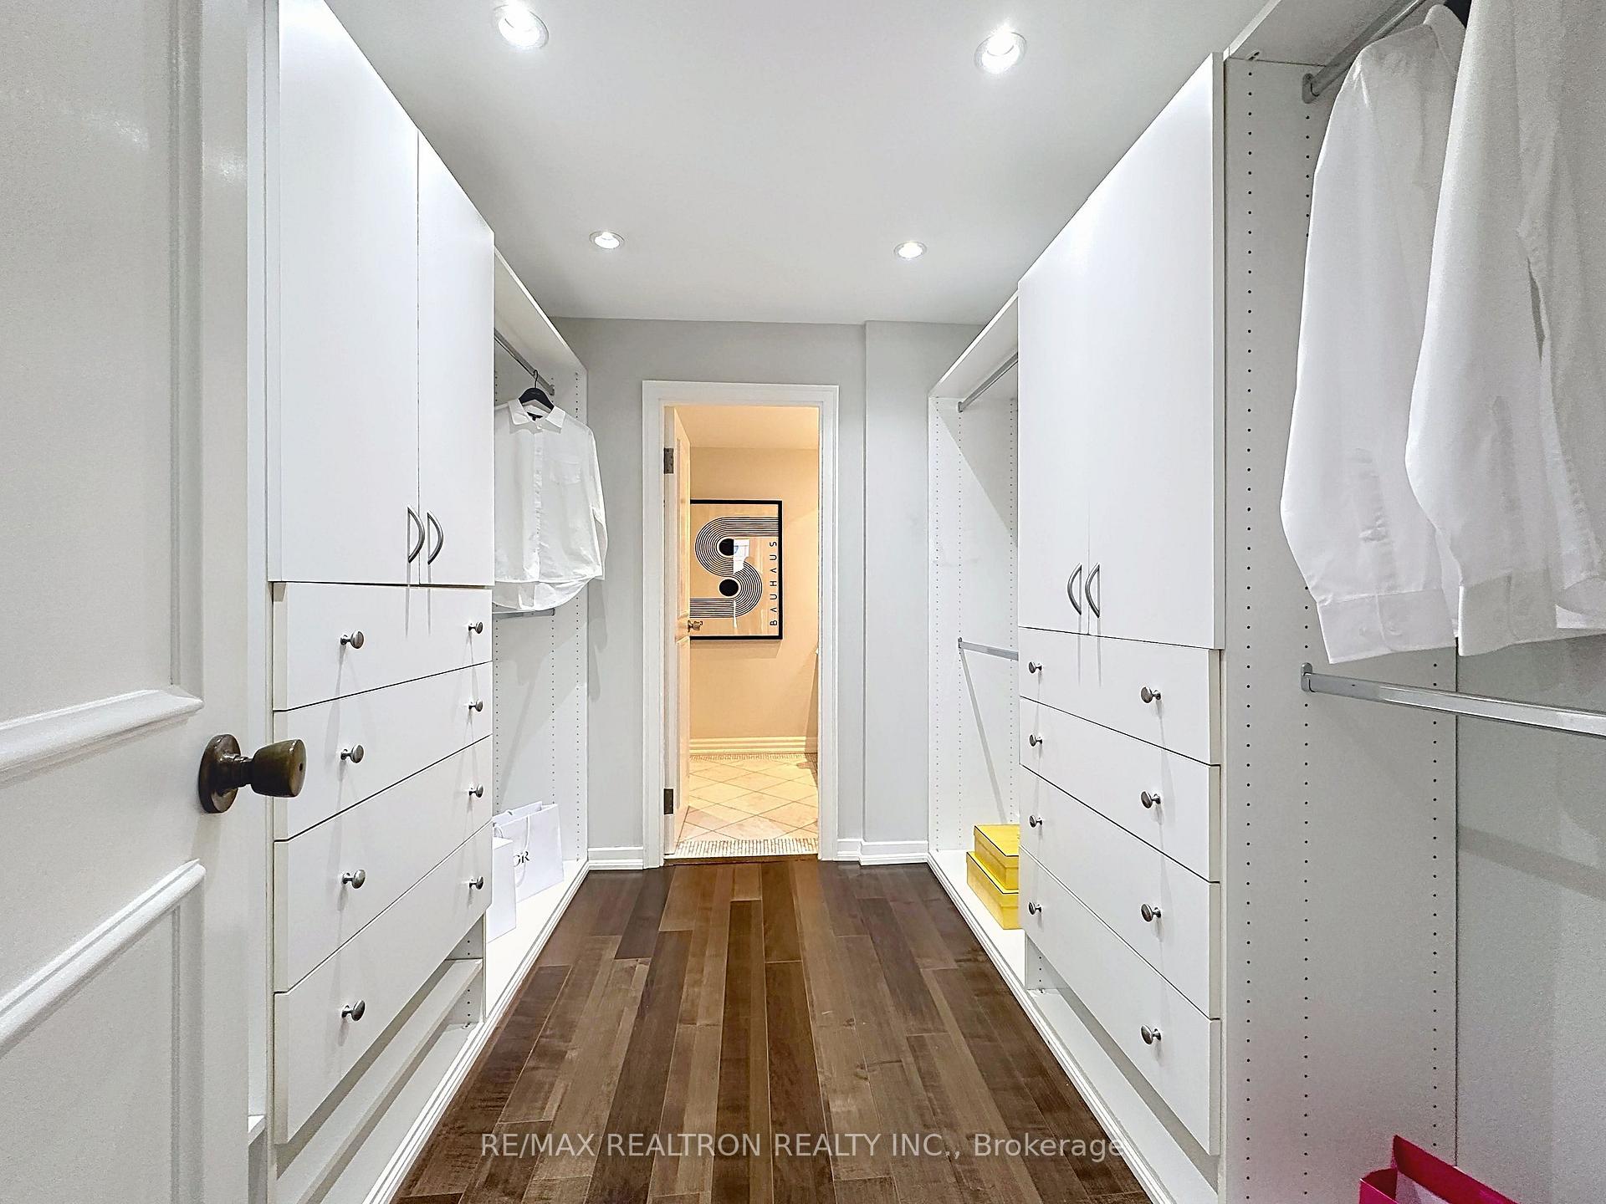
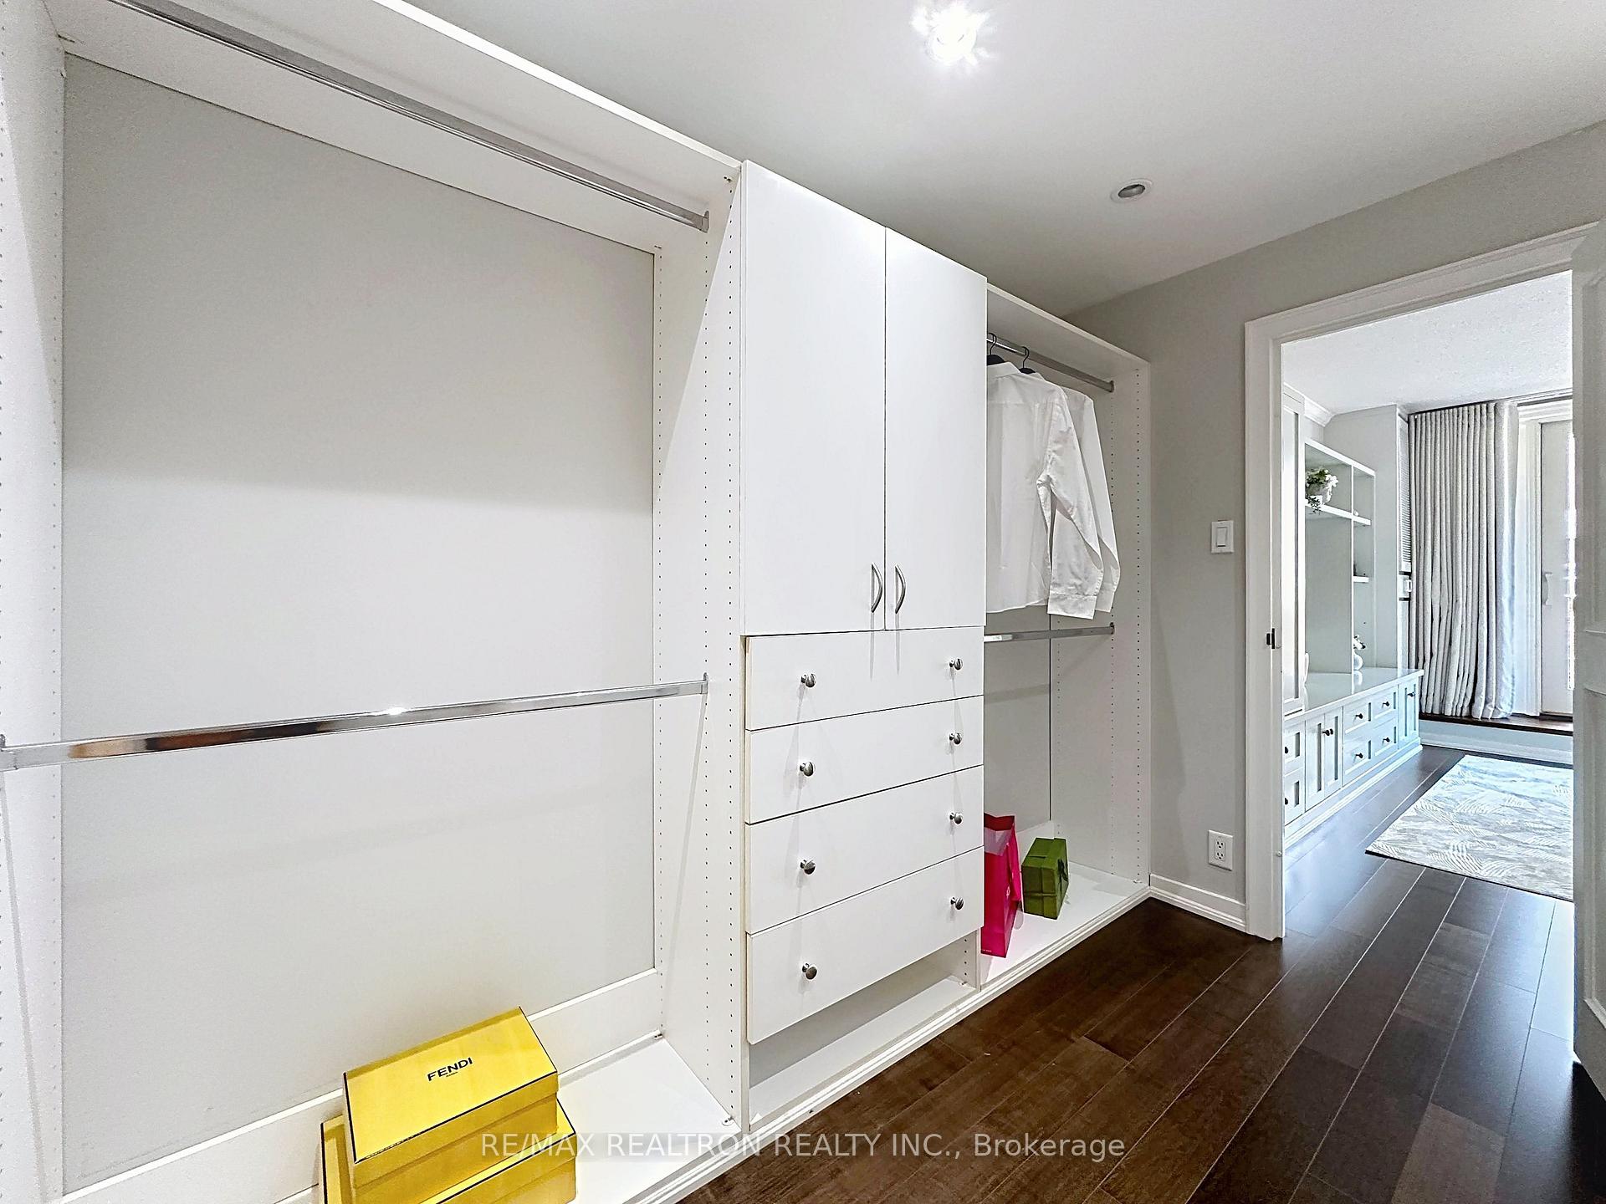
Walk-in closet with white built-in drawers, hanging shirts, and dark wood flooring.
Walk-in closet with white built-in drawers and shelving, hanging clothes, and dark wood flooring.
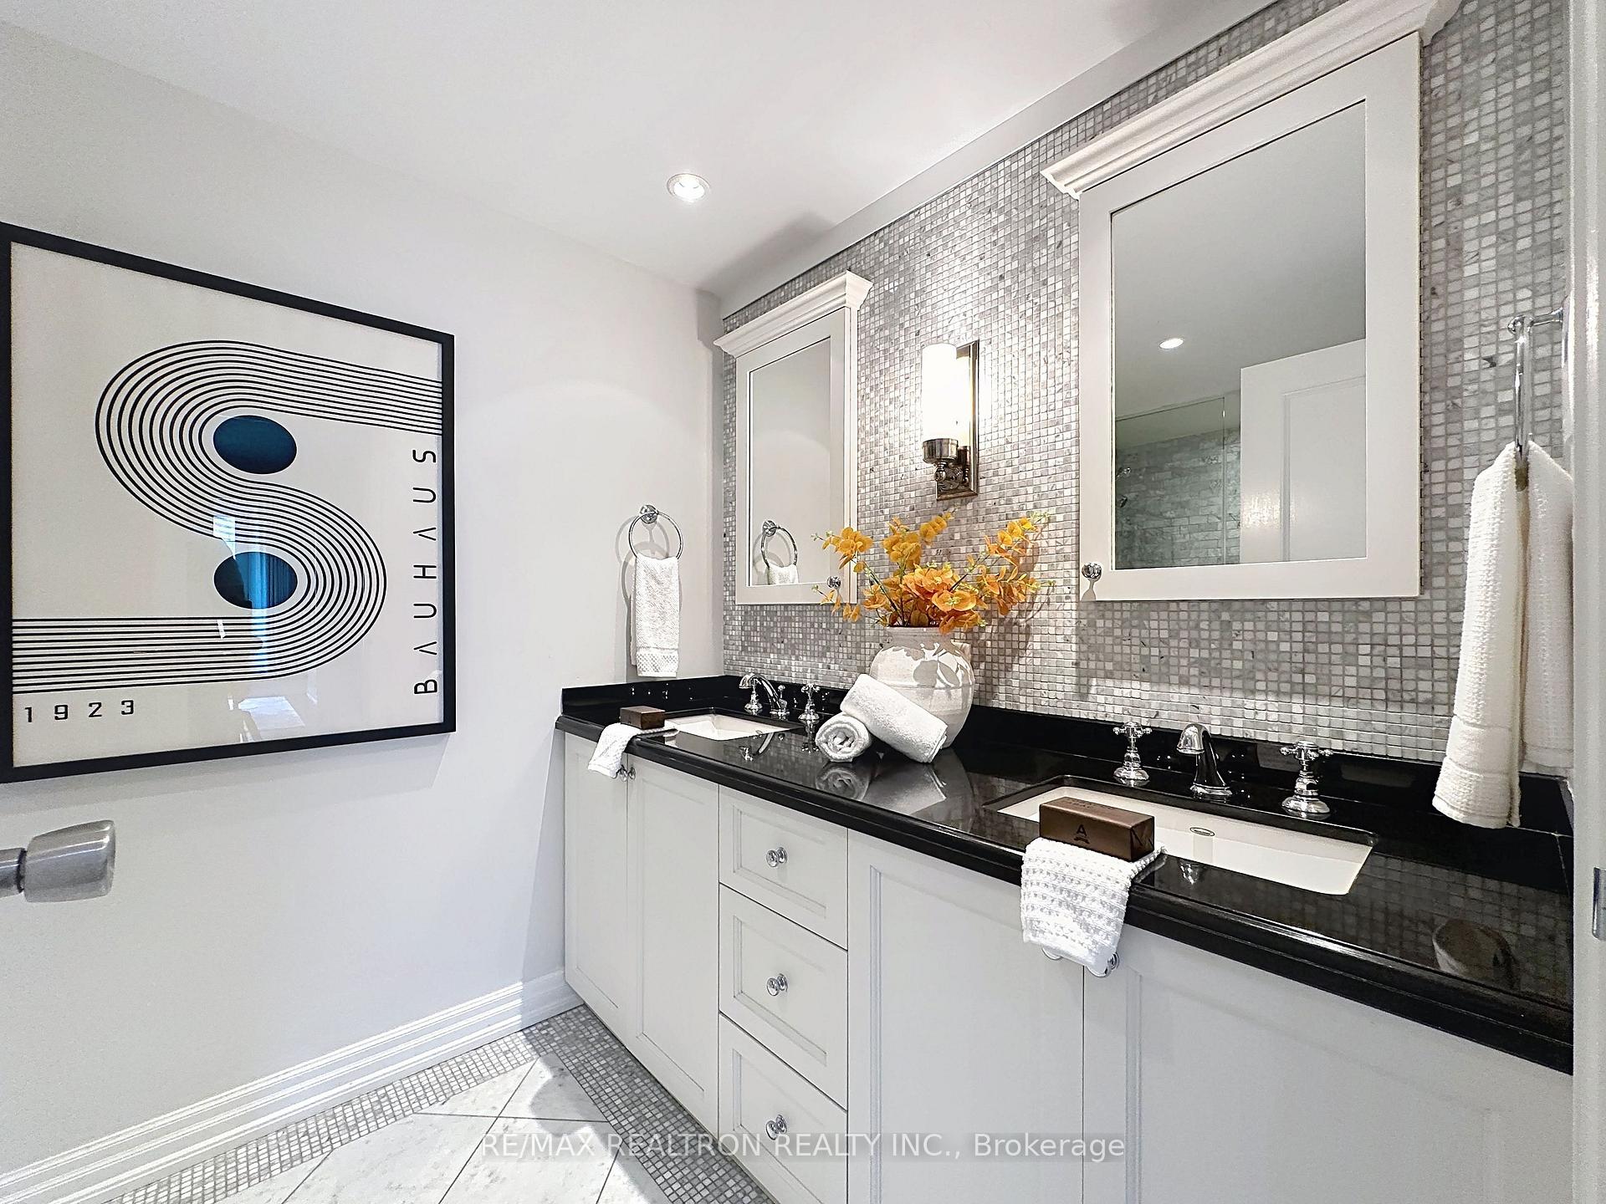
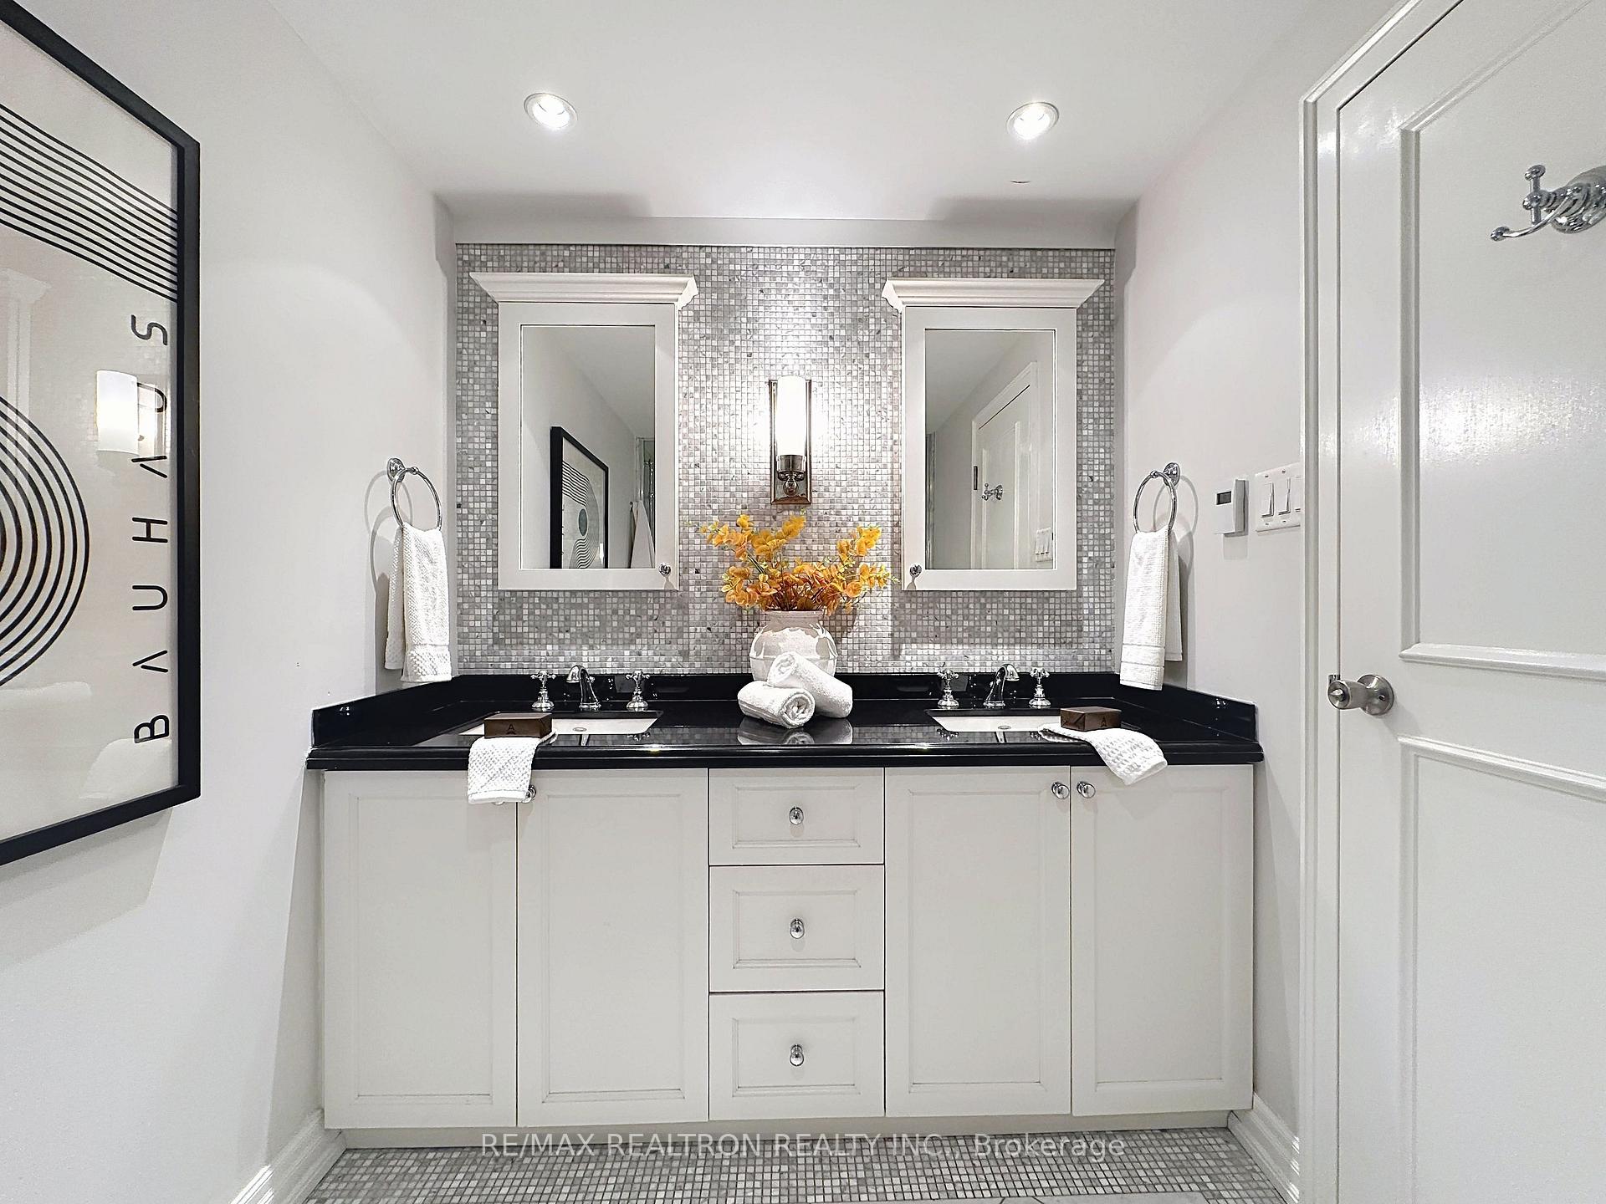
Condominium bathroom with a double white vanity, black countertop, gray mosaic backsplash, and framed wall art.
Bathroom vanity with double sinks, black countertop, and gray mosaic-tile backsplash.
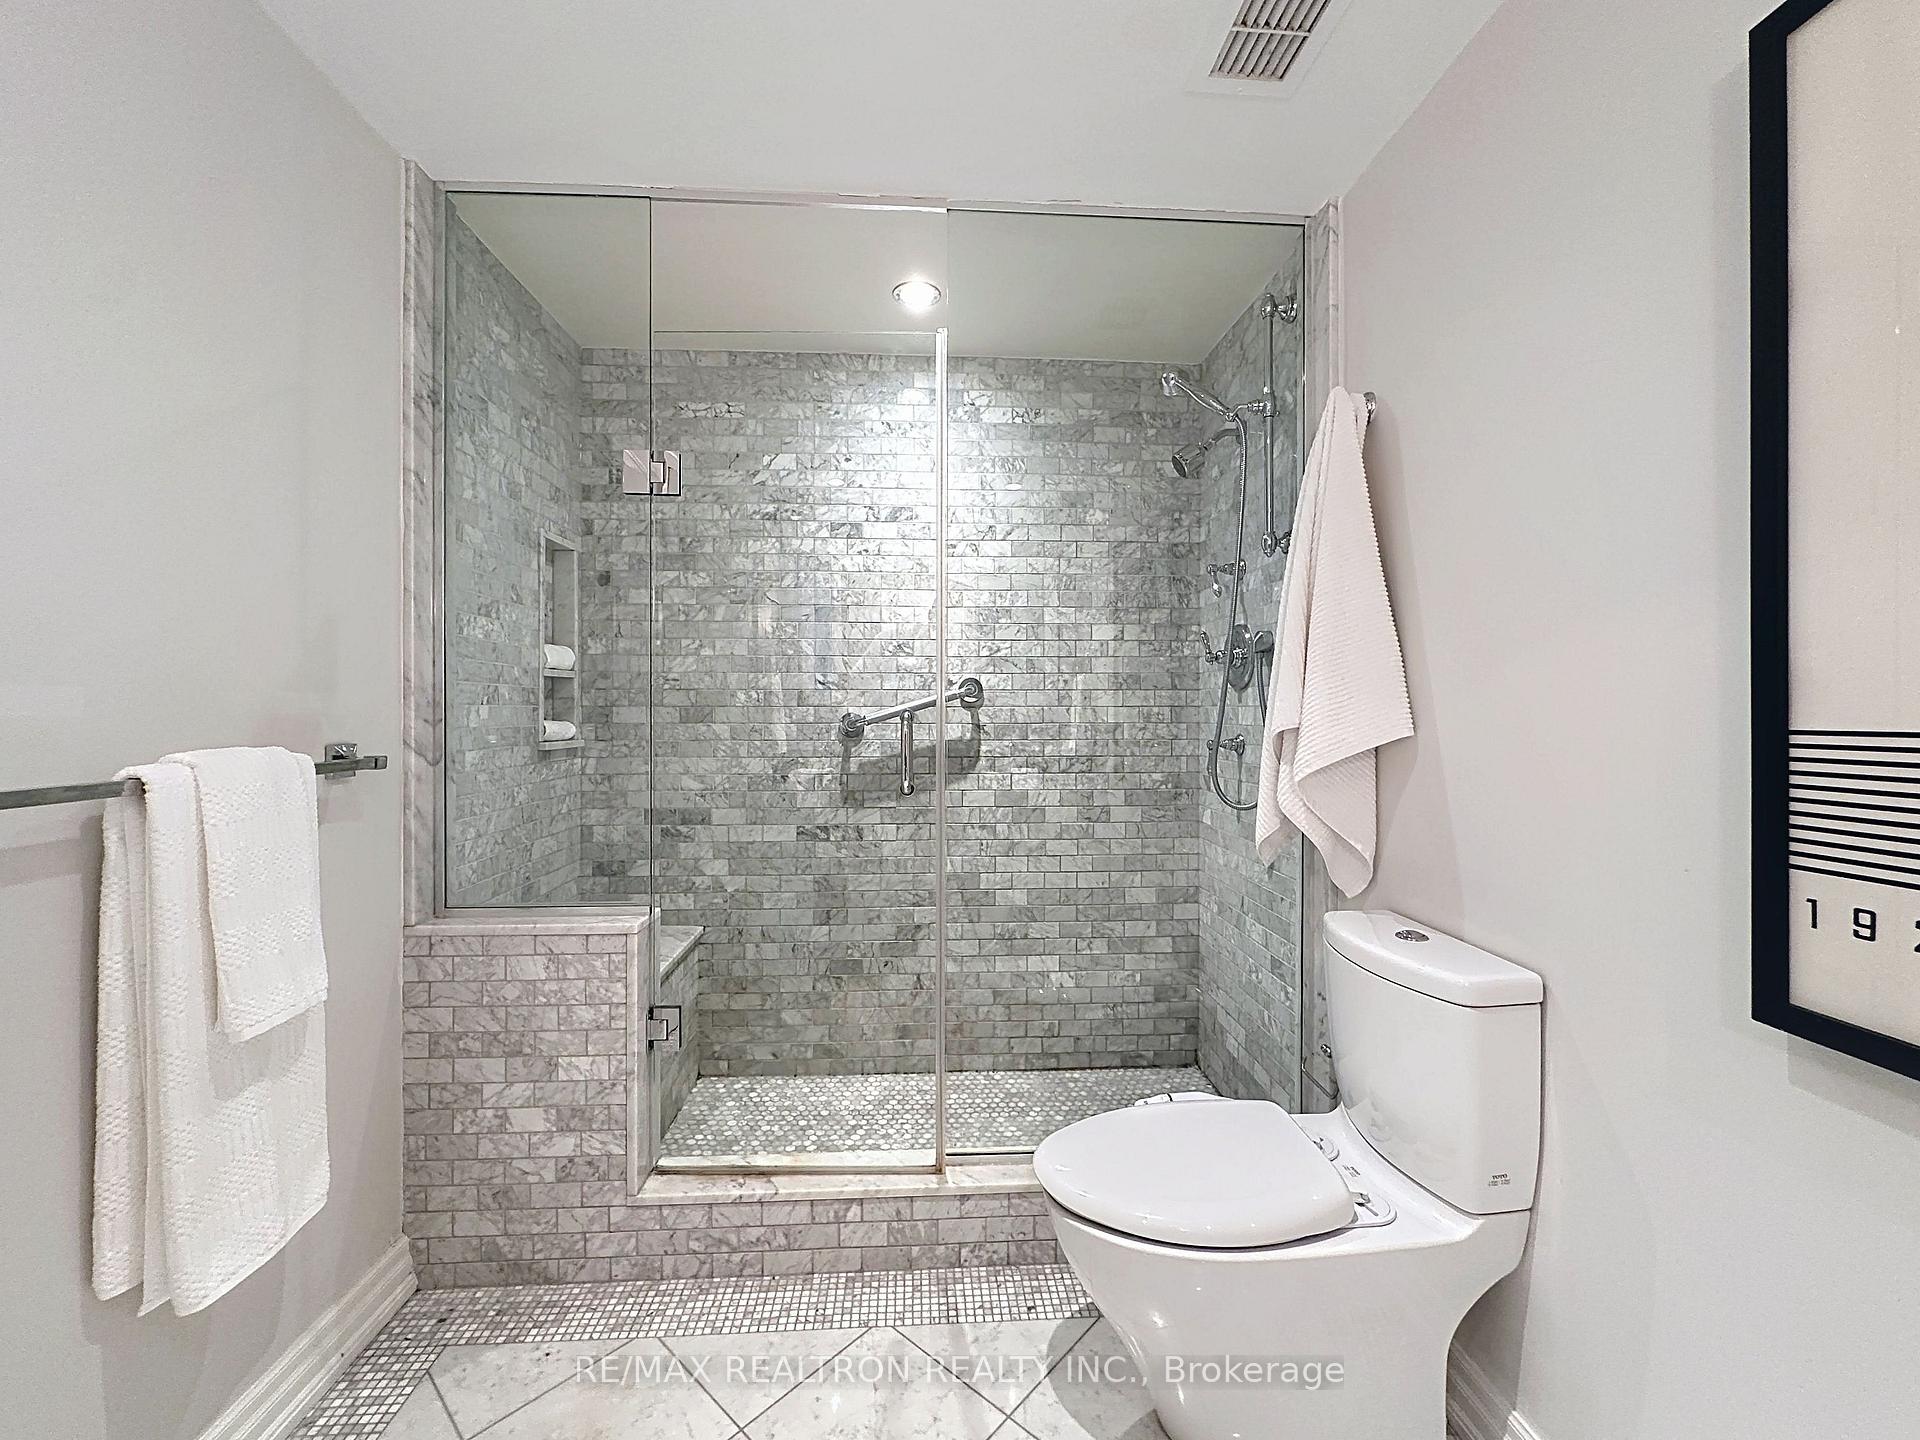
Bathroom with a marble-tiled glass shower, pebble floor, chrome fixtures, and white toilet.
Aerial view of Toronto condo rooftops, landscaped terraces, and a rooftop pool.
Toronto cityscape at dusk, with leafy neighborhoods, high-rise buildings, and a construction site.
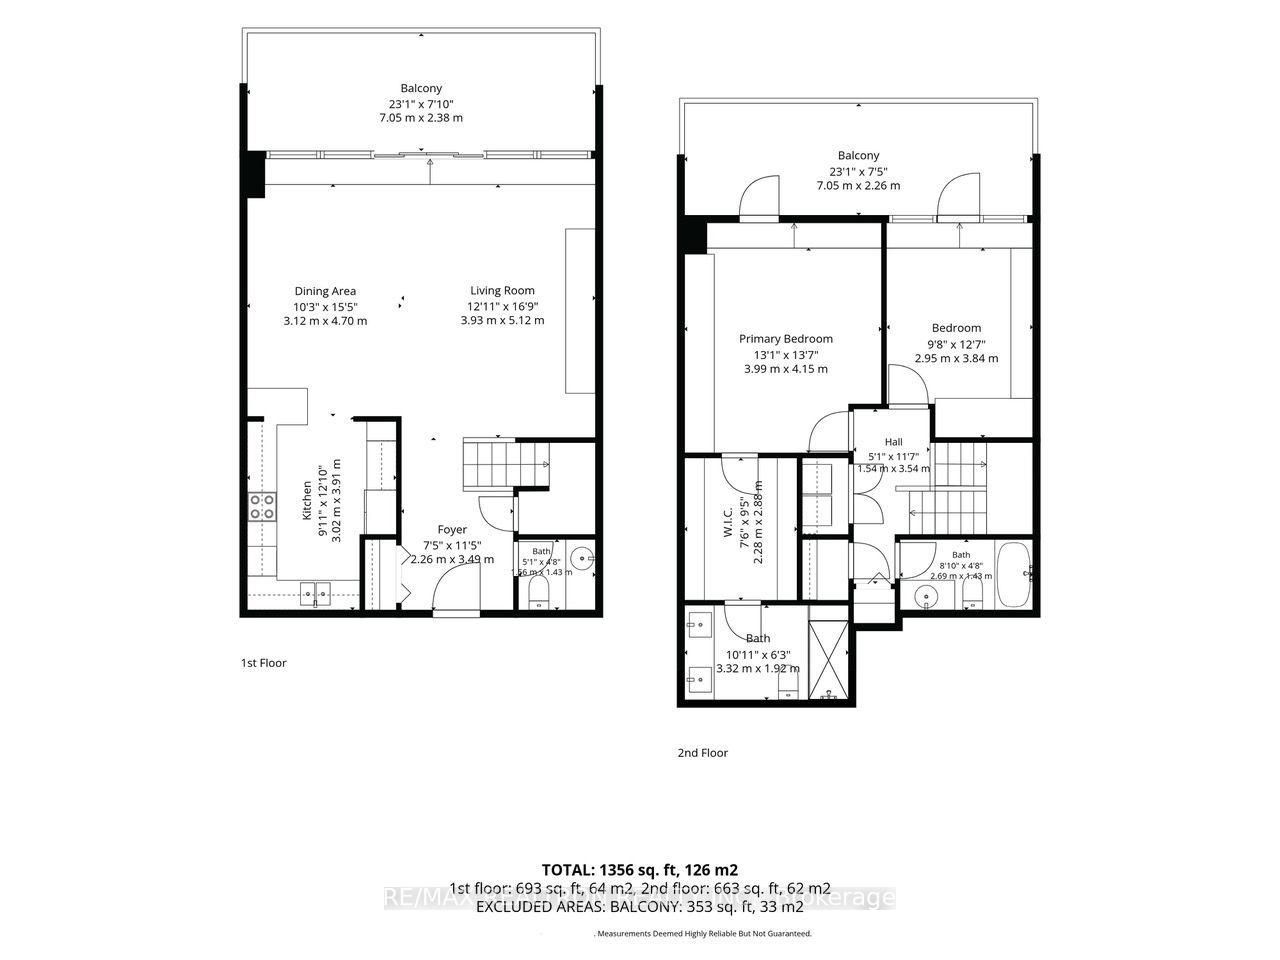
Two-level condo floor plan with open living and dining areas, two bedrooms, baths, and balconies.
SEE ALL PHOTOS
Condominium entrance at 55A Avenue Road, with a recessed doorway and distinctive circular metal doors.
Condominium elevator lobby with two elevators, a large mirror, white bench, and patterned carpet.
Apartment entry door with charcoal frame, silver hardware, and narrow frosted glass panel.
Aerial view of Toronto’s dense cityscape at dusk, with illuminated towers and a construction site.
Aerial view of a Toronto condo complex with a rooftop pool, landscaped terraces, and nearby construction.
Entry foyer with a carpeted staircase, tiled floor, and dark blue front door.
Bathroom with a stone vanity, large mirror, white toilet, and pink flowers.
Condo entry hall with tiled floor, carpeted staircase, and a bright living room beyond.
Staged living room with large windows, herringbone floors, and a carpeted staircase.
Living room with floor-to-ceiling windows, built-in white shelving, and a patterned rug.
Staged living room with built-in white shelving, a curved sofa, and large windows overlooking nearby buildings.
Furnished condo living and dining room with parquet floors, built-in shelves, and large windows.
Staged dining room with a pale oval table, gray paneled walls, and glass doors to a balcony.
Condo dining area with a round table and white chairs beside a gray paneled wall and open kitchen.
Open-plan condo living and dining room with white seating, parquet floors, and a dark paneled wall.
Sliding glass doors open onto a furnished terrace with city buildings beyond.
Staged living room with built-in white shelving, herringbone floors, and large windows overlooking a neighboring building.
Kitchen with white cabinetry, stainless steel appliances, subway tile backsplash and herringbone wood flooring.
Kitchen with white shaker cabinets, stainless steel appliances, and herringbone wood flooring.
Kitchen with white glass-front cabinets, stainless steel refrigerator, and dark herringbone wood flooring.
Condo kitchen with white cabinets, subway-tile backsplash, stone counters, and stainless double sink.
Bright condo kitchen with white cabinets, stainless steel appliances, and an adjoining dining area.
Condo kitchen with cream cabinets, stainless steel appliances, and herringbone wood flooring opening to a dining area.
Furnished brick-walled condo balcony with cushioned seating, potted plants, and nearby city buildings.
Furnished condo terrace with brick walls, white-cushioned seating, potted plants, and nearby city buildings in view.
Condo balcony with wicker dining set and red cushions overlooking city buildings.
Condominium balcony with a wicker dining table, red cushions, flowers, and a potted tropical plant.
Condo hallway and stair landing with a starburst chandelier and framed abstract artwork.
Carpeted staircase with white railings and paneled doors at the upper landing.
Bathroom with a carved wooden vanity, round mirror, and tiled tub-shower.
Wood-paneled sauna with a slatted ceiling, tiled floor, and drain.
Laundry room with front-loading washer and dryer, white tile walls, overhead cabinets, and a folding drying rack.
Staged condo living room with built-in white shelving and glass doors opening to a balcony.
Furnished condo living room with a gray sofa, round coffee table, and built-in desk.
Condo den with built-in desk and shelving, gray sofa, and large abstract wall art.
Long wood-decked condo balcony with brick walls, sliding glass doors, and views of nearby city buildings.
Furnished condo terrace with gray sectional seating and potted plants overlooking nearby city buildings.
Staged bedroom with built-in white cabinetry, a white bed, dark hardwood floors, and large windows.
Staged condo bedroom with a white bed, geometric rug, and balcony doors overlooking city buildings.
Staged bedroom with a white quilted bed, gray walls, dark wood floors, and a round mirror.
Walk-in closet with white built-in drawers, hanging shirts, and dark wood flooring.
Walk-in closet with white built-in drawers and shelving, hanging clothes, and dark wood flooring.
Condominium bathroom with a double white vanity, black countertop, gray mosaic backsplash, and framed wall art.
Bathroom vanity with double sinks, black countertop, and gray mosaic-tile backsplash.
Bathroom with a marble-tiled glass shower, pebble floor, chrome fixtures, and white toilet.
Aerial view of Toronto condo rooftops, landscaped terraces, and a rooftop pool.
Toronto cityscape at dusk, with leafy neighborhoods, high-rise buildings, and a construction site.
Two-level condo floor plan with open living and dining areas, two bedrooms, baths, and balconies.
For Sale

55A Avenue Road 412, Toronto Unit: 412

55A Avenue Road 412, Toronto Unit: 412, Toronto C02, ON M5R 3L2, CA

$1,566,000 CAD
Experience Sophisticated Living In Yorkville's Exclusive Luxury Residences Of Hazelton Lanes. This Elegant Two-Storey Suite Blends Timeless Design With Exceptional Craftsmanship, Offering Refined Finishes & Thoughtfully Curated Living Spaces Throughout. A Welcoming Foyer W/Custom Inlaid Granite & Marble Flooring & A 2 Pc Powder Room Leads To The Open-Concept Living/Dining Area. This Space Showcases Herringbone Hardwood Flooring, A Striking Custom Batten Accent Wall, & A Built-In Entertainment Unit. Wall-To-Wall Windows, Walk-Out To A Private Eastern-Exposed Terrace; Perfect For Morning Coffee Or Evening Relaxation. Your Beautifully Appointed Kitchen Features Granite Countertops, Custom Subway Tile Backsplash, Double Sink, Built-In Glass Display Cabinetry, Breakfast Bar & Premium GE Profile Appliances, Including A Slide-In Cooktop with Range, Microwave With Integrated Hood Fan, B/I Dishwasher, & An Arctica French-Door Refrigerator With Water & Ice Dispenser. The Second Level Offers The Luxurious Primary Retreat Featuring Laminate Flooring, Custom Drapery, A Built-In Entertainment Unit With Additional Storage, A Spacious Custom Walk-In Closet With Built-In Organizers And Drawers, & Direct Access To A Second Private East-Facing Terrace. The Spa-Inspired 4-Piece Ensuite Boasts A Large Glass Shower With Custom Tile, A Toto Toilet, A Double Granite Vanity W/Custom Backsplash, Heated Flooring, And Premium Finishes Throughout. The 2nd Bedroom Is Equally Impressive, Offering A Built-In Desk & Entertainment Centre, And Its Own Walk-Out To The Terrace. Completing The 2nd Level Is The Convenience Of A Laundry w/Full-Size LG Front-Loading Washer & Dryer, & A Beautiful 4-Piece Family Bath With Soaker Tub, Designer Tile, Marble-Topped Vanity, And A Cedar-Lined W/I Closet. An Exceptional Opportunity To Enjoy Luxurious Yorkville Living In One Of Toronto's Most Prestigious Boutique Addresses, Just Steps To World-Class Shopping, Fine Dining, Parks, Transit, And Cultural Attractions.

2
beds

3
baths

Features & Amenities

Interior

  • total bedrooms2
  • Total bathrooms3
  • Laundry room Laundry Room
  • other interior Features None

Area & Lot

  • Status For Sale
  • MLS® IDC13575386
  • TypeCondo
  • NeighborhoodToronto
  • Architecture Styles2-Storey

Exterior

  • STORIES3
  • parkingUnderground
  • HEAT TYPEForced Air
  • AIR CONDITIONINGCentral Air
  • HOA AmenitiesConcierge

Financial

  • Sales Price$1,566,000 CAD
  • Real Estate Tax $7,335 CAD/yr
  • HOA $2,642 CAD
Condominium elevator lobby with two elevators, a large mirror, white bench, and patterned carpet.

Schedule a Showing

I would love to show you this beautiful property. Please select your preferred date and time below. I will be in touch shortly to confirm your appointment.

Schedule a Showing

I would love to show you this beautiful property. Please select your preferred date and time below. I will be in touch shortly to confirm your appointment.

Thank you for your interest in 55A Avenue Road 412, Toronto Unit: 412, Toronto C02, ON M5R 3L2, CA. We are reviewing your request and will be in touch shortly!

Mortgage Calculator

Estimate your monthly mortgage payment, including the principal and interest, property taxes, and HOA. Adjust the values to generate a more accurate rate.
All estimates are provided for informational purposes only. Actual amounts may vary.
$0,000 Your Payment 20 15 65
$0,000 Your Payment

Toronto

Explore

Work With Robert

Get assistance in determining the current property value, crafting a competitive offer, writing and negotiating a contract, and much more. Contact Robert today.

Follow Robert on Instagram