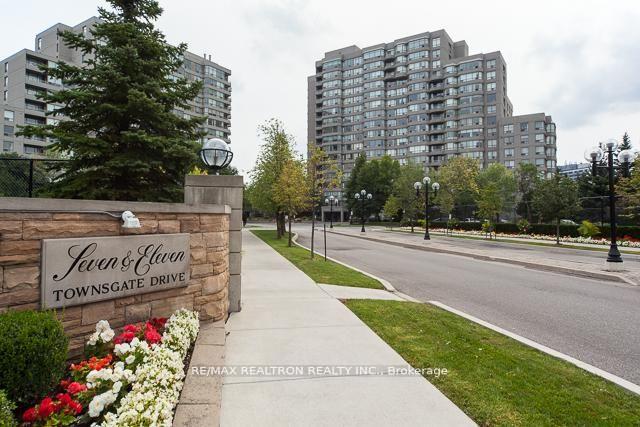
Condominium towers behind the Seven & Eleven Townsgate Drive entrance sign and flower bed.
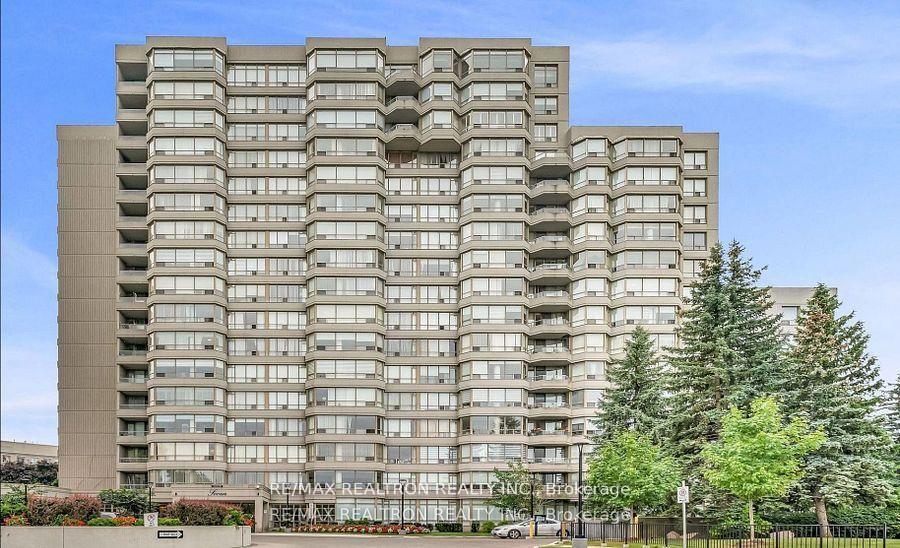
Condominium tower with projecting balconies, evergreen trees, and landscaped grounds.
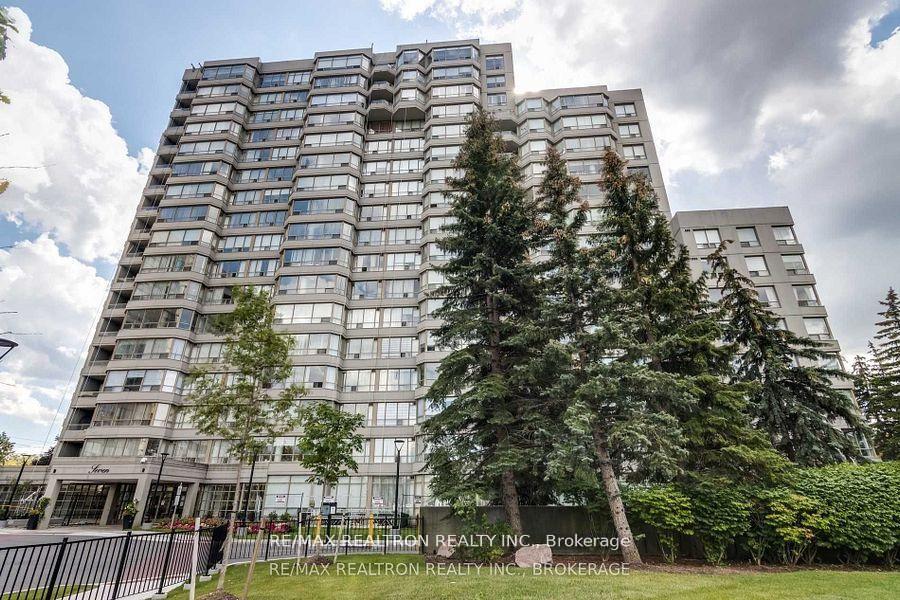
Multi-story condominium tower with projecting balconies, mature evergreens, and landscaped grounds.
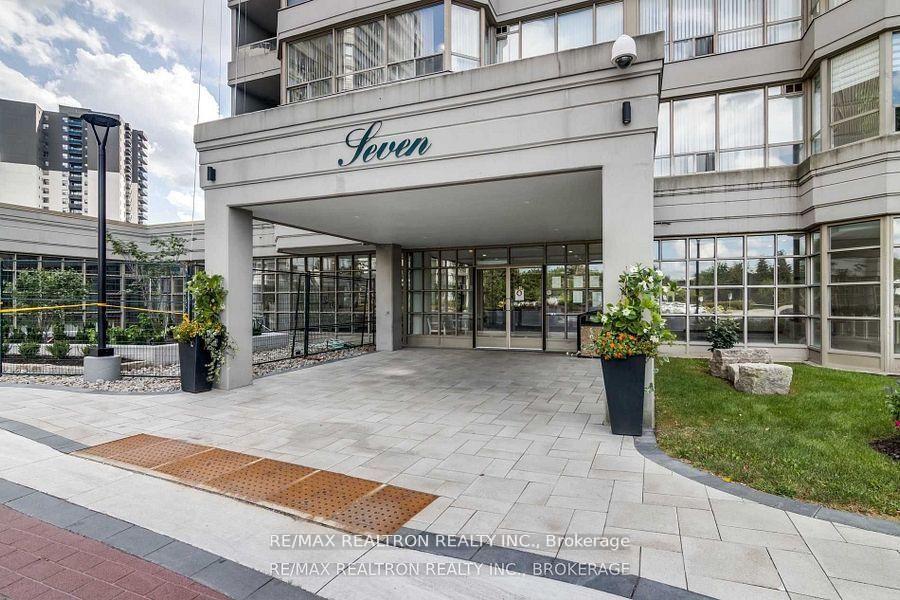
Seven condominium entrance with a covered glass-fronted entry and paved forecourt.
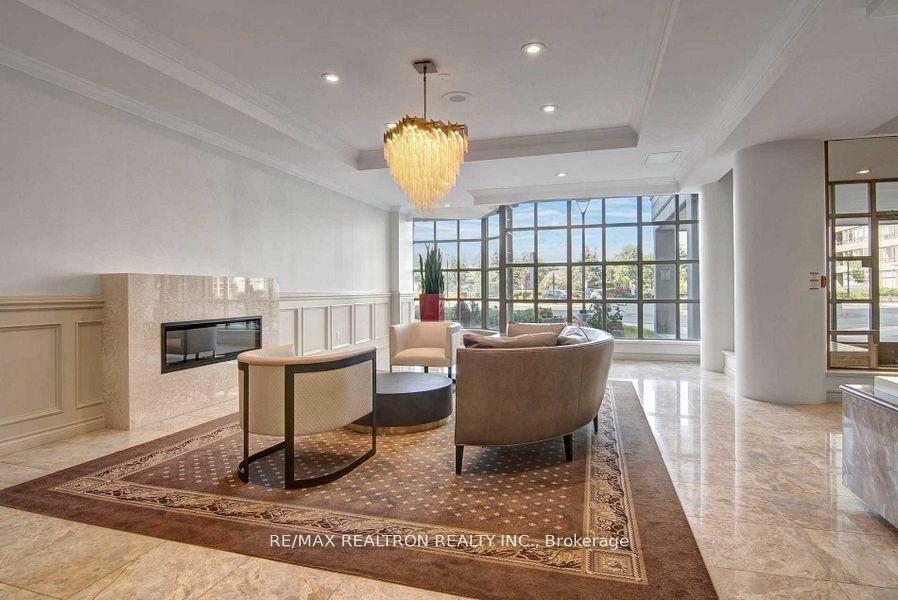
Furnished condo lobby with a marble fireplace, lounge seating, chandelier, and expansive windows.
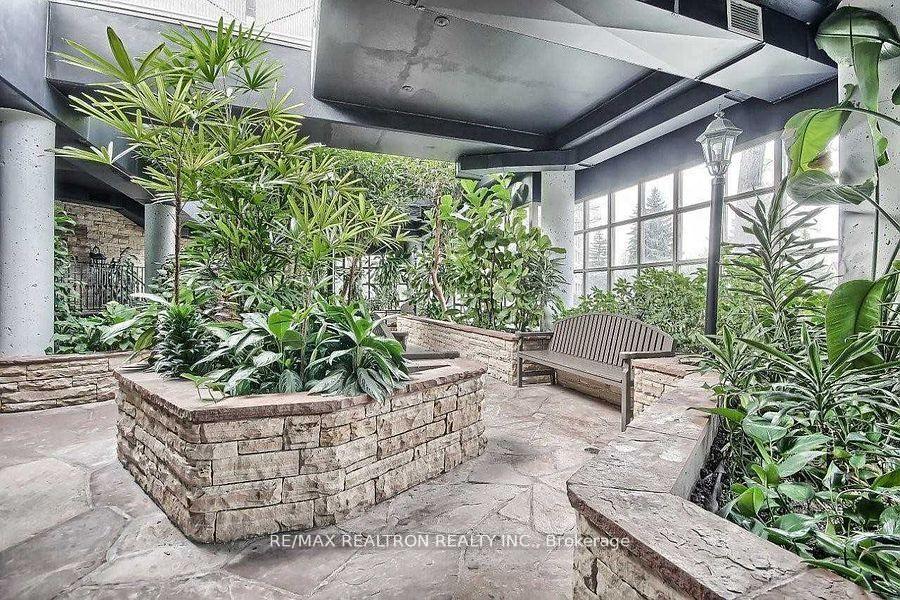
Condominium atrium with stone planters, lush greenery, large windows, and a wooden bench.
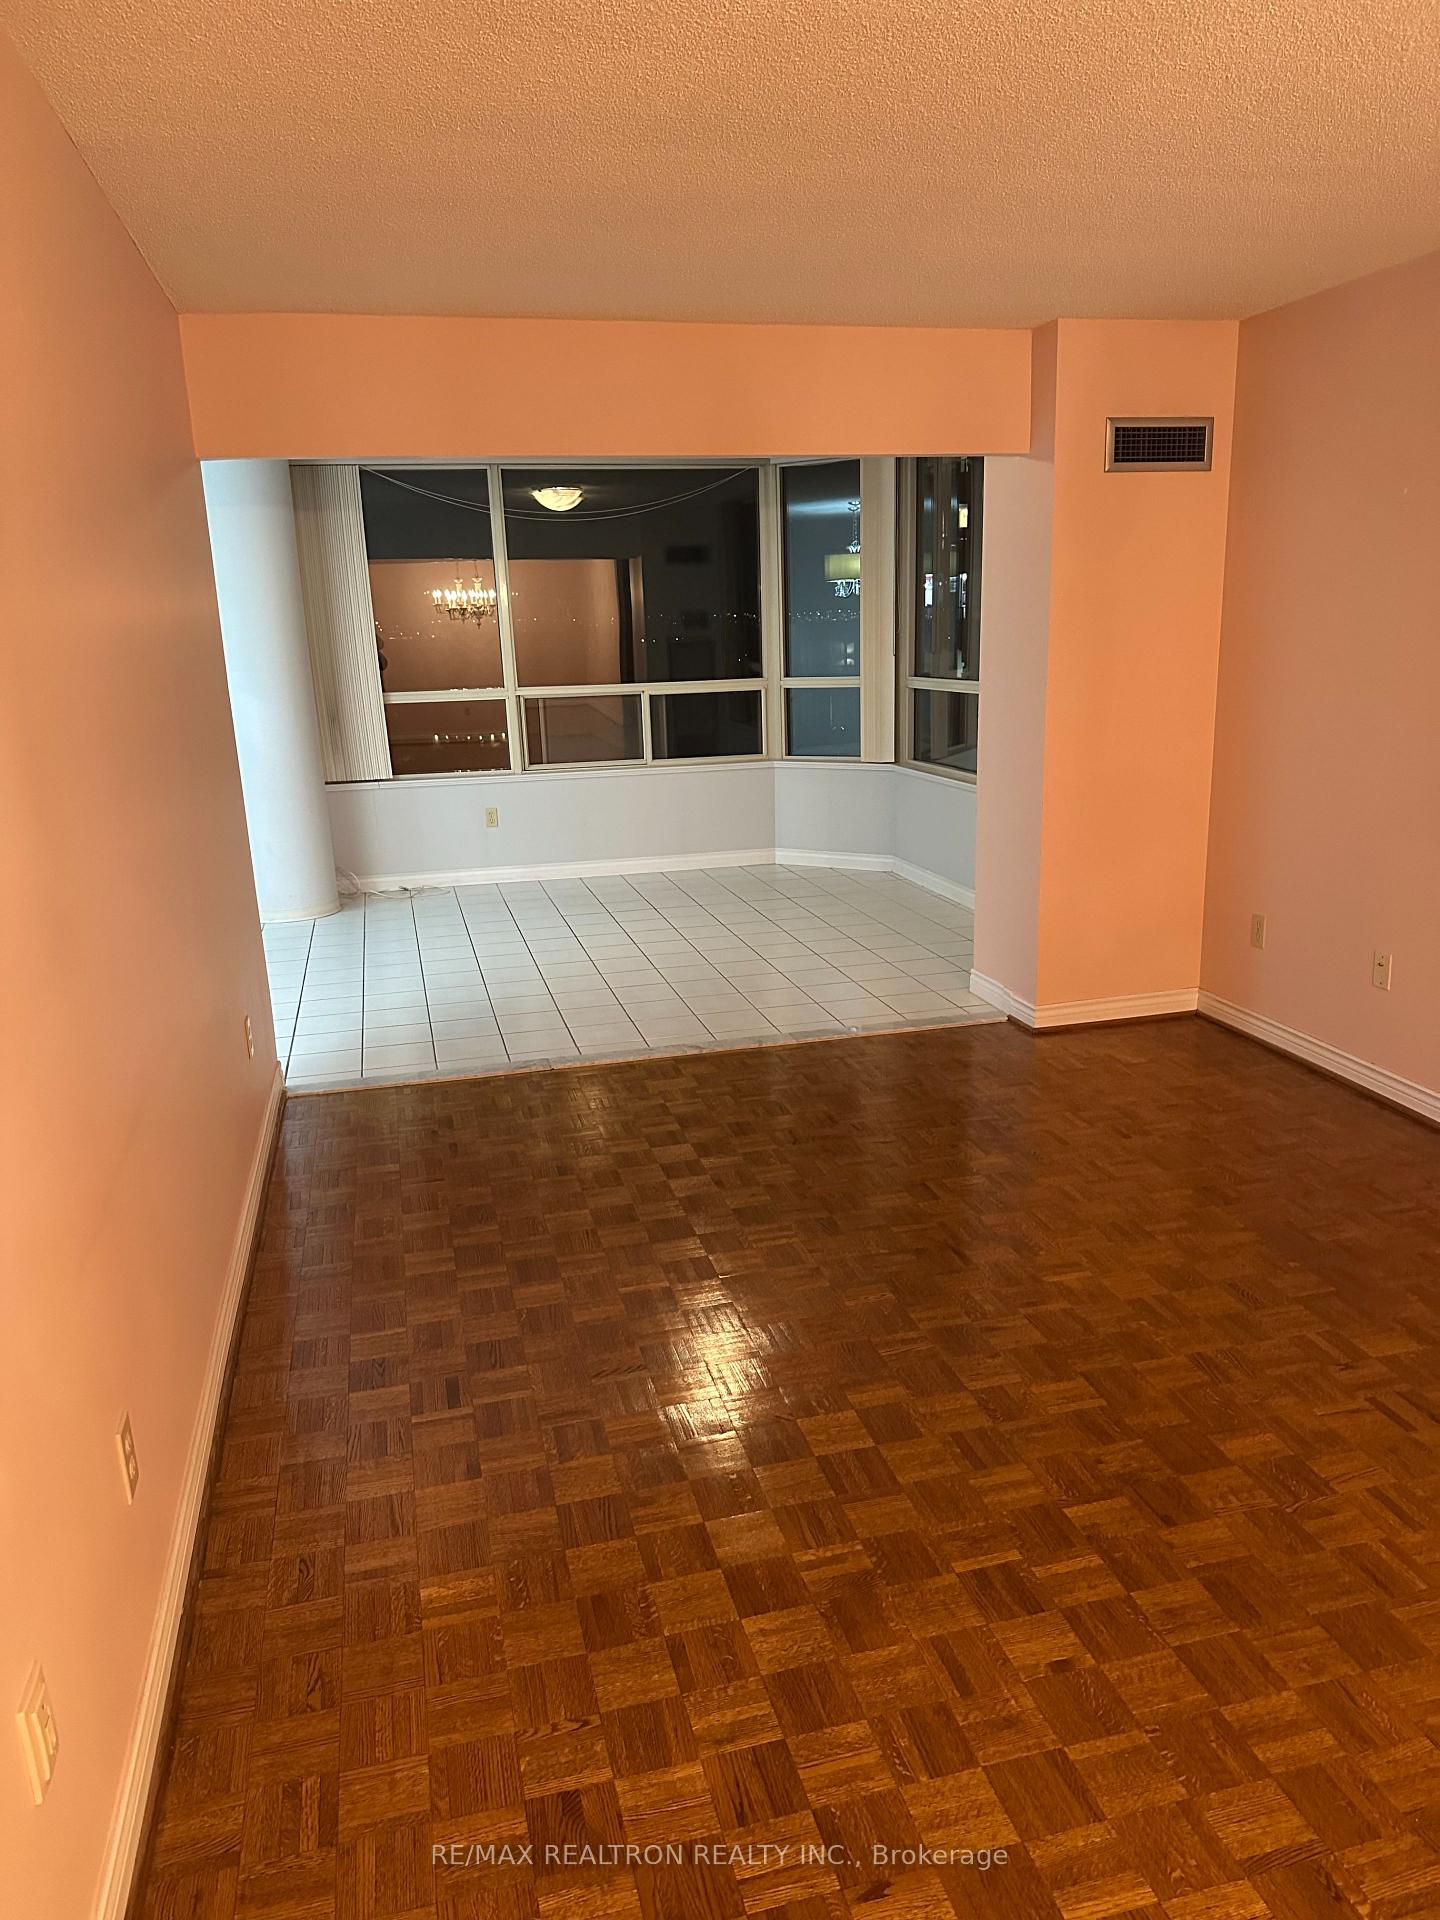
Empty condo living area with parquet floors and a tiled window nook overlooking distant lights at night.
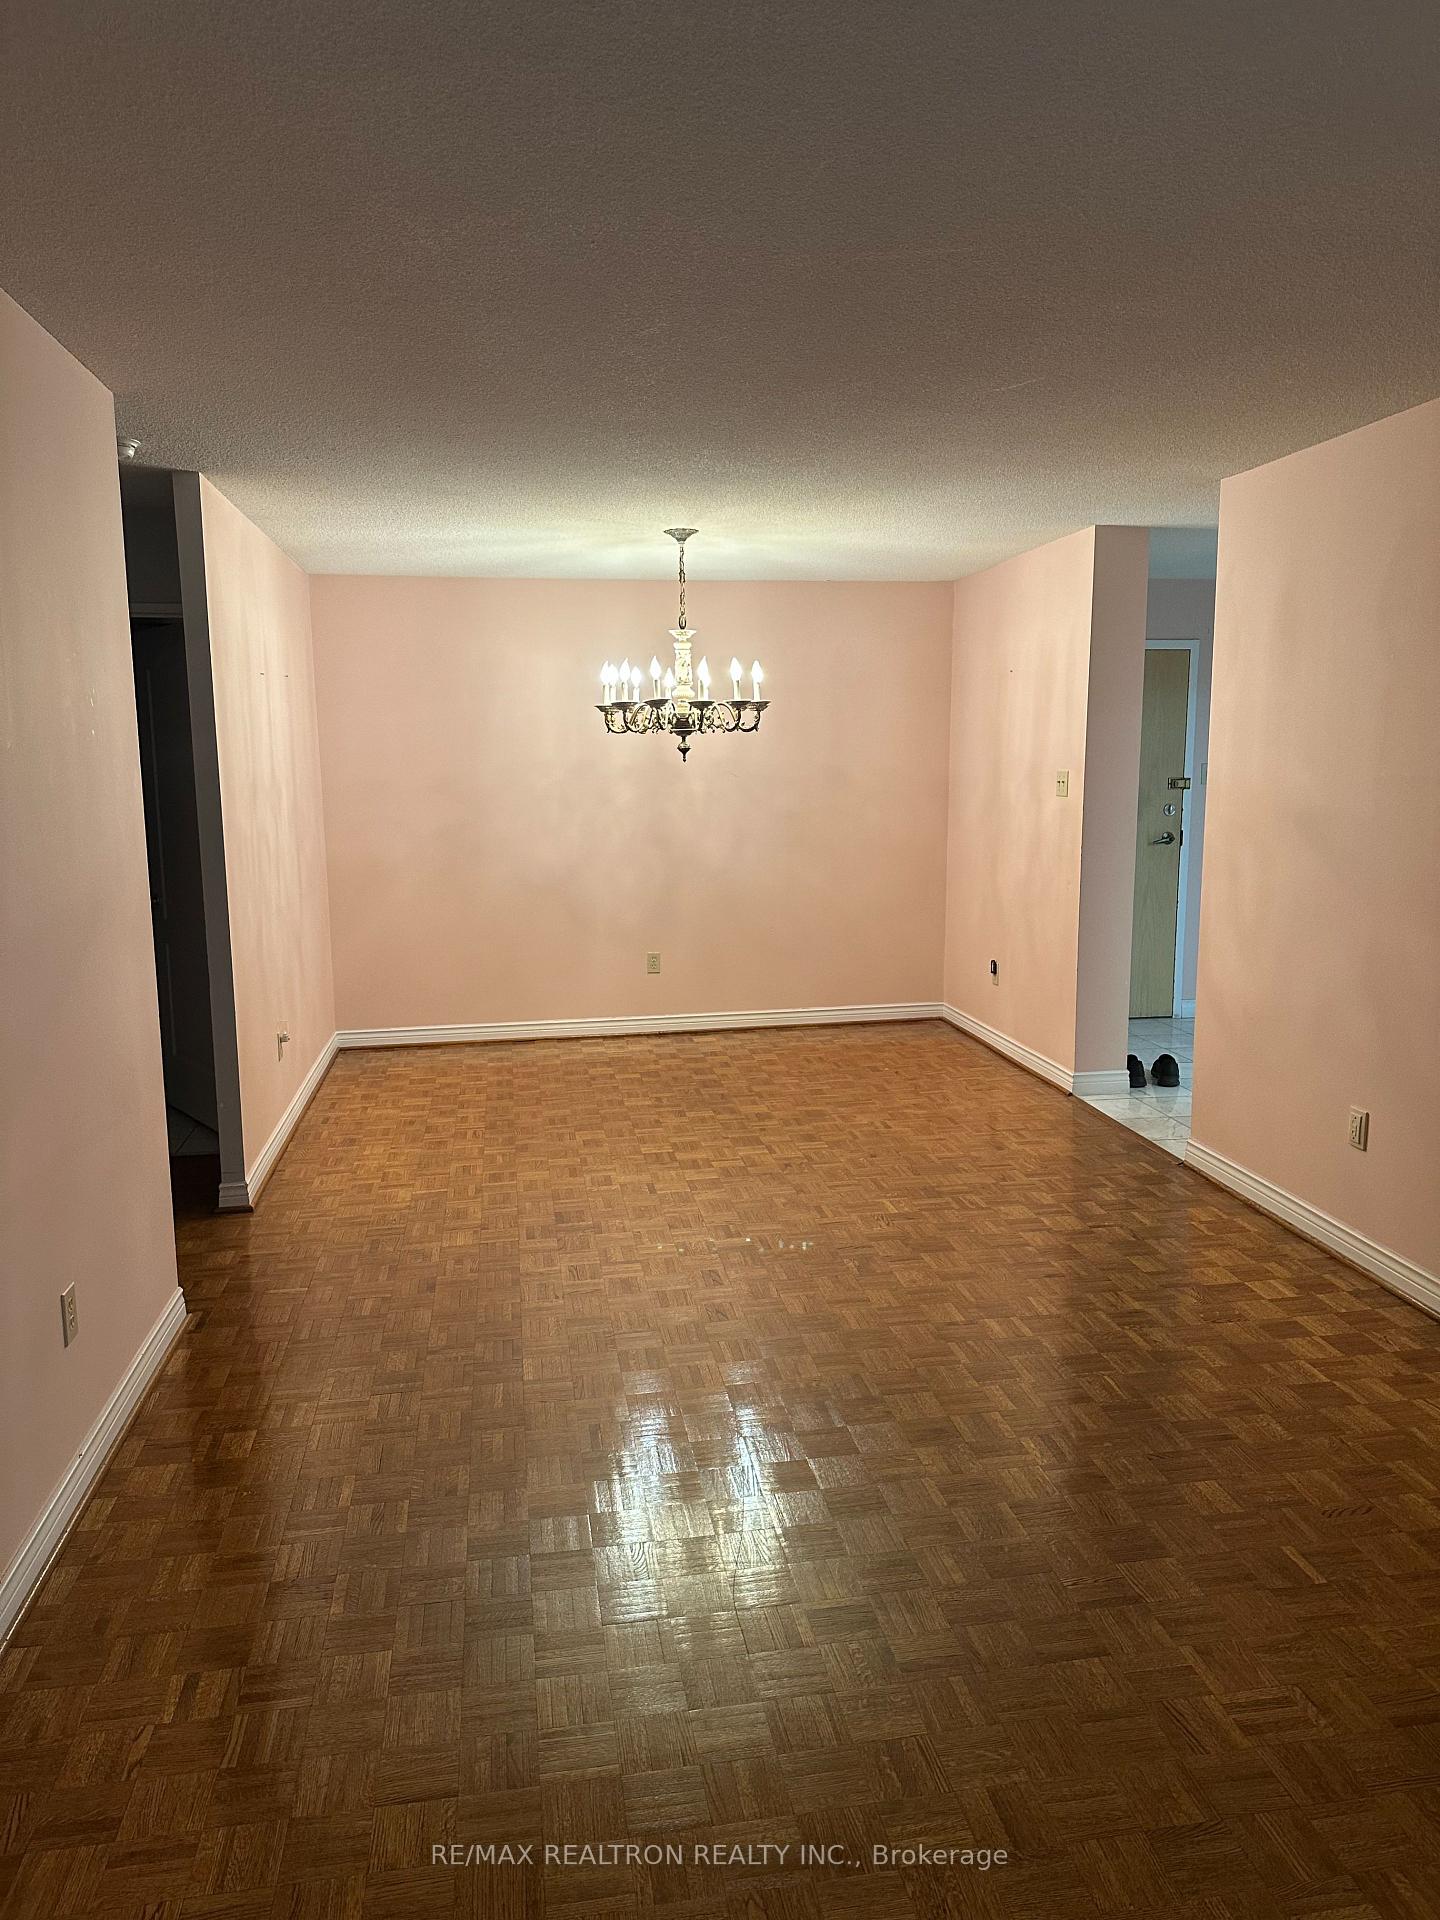
Empty dining room with glossy parquet flooring and a lit chandelier.
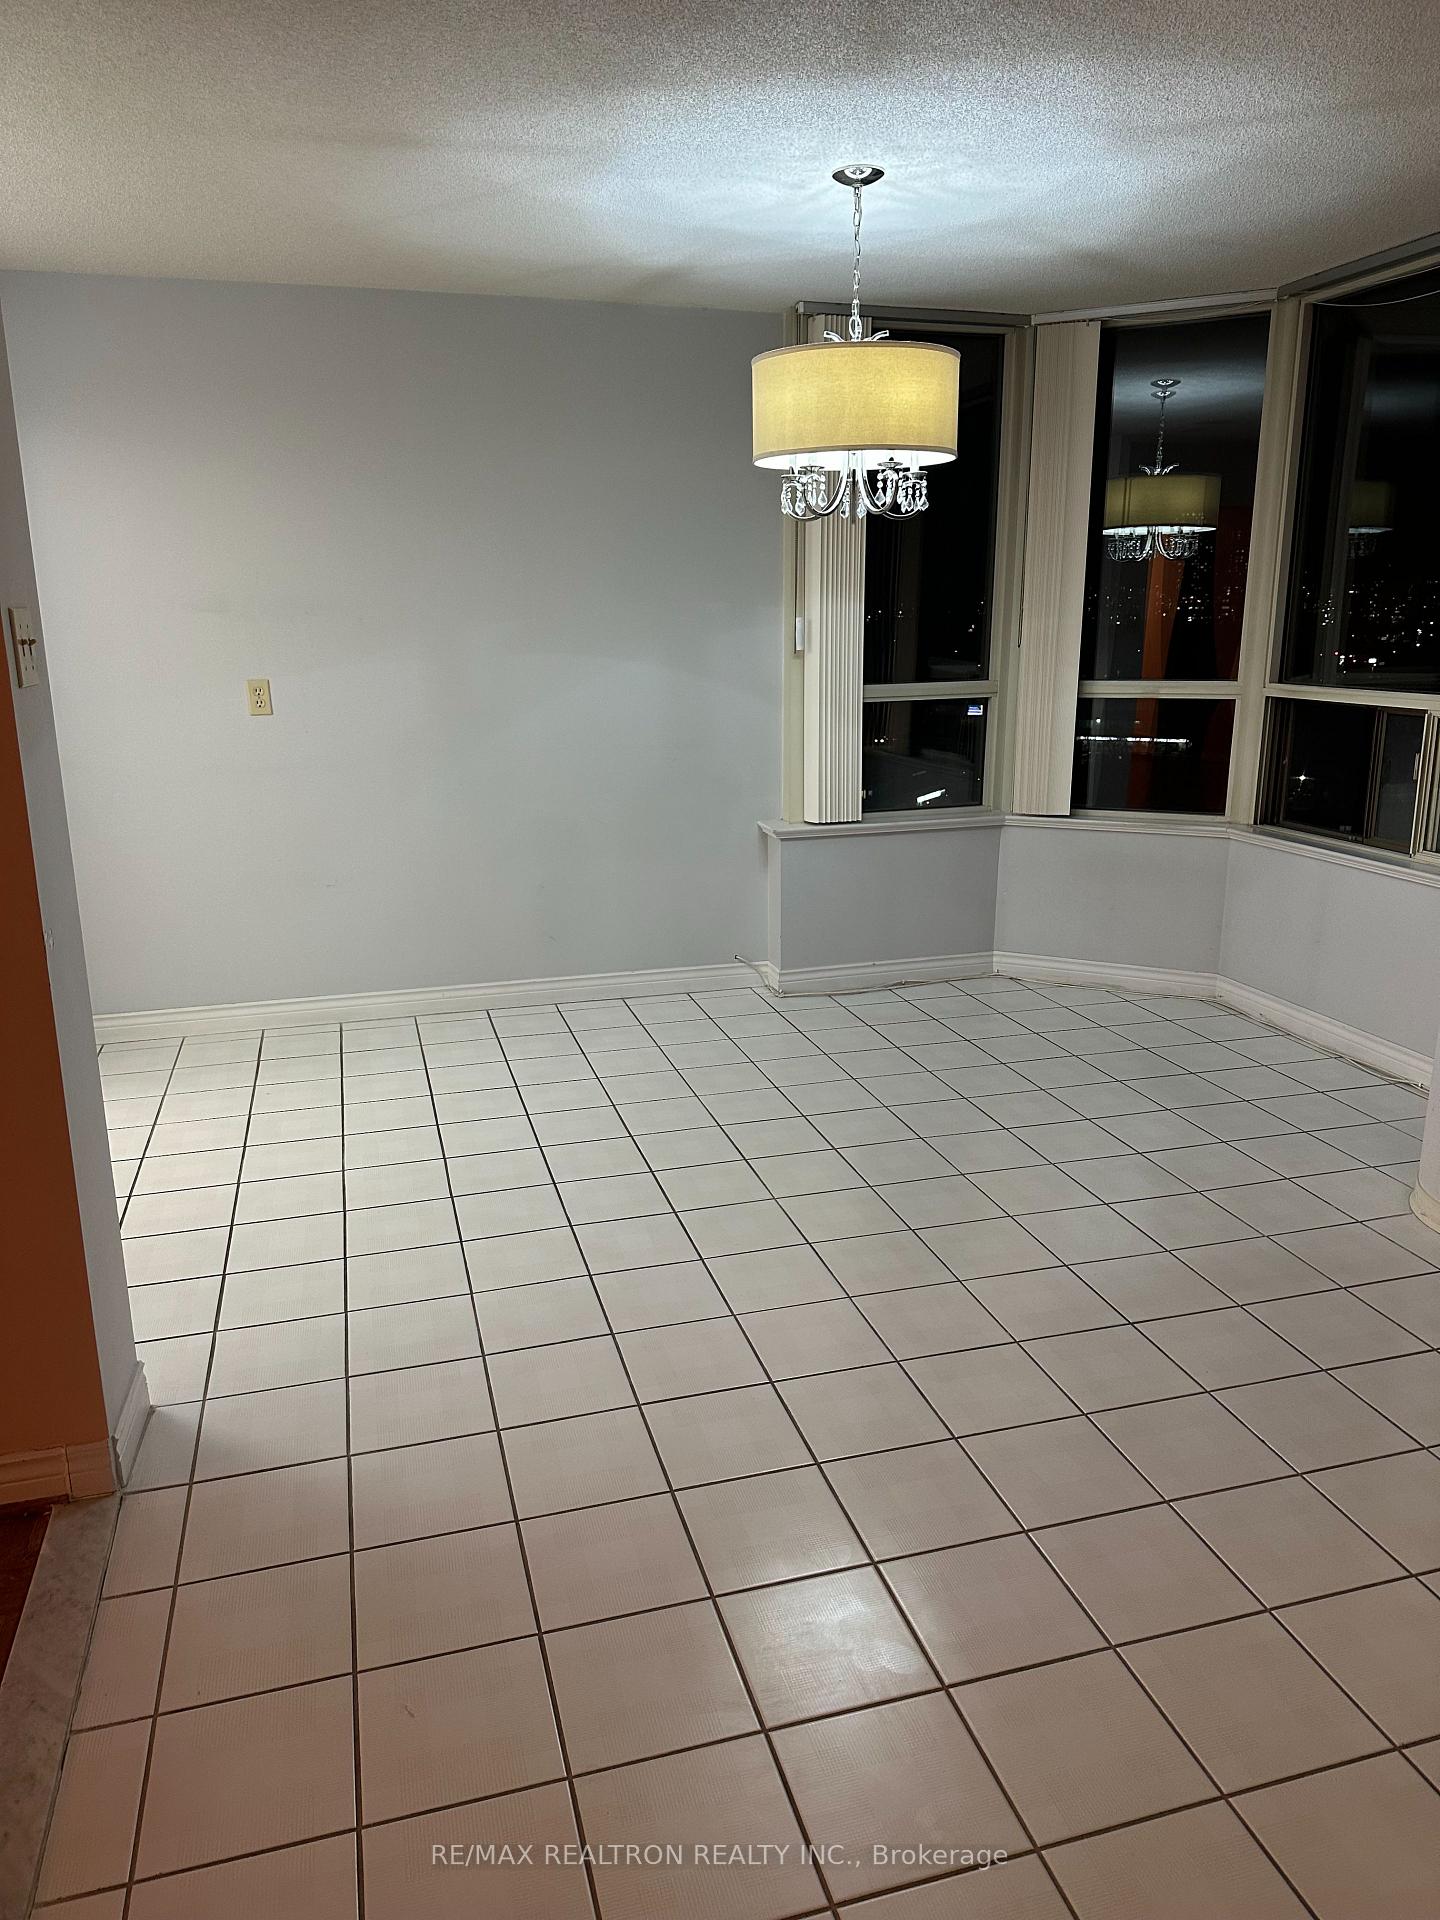
Vacant dining area with tiled floors, a chandelier, and bay windows overlooking city lights at night.
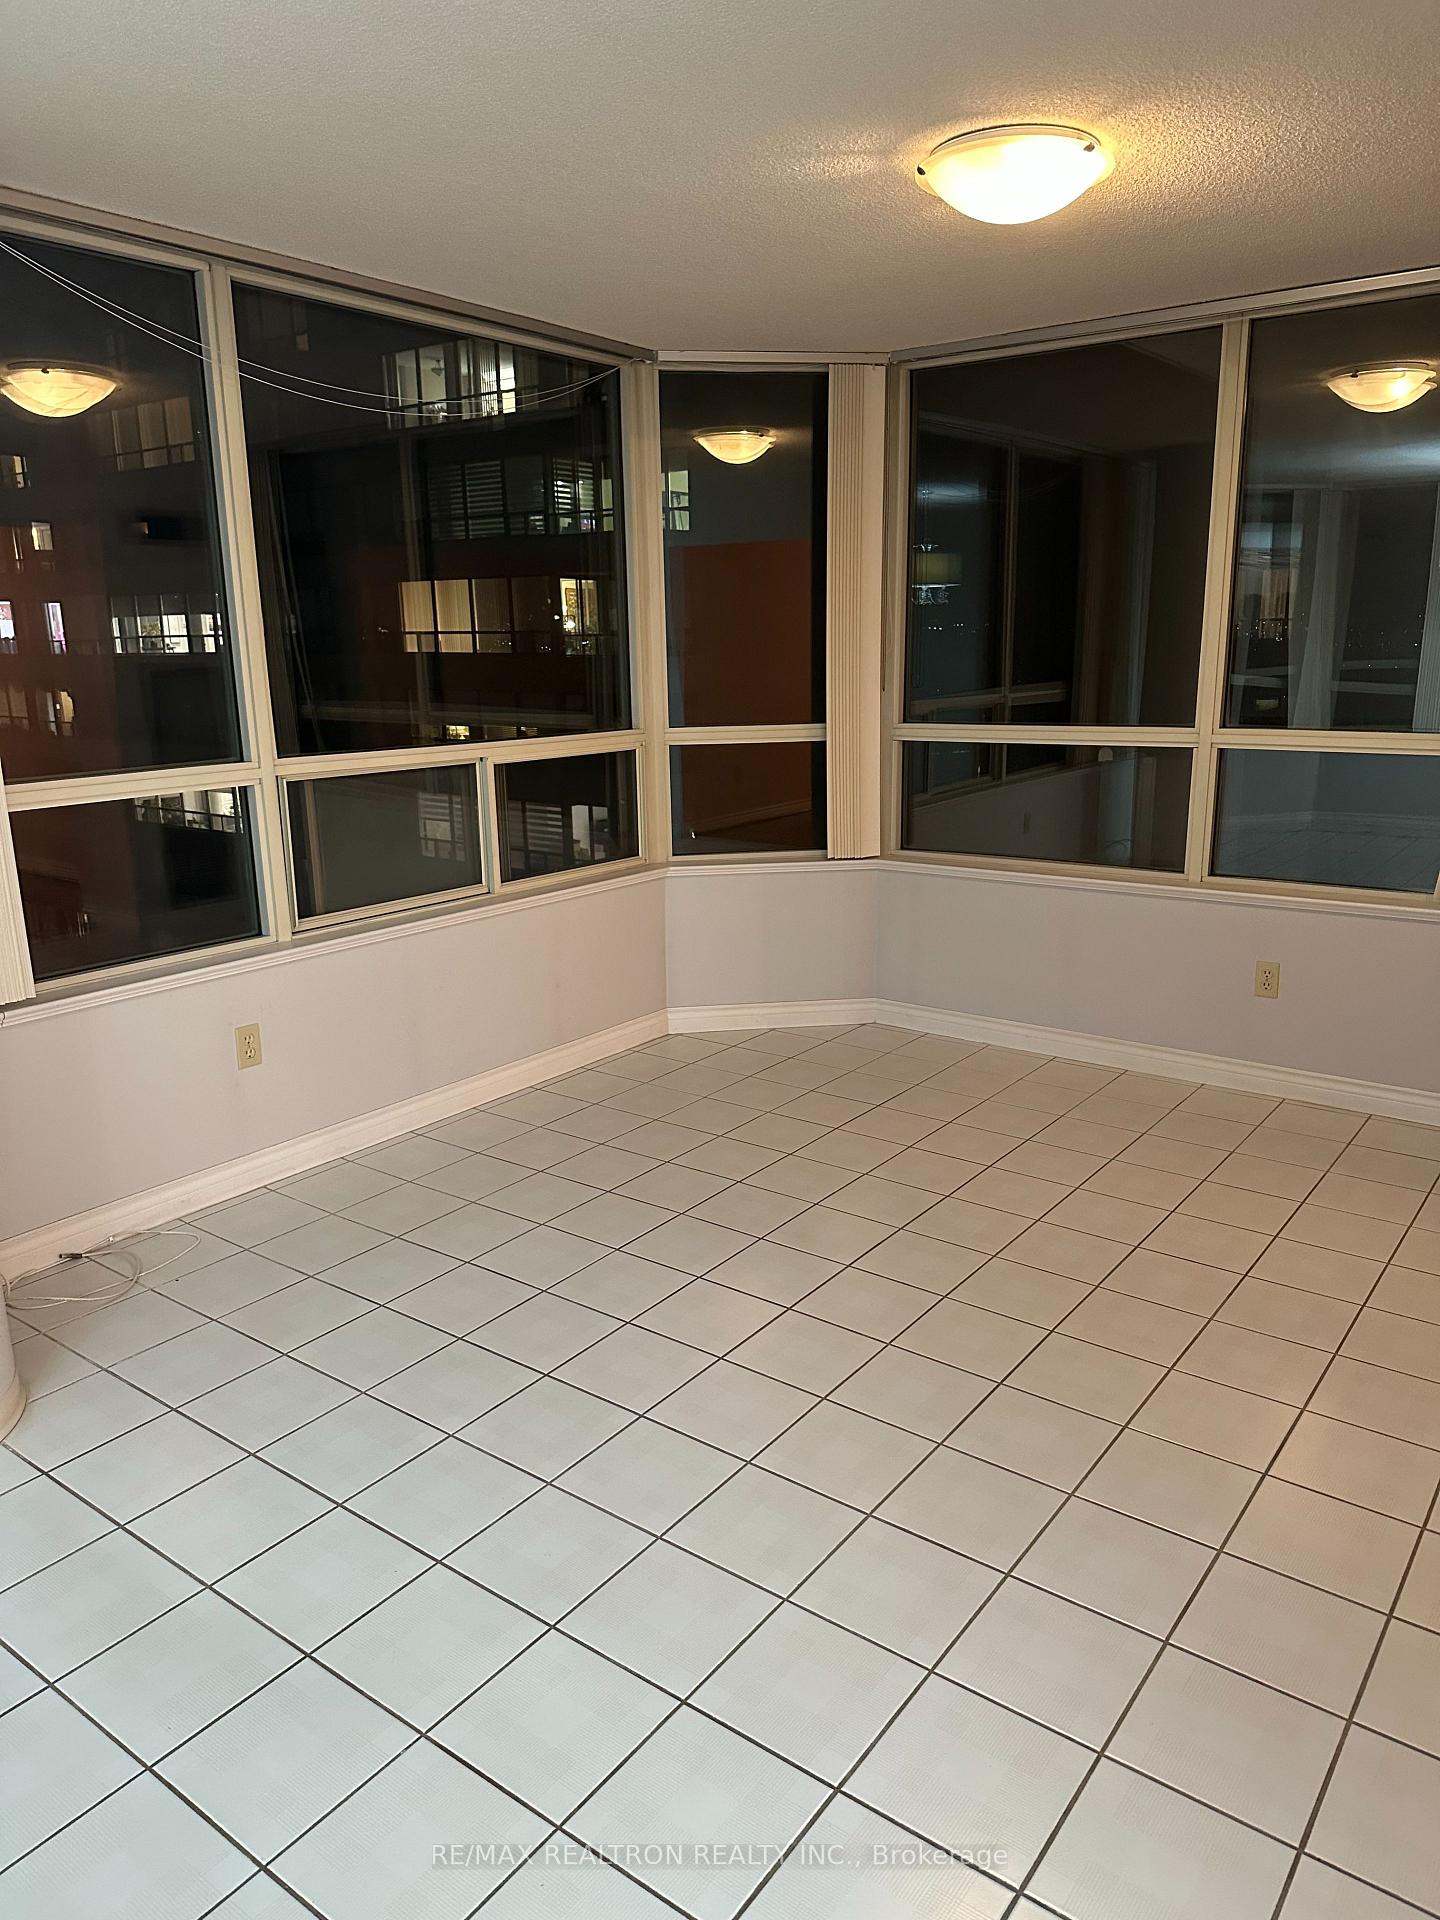
Empty room with tiled flooring and wraparound windows overlooking nearby buildings at night.
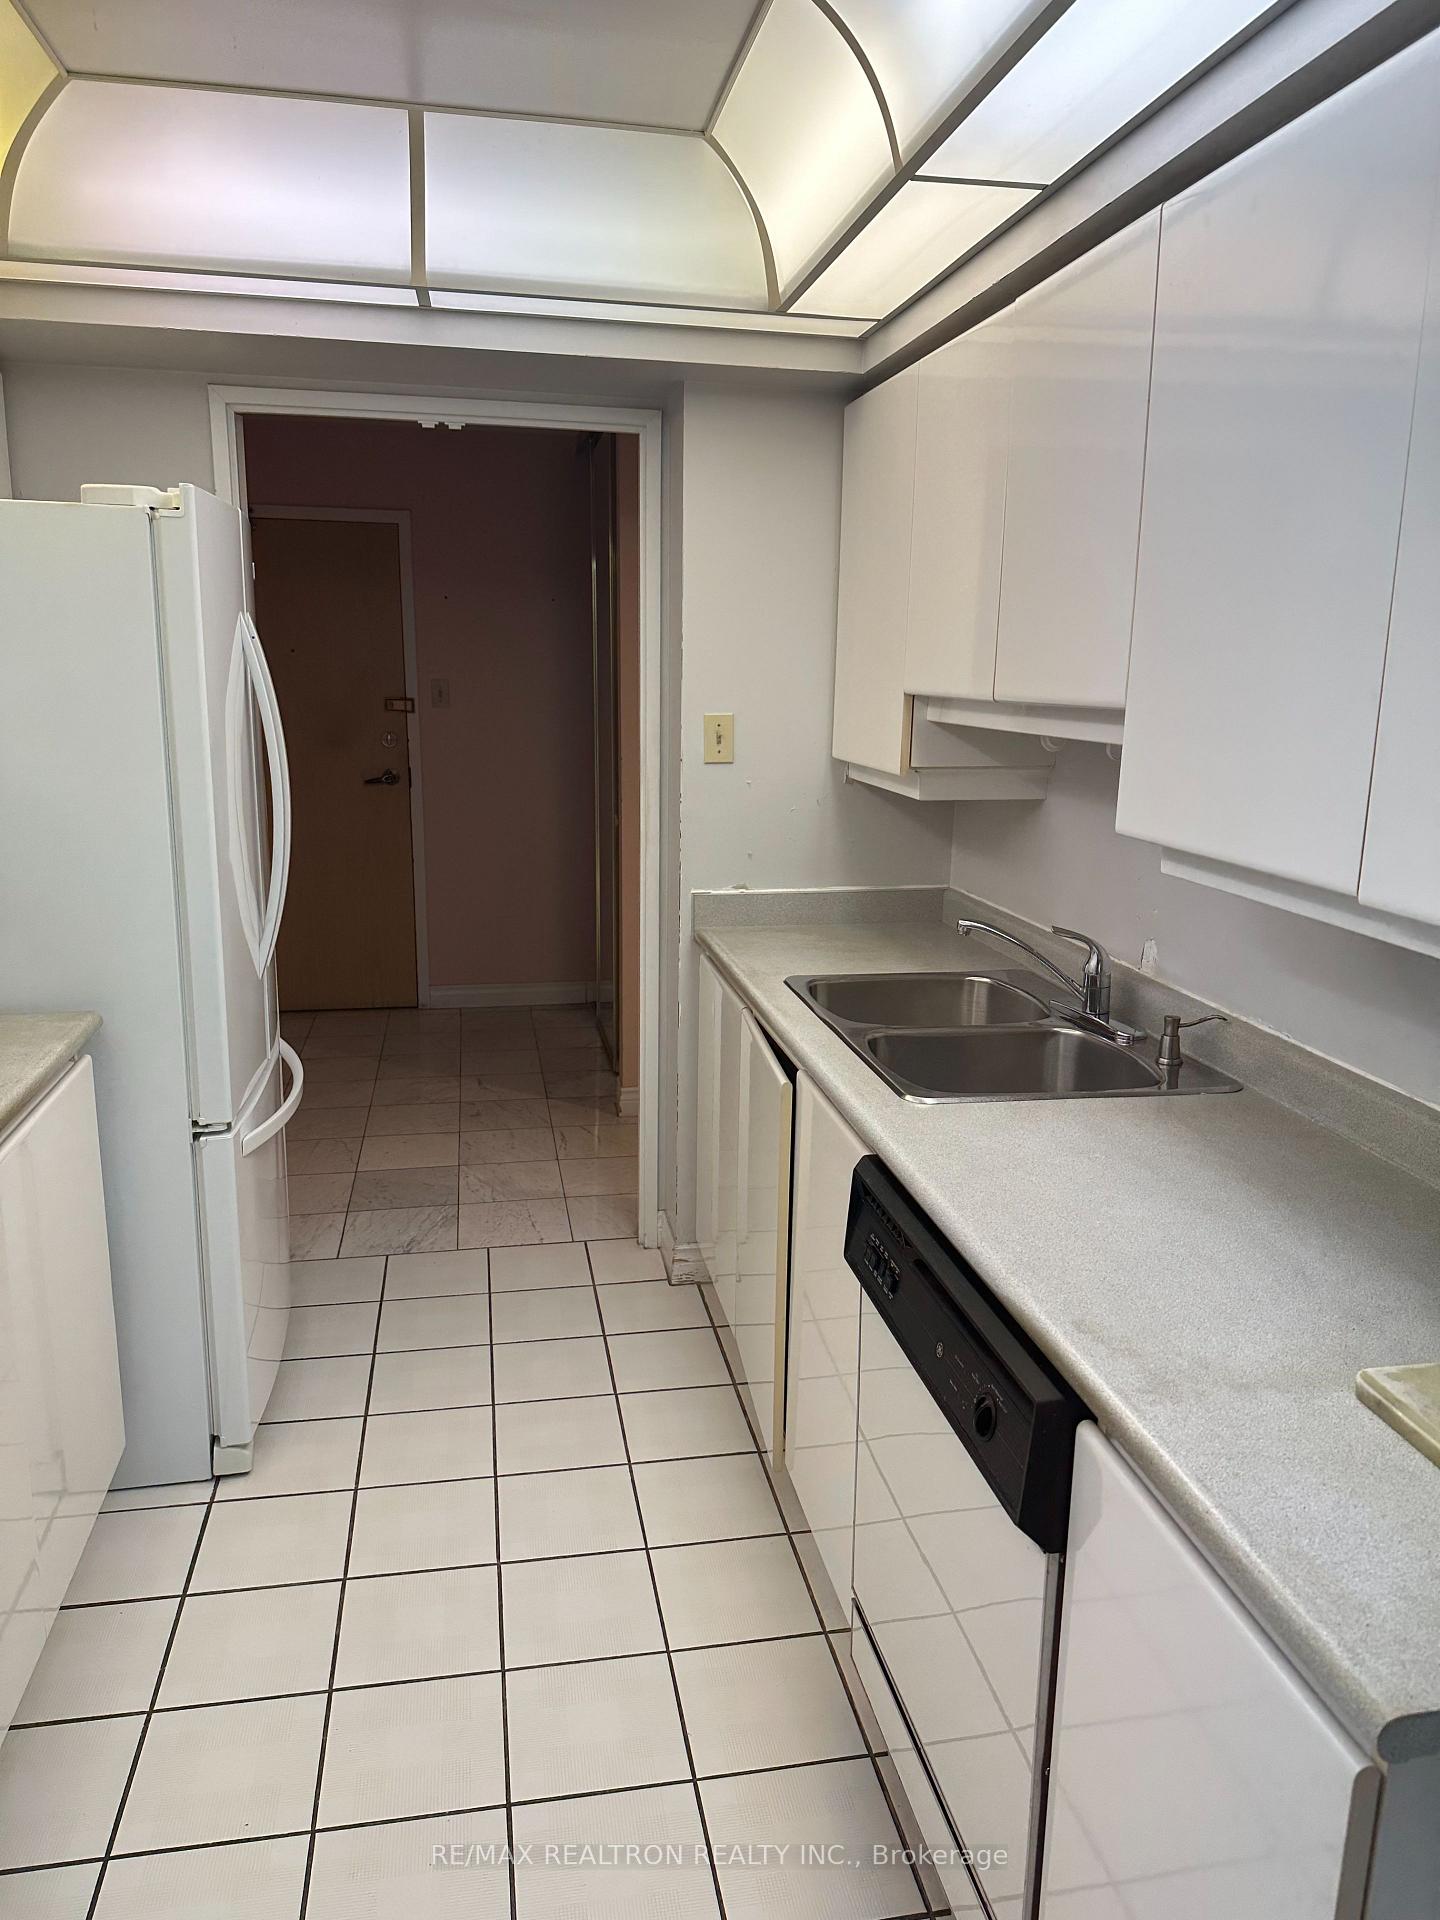
Condo kitchen with a double sink, white cabinets, and a large arched ceiling light.
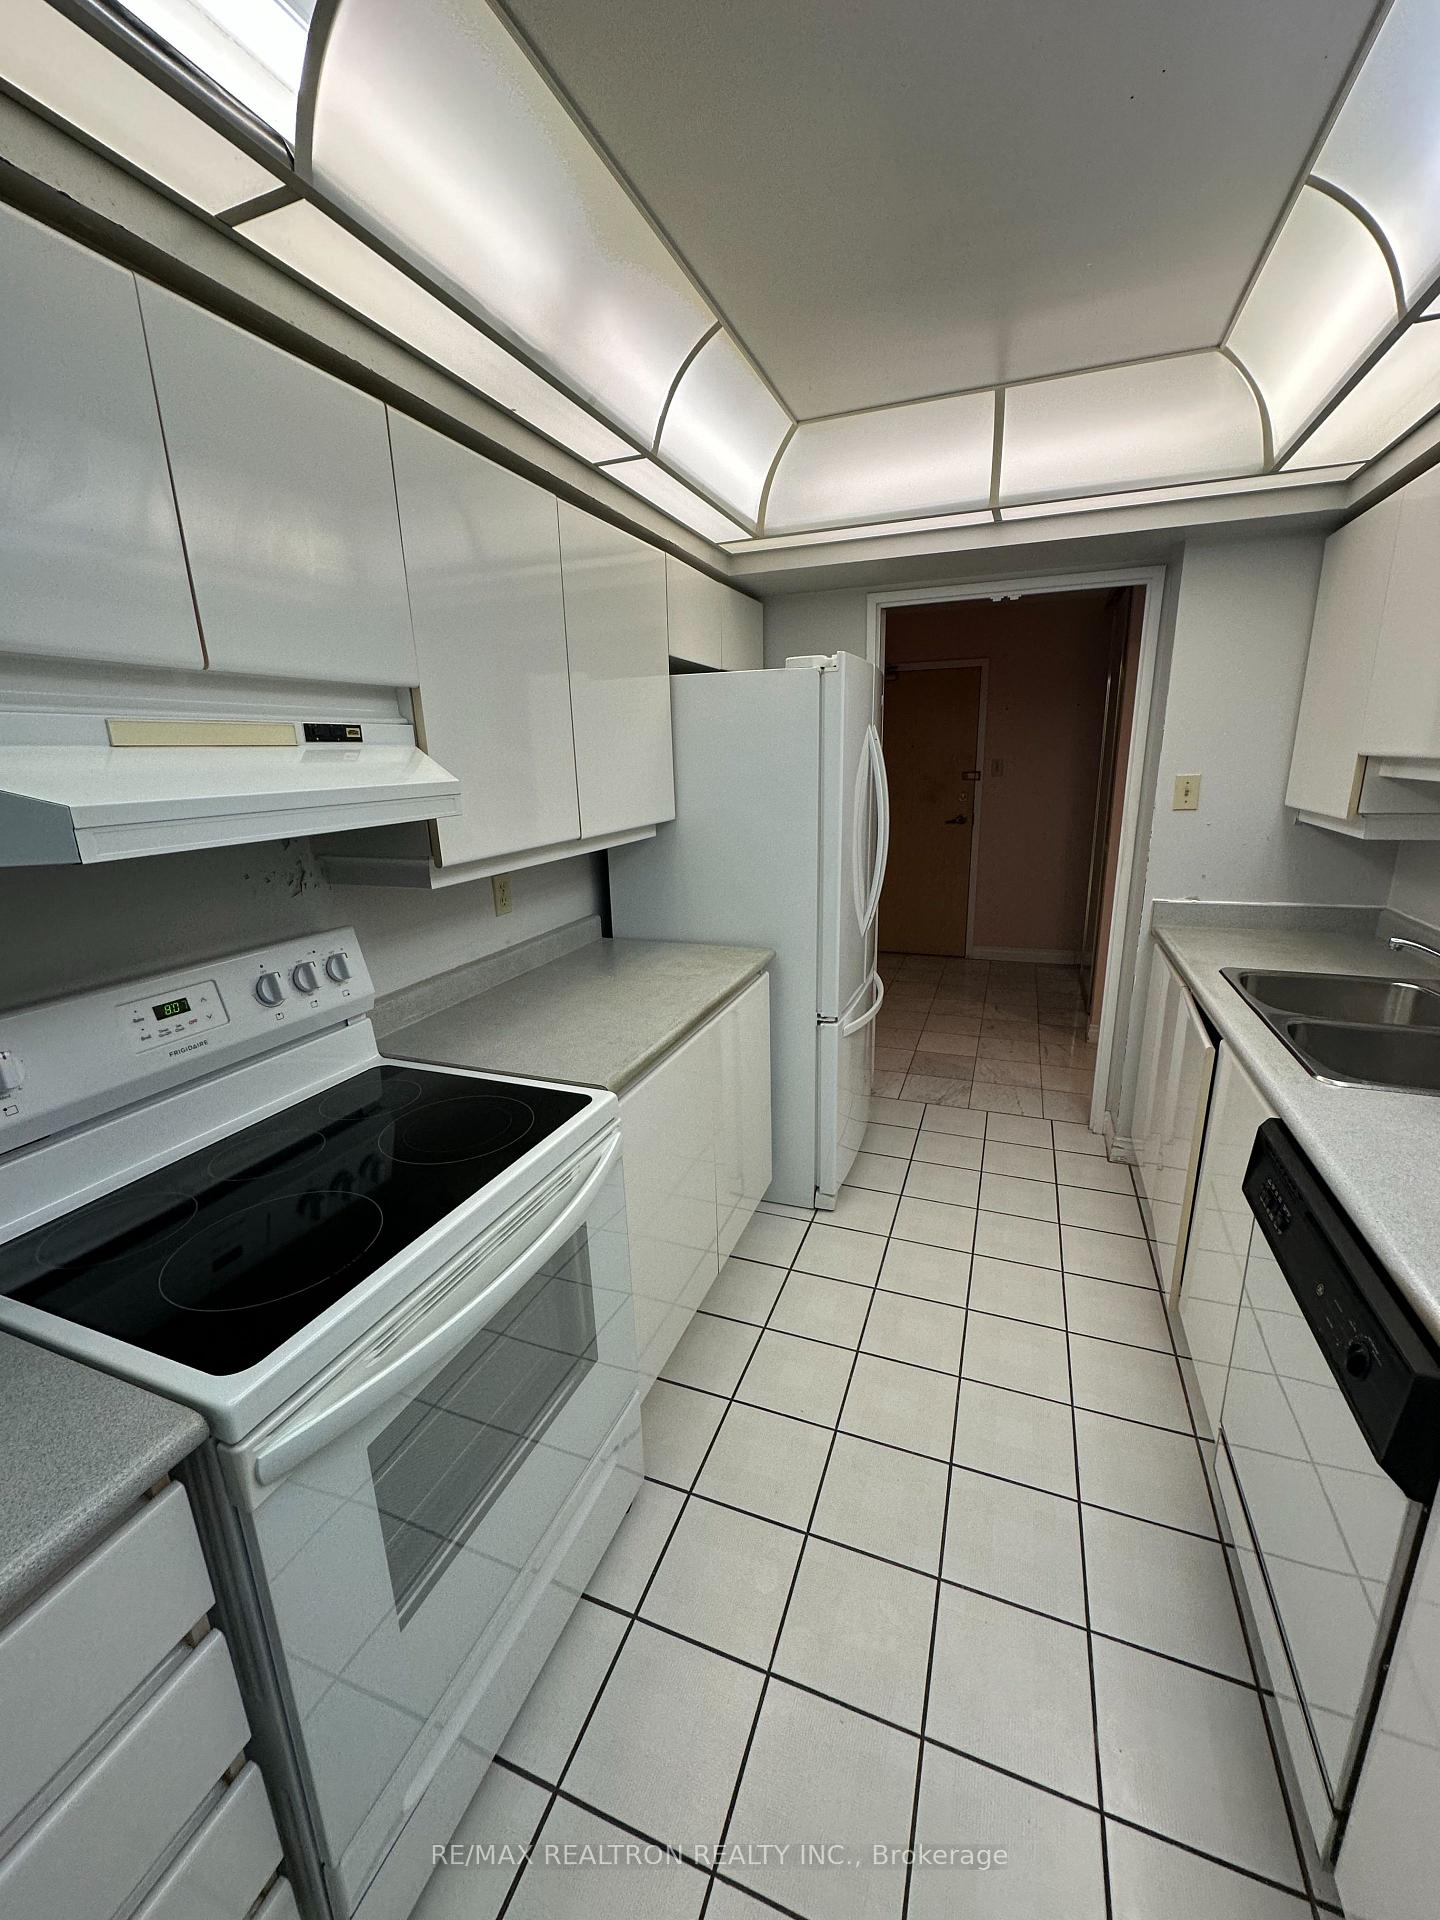
Galley kitchen with white appliances, tiled floor, and a large illuminated ceiling panel.
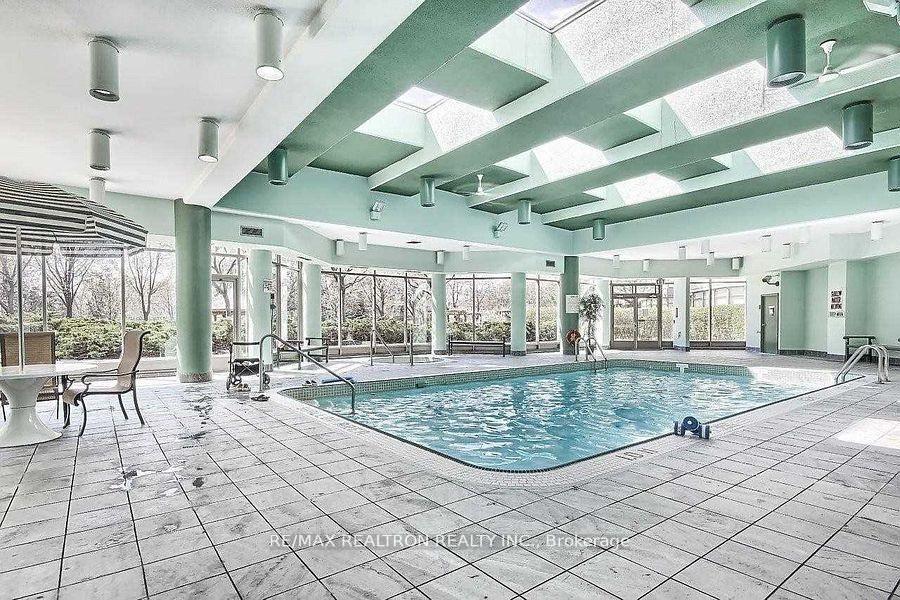
Indoor swimming pool with a tiled deck, large windows, and overhead skylights.
SEE ALL PHOTOS
Condominium towers behind the Seven & Eleven Townsgate Drive entrance sign and flower bed.
Condominium tower with projecting balconies, evergreen trees, and landscaped grounds.
Multi-story condominium tower with projecting balconies, mature evergreens, and landscaped grounds.
Seven condominium entrance with a covered glass-fronted entry and paved forecourt.
Furnished condo lobby with a marble fireplace, lounge seating, chandelier, and expansive windows.
Condominium atrium with stone planters, lush greenery, large windows, and a wooden bench.
Empty condo living area with parquet floors and a tiled window nook overlooking distant lights at night.
Empty dining room with glossy parquet flooring and a lit chandelier.
Vacant dining area with tiled floors, a chandelier, and bay windows overlooking city lights at night.
Empty room with tiled flooring and wraparound windows overlooking nearby buildings at night.
Condo kitchen with a double sink, white cabinets, and a large arched ceiling light.
Galley kitchen with white appliances, tiled floor, and a large illuminated ceiling panel.
Indoor swimming pool with a tiled deck, large windows, and overhead skylights.
For Sale

7 Townsgate Drive 1206

7 Townsgate Drive 1206, Vaughan, ON L4J 7Z9, CA

$674,900 CAD
Rarely Offered!! Live In, Renovate, Or Expand Your Investment Portfolio as a Rental! Welcome To The Highly Sought-After Townsgate Community In Vaughan's Desirable Crestwood-Springfarm-Yorkhill Neighbourhood. This Spacious And Sun-Filled Residence Features A Thoughtfully Designed Split Two-Bedroom Layout With Two Full 4-Piece Bathrooms, Offering Privacy And Functionality For Families, Downsizers, Or Investors Alike. Enjoy Bright, Open-Concept Living And Dining Areas Accented By Rich Parquet Flooring And Expansive Windows That Showcase Sweeping, Unobstructed Views. The Large Sunroom Provides The Perfect Space For A Home Office, Reading Nook, Or Additional Sitting Area. The Generous Primary Suite Includes A Walk-In Closet And A Private 4-Piece Ensuite, While The Second Bedroom Offers Direct Access To Its Own Balcony. Townsgate Residents Enjoy An Exceptional Lifestyle With An Impressive Selection Of Resort-Style Amenities, Including Concierge Service, Indoor Pool, Sauna, Tennis Court, Party Room, Meeting Room, Guest Suites, And Ample Visitor Parking. Maintenance Fees Include Cable TV, Hydro, Heat, Air Conditioning, Water, Parking, Building Insurance, And Common Elements, Providing Outstanding Value And Truly Worry-Free Living. An Exceptional Opportunity In A Well-Established Community Close To Transit, Shopping, Parks, Schools, And Everyday Conveniences.

2
beds

2
baths

Features & Amenities

Interior

  • total bedrooms2
  • Total bathrooms2
  • Laundry room In-Suite Laundry
  • other interior Features None

Area & Lot

  • Status For Sale
  • MLS® IDN13843786
  • TypeCondo
  • NeighborhoodToronto
  • Architecture StylesApartment

Exterior

  • STORIES12
  • HEAT TYPEForced Air
  • AIR CONDITIONINGCentral Air

Financial

  • Sales Price$674,900 CAD
  • Real Estate Tax $3,209 CAD/yr
  • HOA $1,486 CAD
Condominium tower with projecting balconies, evergreen trees, and landscaped grounds.

Schedule a Showing

I would love to show you this beautiful property. Please select your preferred date and time below. I will be in touch shortly to confirm your appointment.

Schedule a Showing

I would love to show you this beautiful property. Please select your preferred date and time below. I will be in touch shortly to confirm your appointment.

Thank you for your interest in 7 Townsgate Drive 1206, Vaughan, ON L4J 7Z9, CA. We are reviewing your request and will be in touch shortly!

Mortgage Calculator

Estimate your monthly mortgage payment, including the principal and interest, property taxes, and HOA. Adjust the values to generate a more accurate rate.
All estimates are provided for informational purposes only. Actual amounts may vary.
$0,000 Your Payment 20 15 65
$0,000 Your Payment

Toronto

Explore

Work With Robert

Get assistance in determining the current property value, crafting a competitive offer, writing and negotiating a contract, and much more. Contact Robert today.

Follow Robert on Instagram