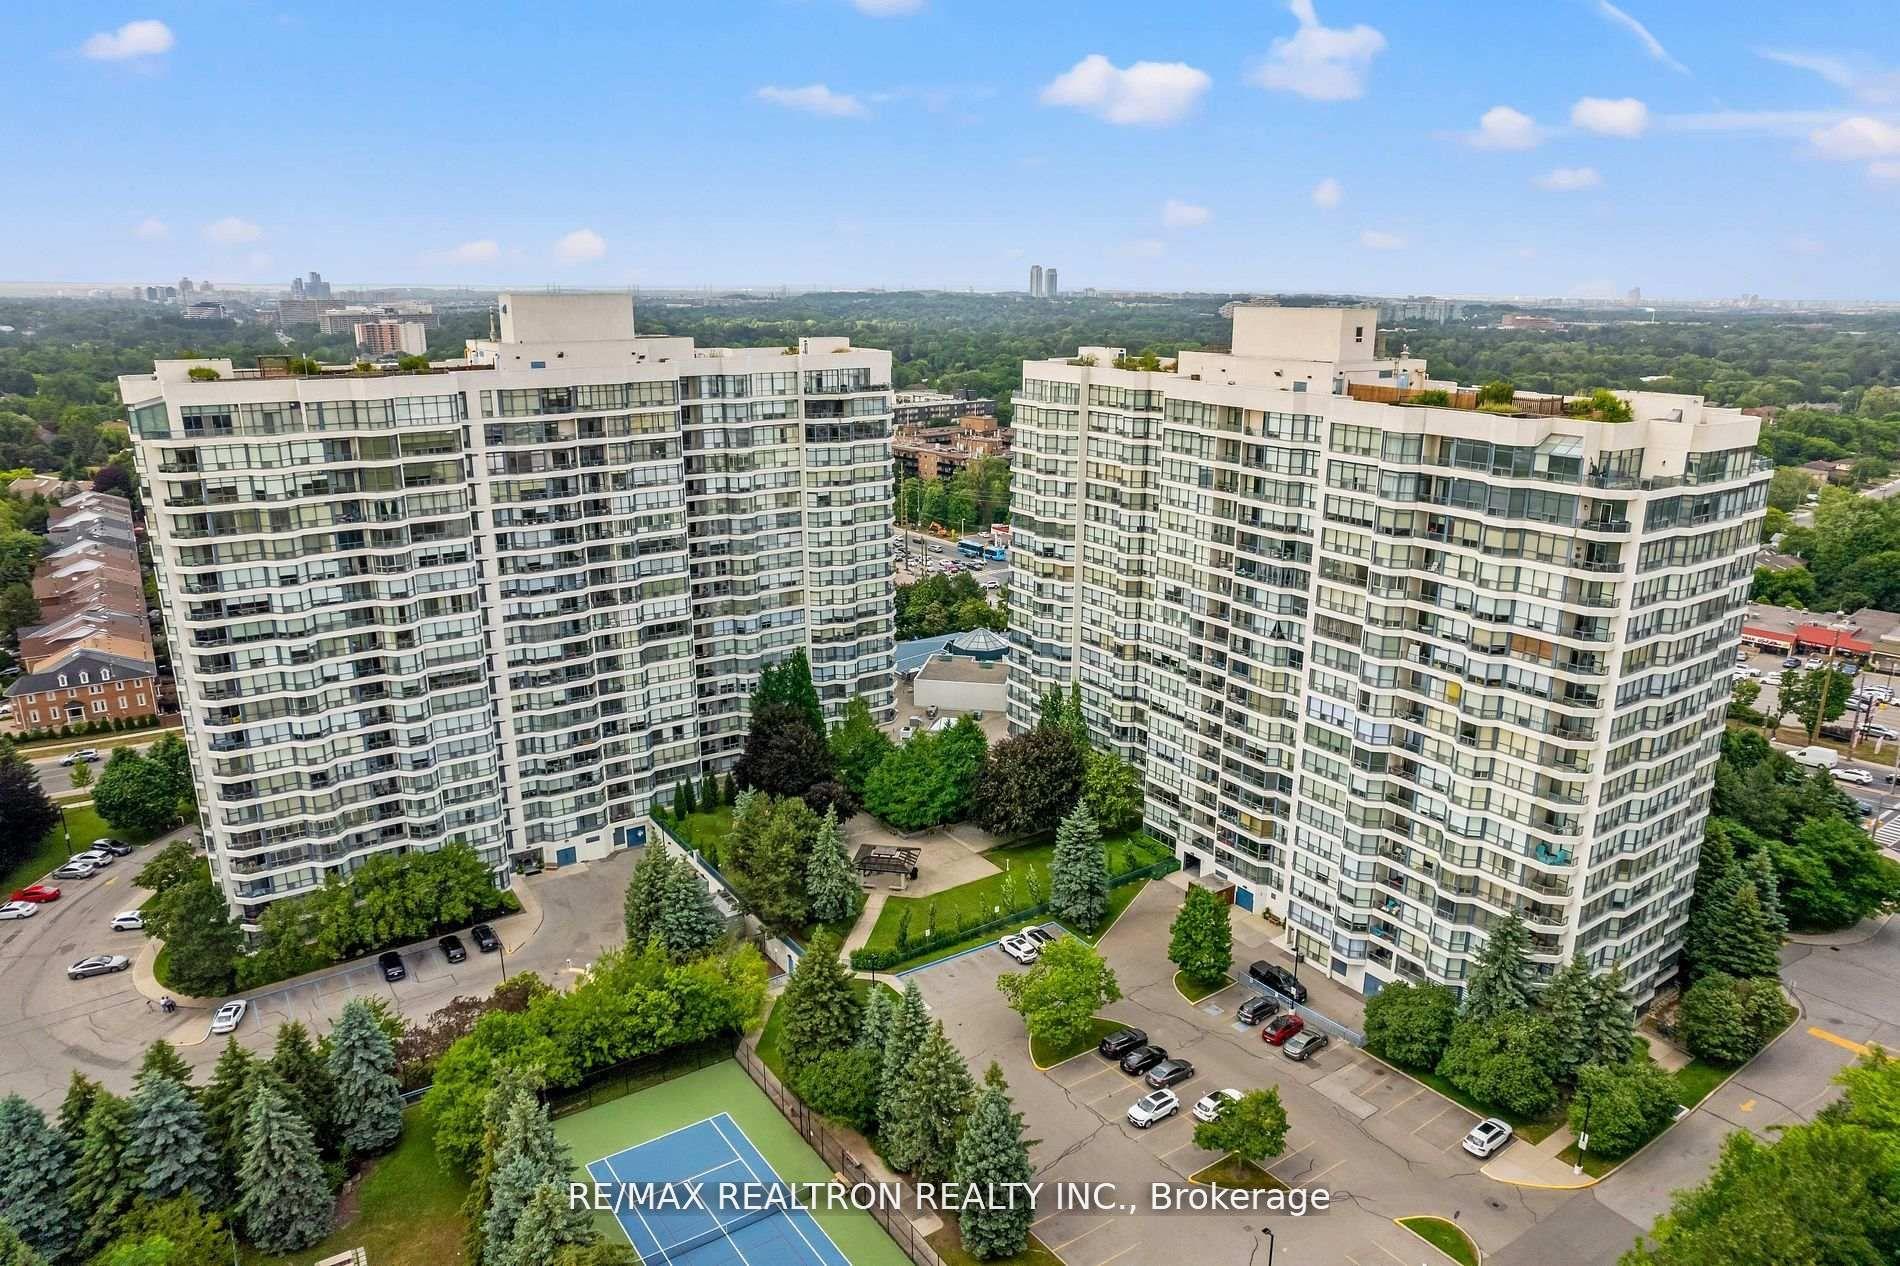
7300 Yonge Street condominium towers, with landscaped grounds and a tennis court.
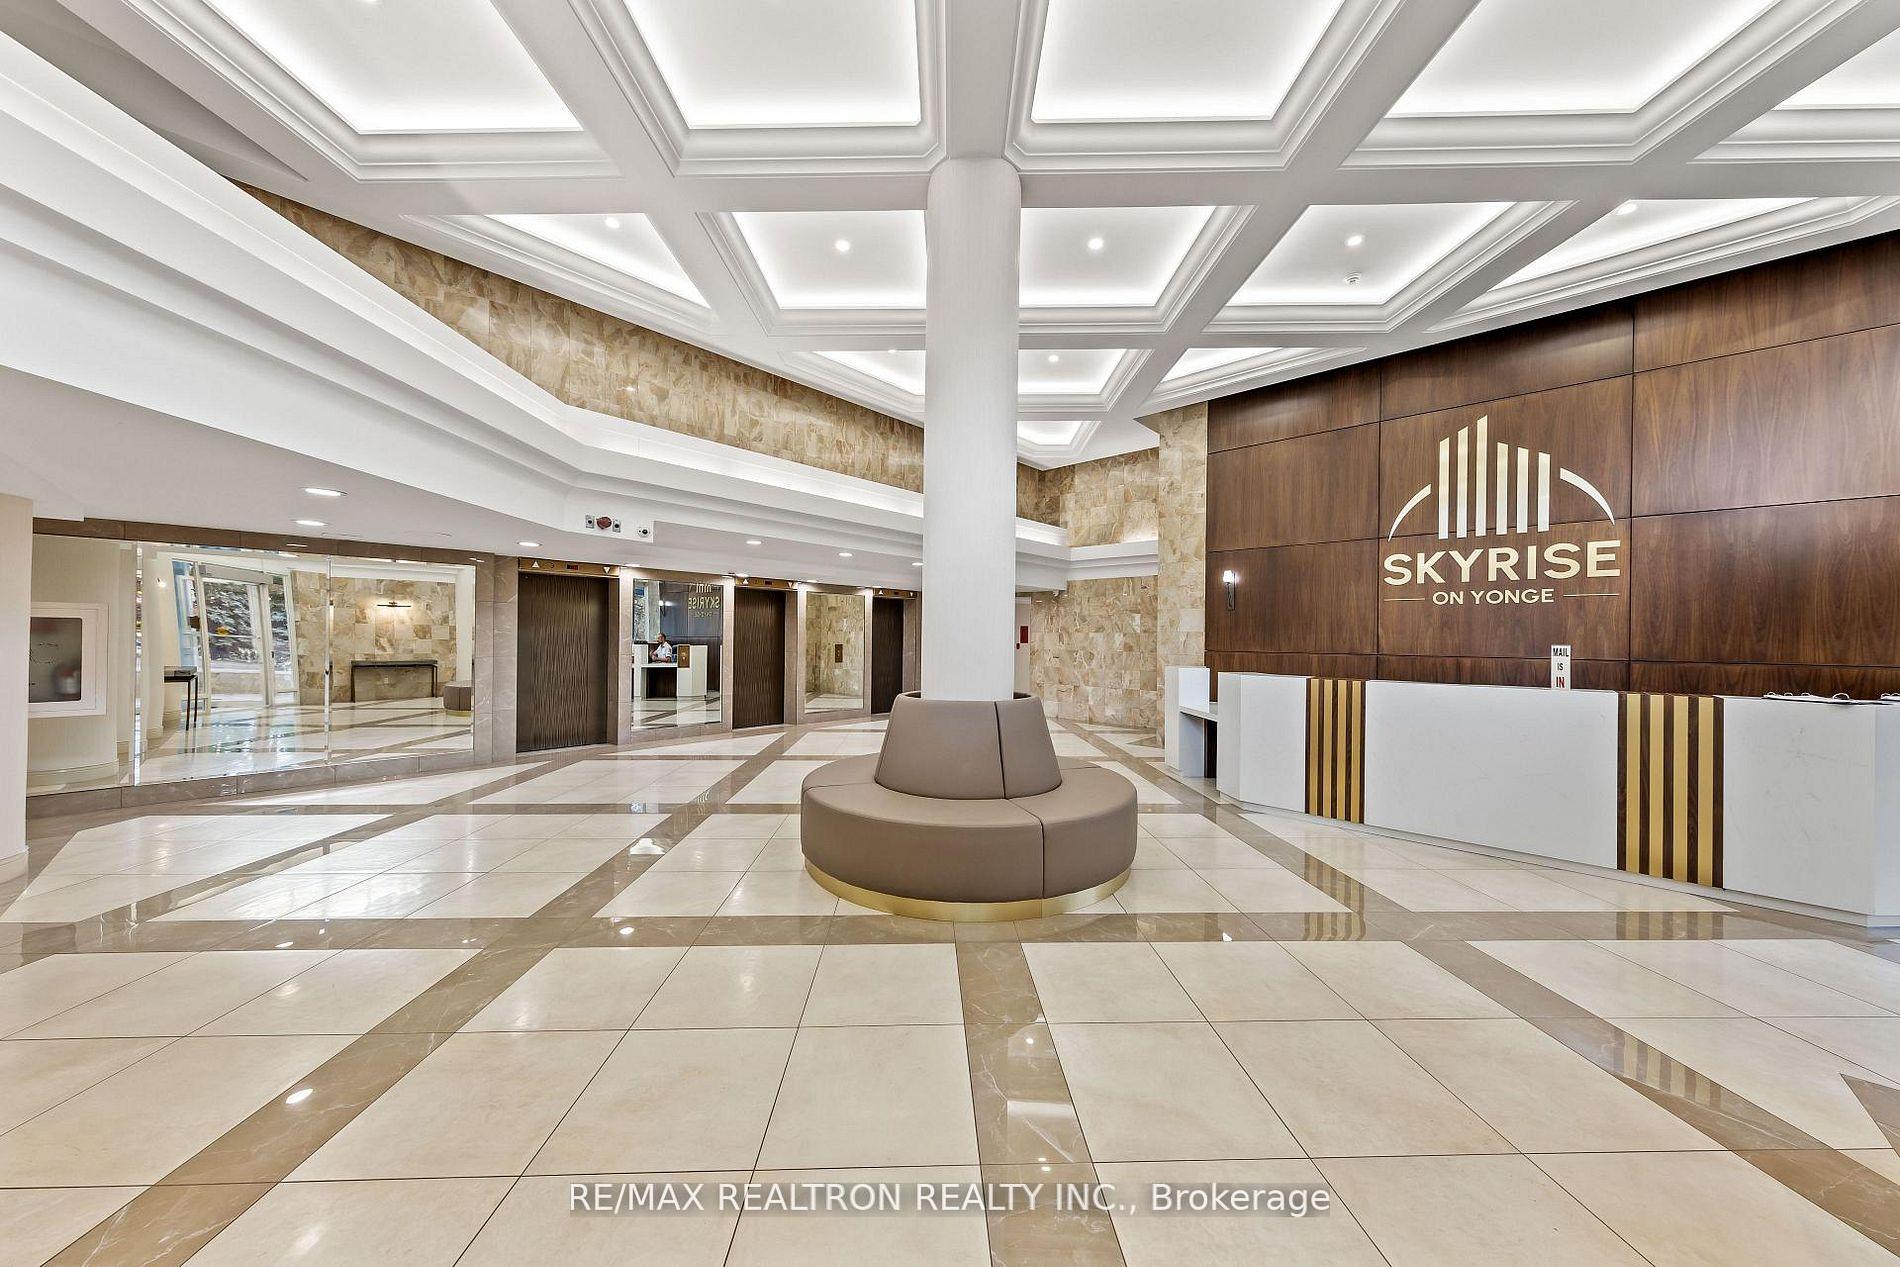
SkyRise on Yonge lobby with a circular seat, marble floors, and a reception desk.
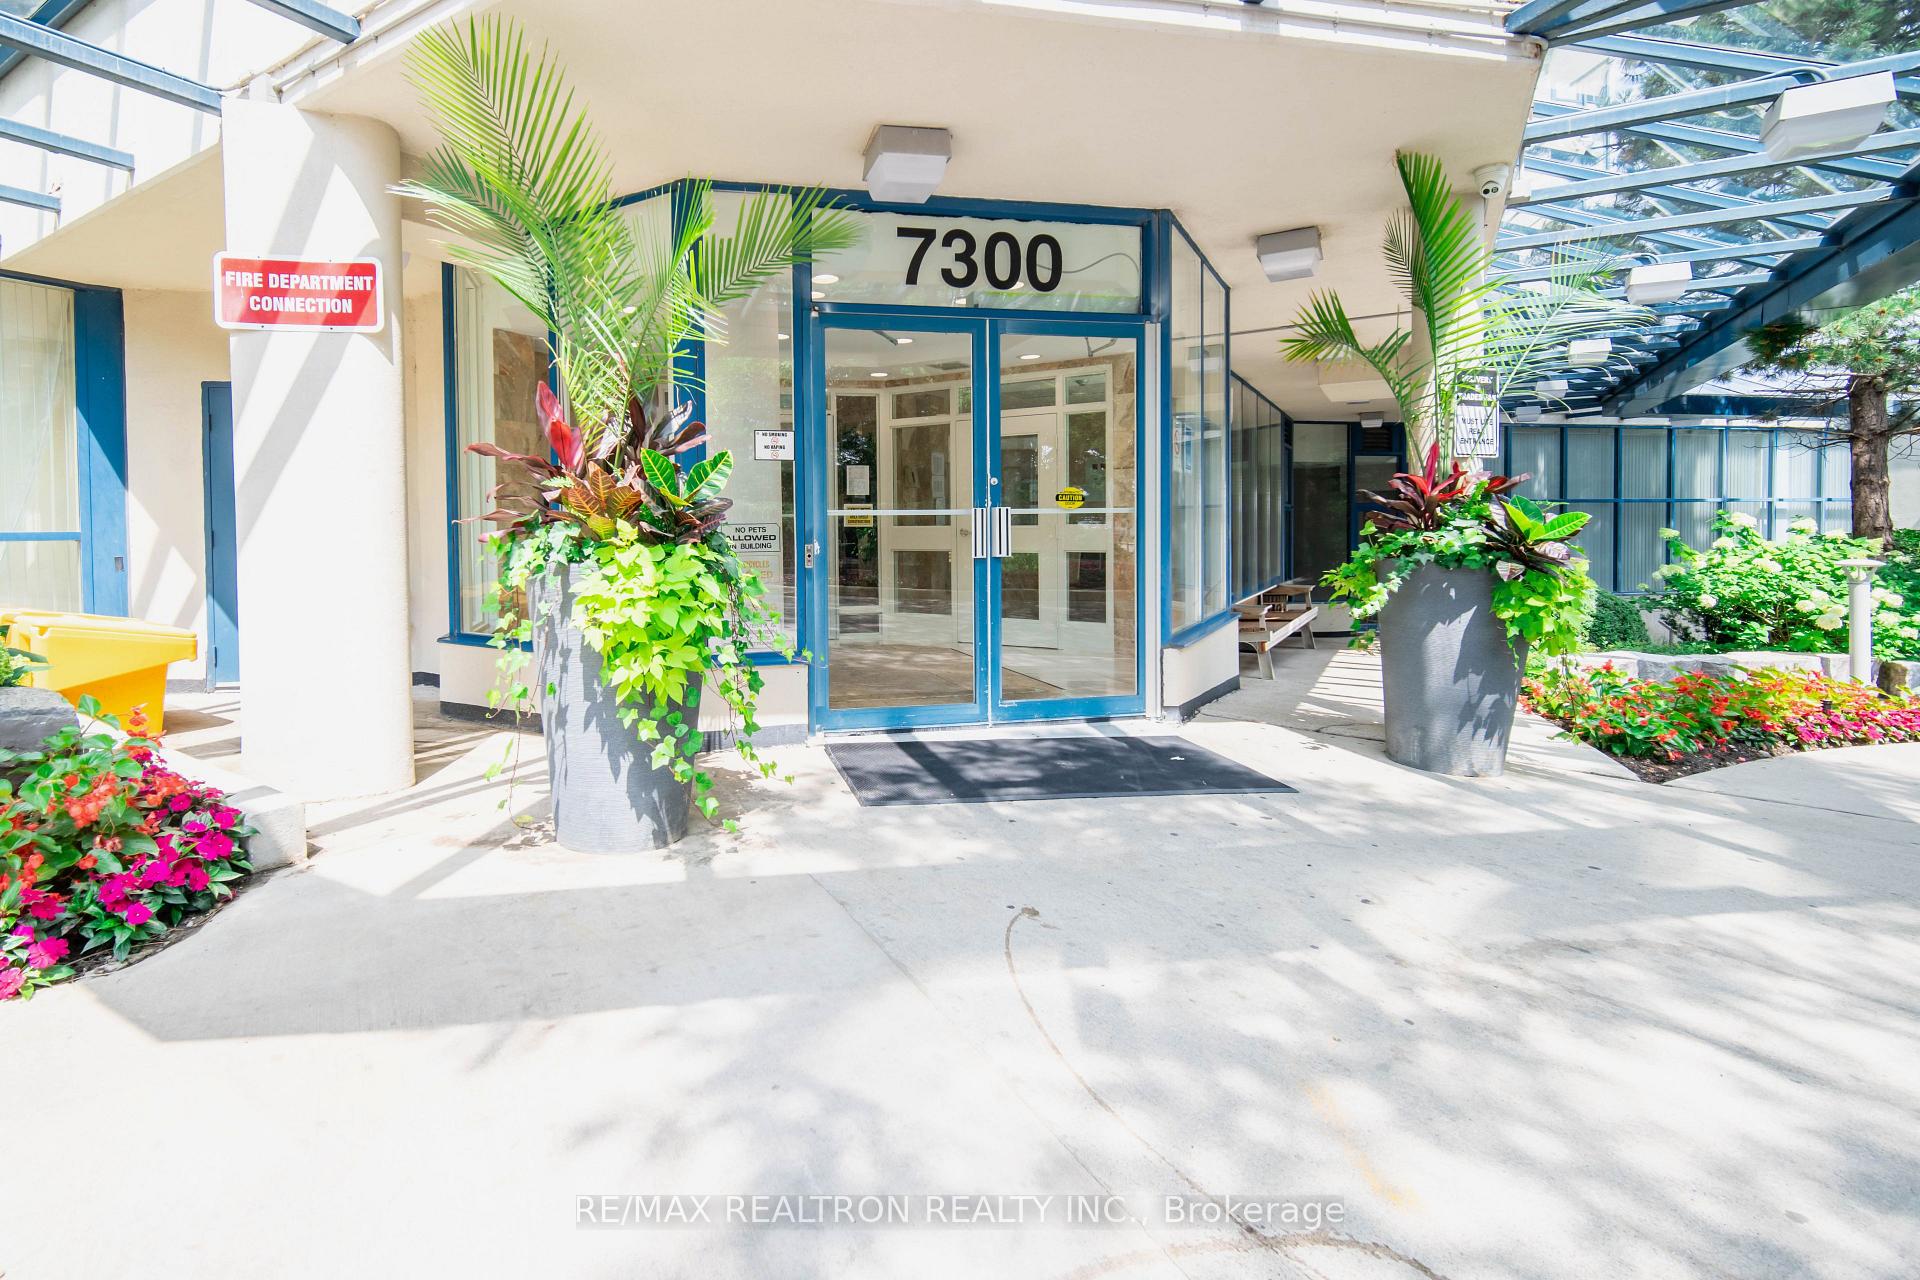
Building entrance at 7300 Yonge Street, with blue-framed glass doors and large planters.
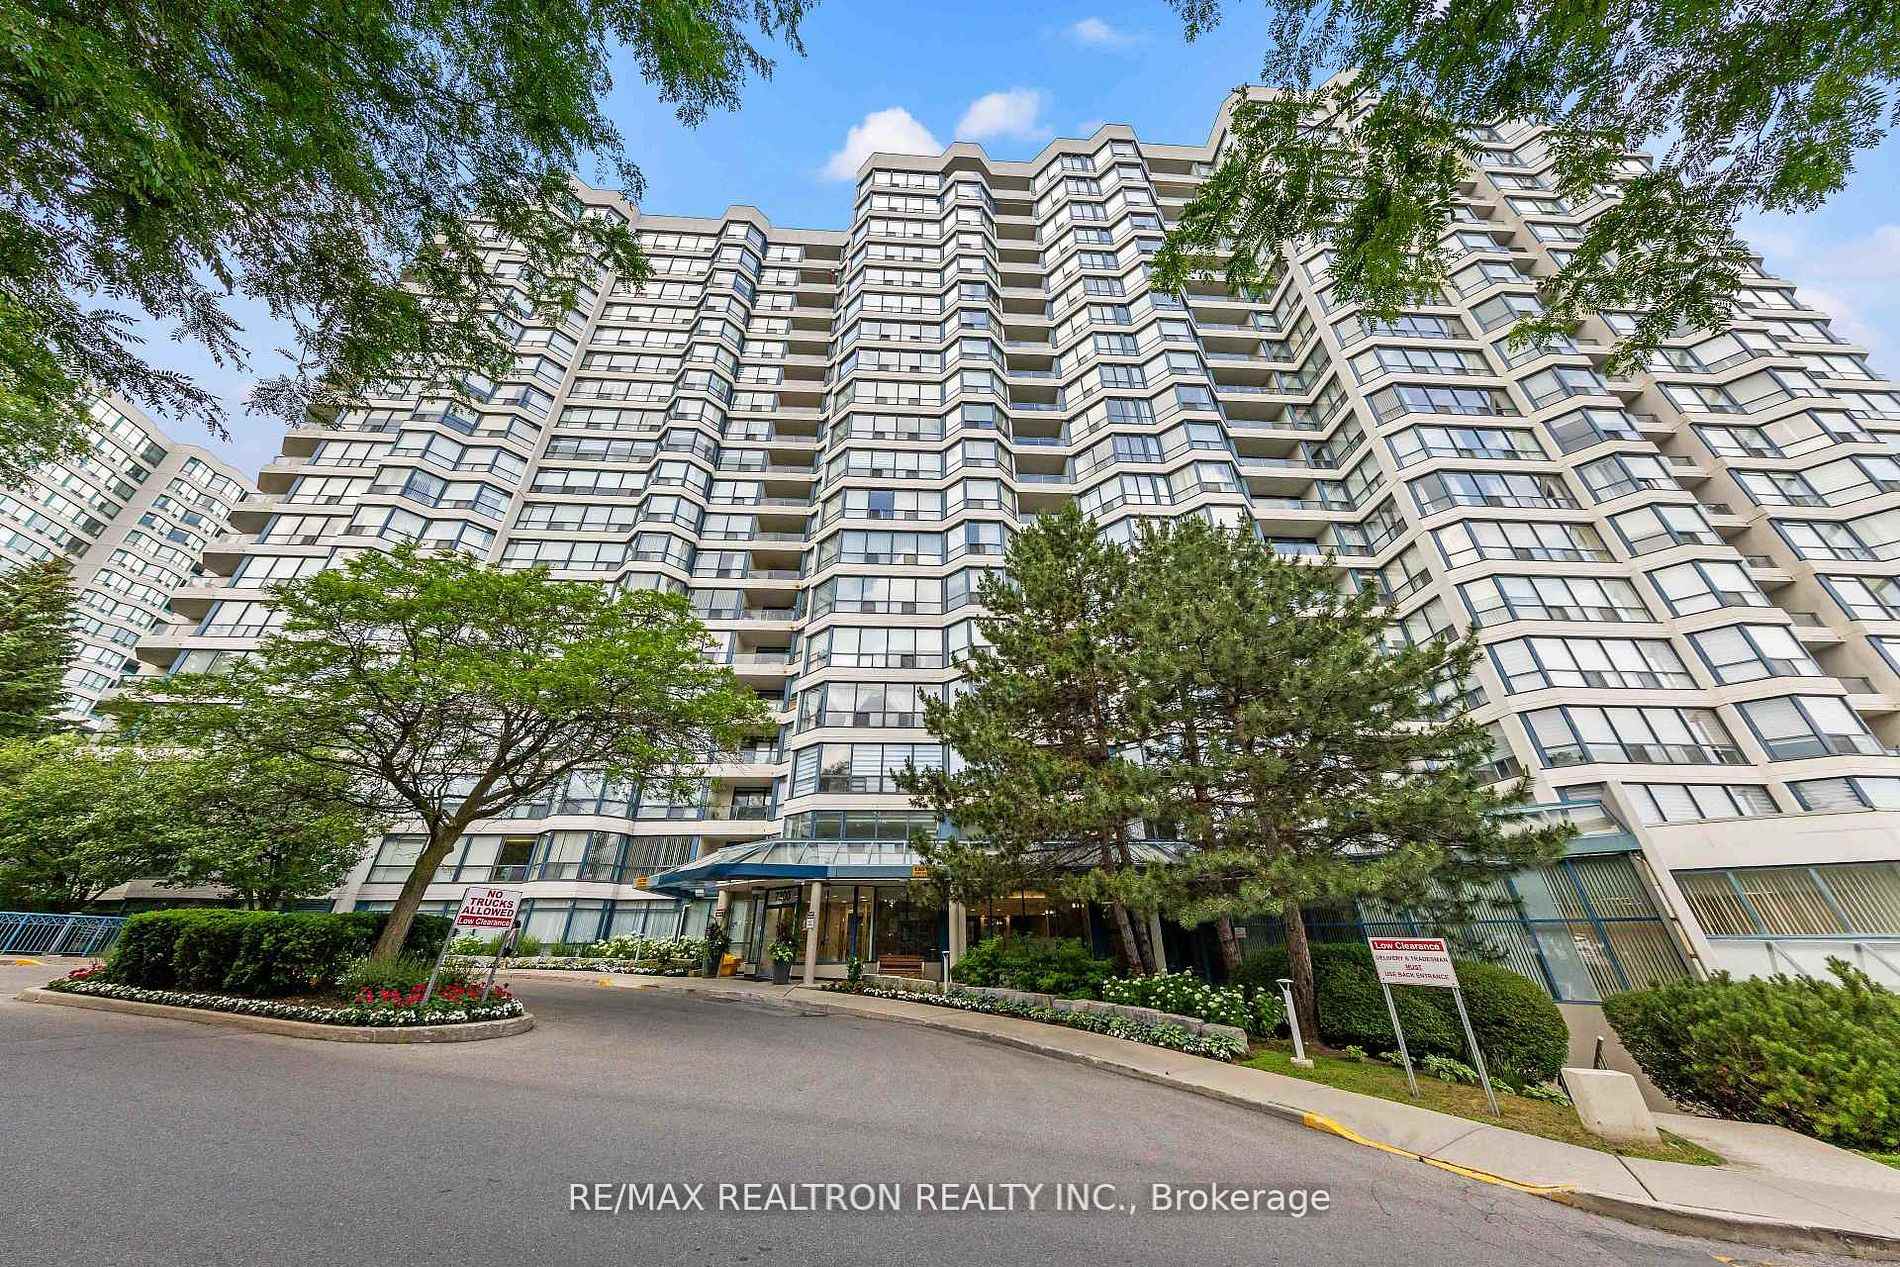
High-rise condominium with angular balconies, framed by trees above its landscaped entrance.
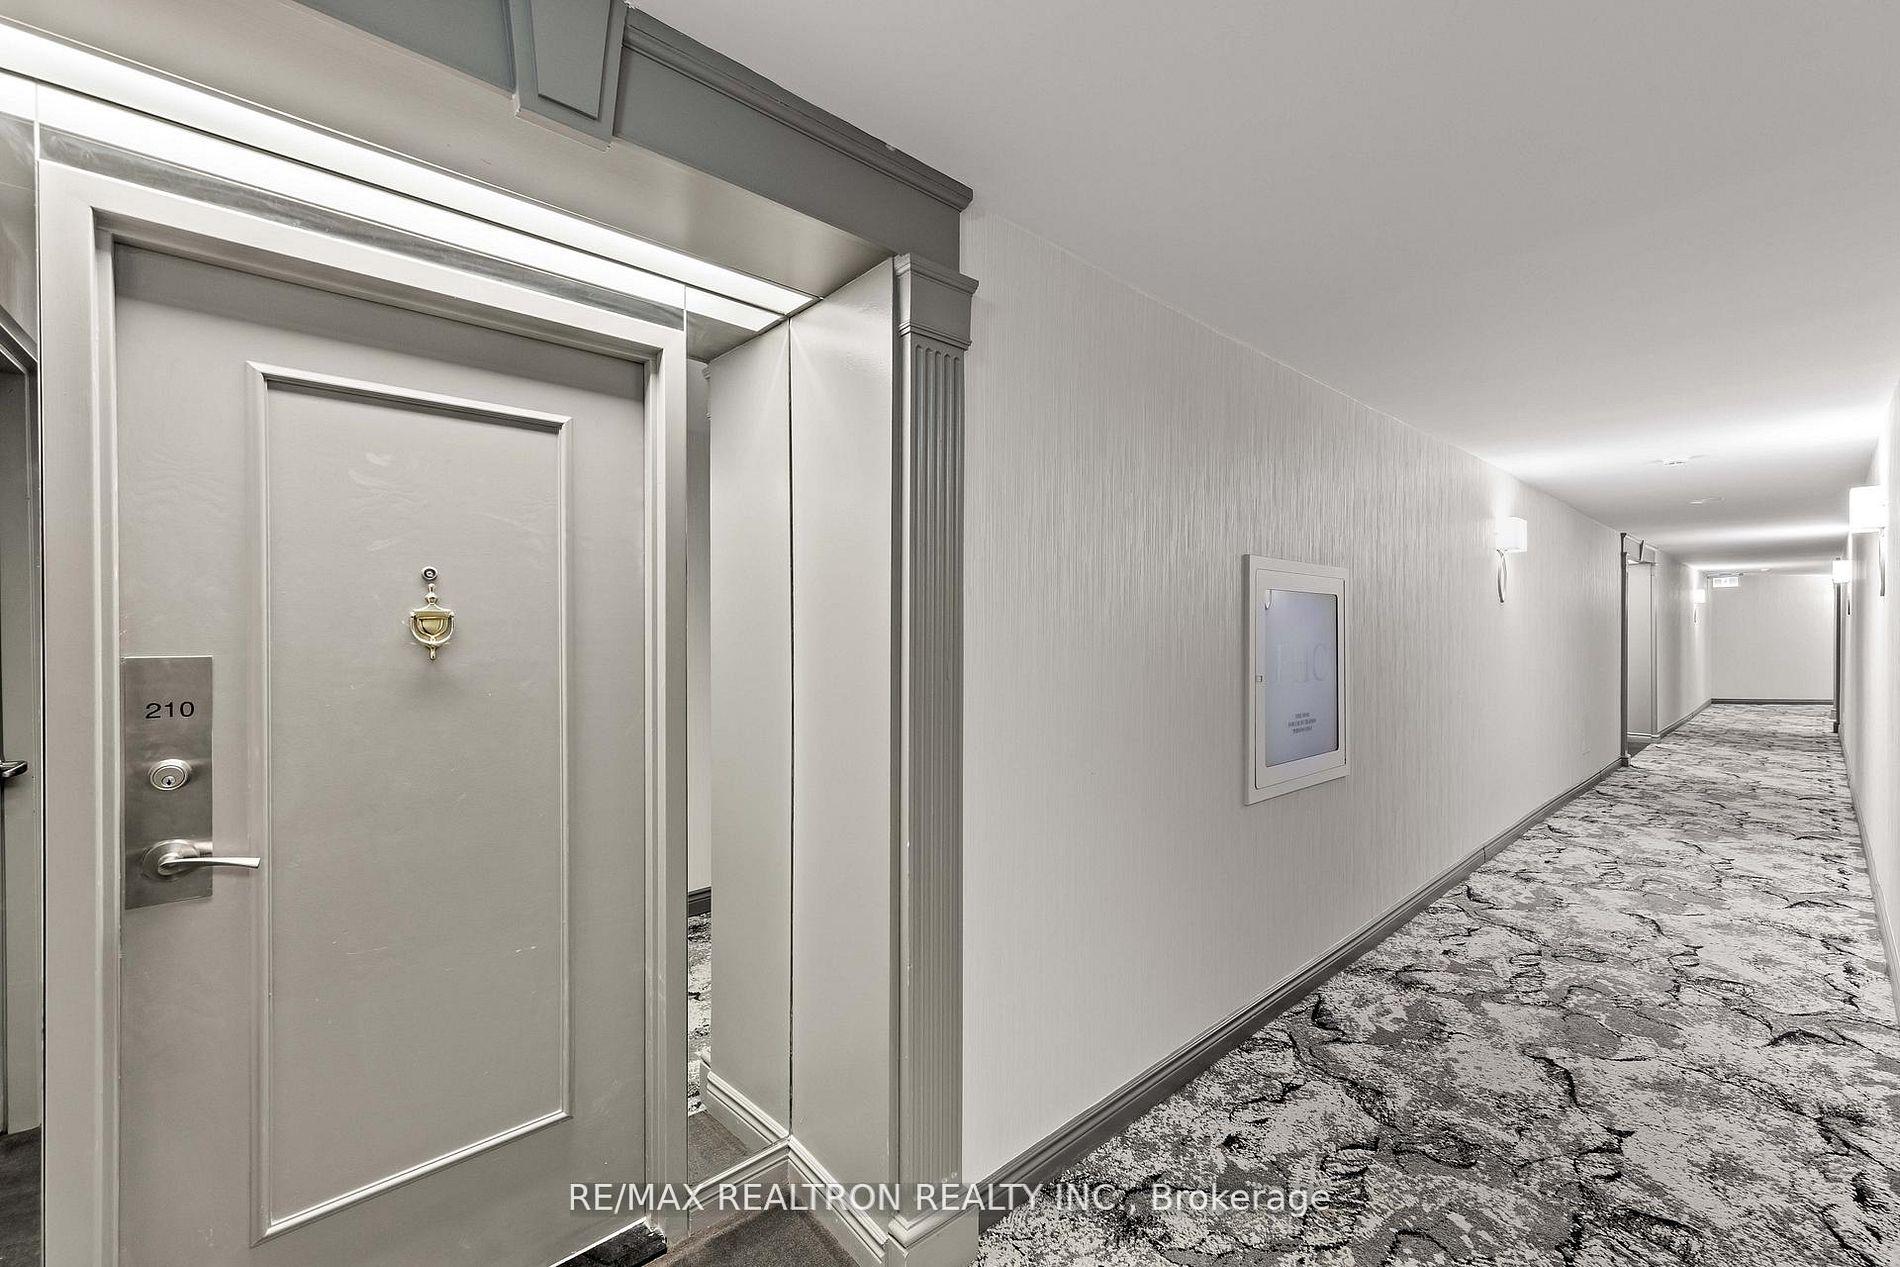
Condominium hallway with suite 210’s entrance door and patterned carpet.
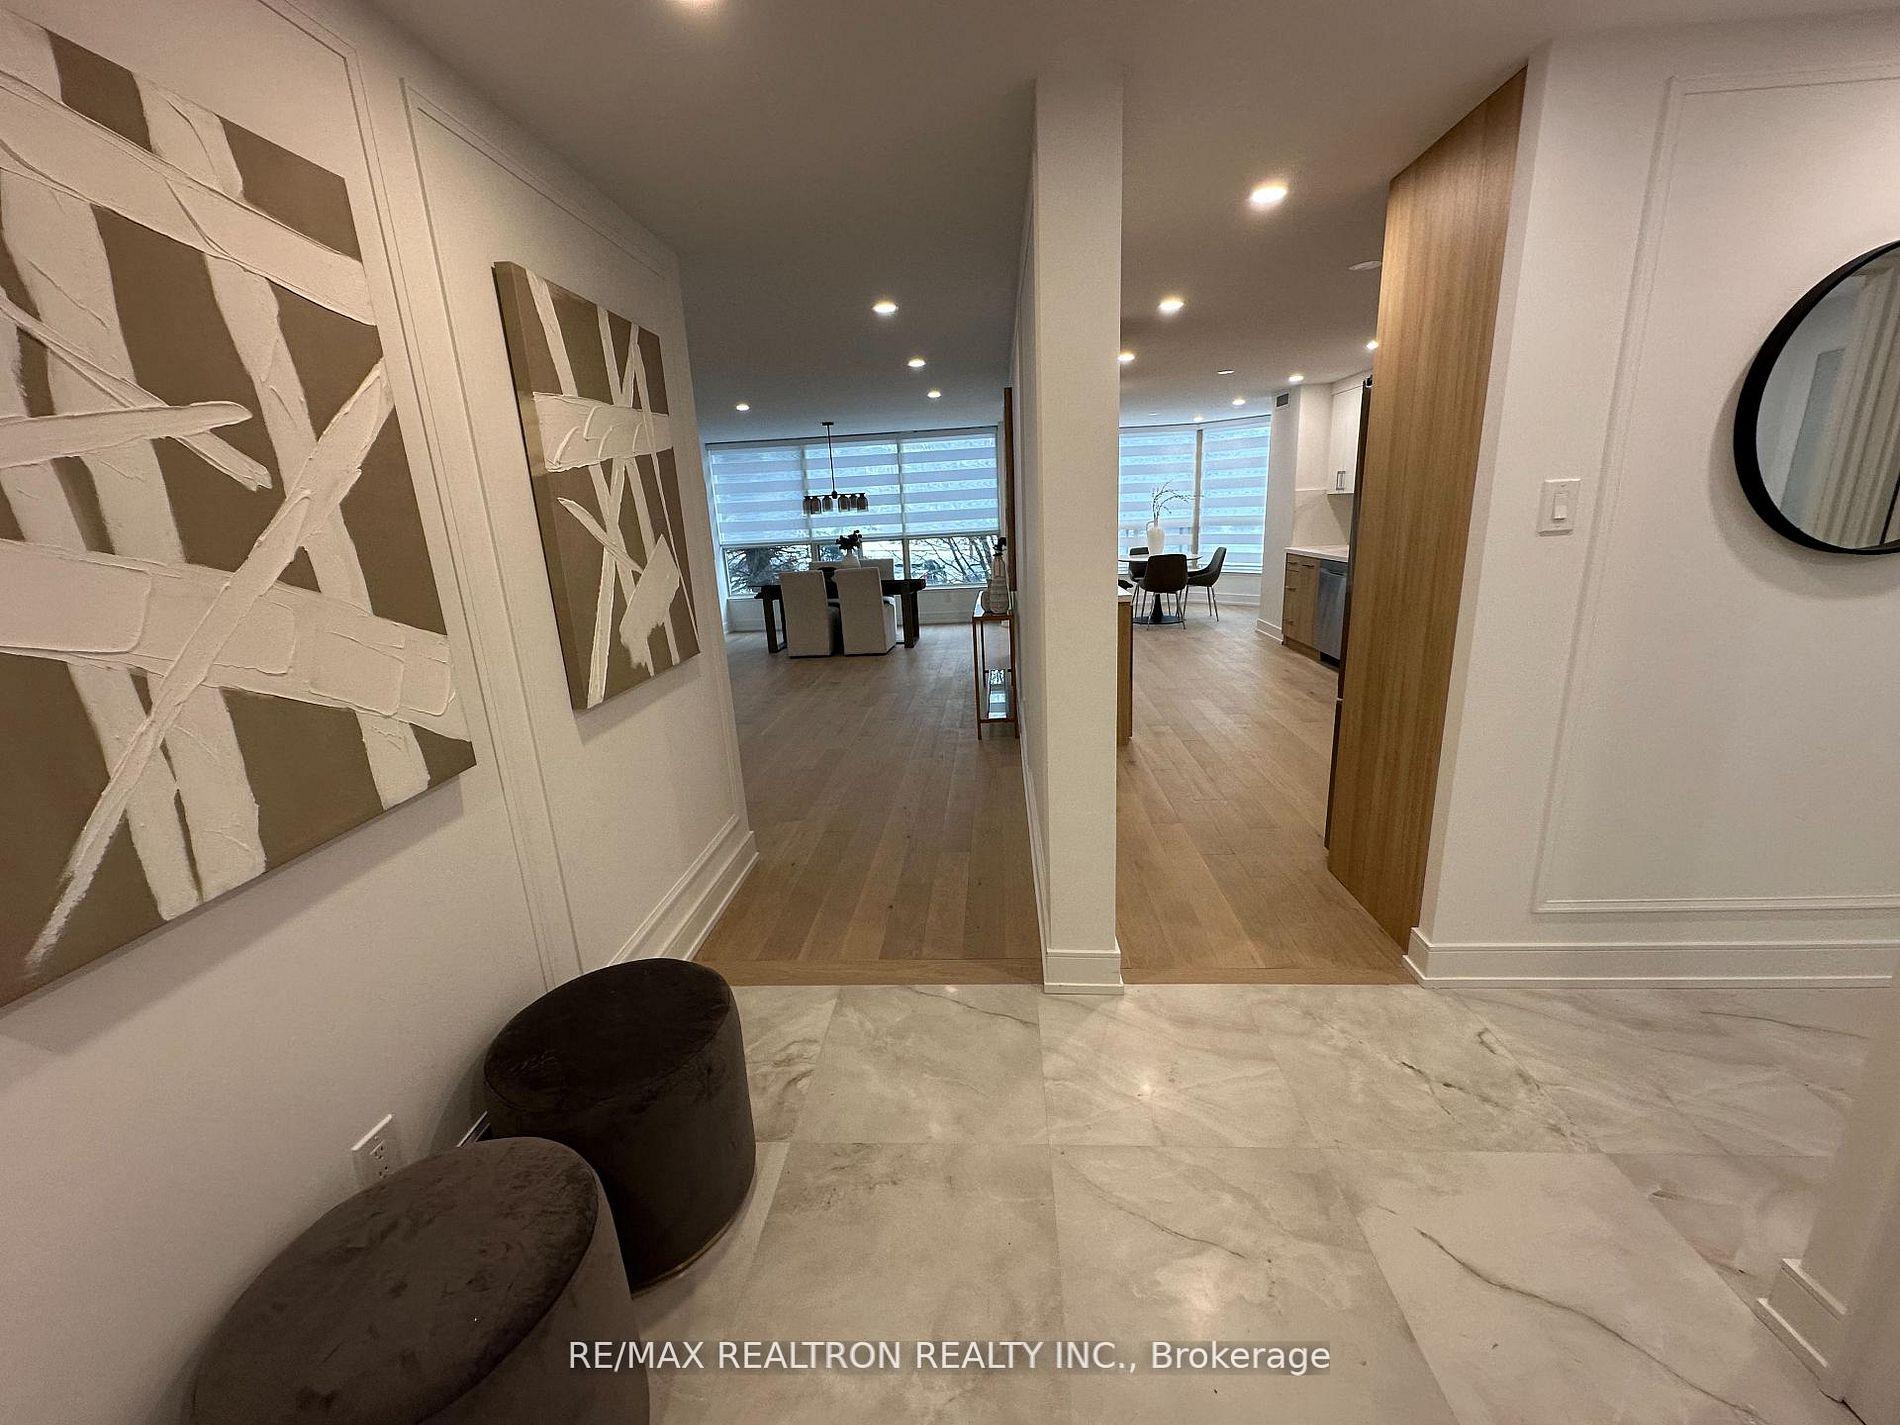
Condo entry hall with marble flooring, abstract artwork, and an open view toward the dining area.
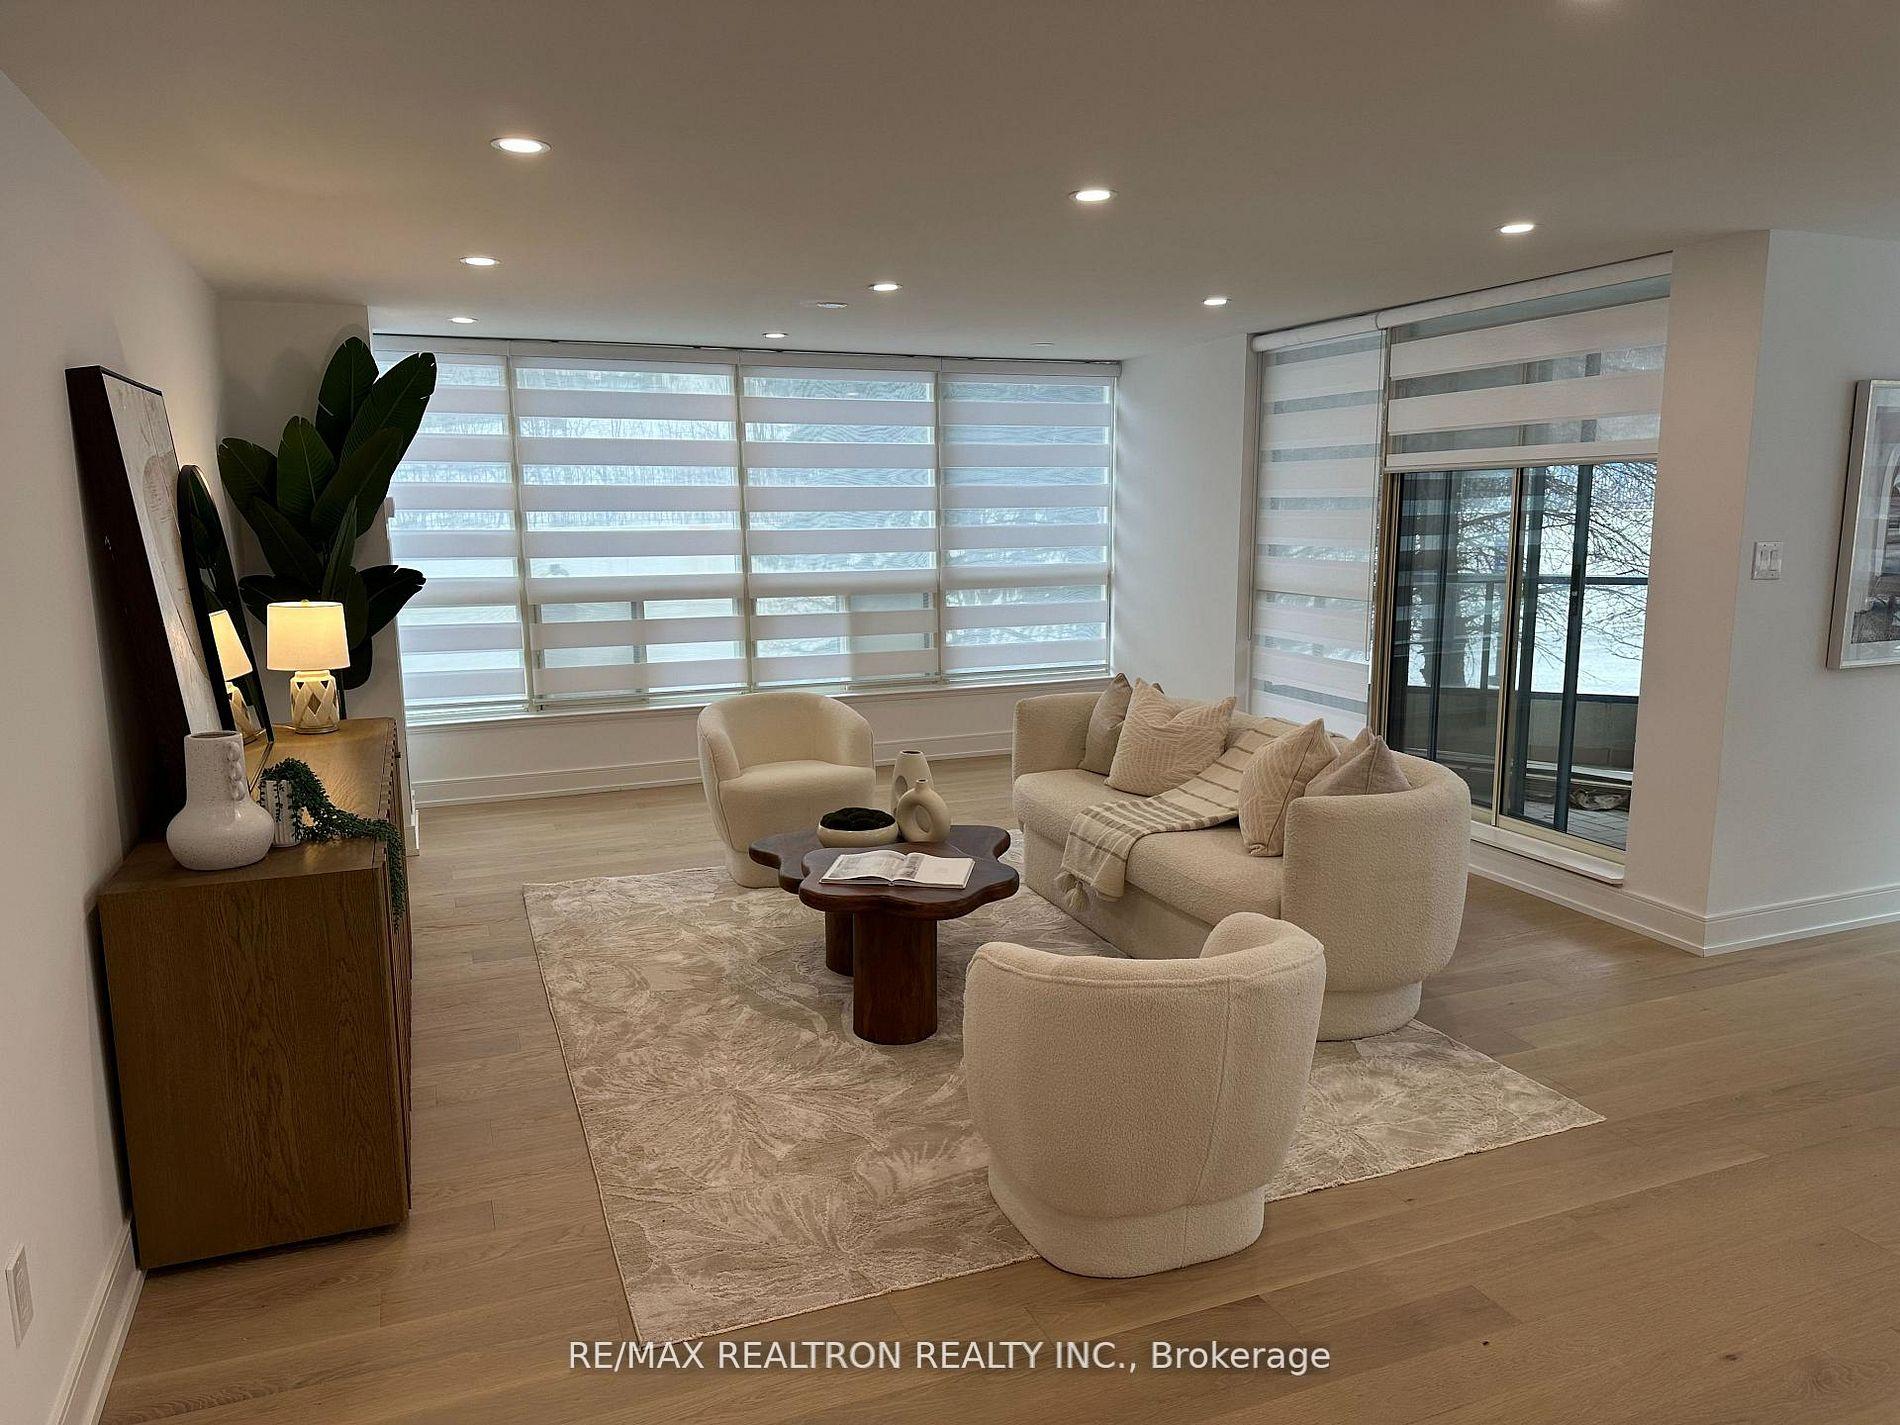
Staged living room with cream seating, wood coffee tables, and wide windows with layered shades.
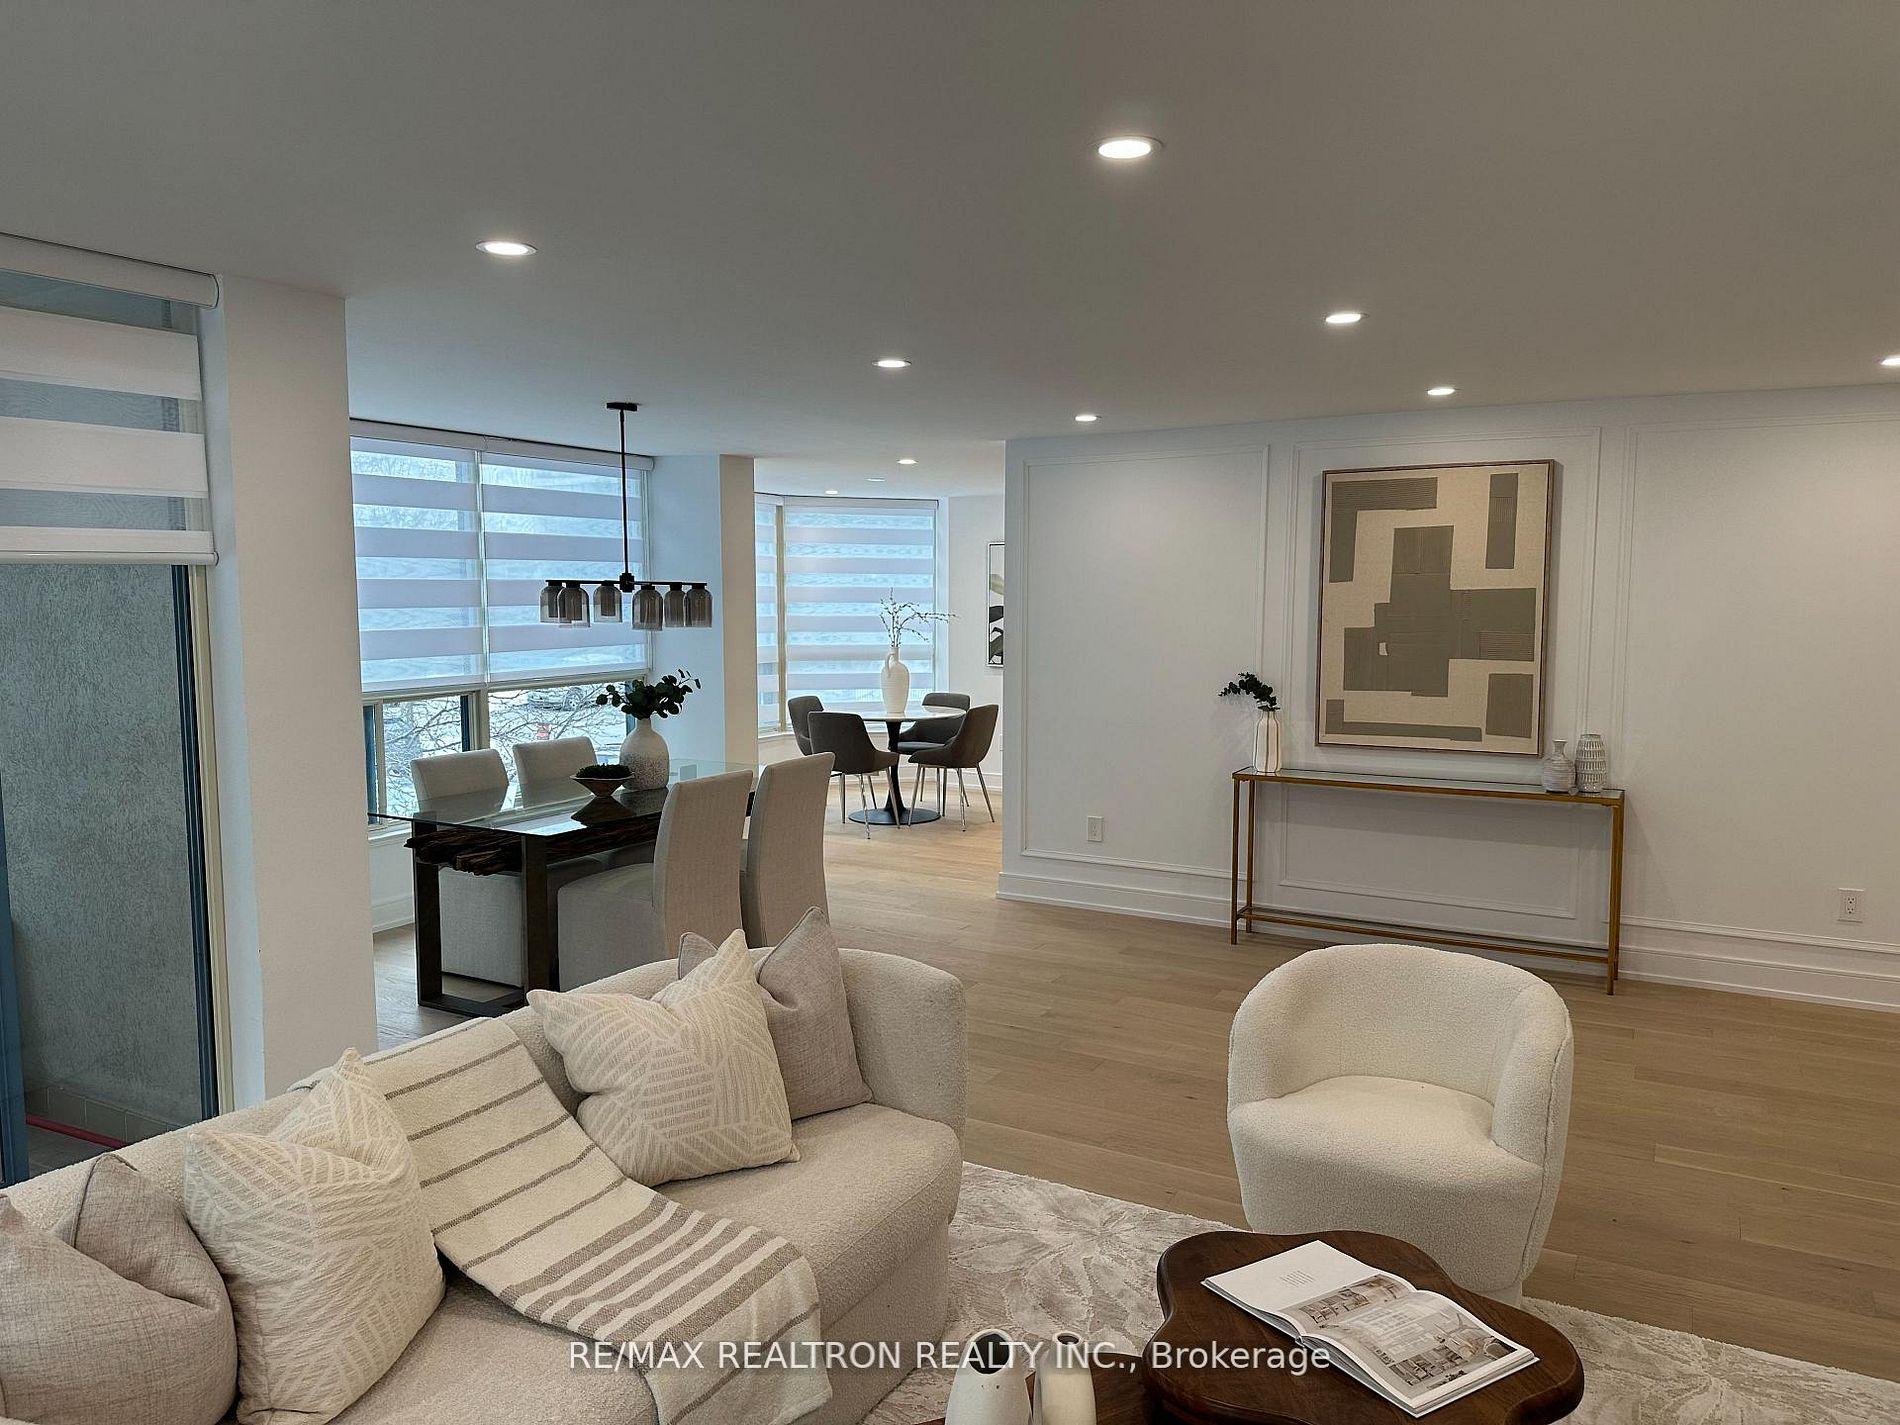
Staged open-plan living and dining area with large windows, light wood floors, and neutral furnishings.
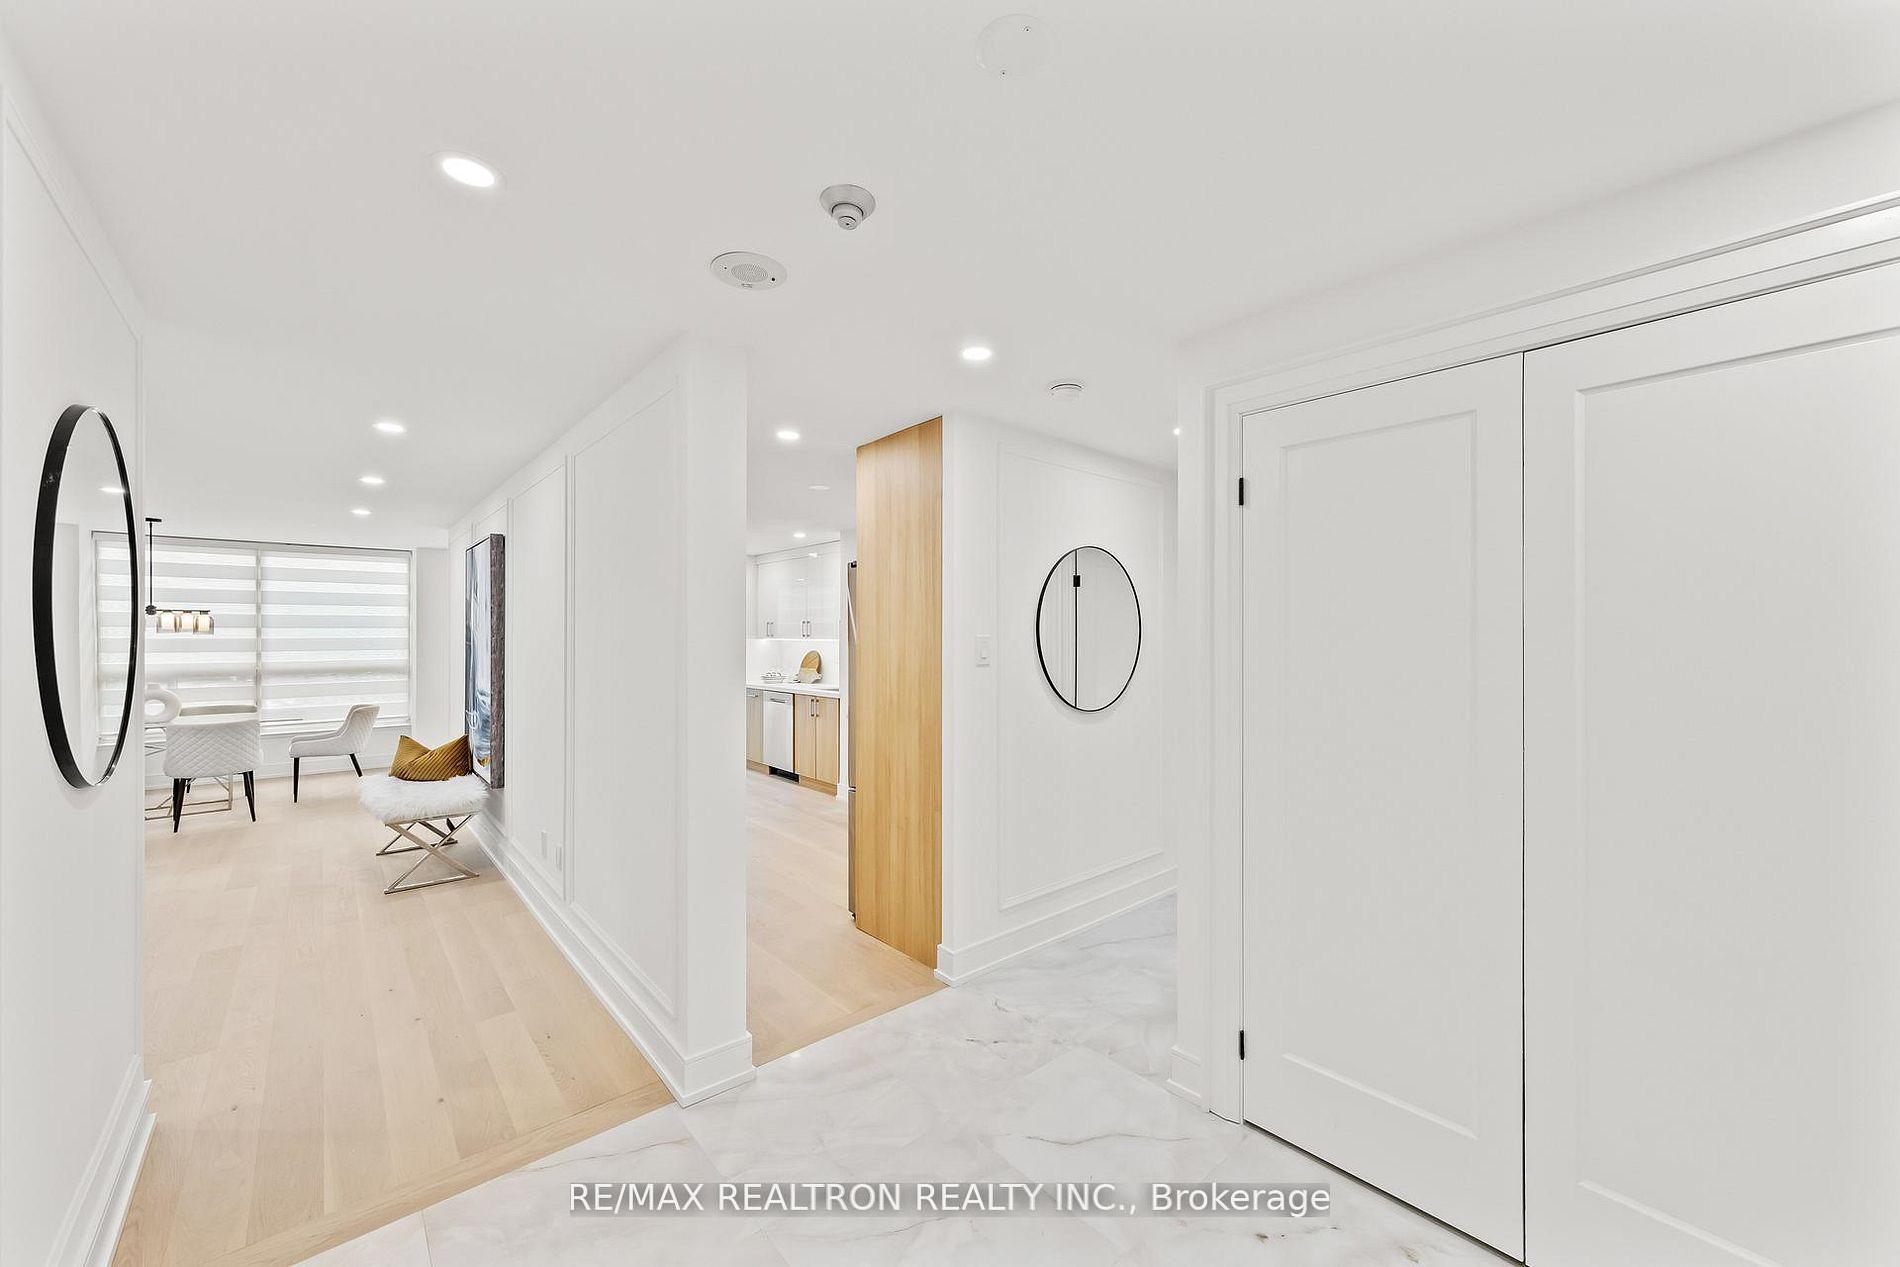
Bright condo entry hall with white double doors, wood flooring, and a furnished sitting nook.
Modern kitchen with white counters, wood cabinetry, stainless steel refrigerator, and an undermount sink.
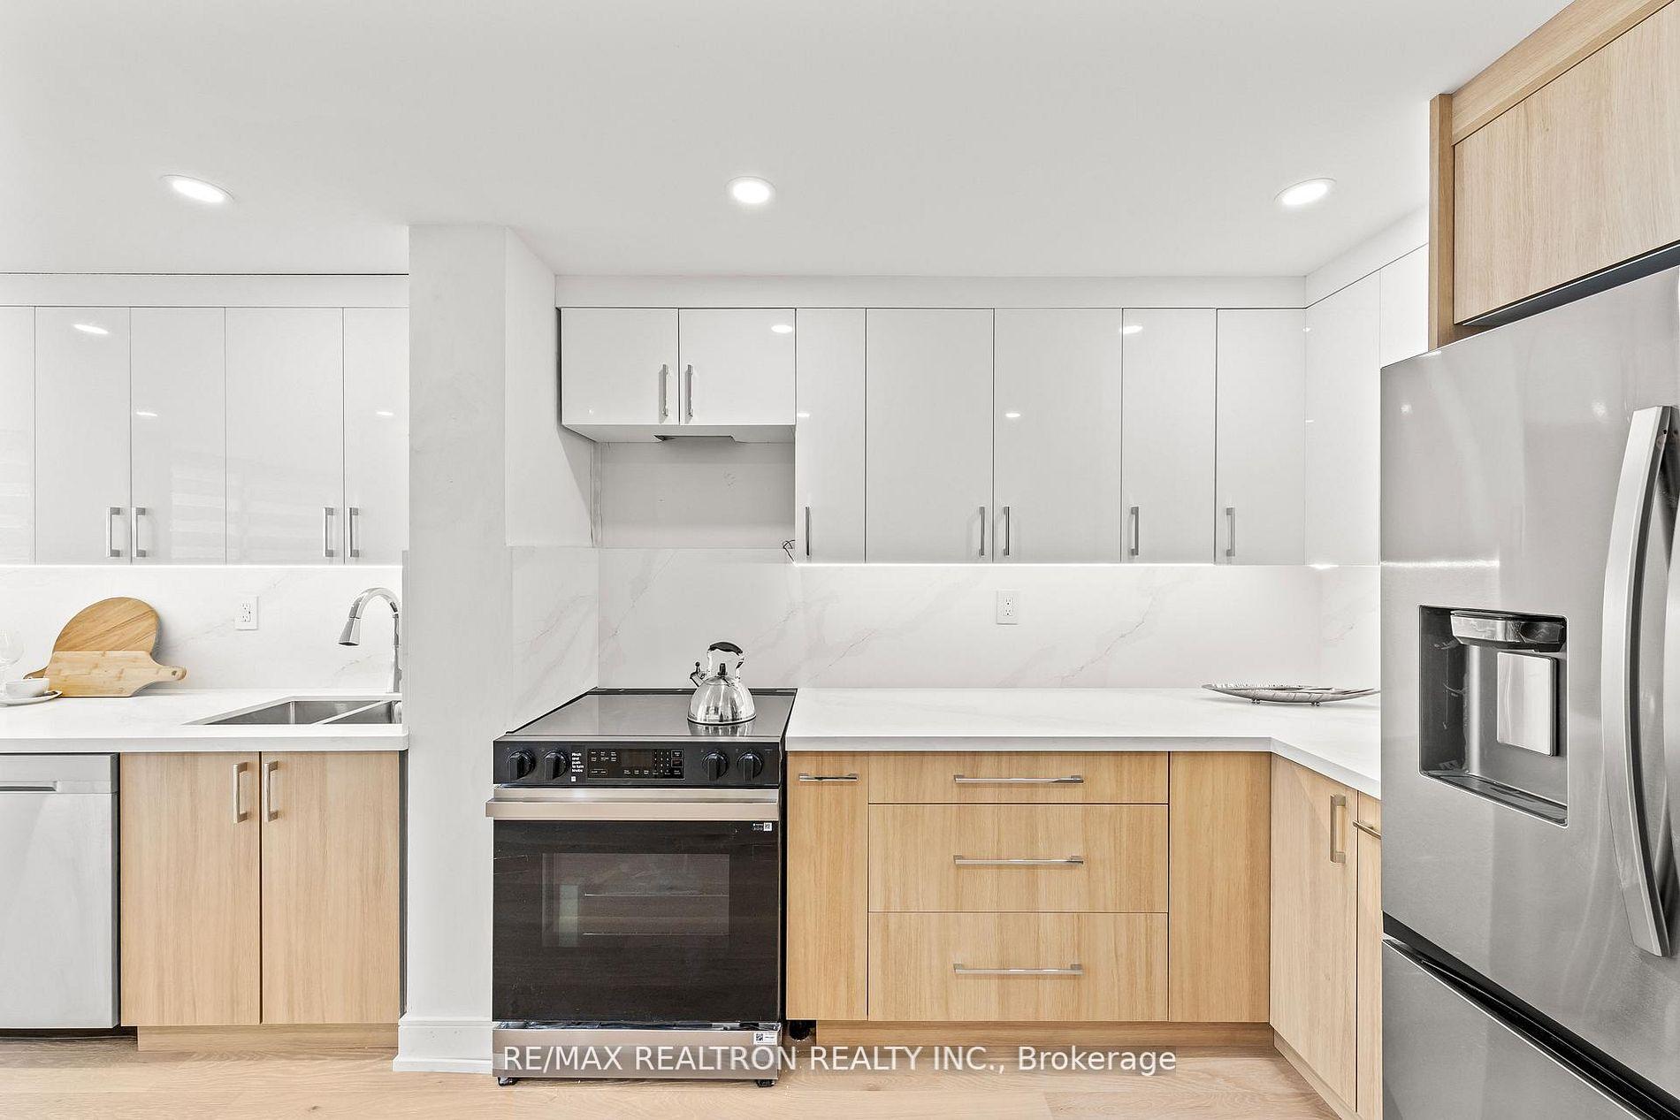
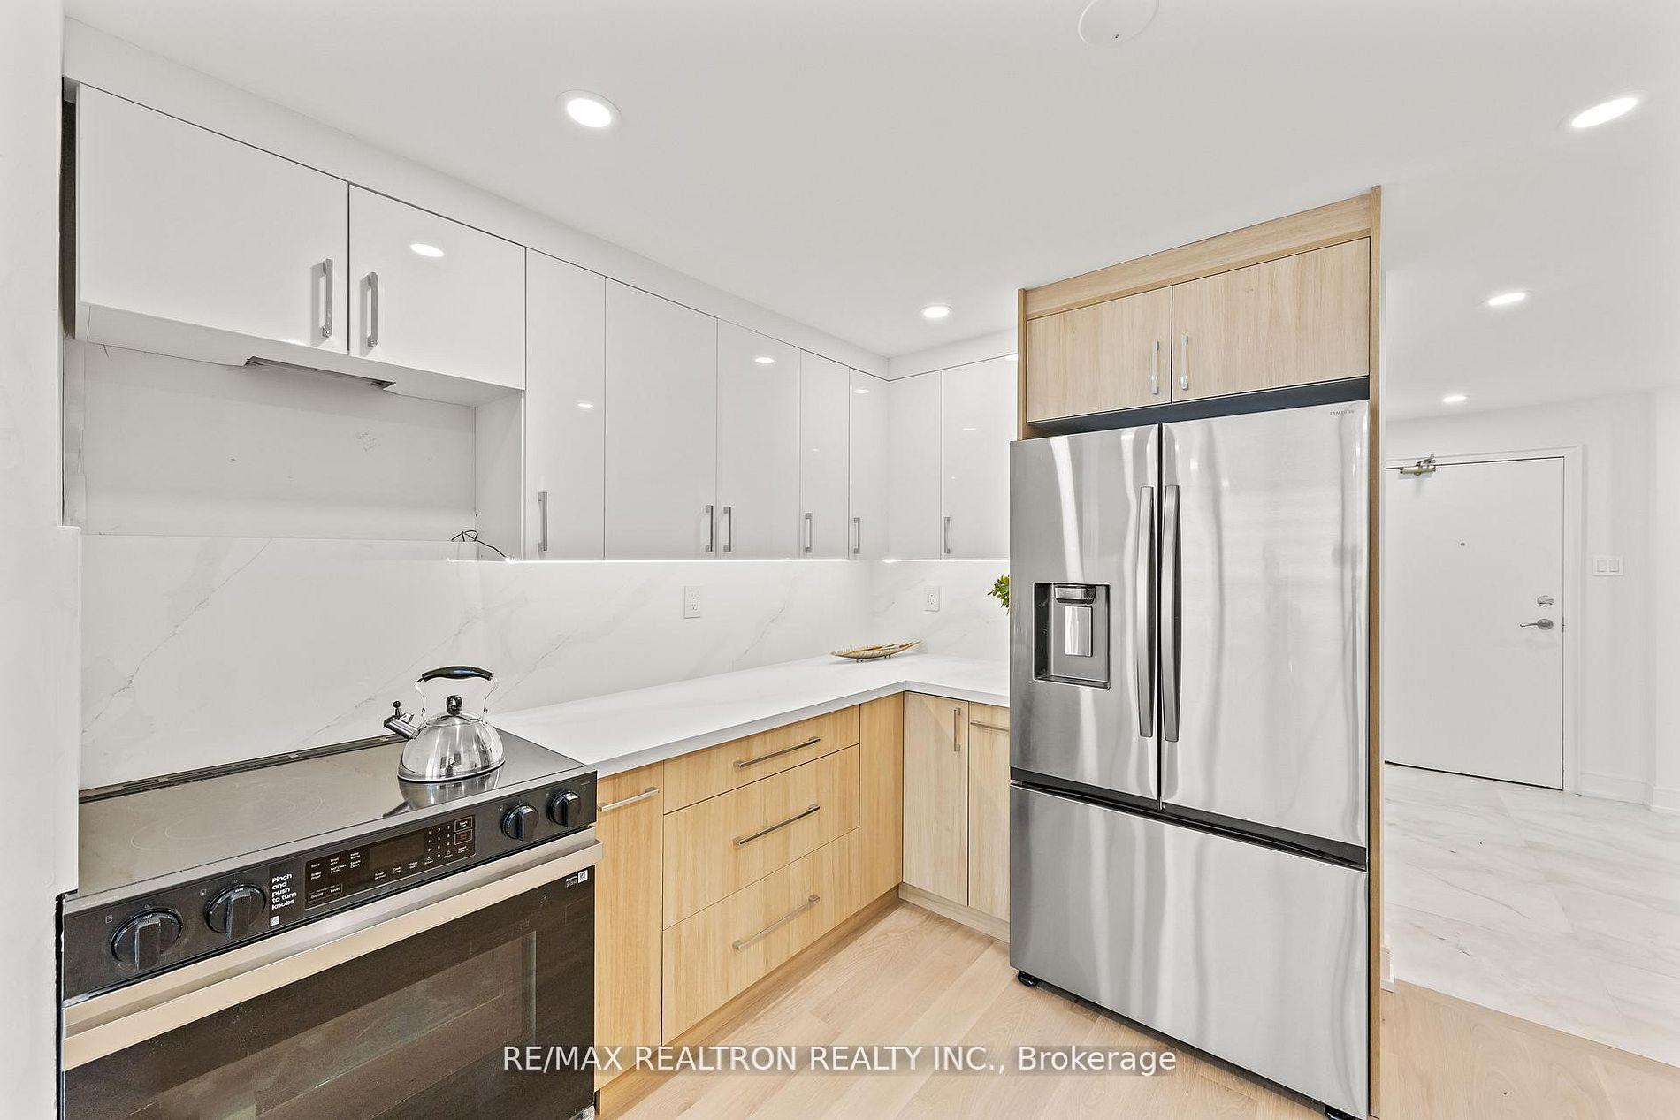
Modern kitchen with white cabinets, light wood drawers, and stainless steel appliances.
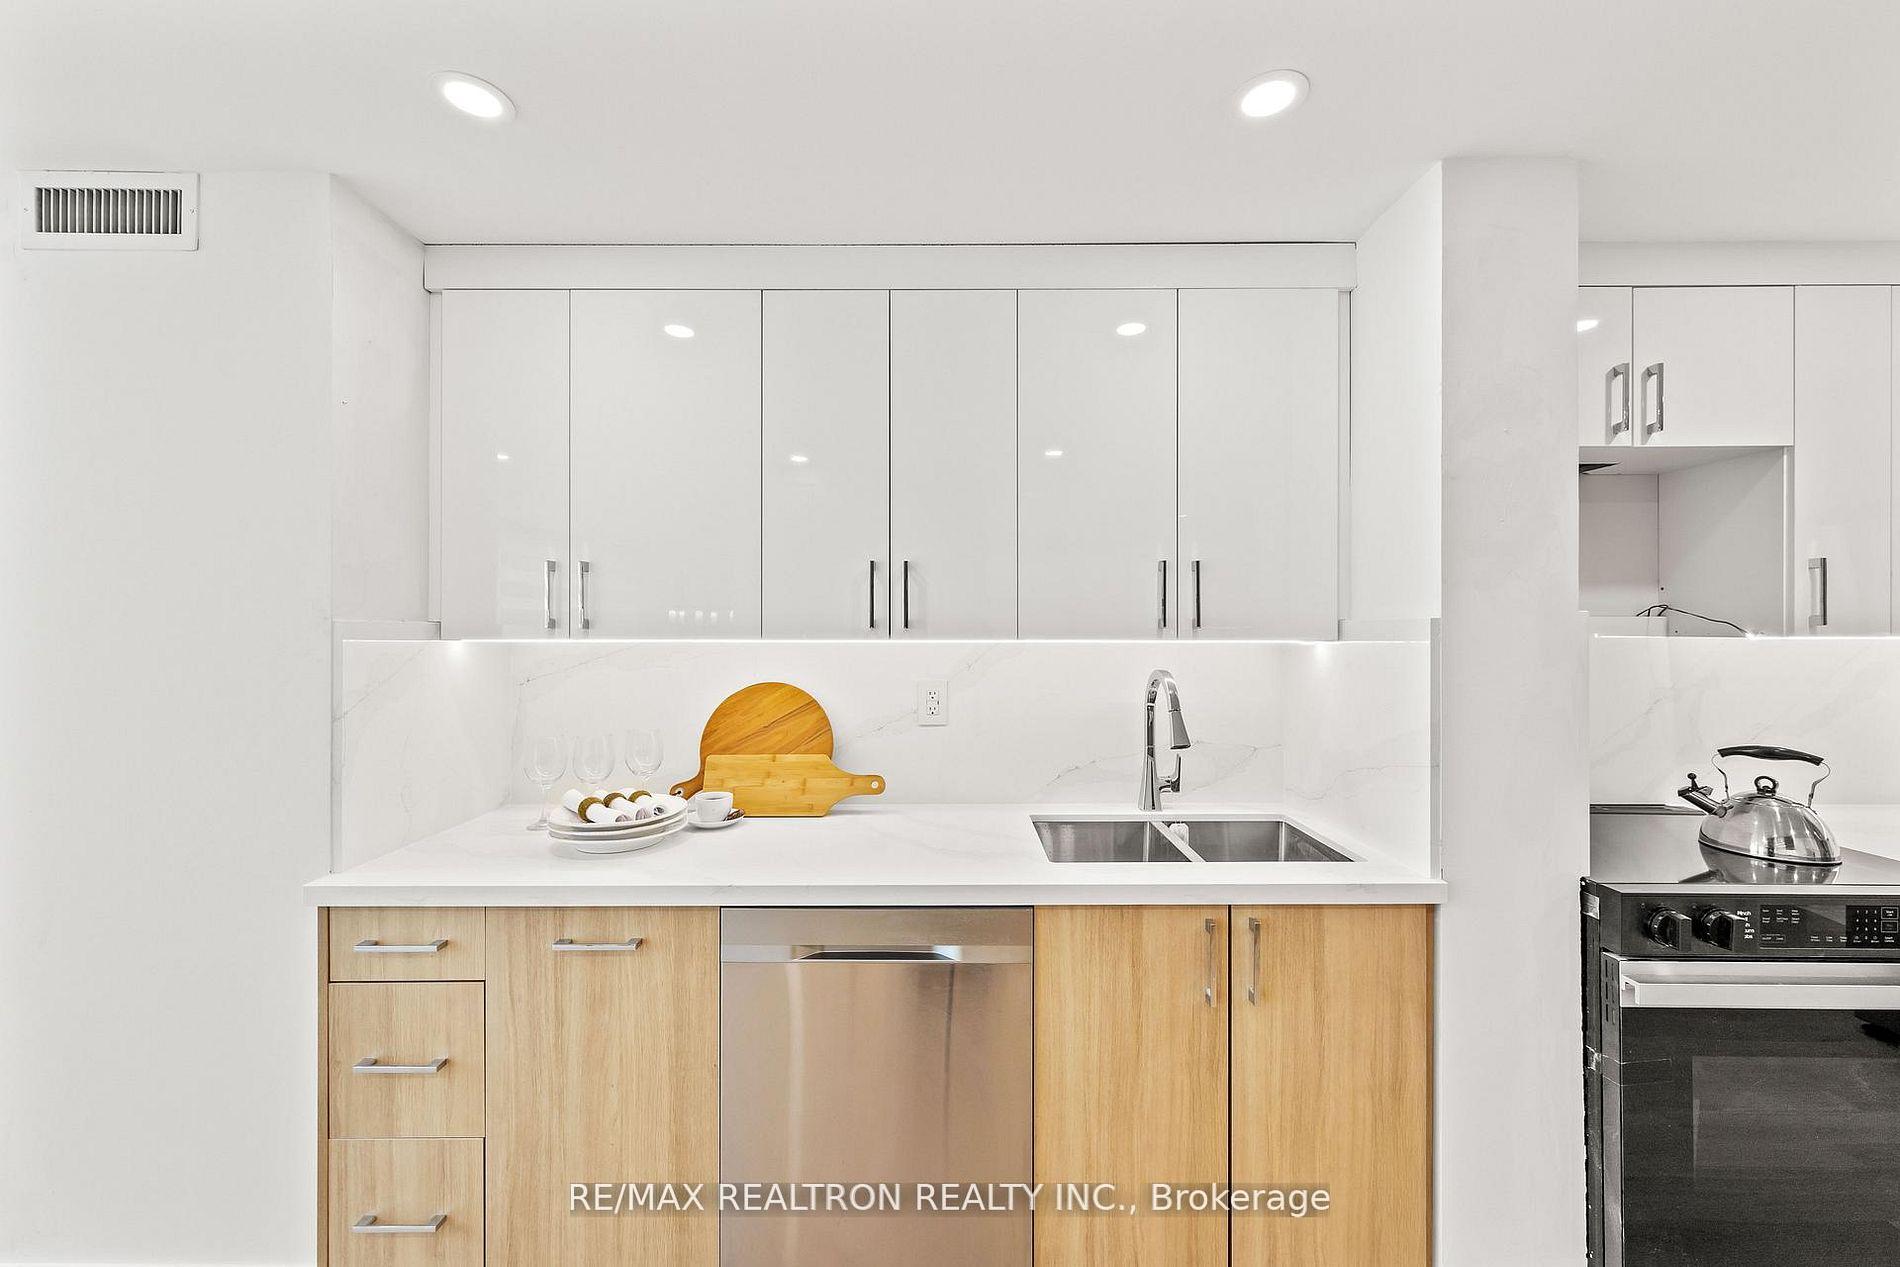
Modern kitchen with white cabinets, light wood lower cabinets, and a double-basin sink.
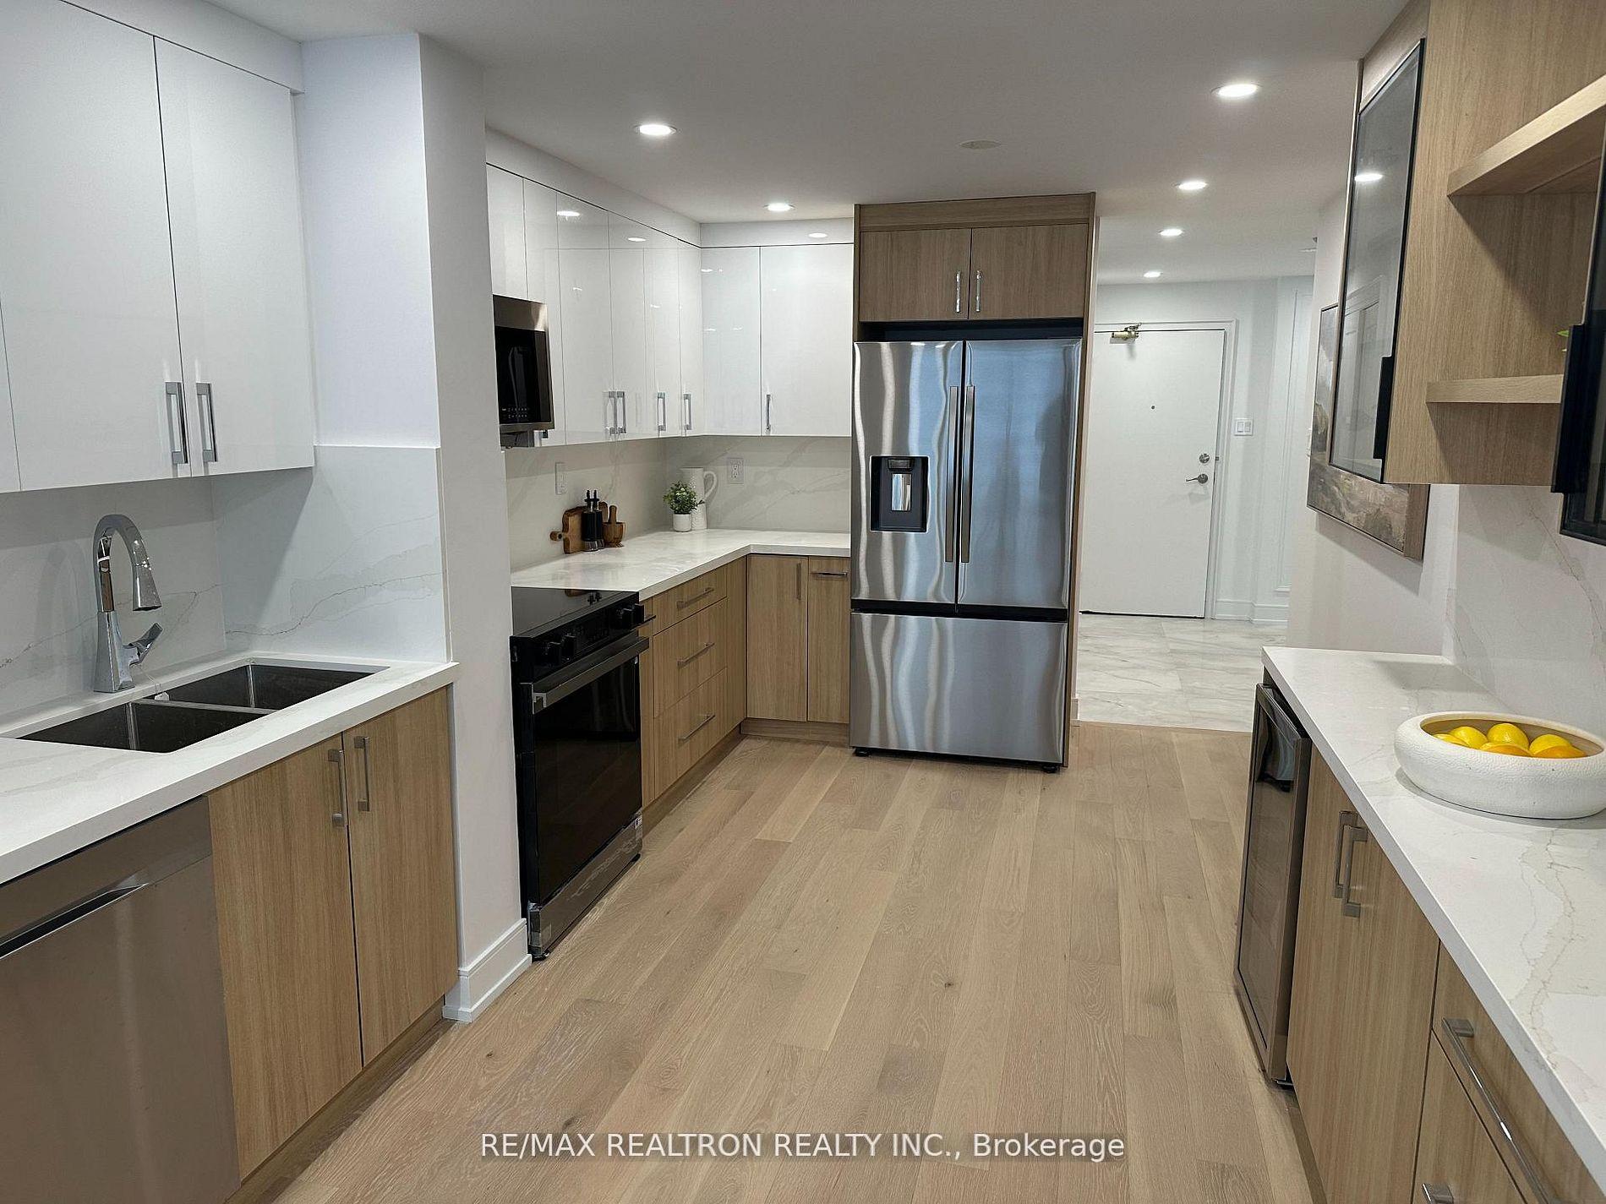
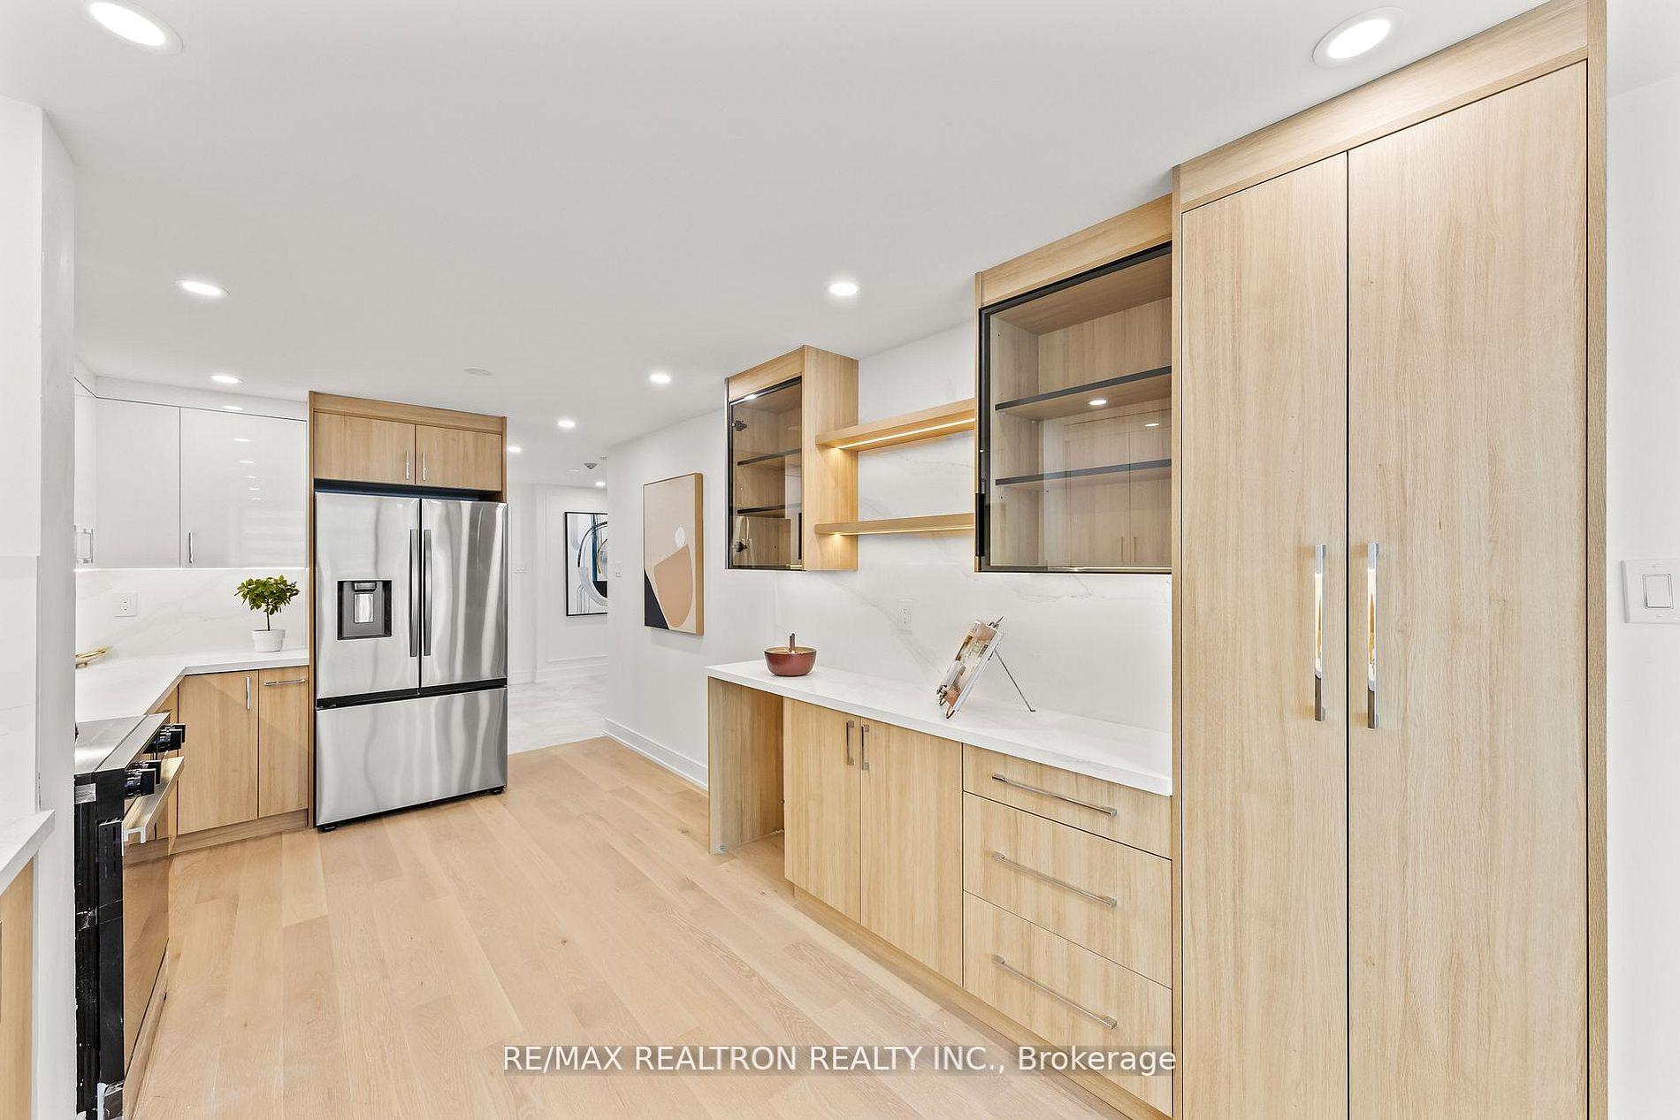
Bright modern kitchen with light wood cabinetry, a stainless steel refrigerator, and a long white countertop.
Modern kitchen with white cabinets, light wood drawers, and stainless steel appliances.
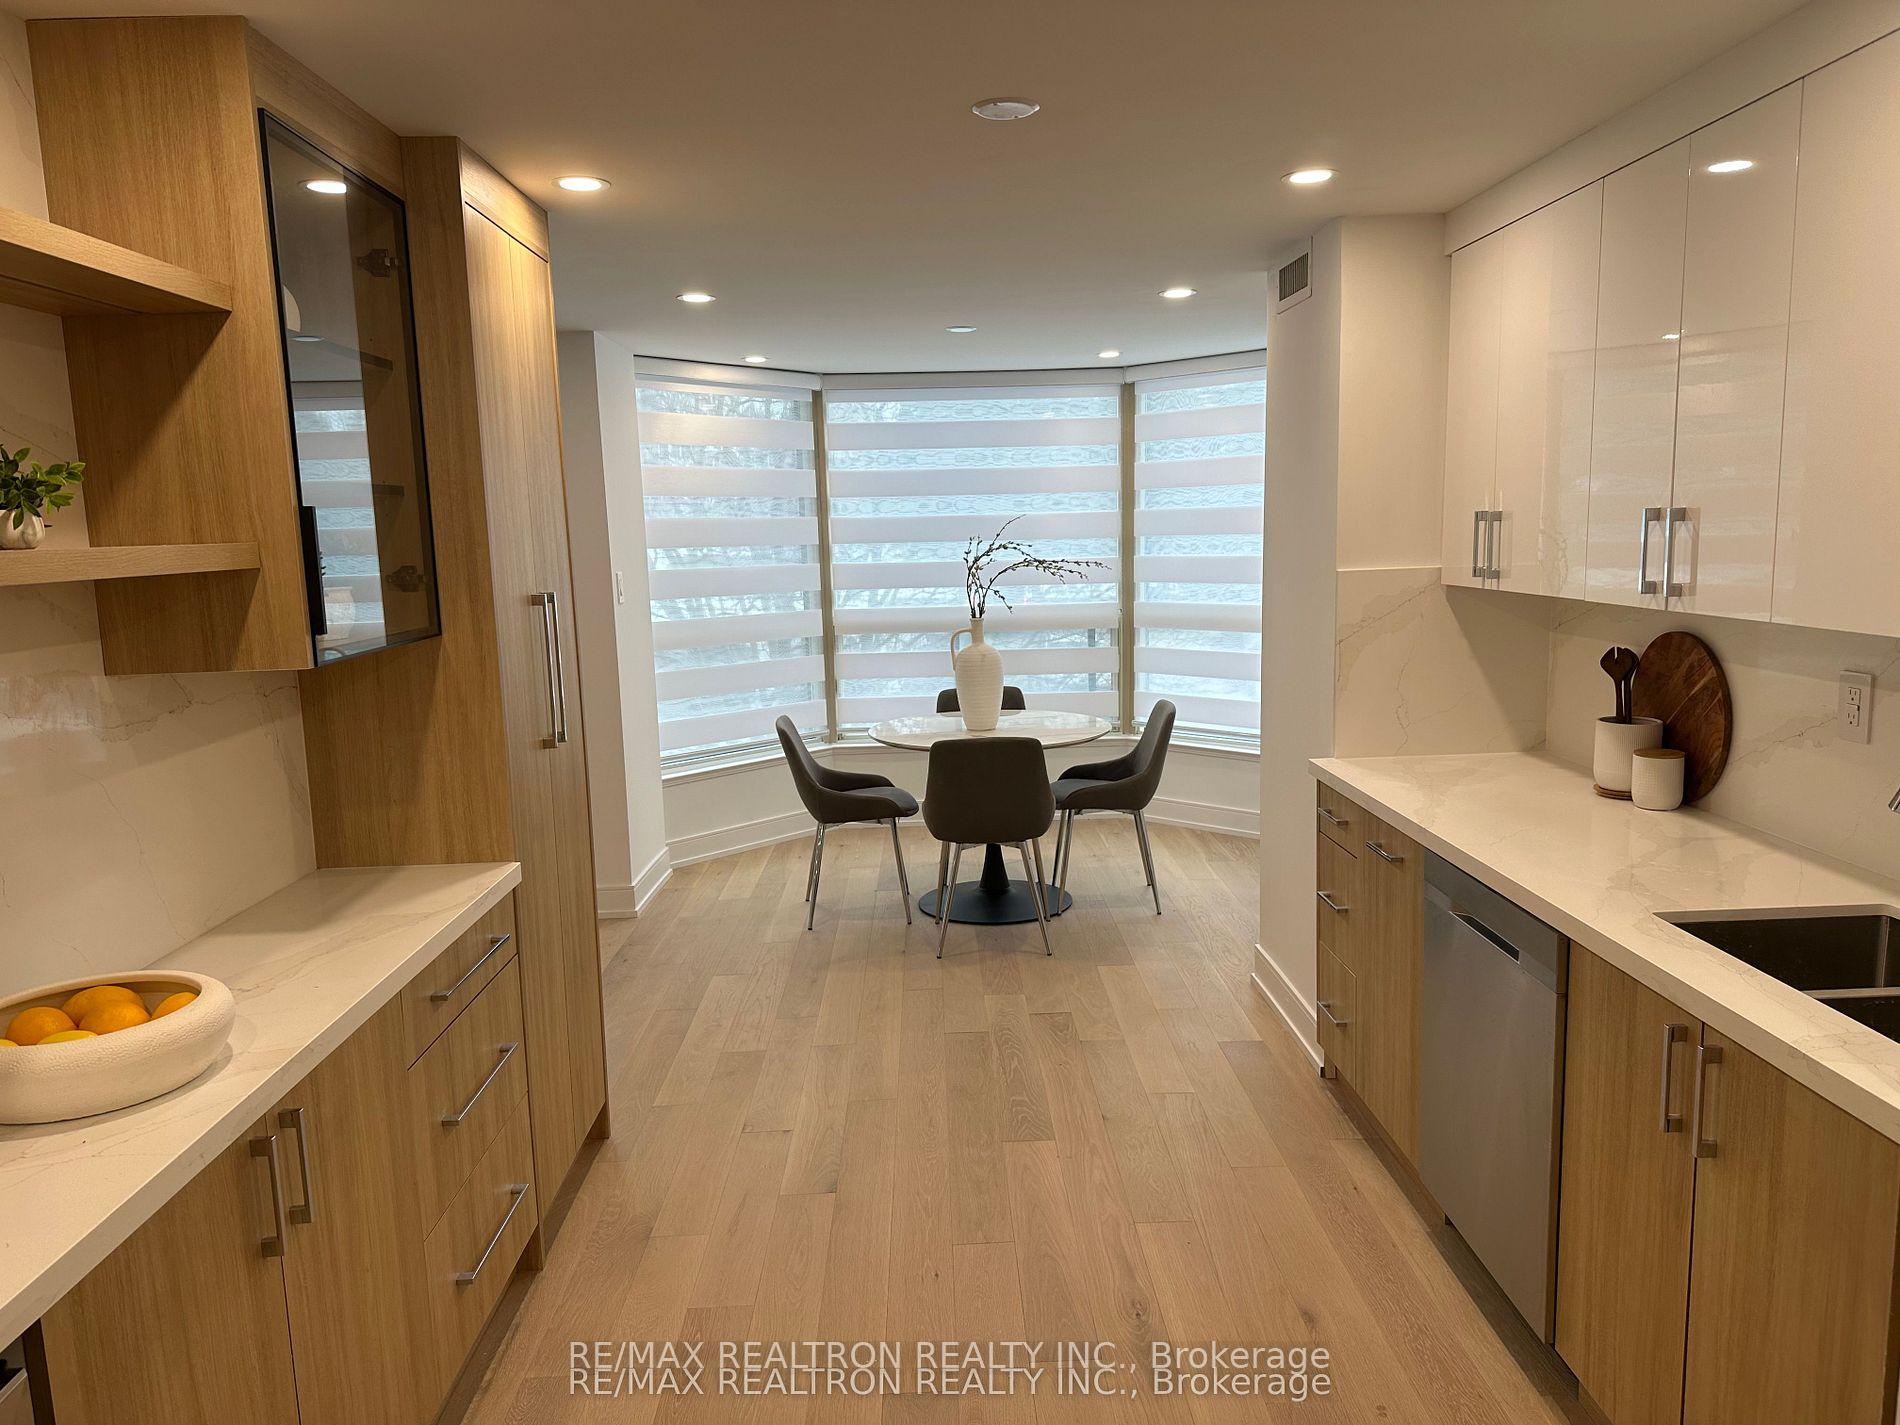
Modern kitchen with wood cabinetry and a dining nook by wide bay windows.
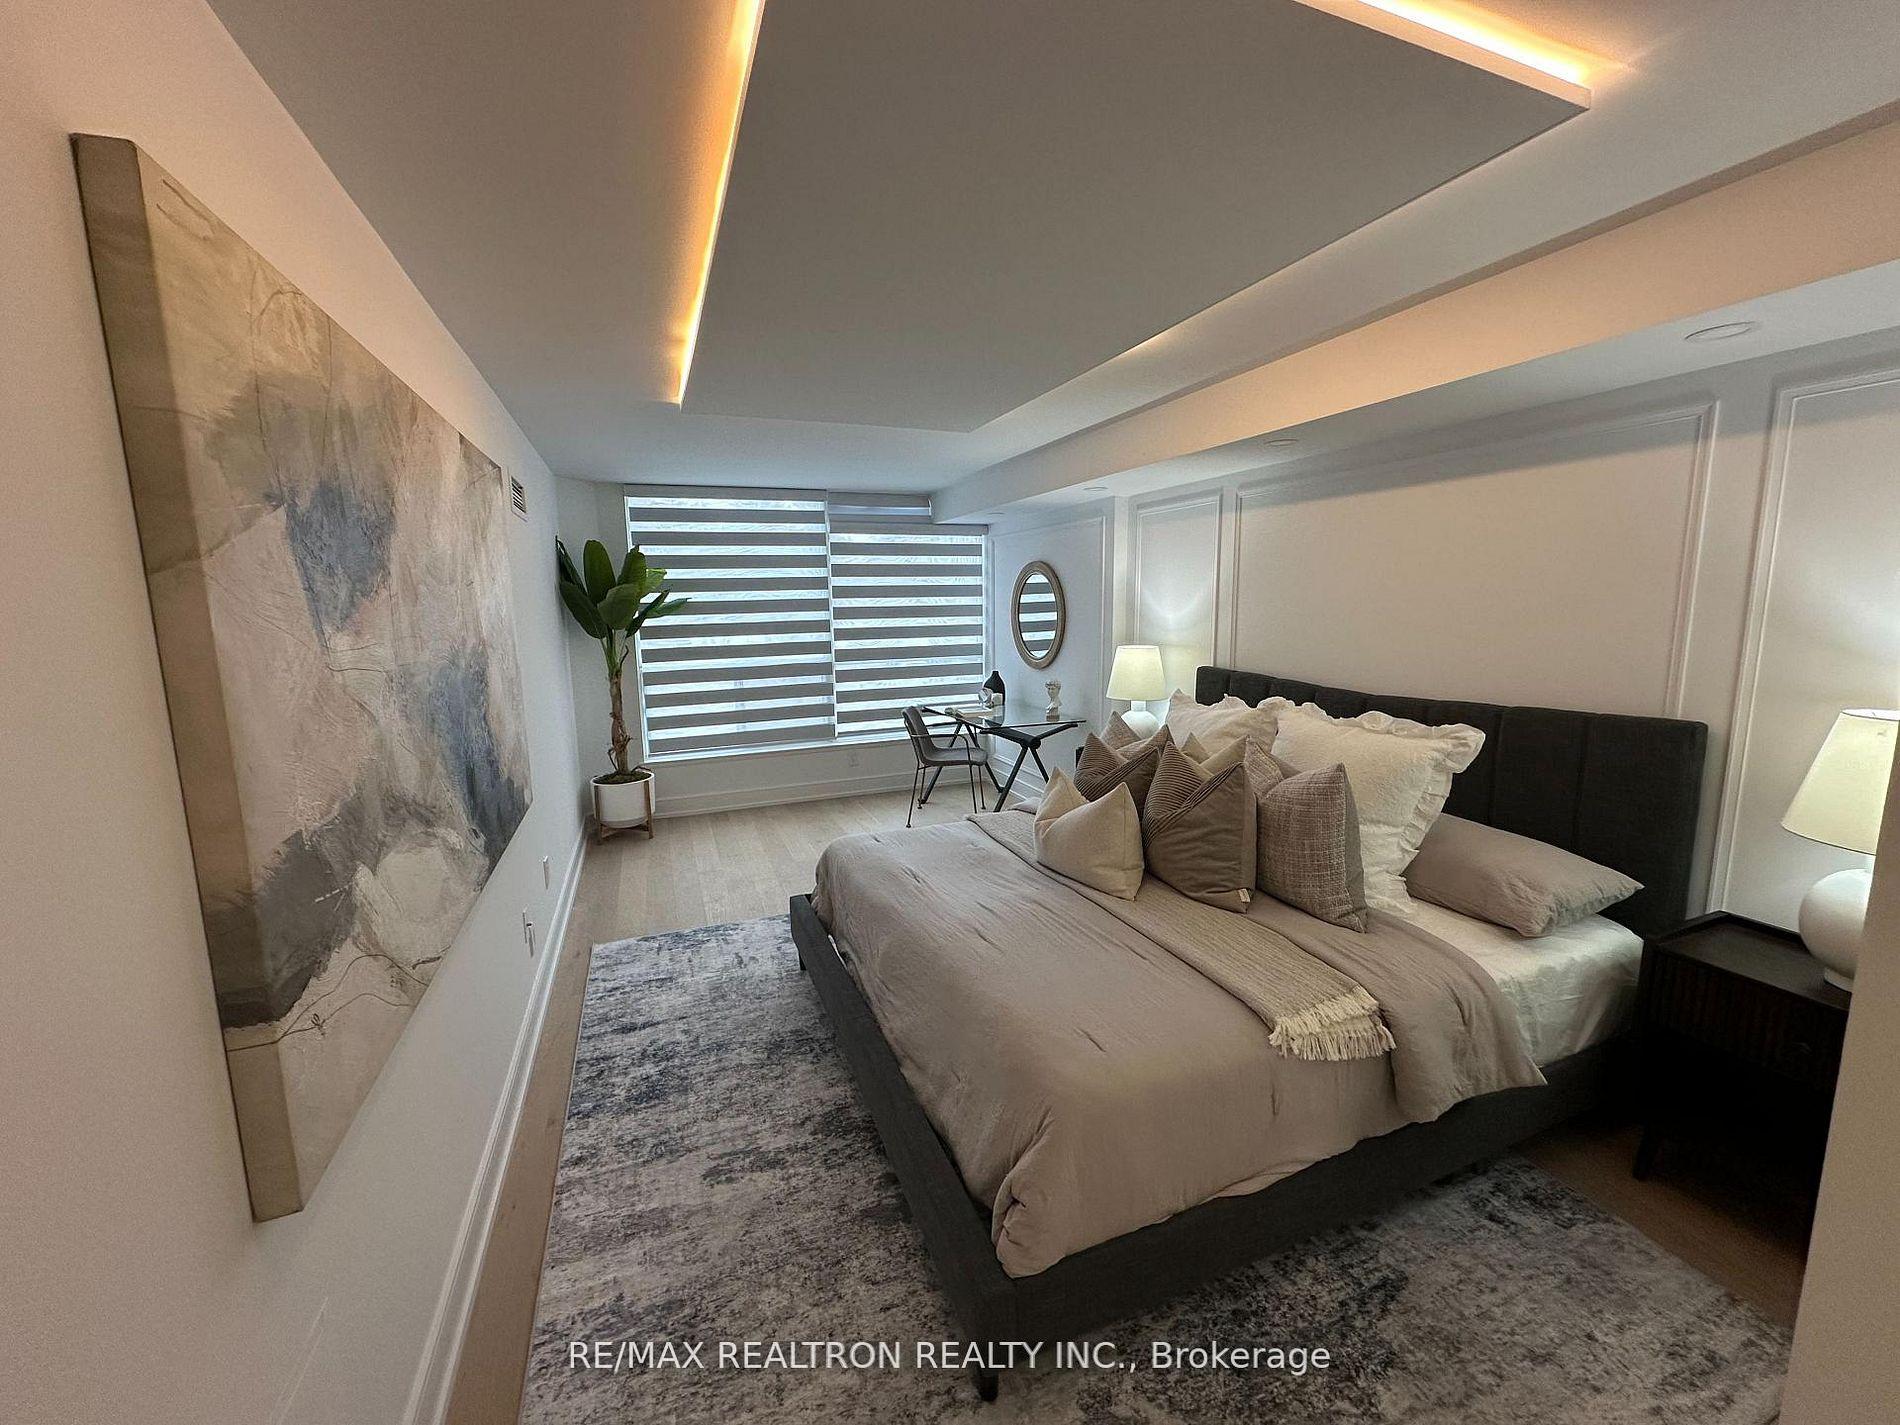
Staged bedroom with a large bed, layered pillows, abstract wall art, and striped window shades.
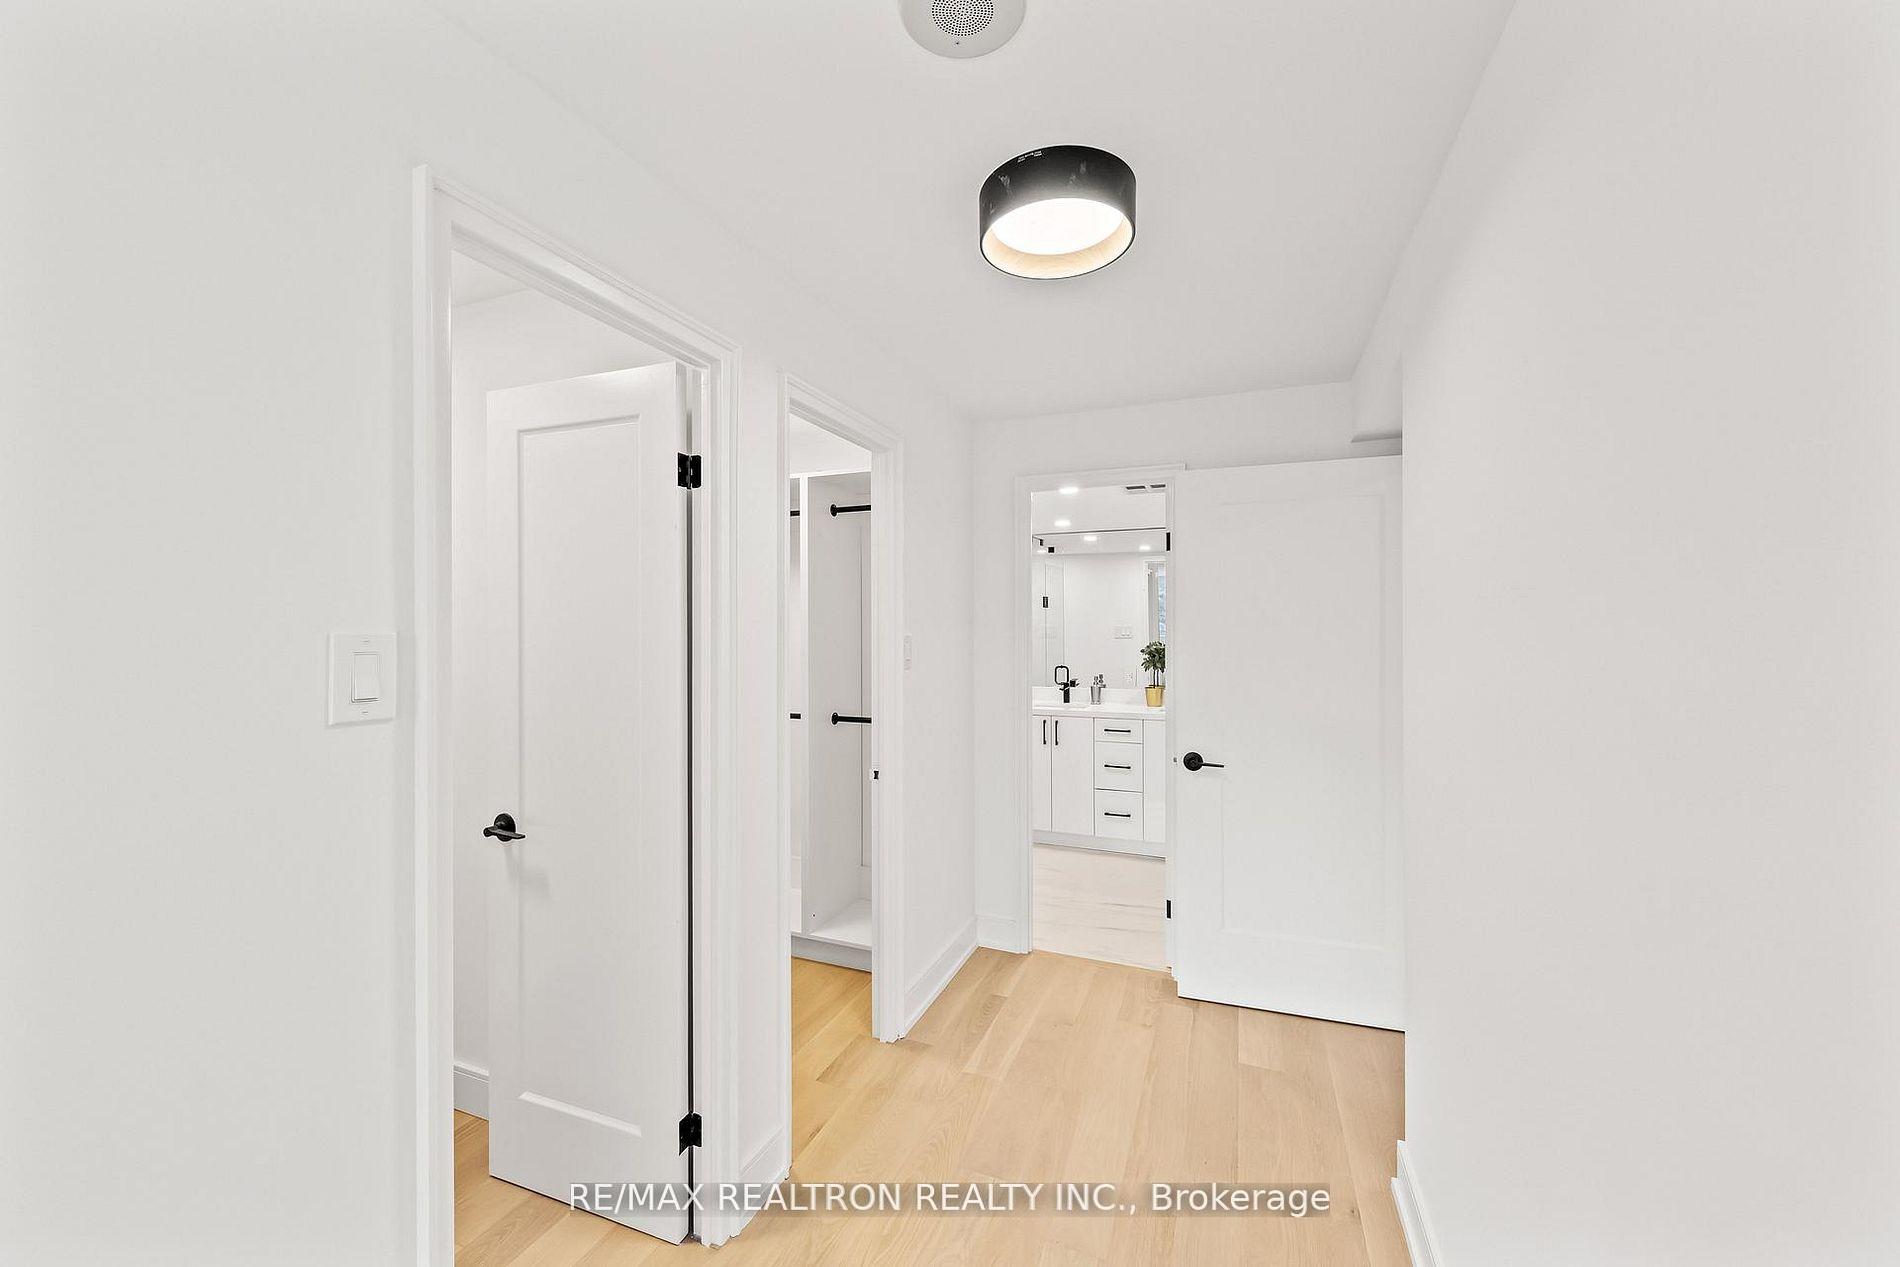
Bright condo hallway with pale wood floors, open doors, and a bathroom vanity visible ahead.
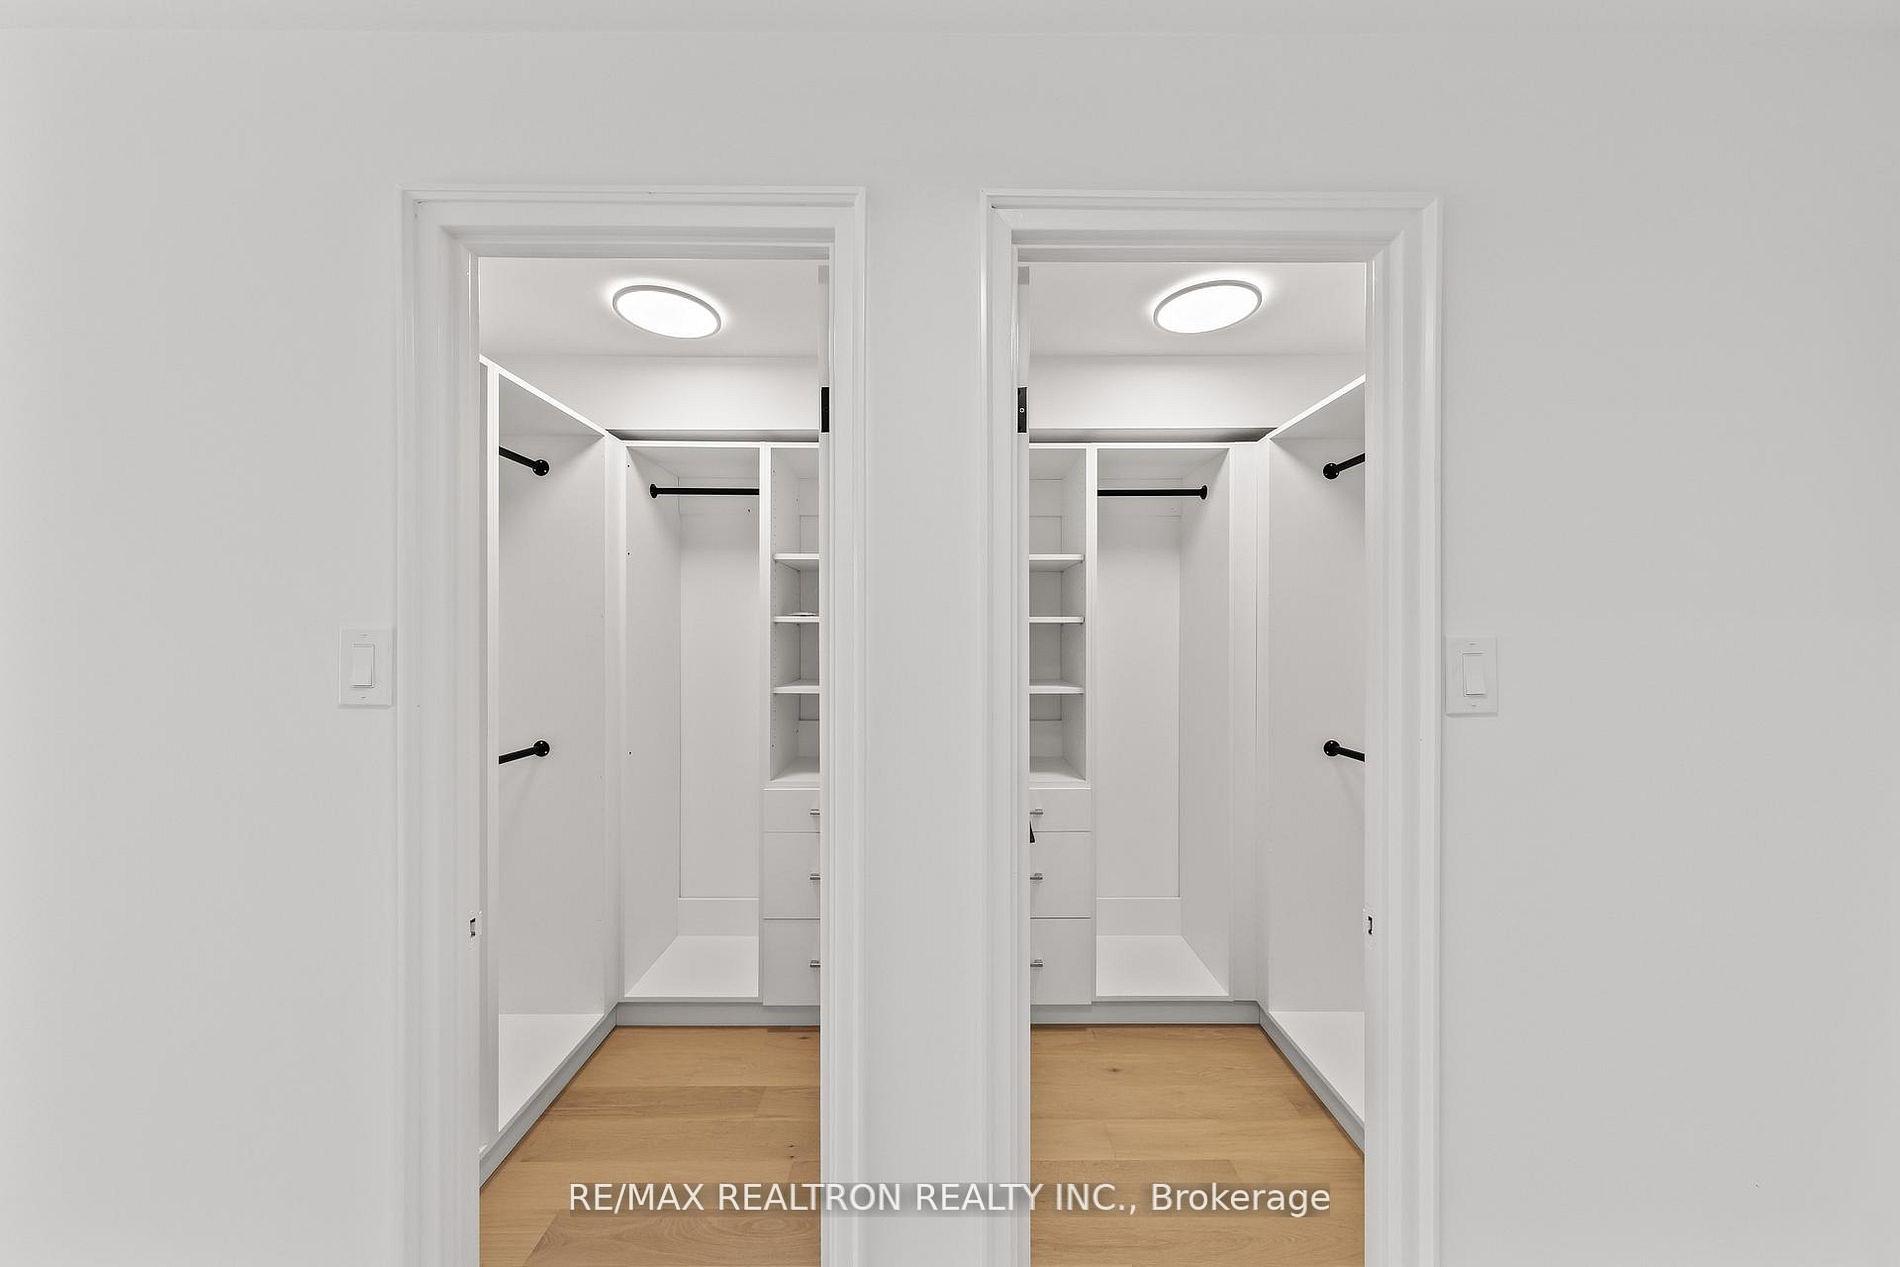
Two empty walk-in closets with white shelving, black hanging rods, and light wood floors.
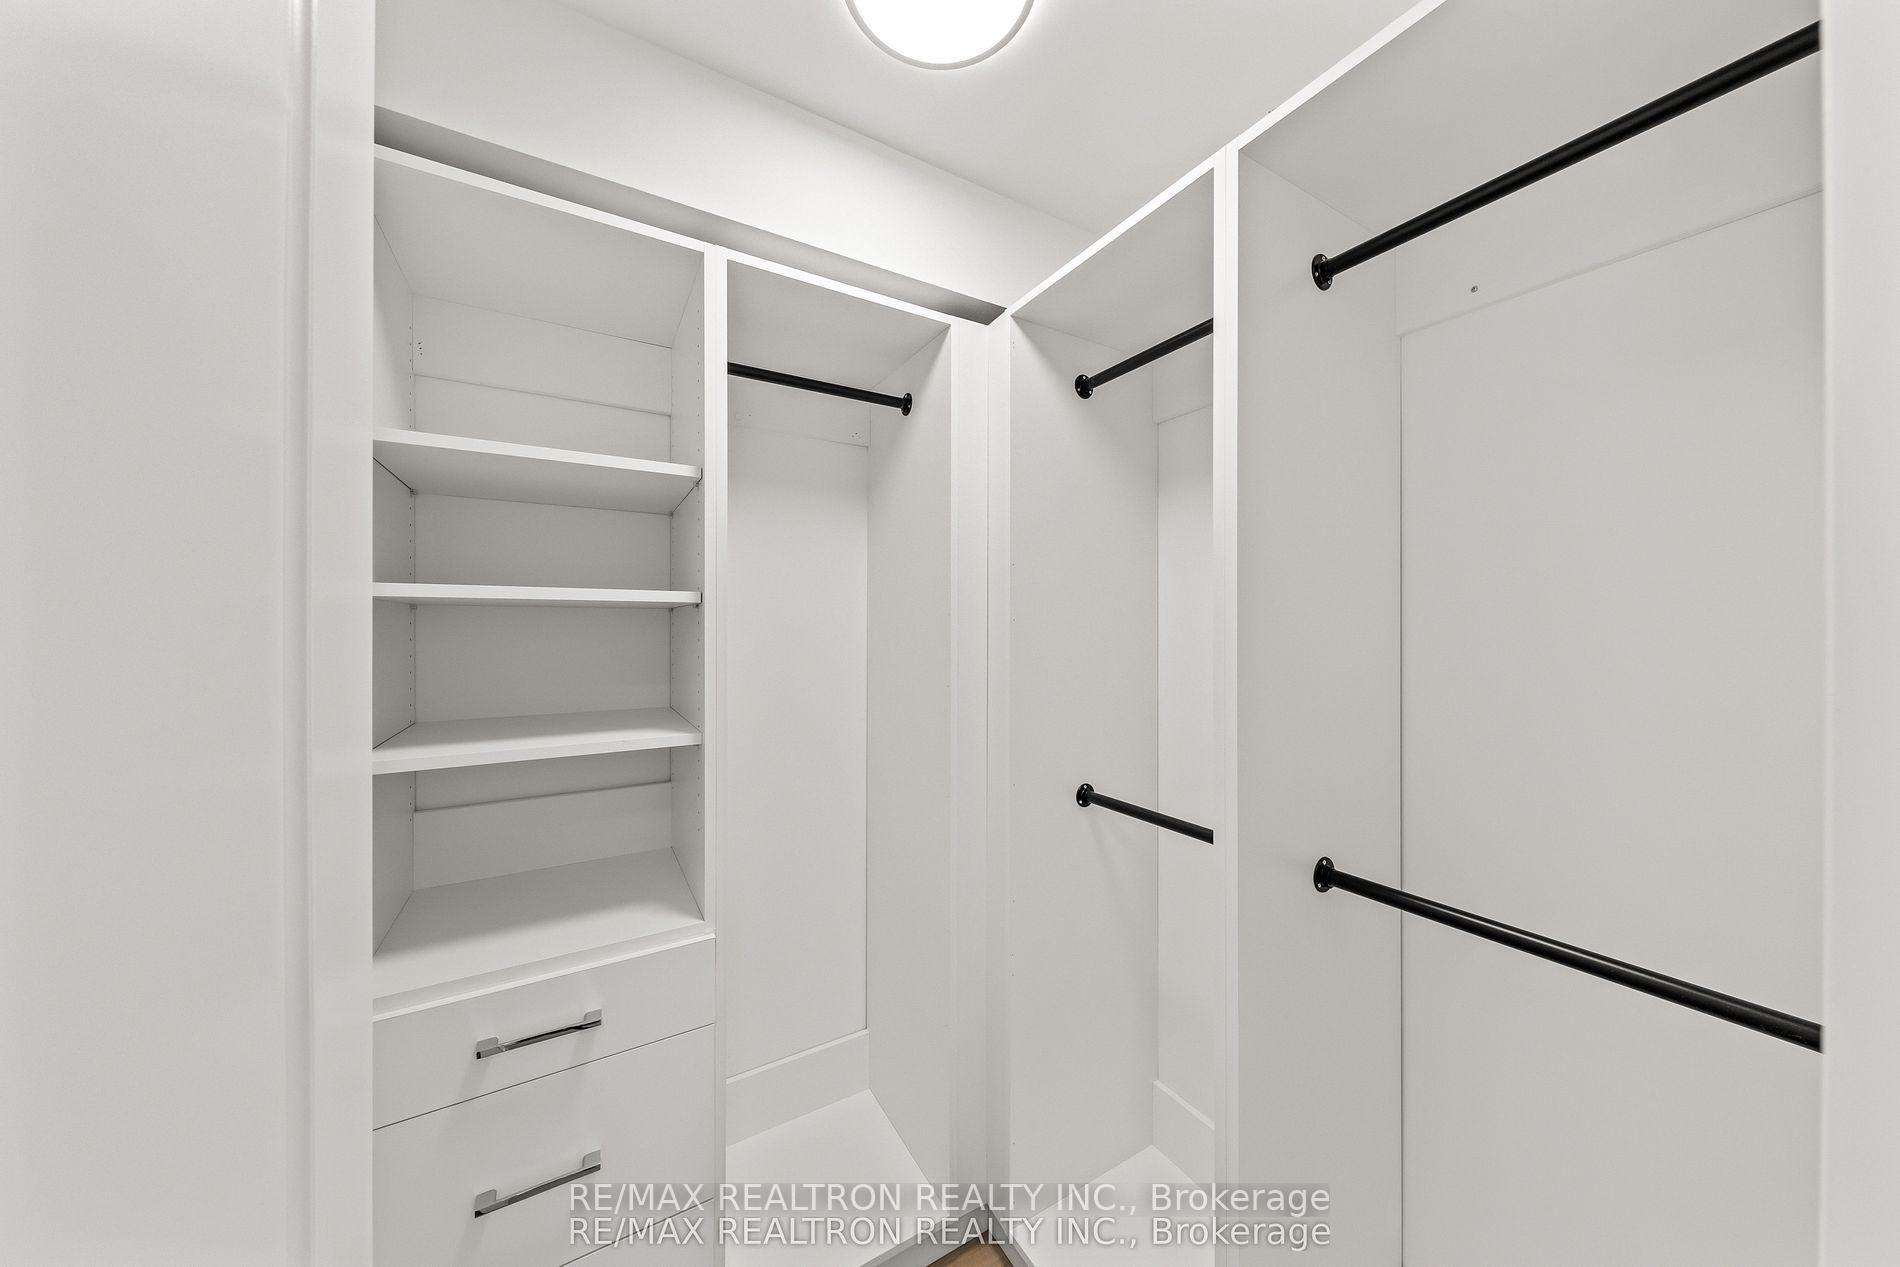
Walk-in closet with white built-in shelves, drawers, and black hanging rods.
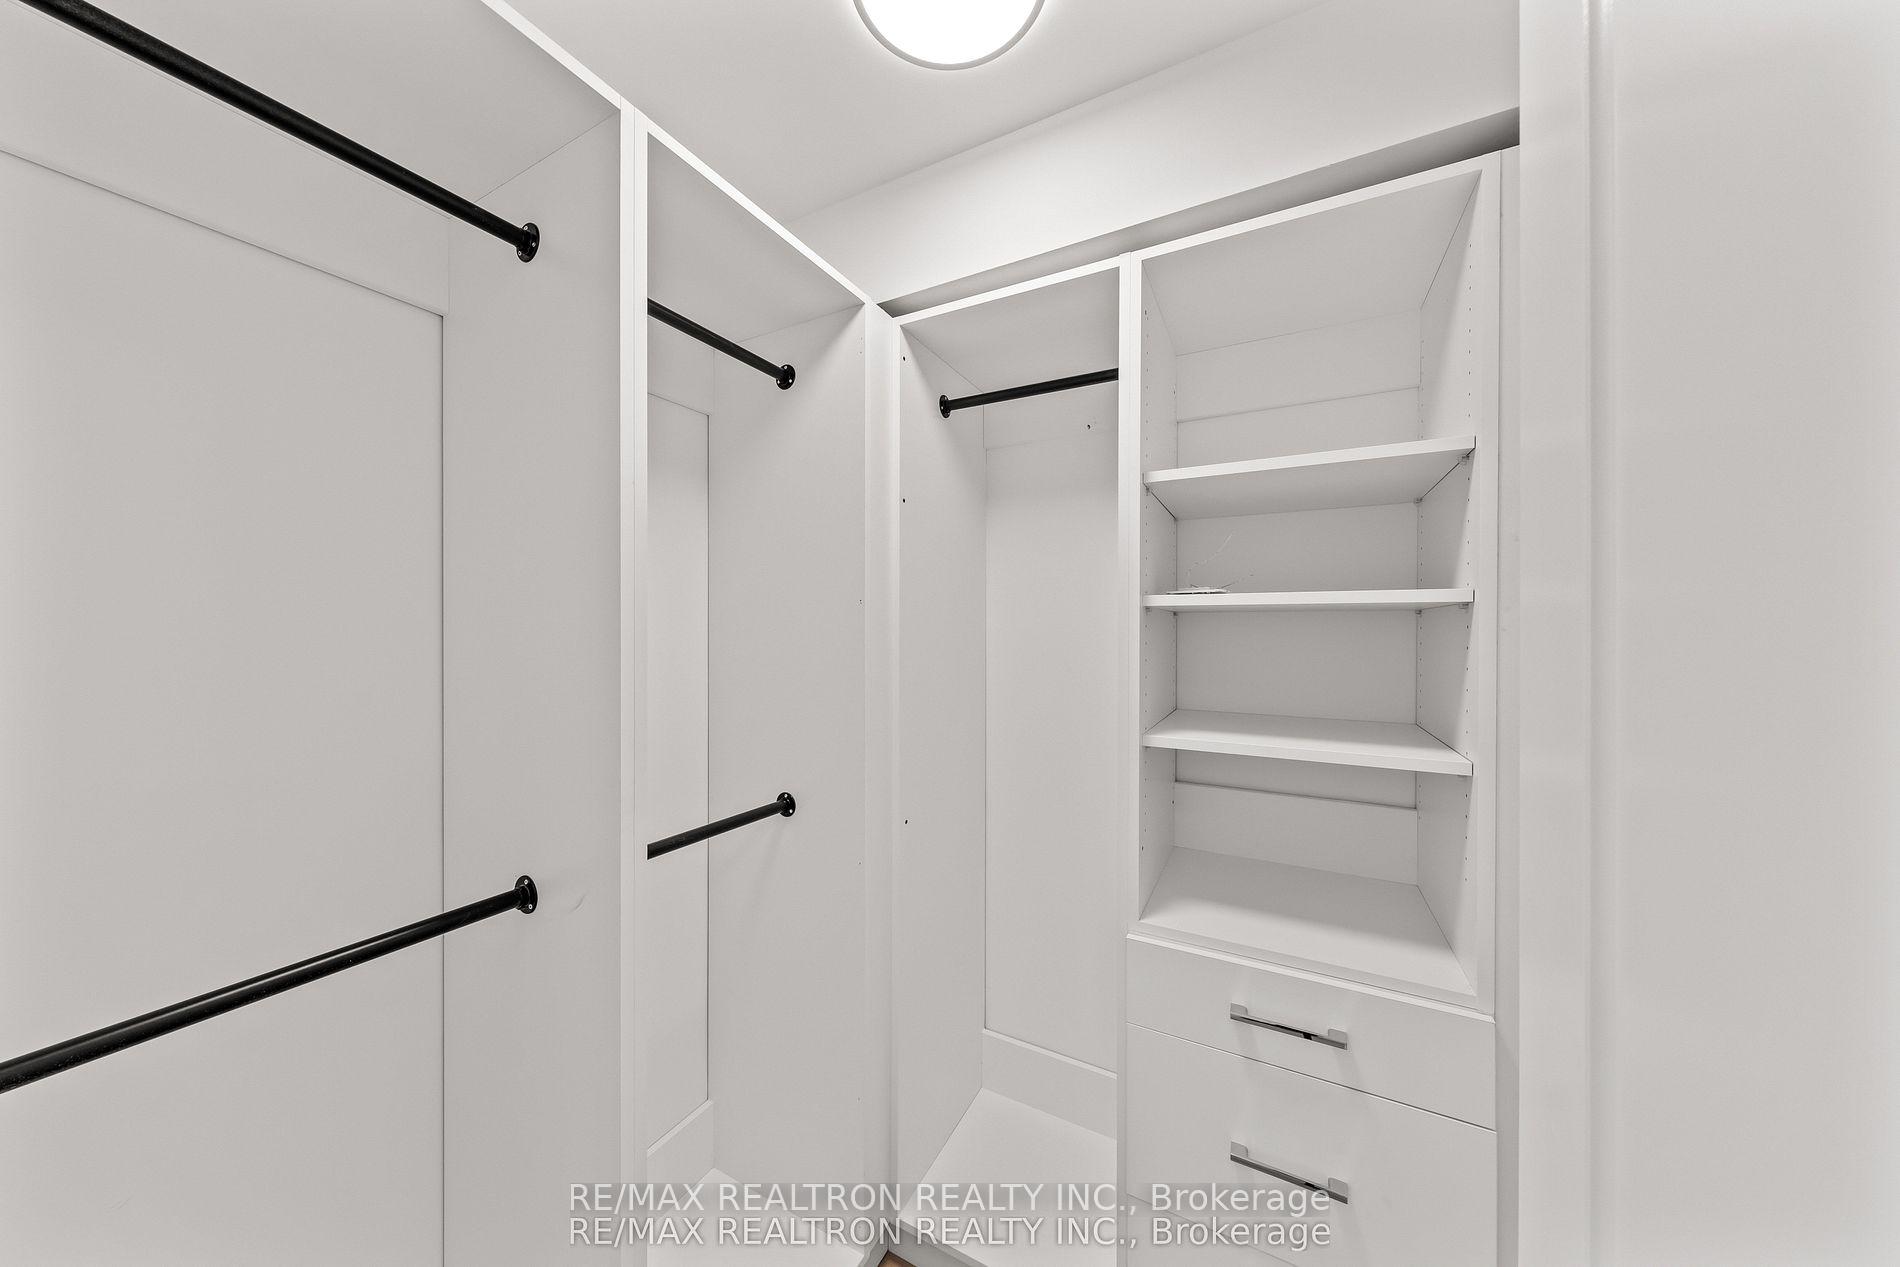
Walk-in closet with black hanging rods, white shelving, and built-in drawers.
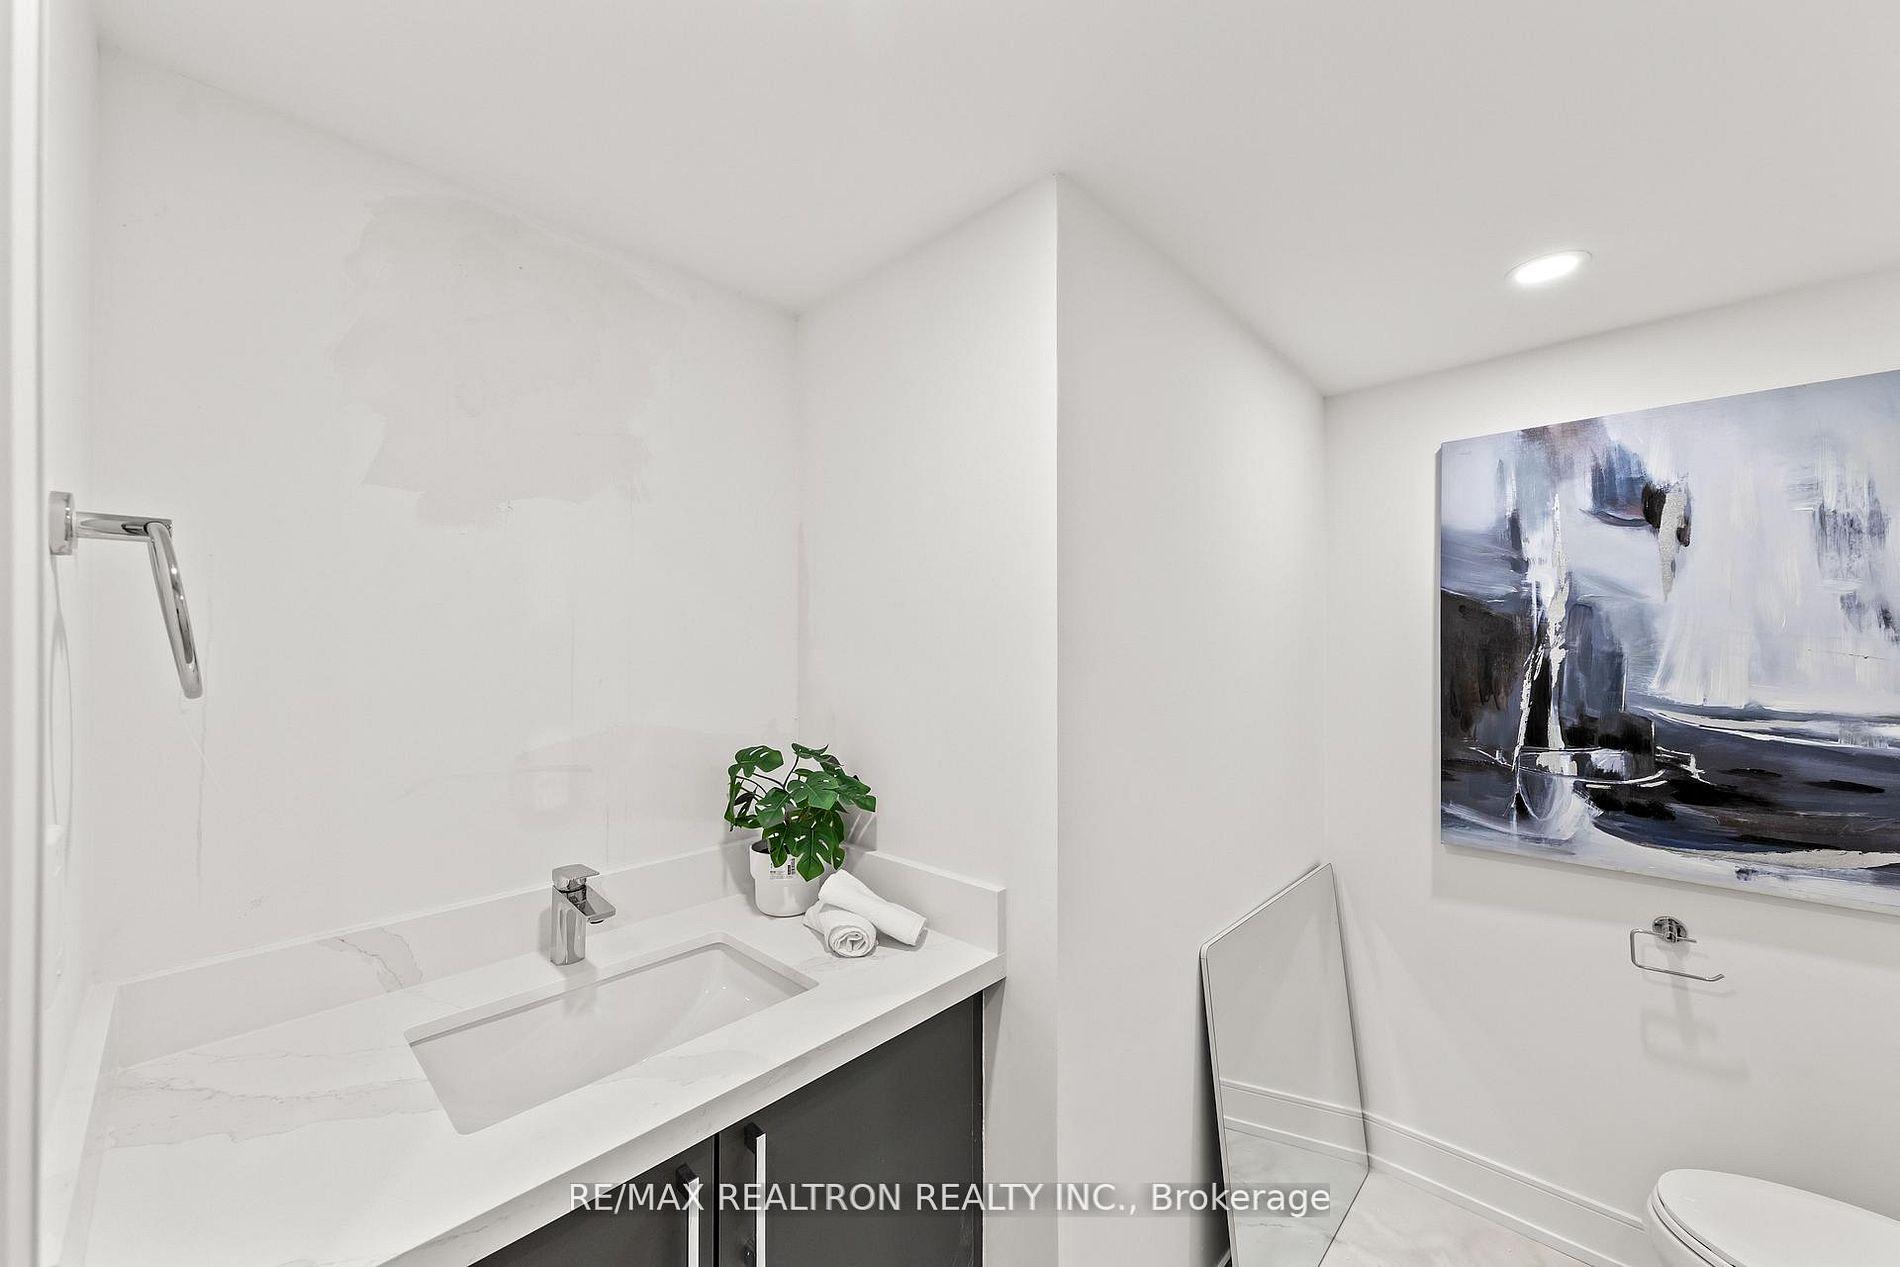
Bathroom vanity with a white countertop, vessel-style sink, potted plant, and abstract wall art.
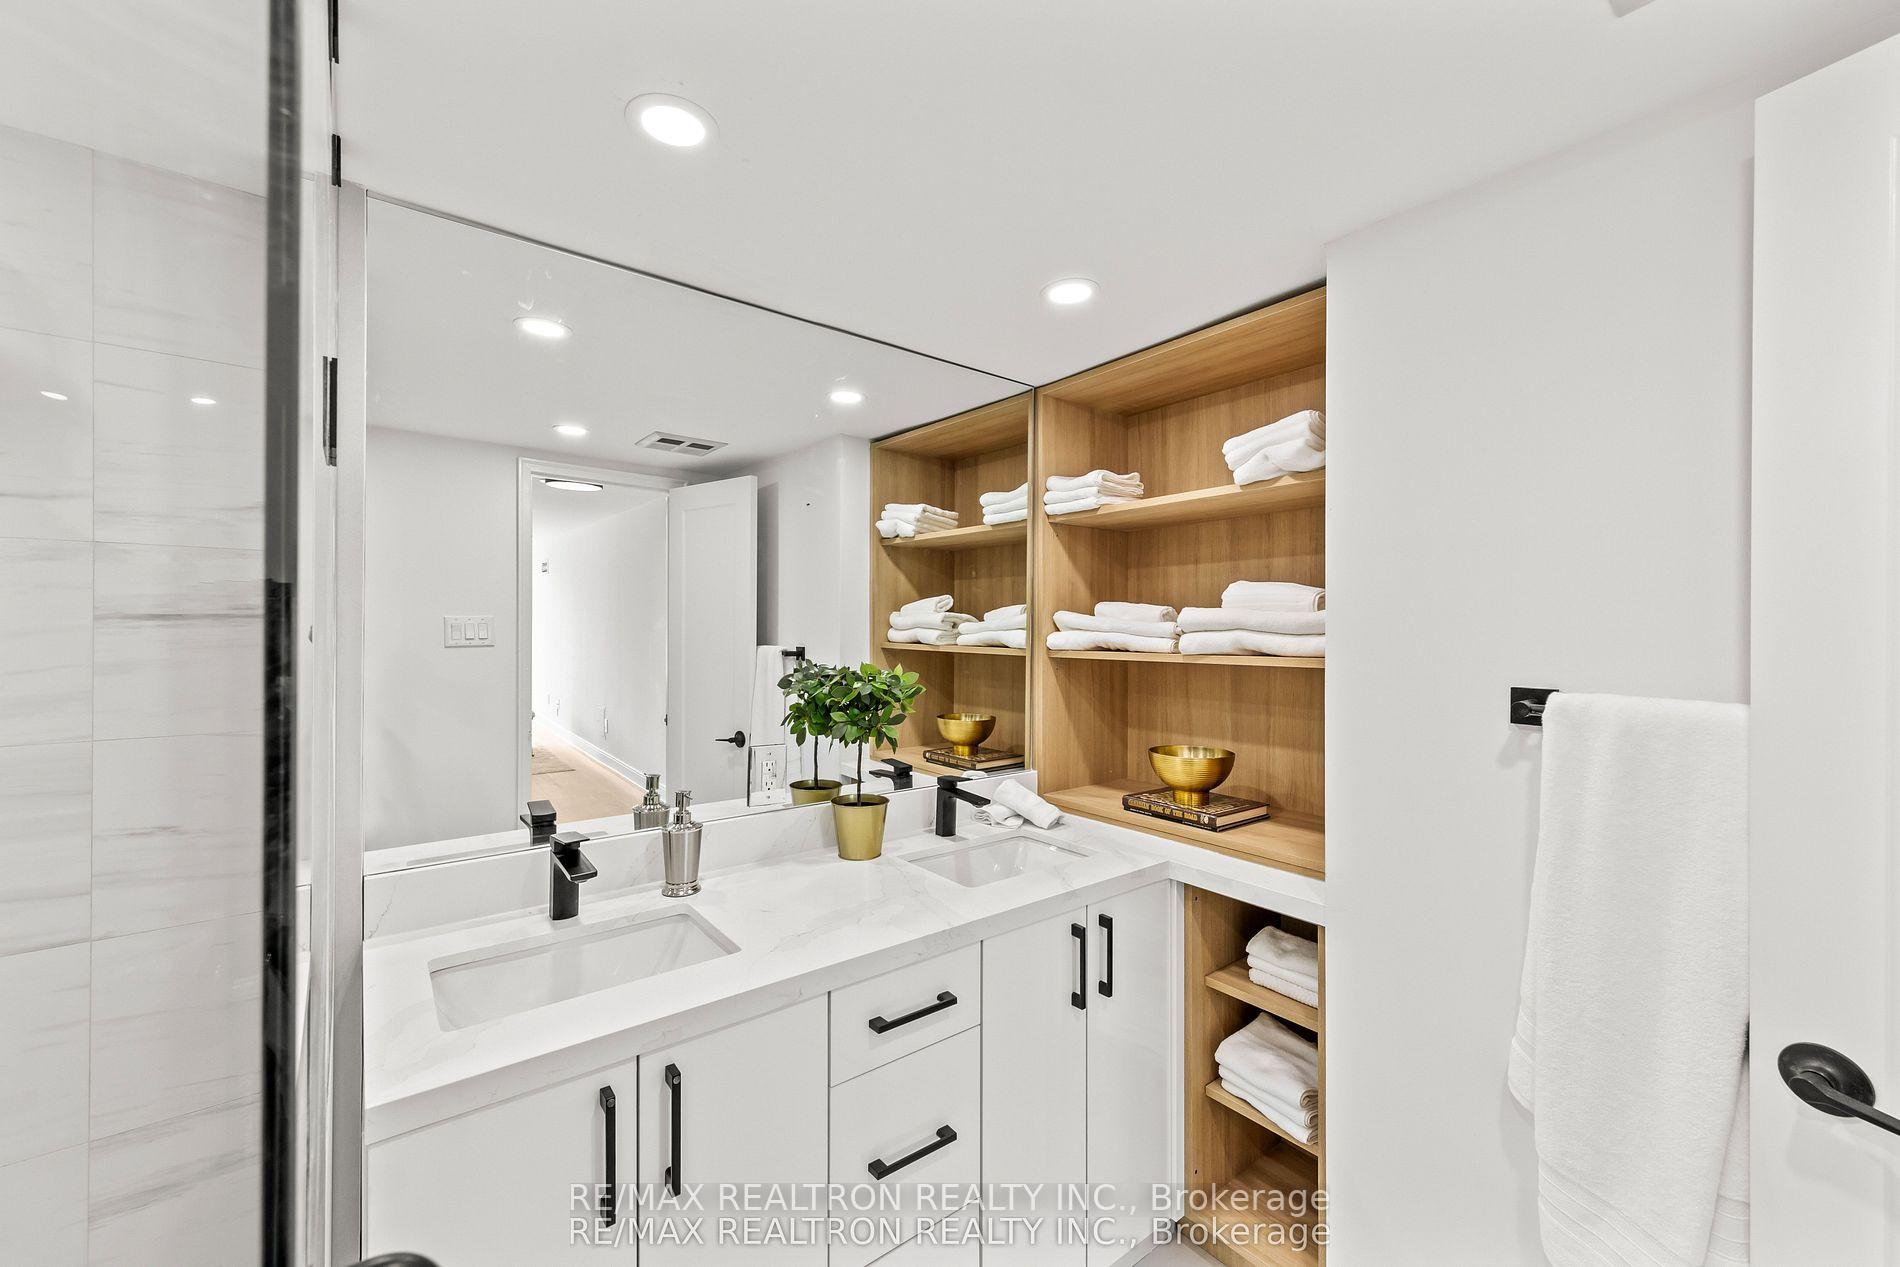
Bathroom with double sinks, a wide mirror, and built-in wooden shelves stocked with towels.
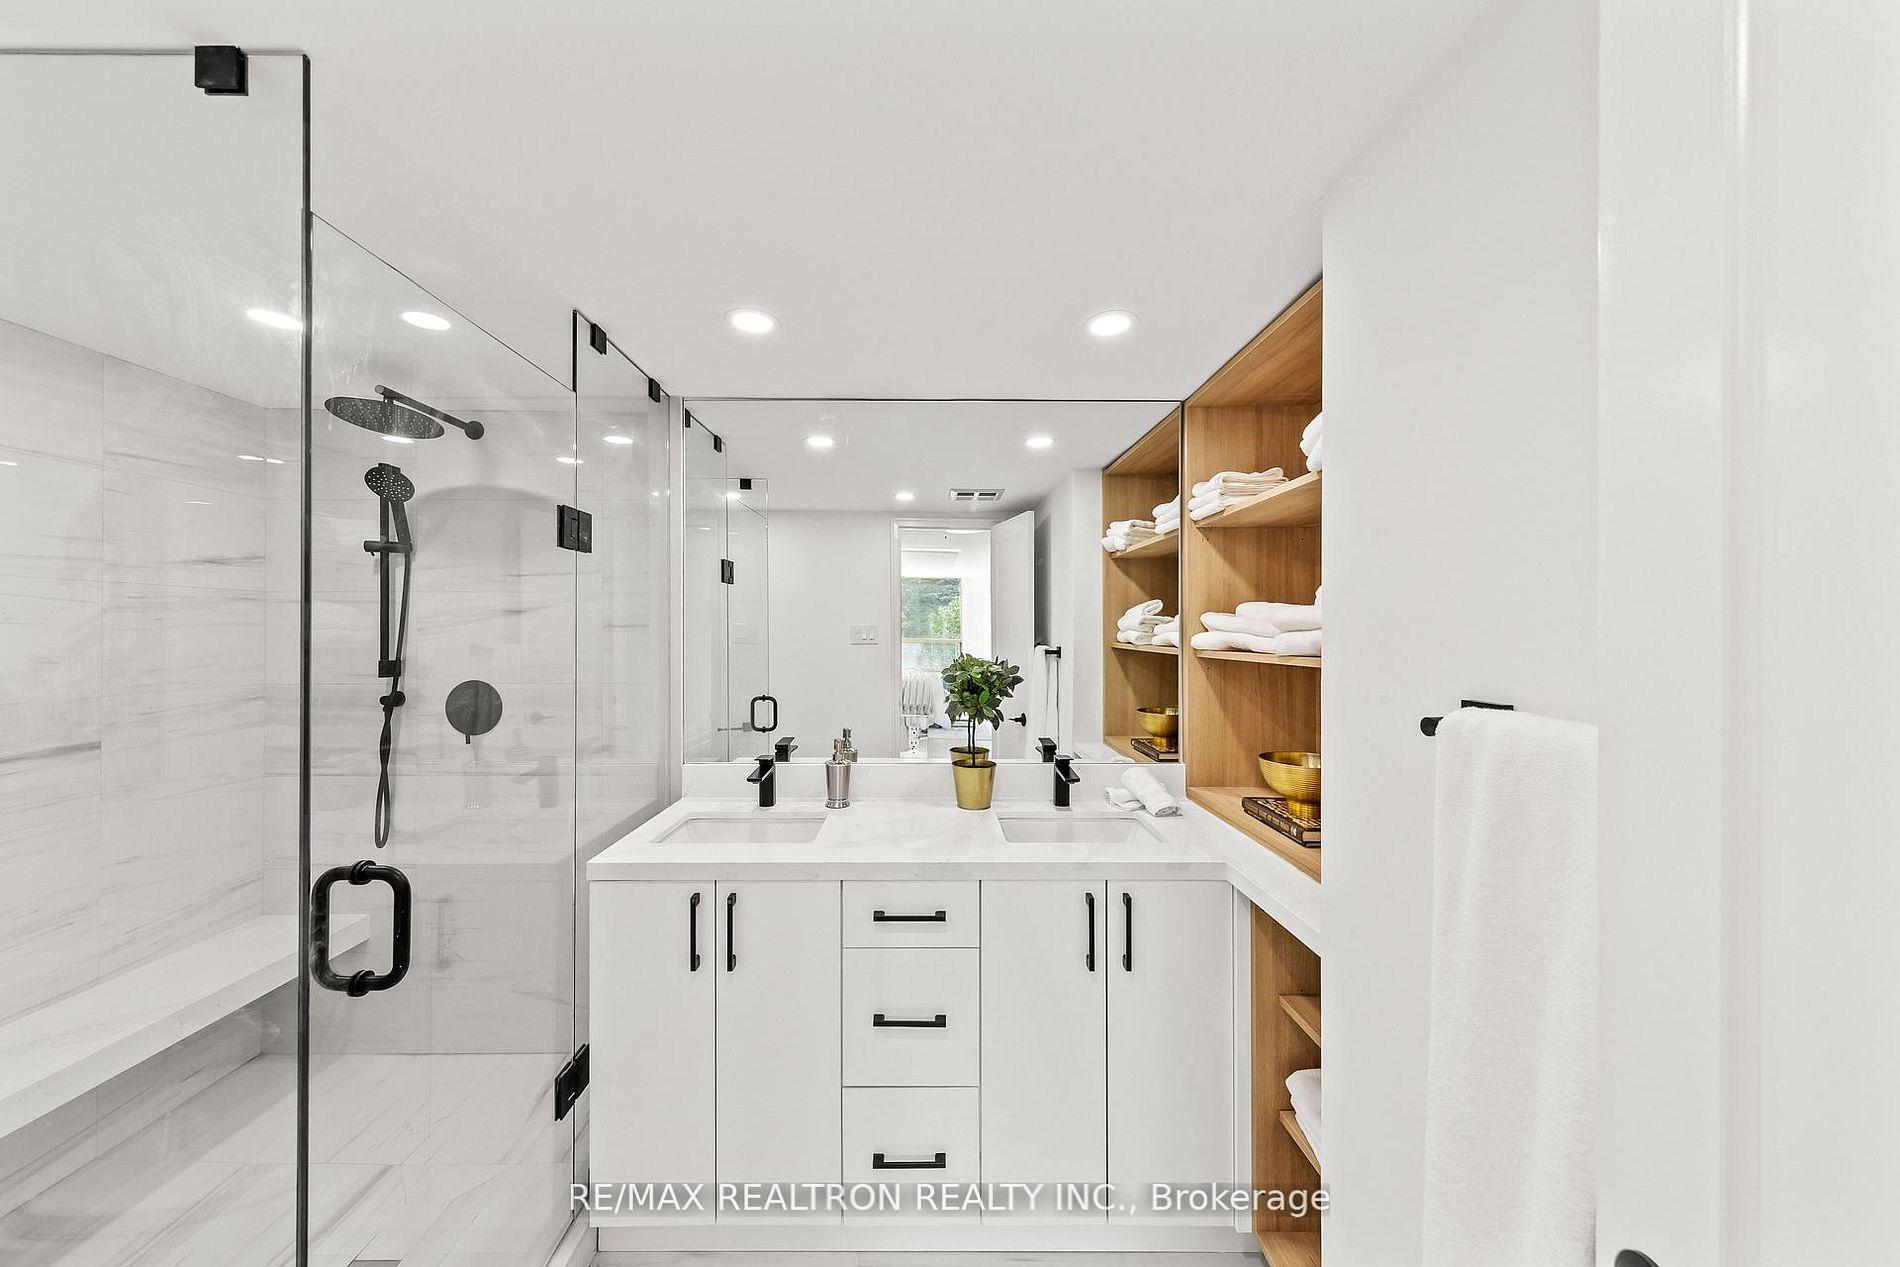
Modern bathroom with a glass shower, double vanity, and built-in wood shelving.
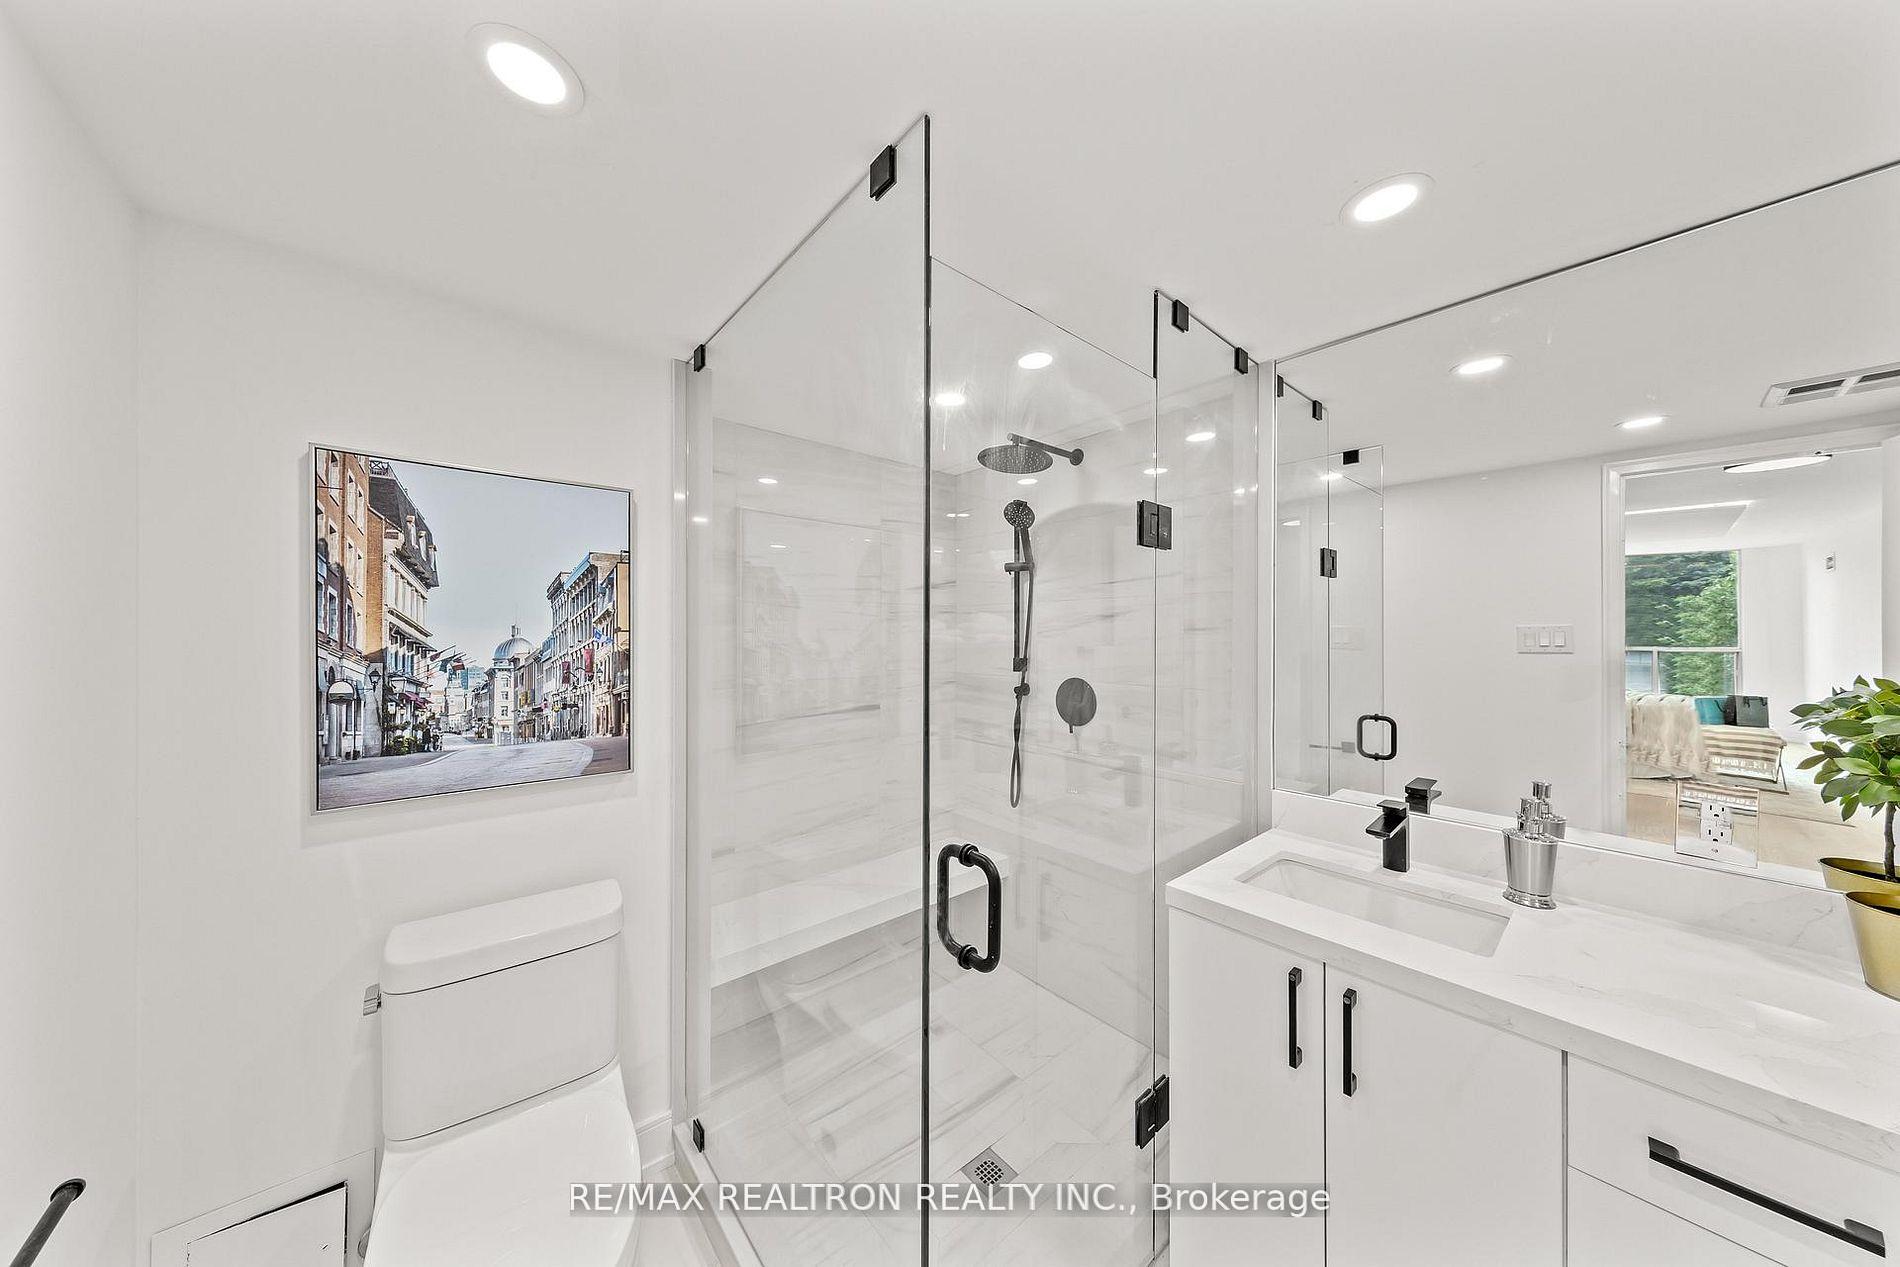
Bright bathroom with a glass-enclosed marble shower, white vanity, and toilet.
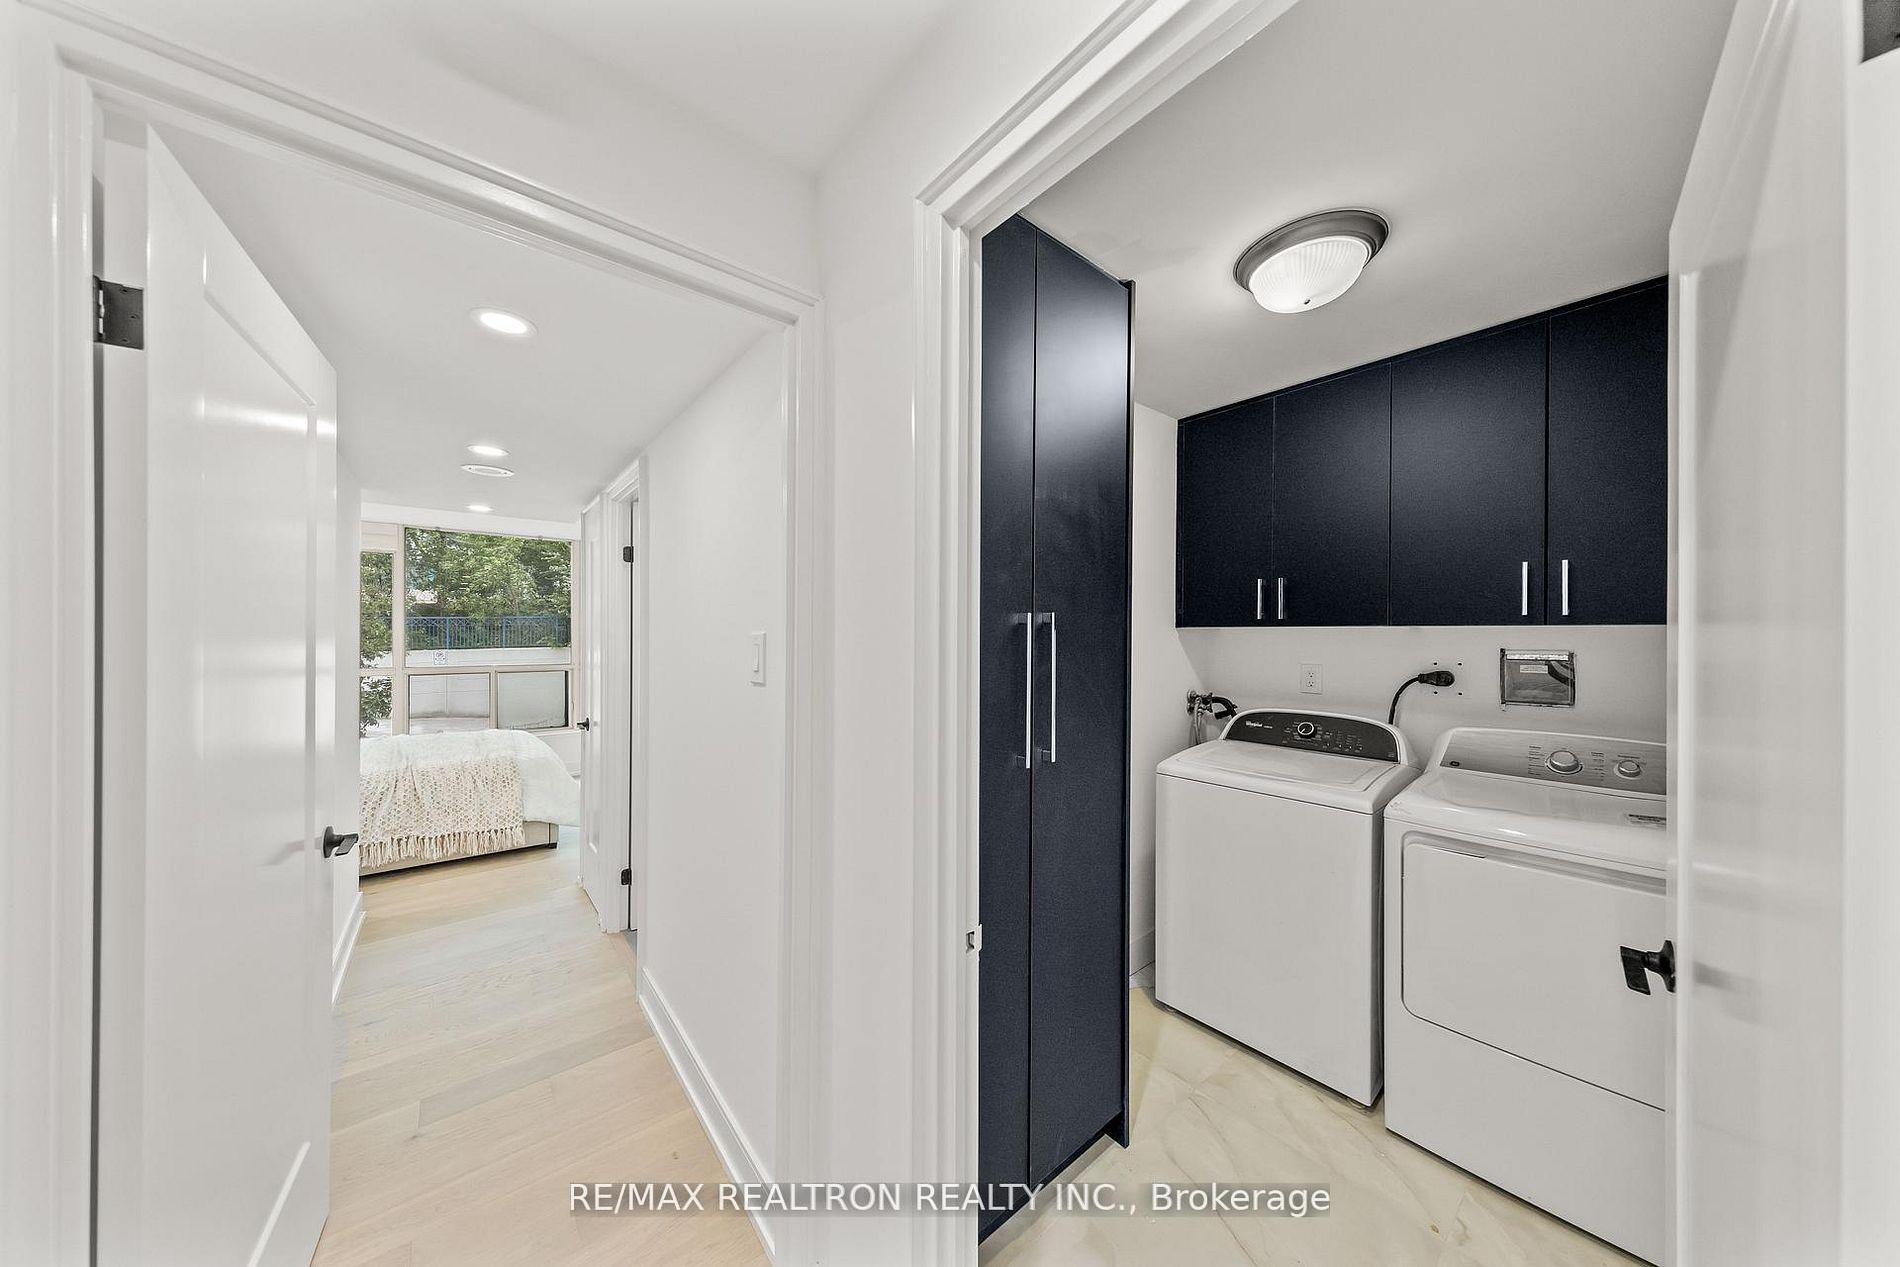
Laundry room with dark cabinets, washer and dryer, viewed from a hallway beside a bedroom.
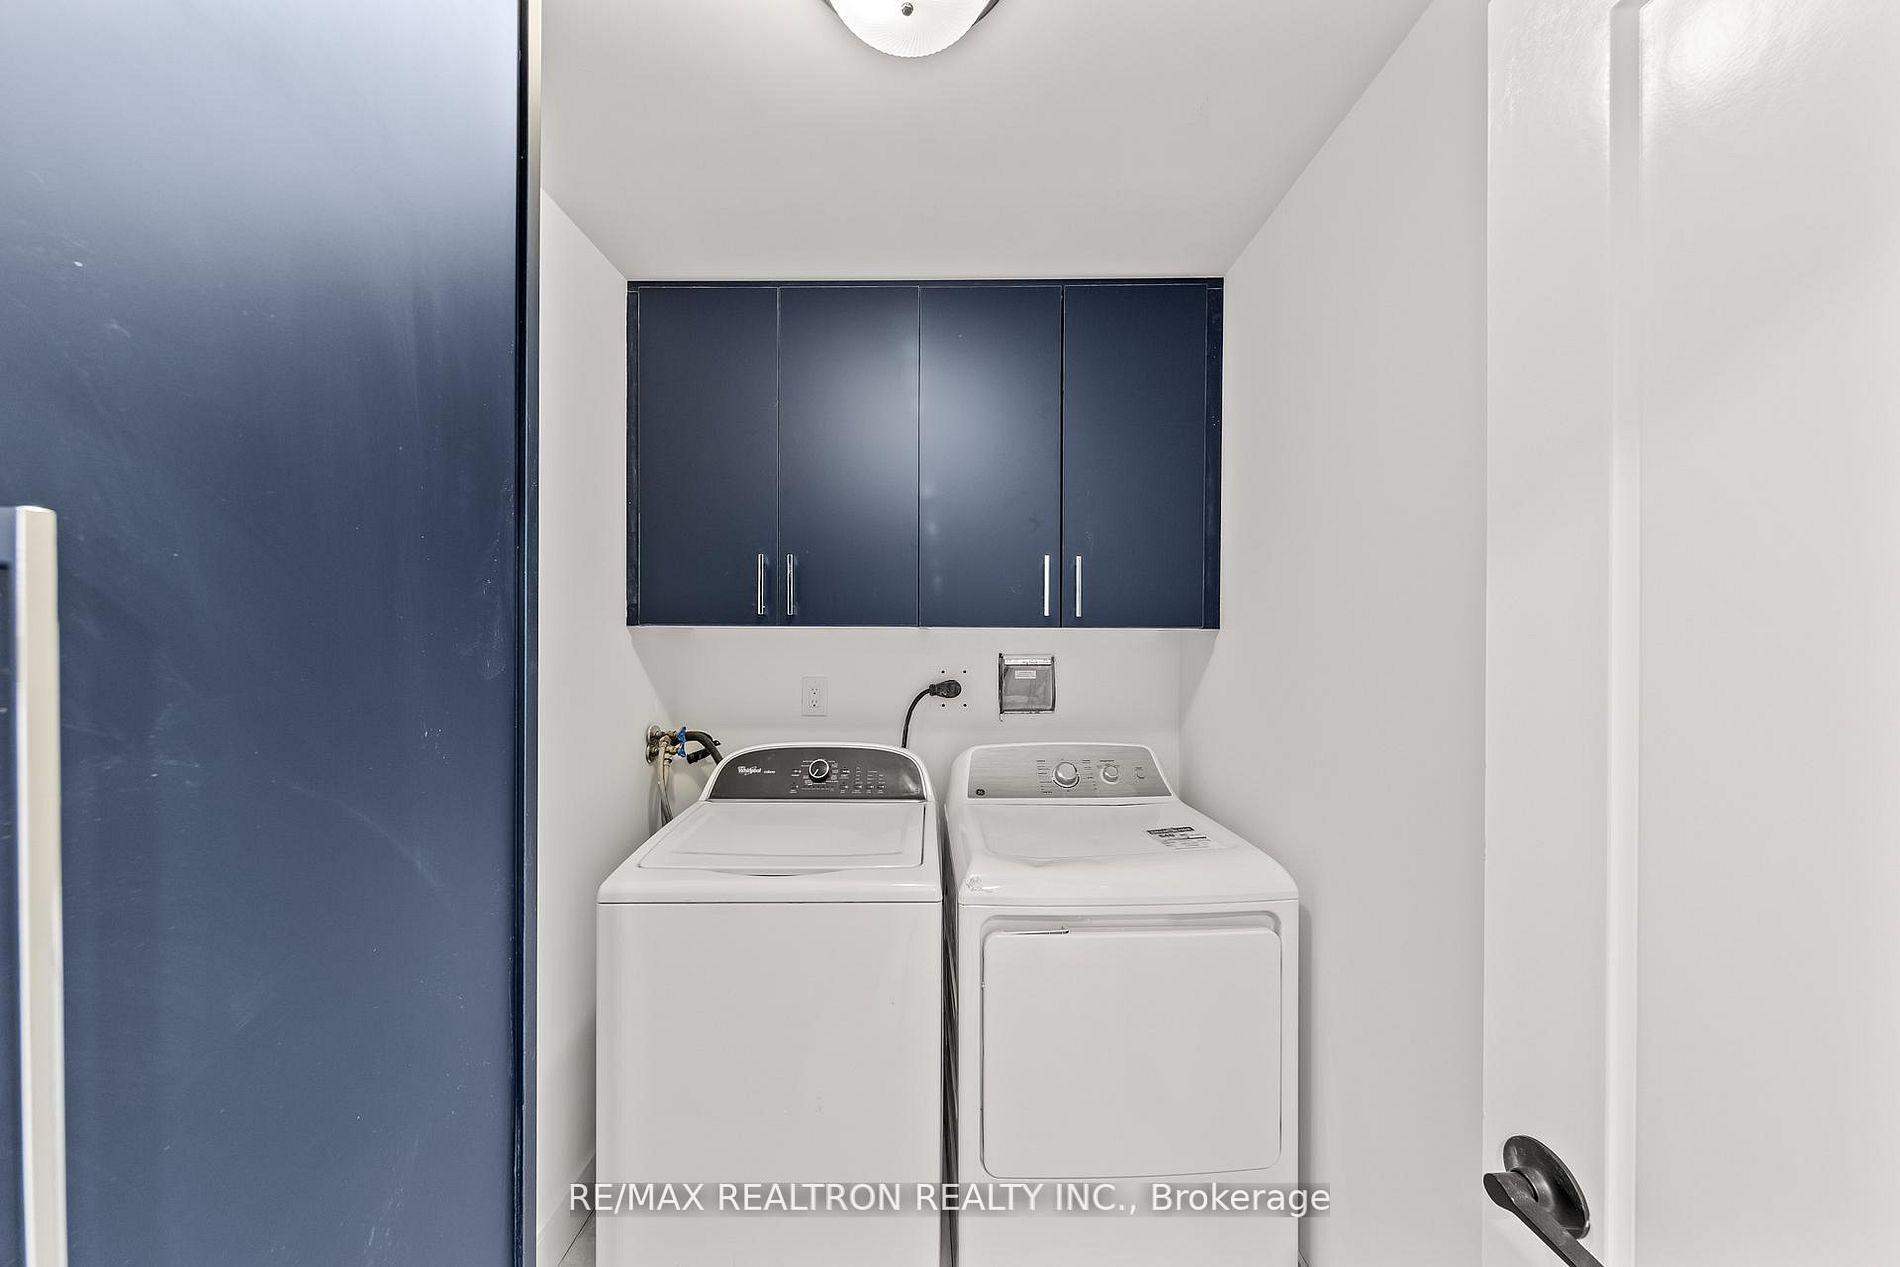
Laundry closet with a white washer and dryer beneath dark blue cabinets.
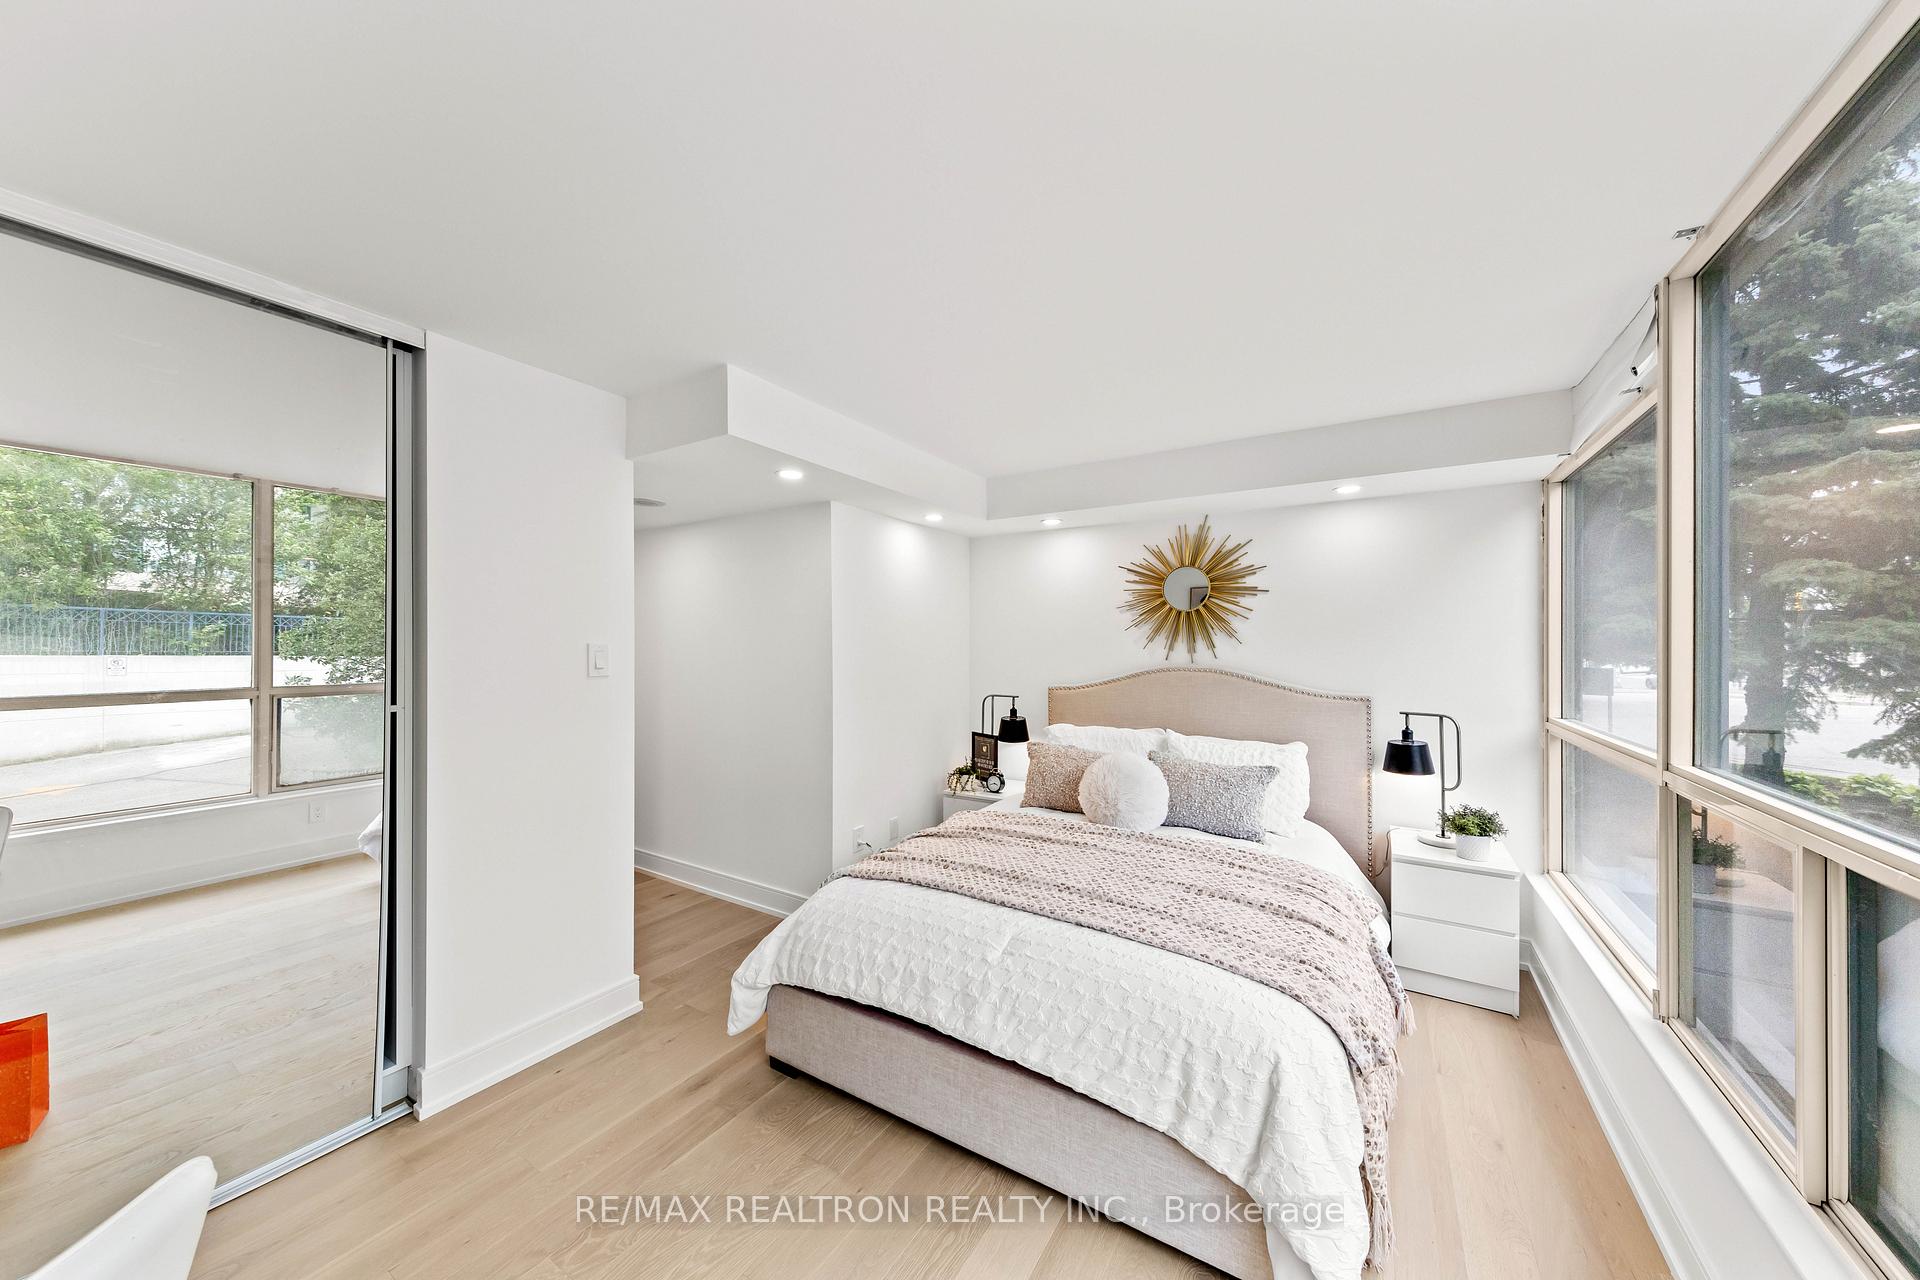
Staged bedroom with a neatly made bed, sunburst mirror, and tall windows along two walls.
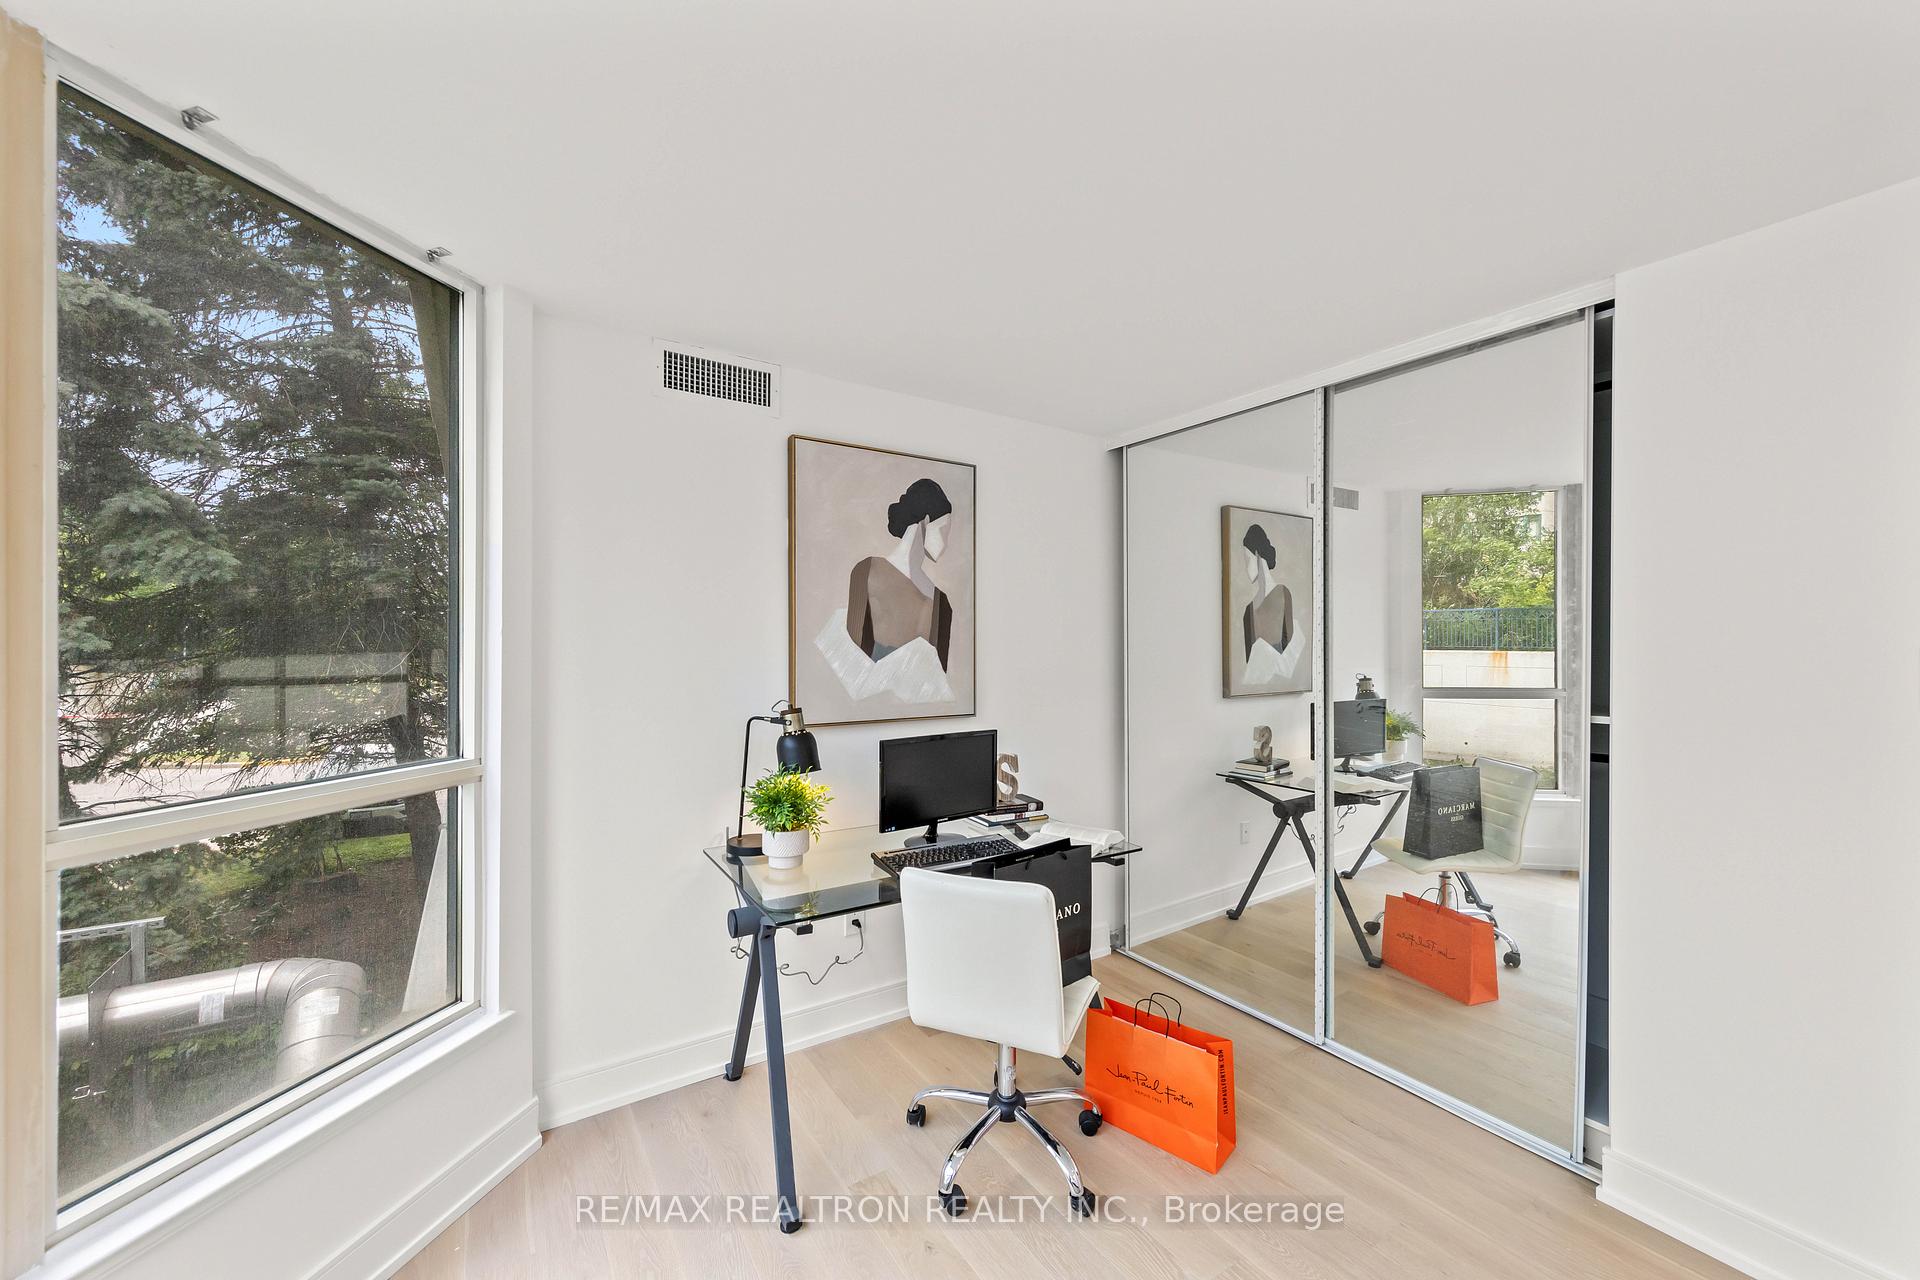
Staged home office with a glass desk, mirrored closet doors, and a large window overlooking trees.
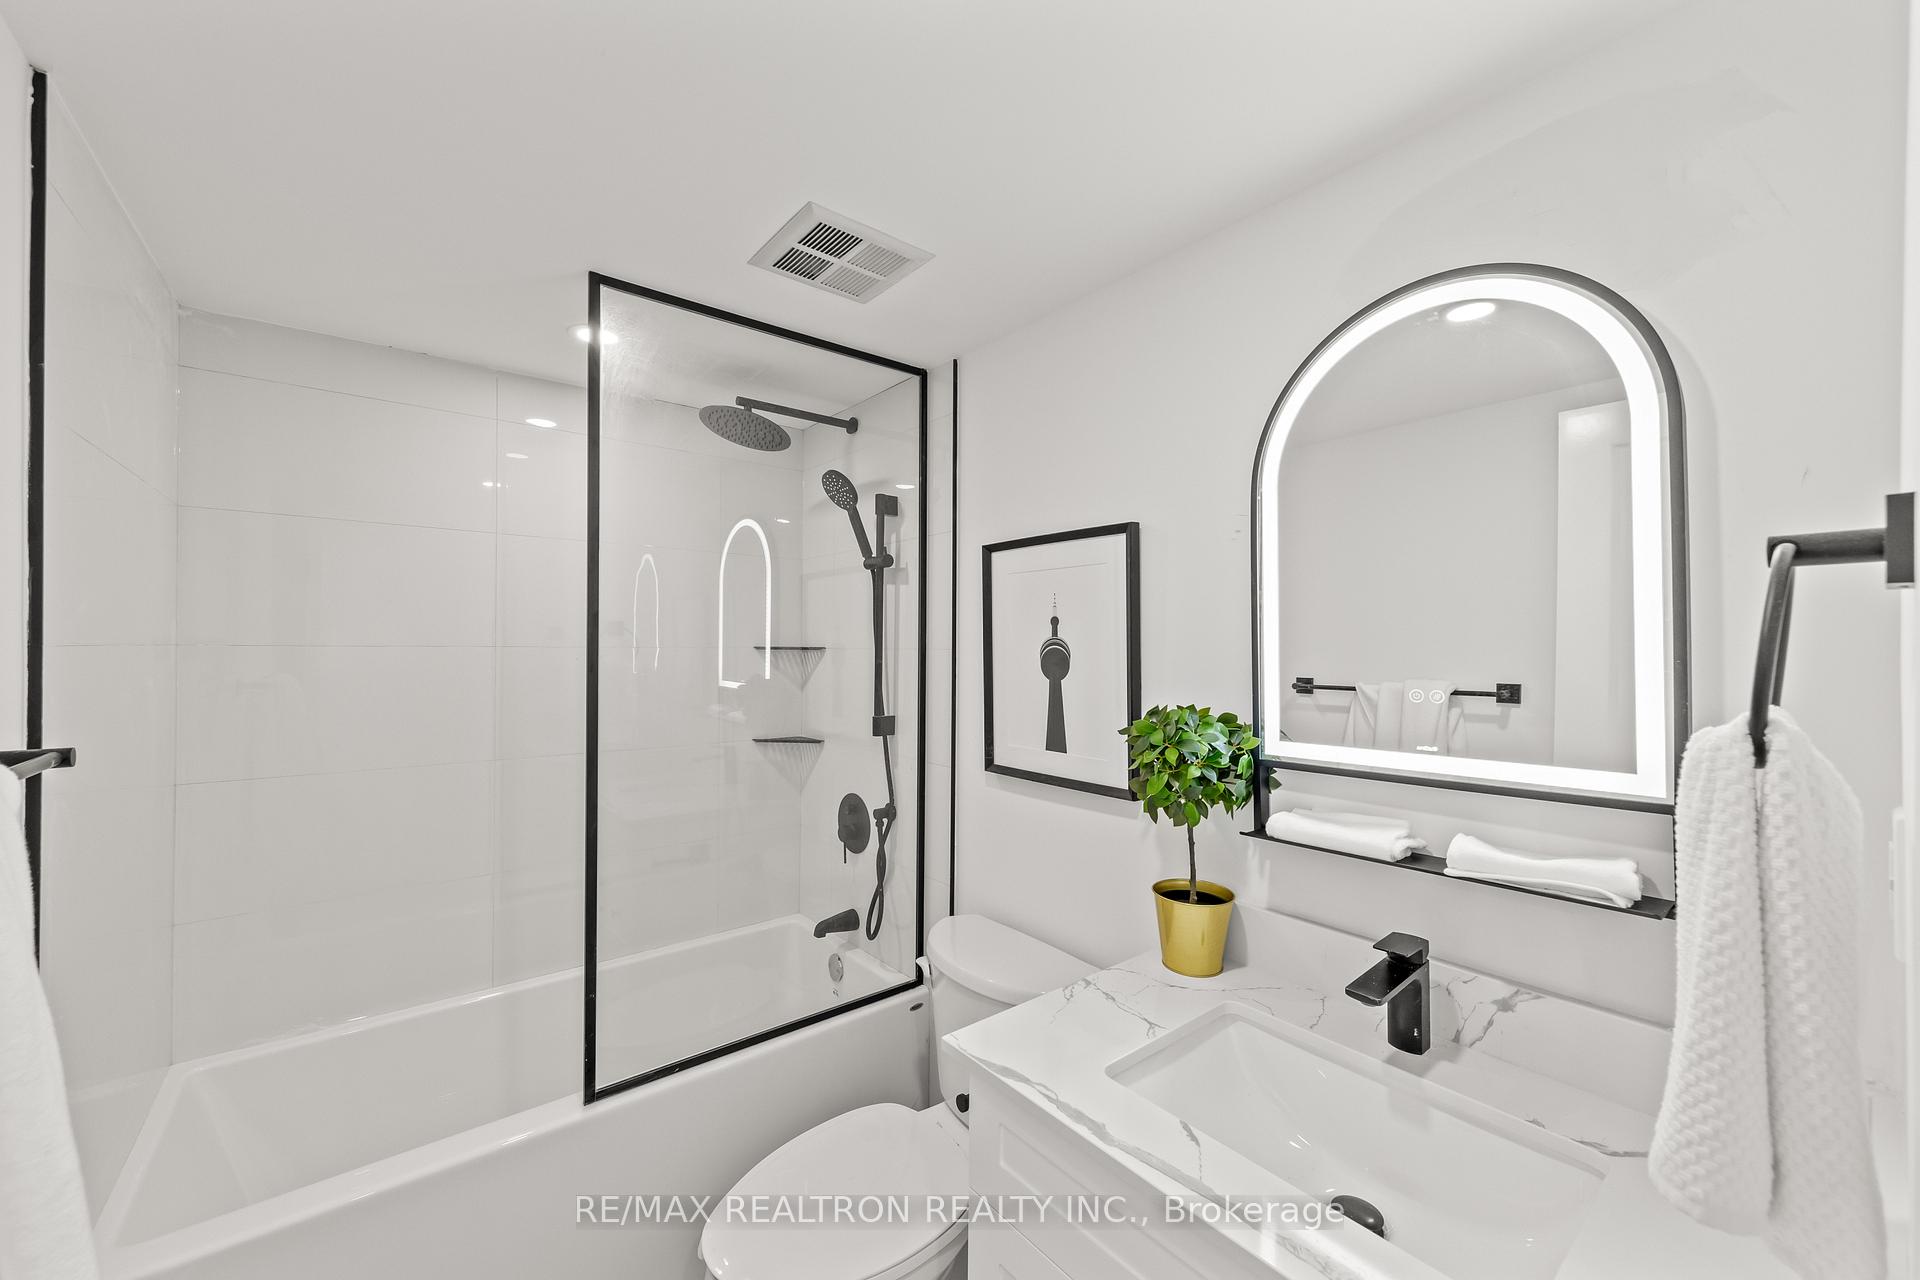
Bright white bathroom with a glass-enclosed tub and shower, marble-look vanity, and illuminated arched mirror.
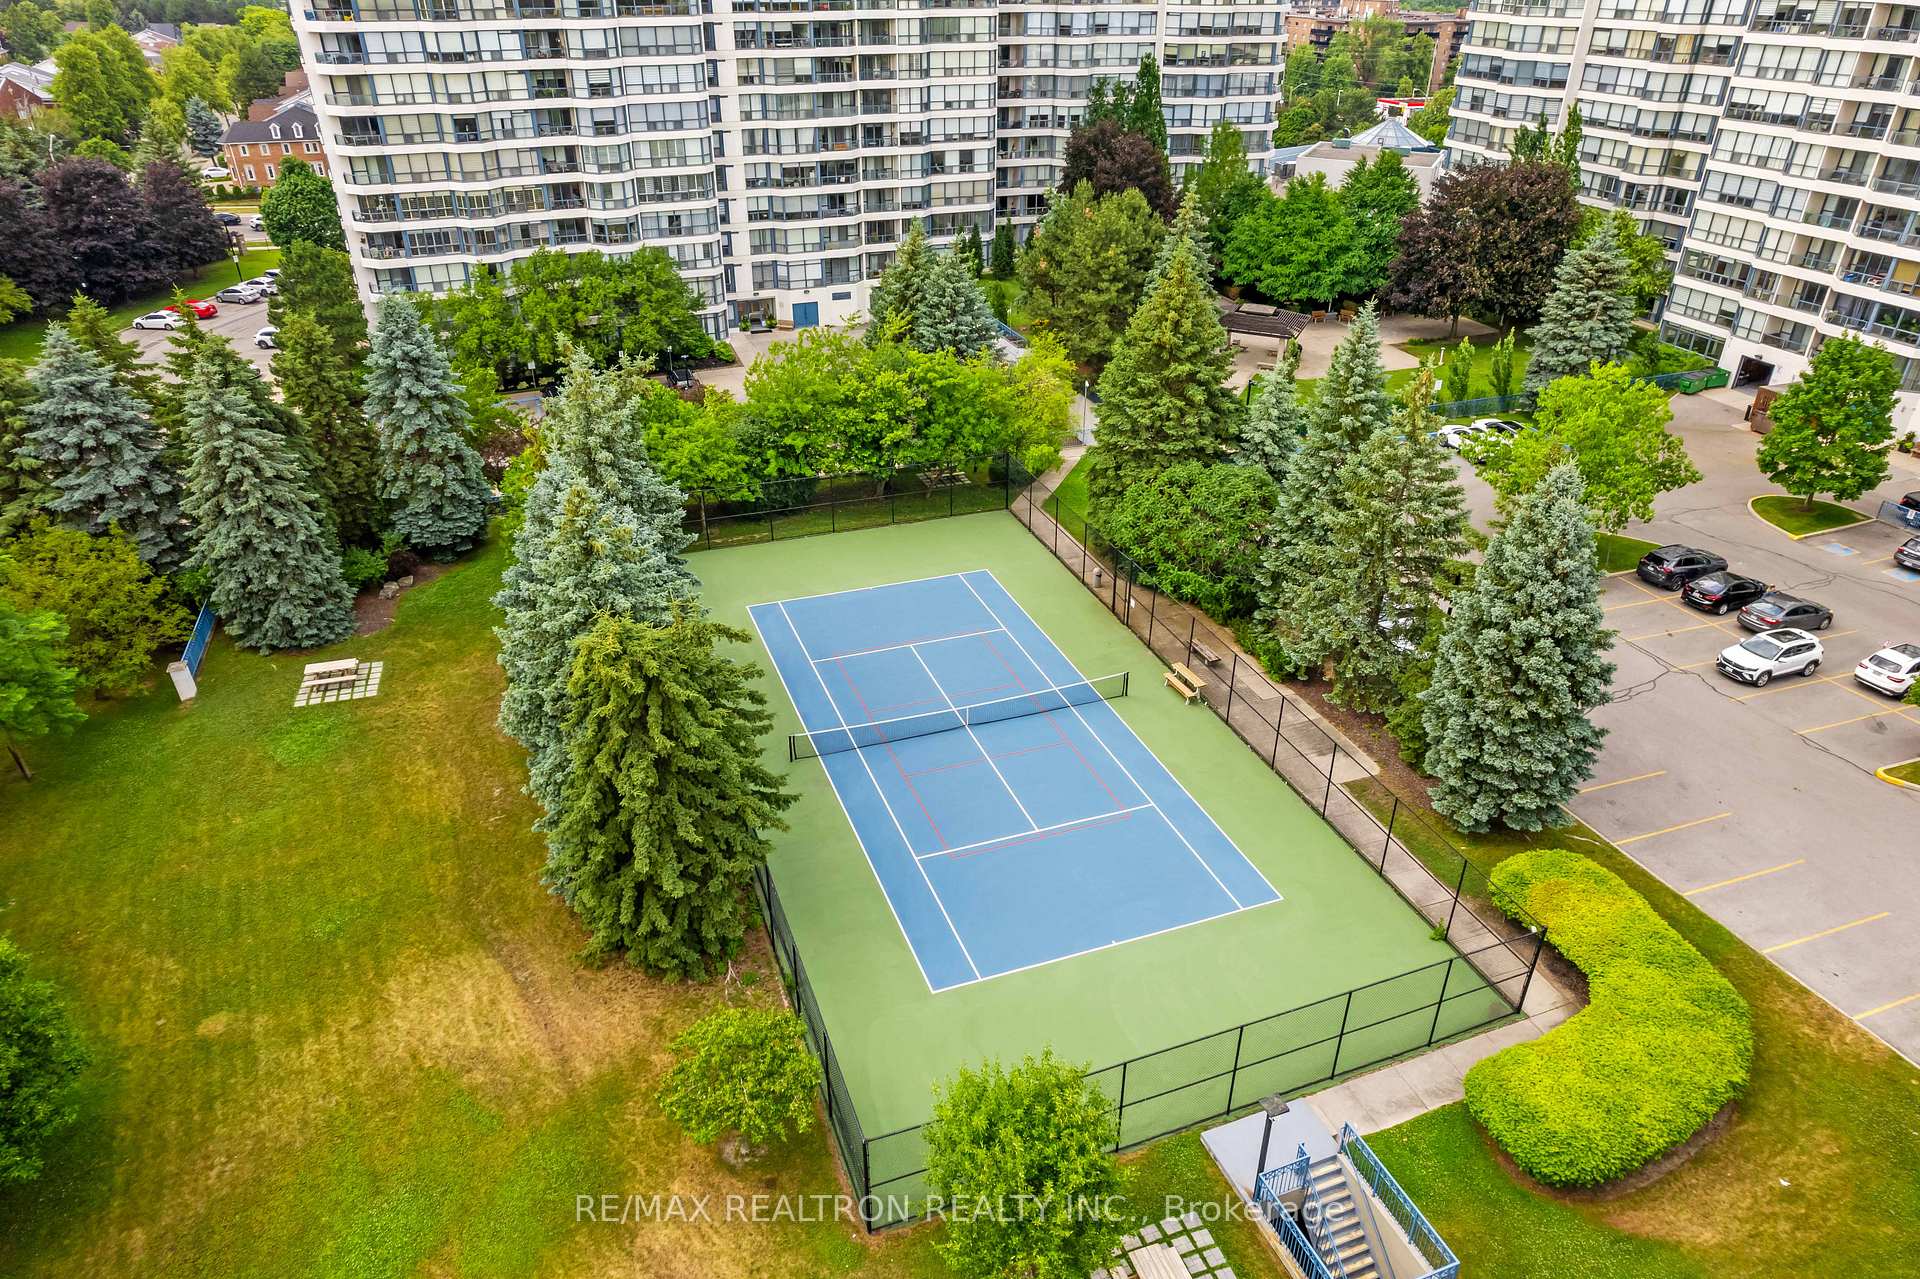
Tennis court amid landscaped grounds between high-rise condominium buildings.
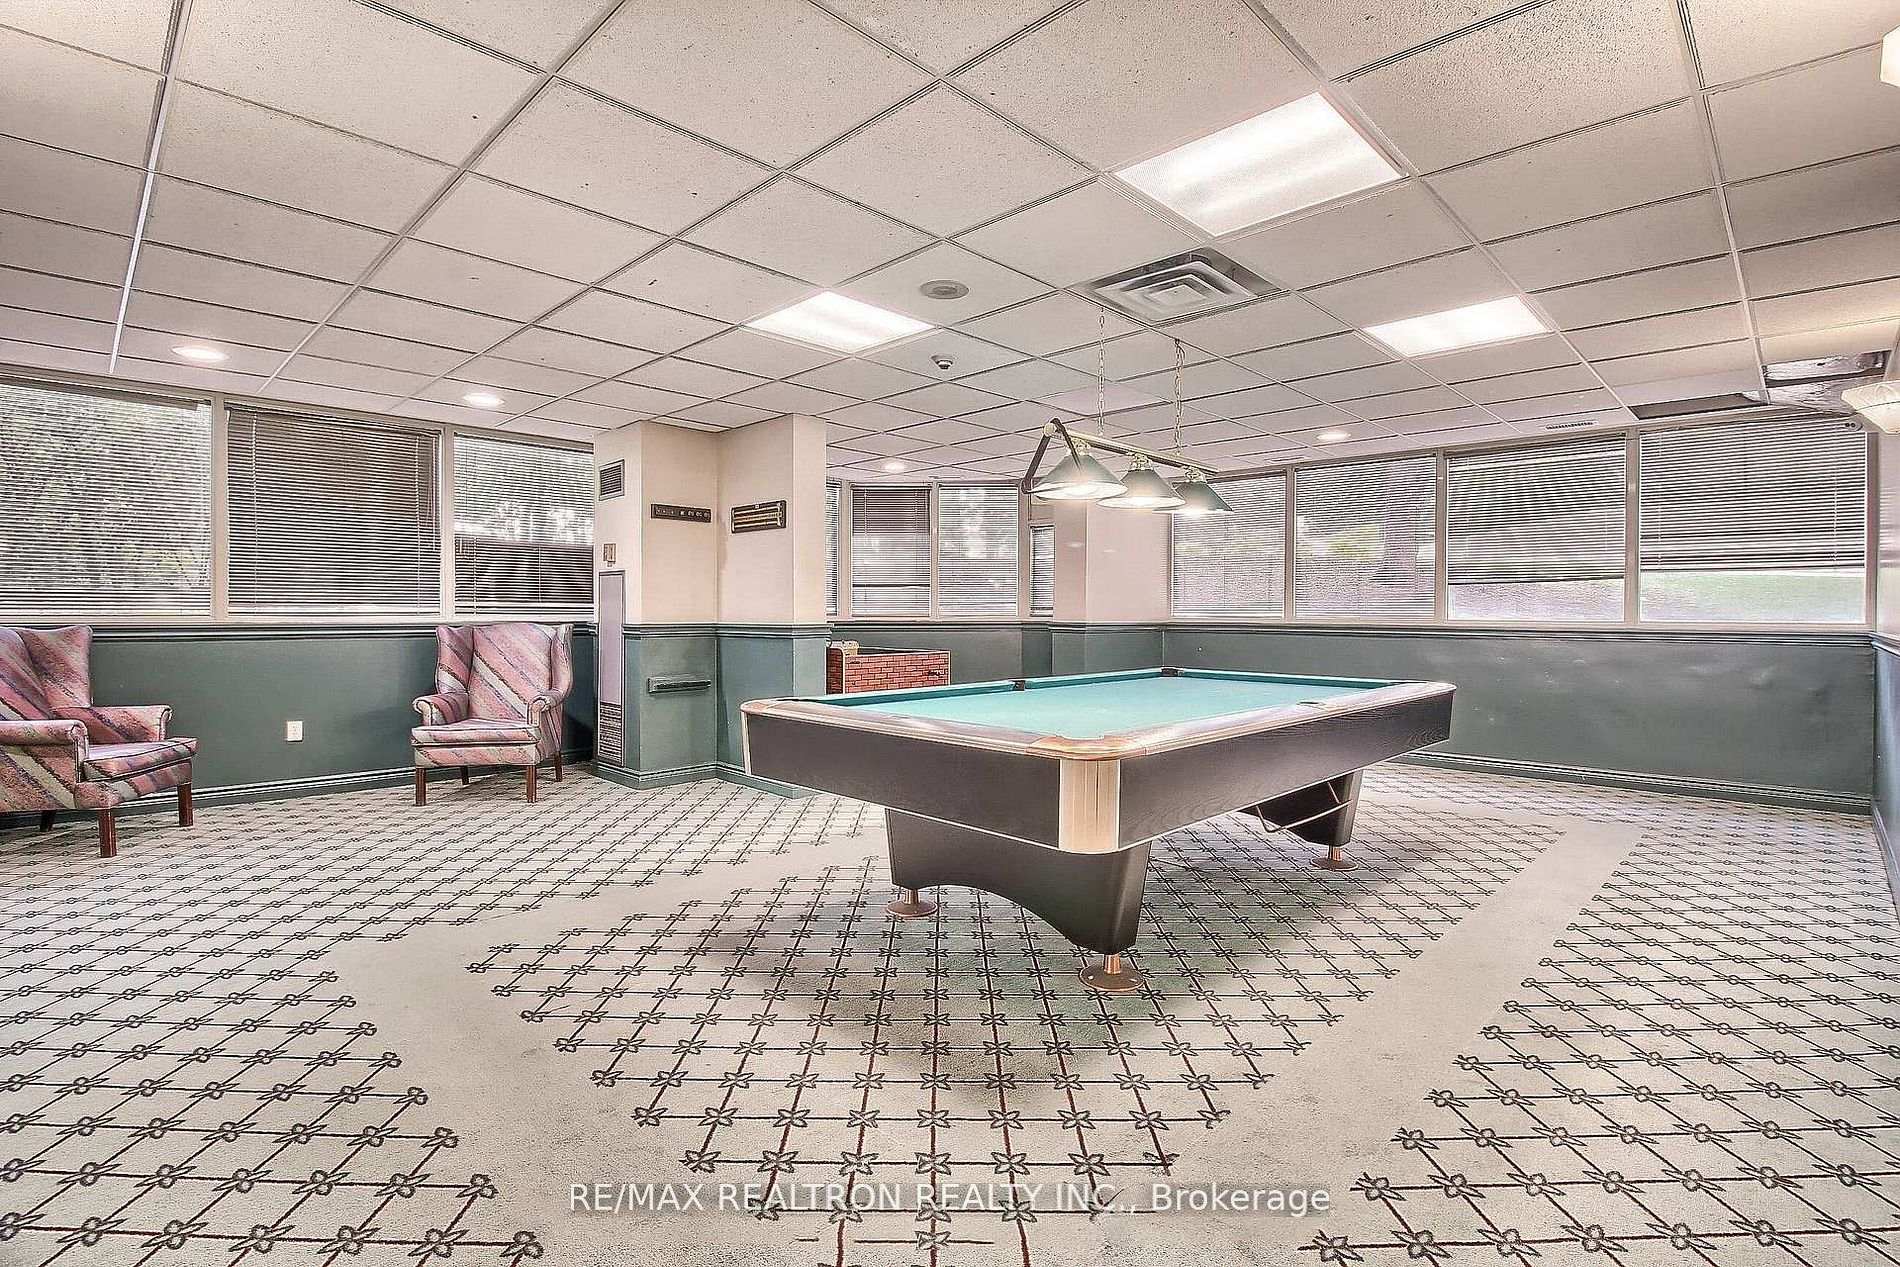
Billiards room with a pool table, patterned carpet, and upholstered chairs beside wide windows.
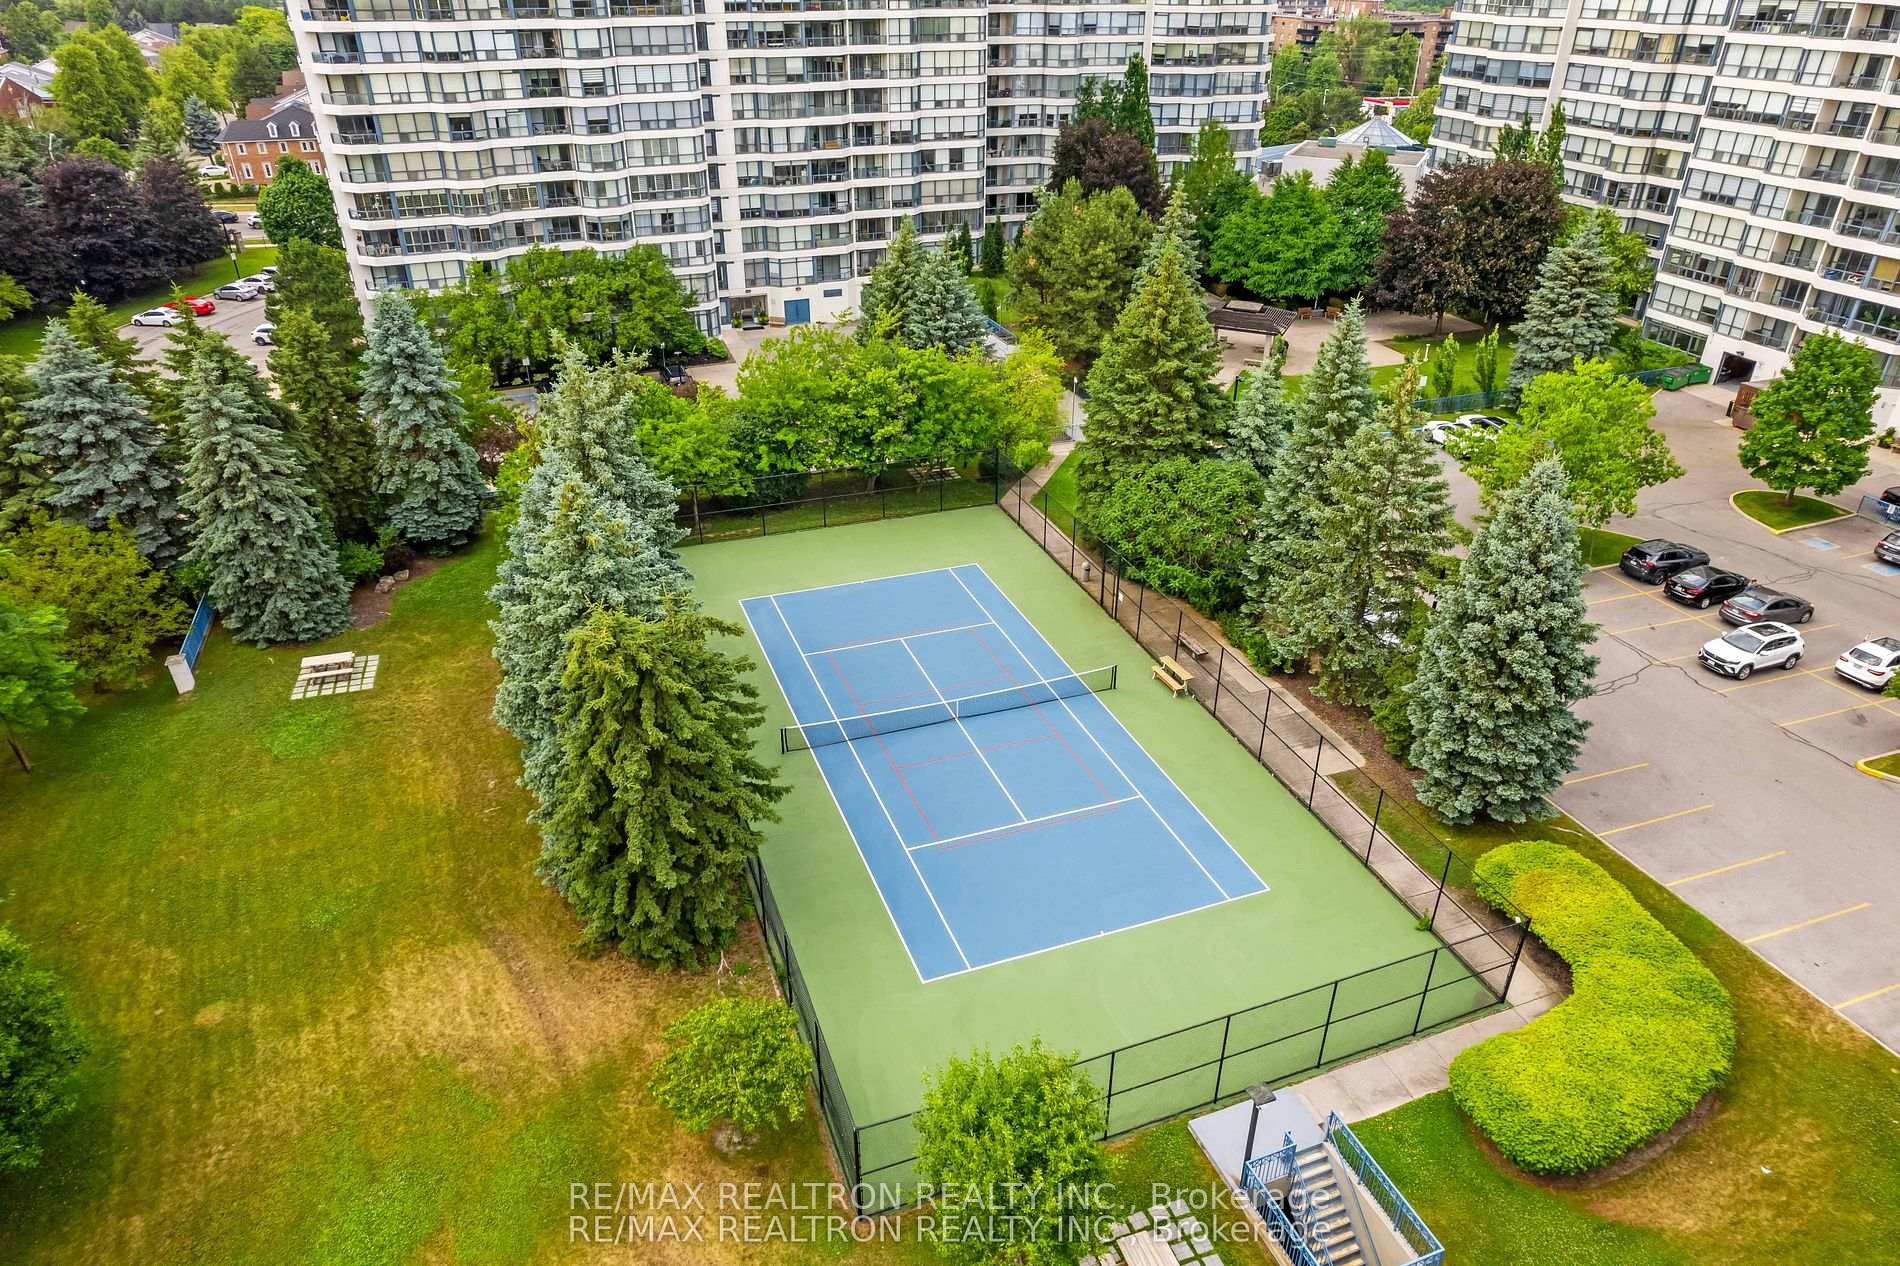
Aerial view of a condominium tennis court surrounded by trees and residential towers.
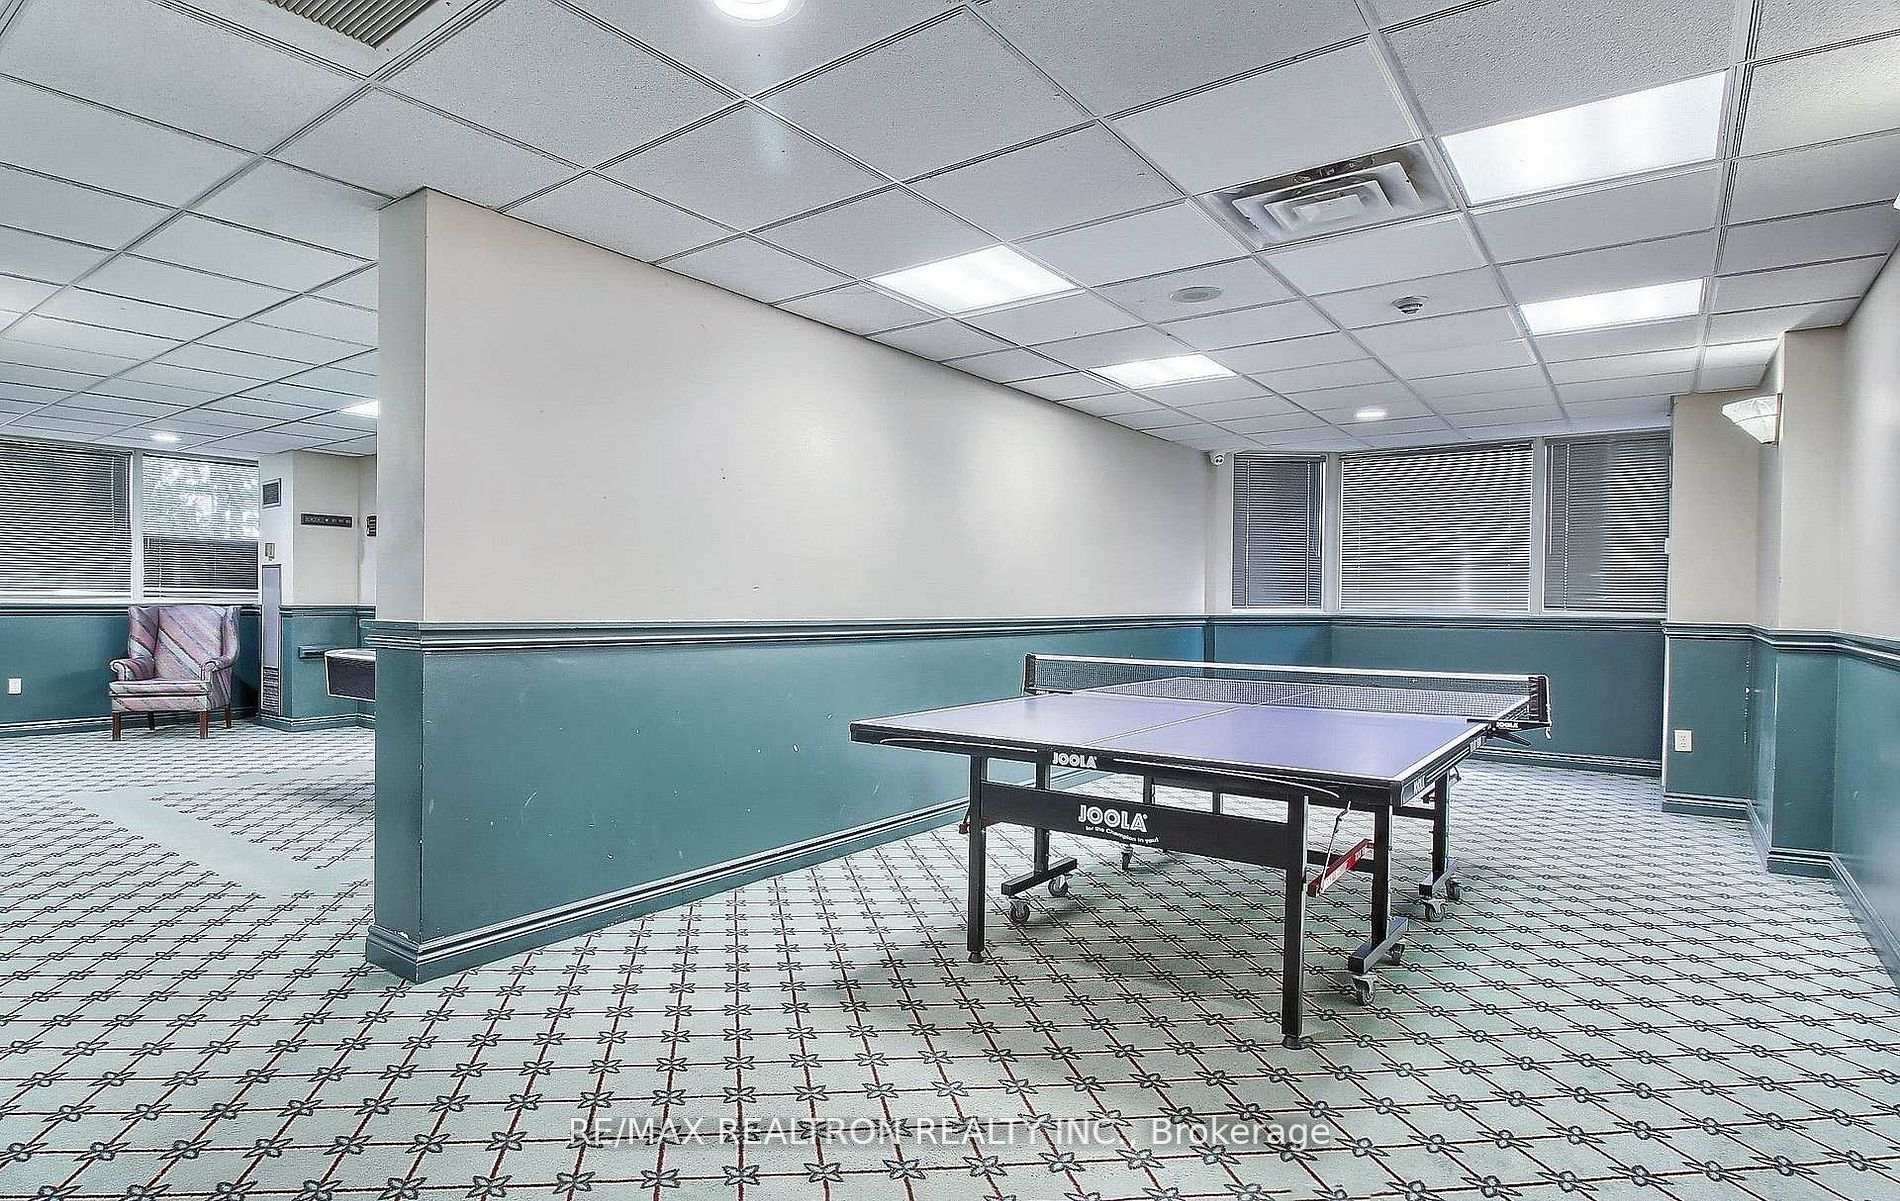
Recreation room with a ping-pong table, patterned tile floor, and teal wainscoting.
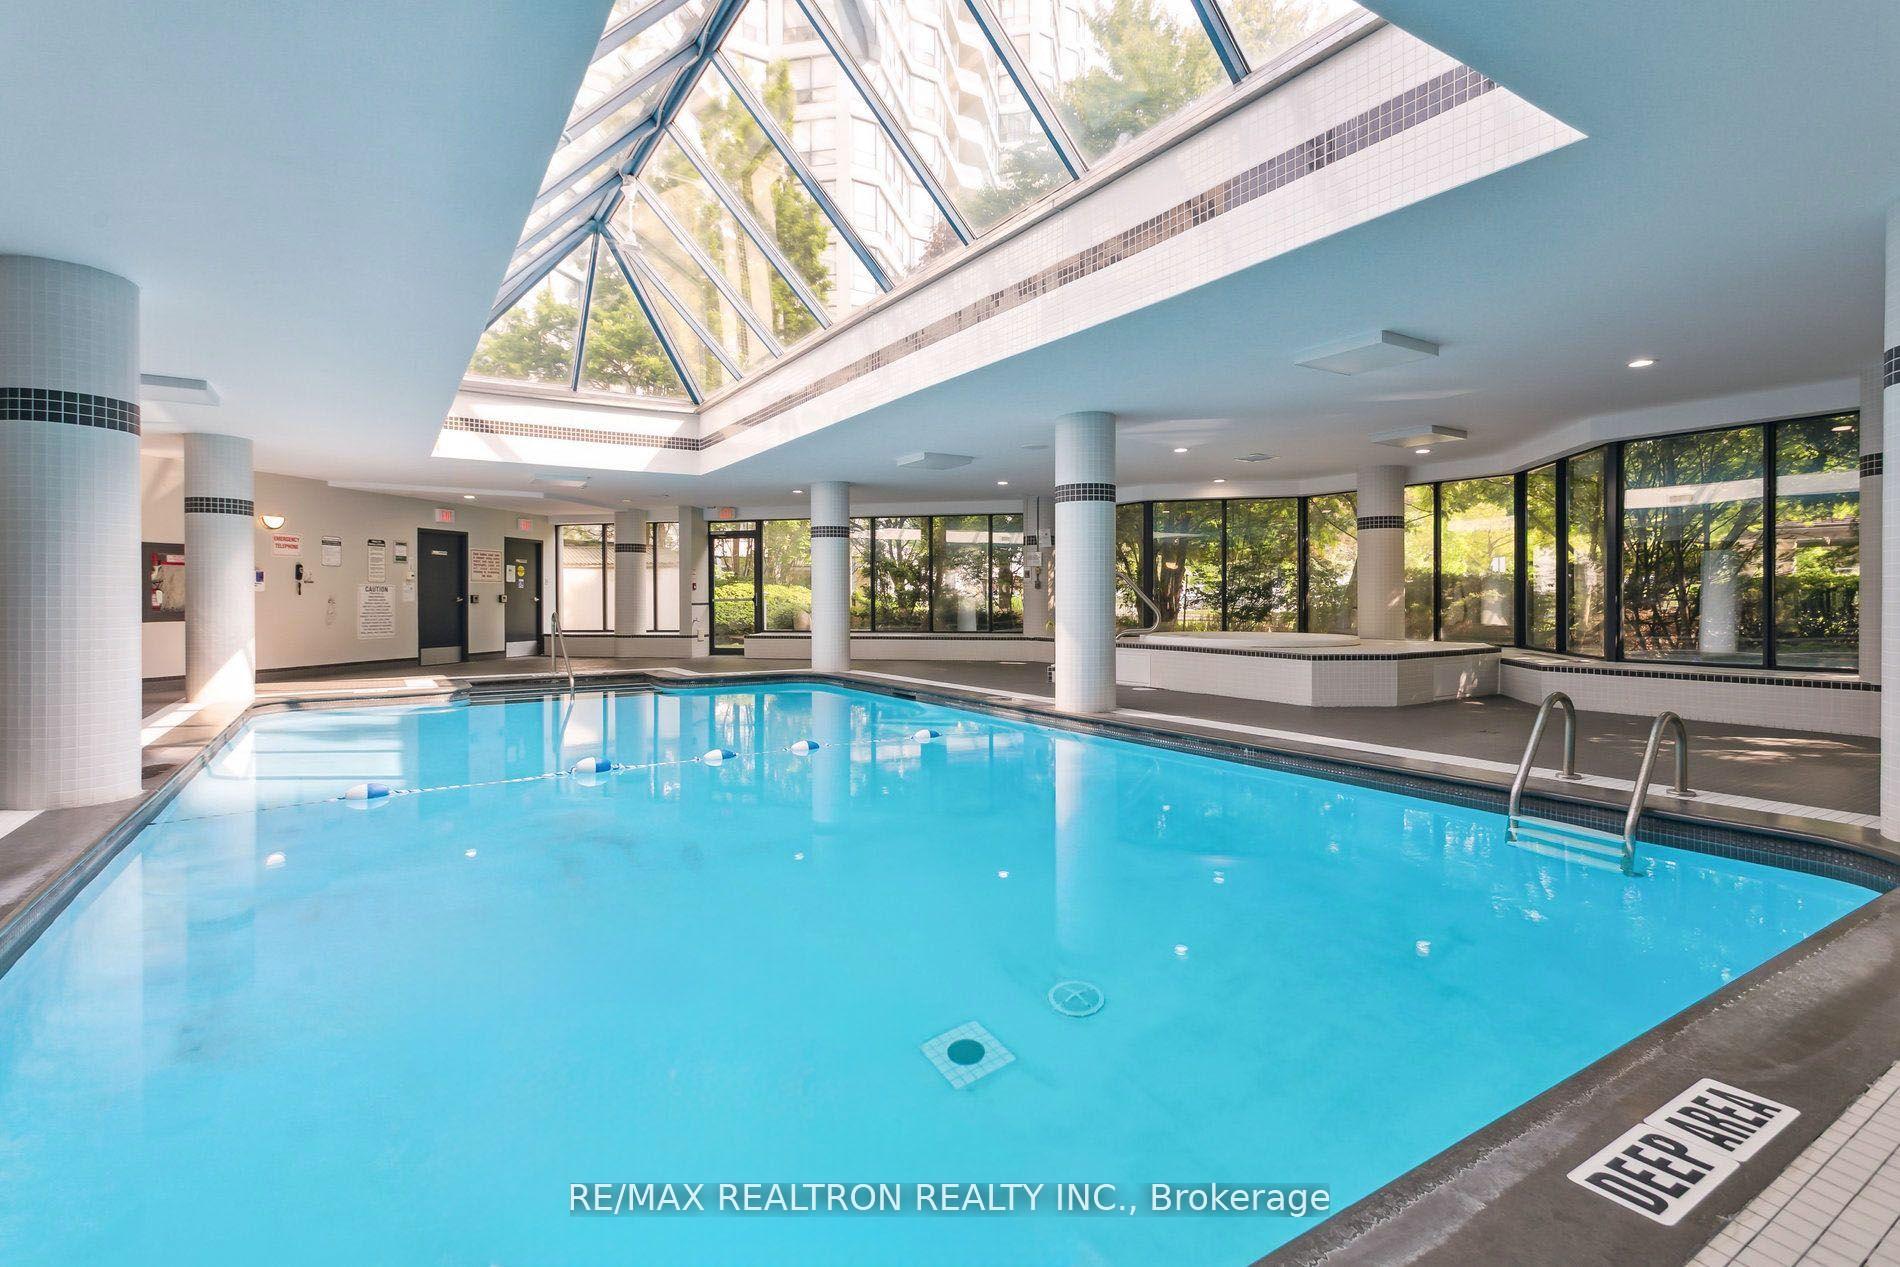
Indoor swimming pool beneath a large skylight, with floor-to-ceiling windows overlooking trees.
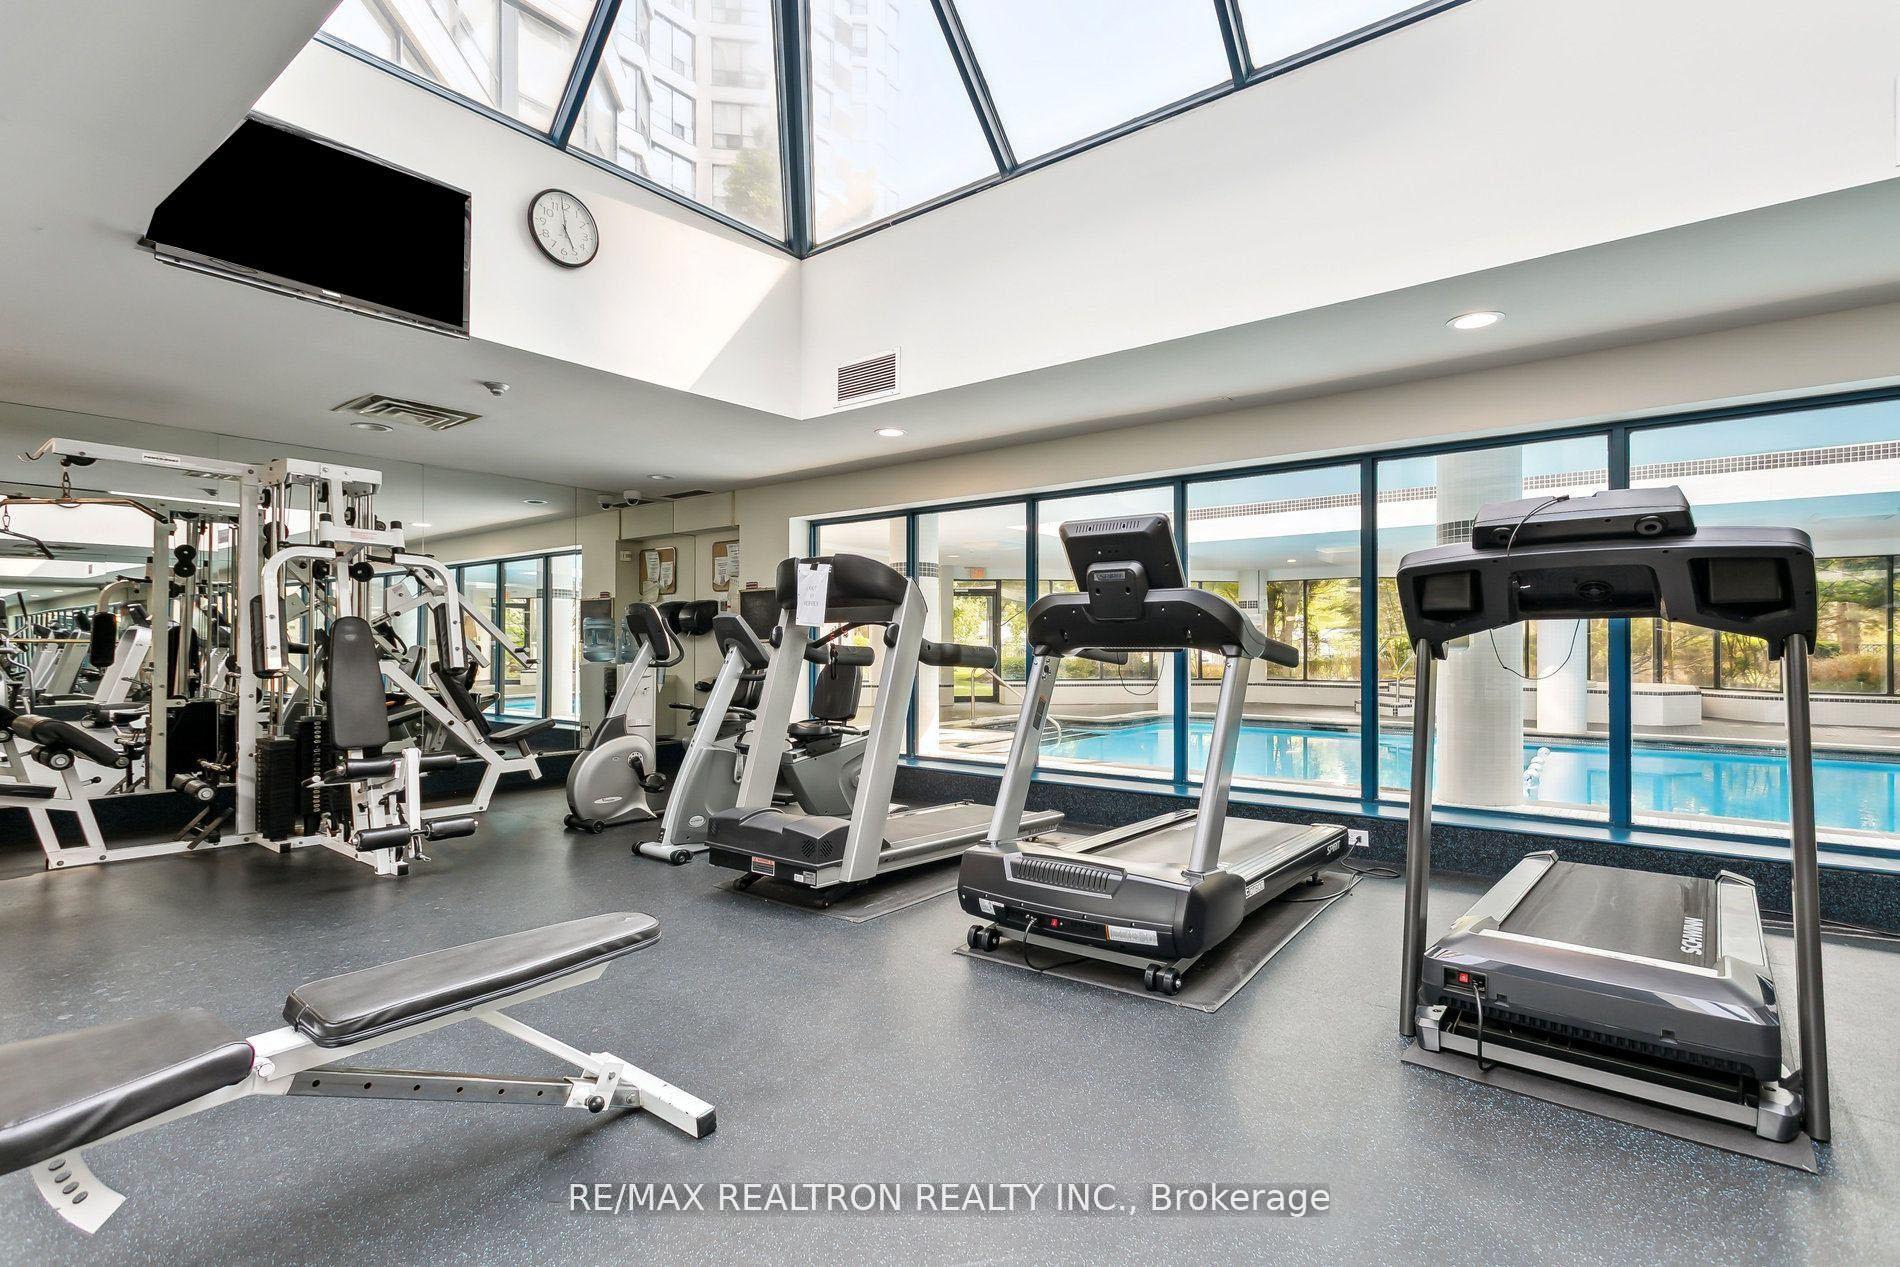
Condominium fitness room with treadmills and weight machines beside windows overlooking an indoor pool.
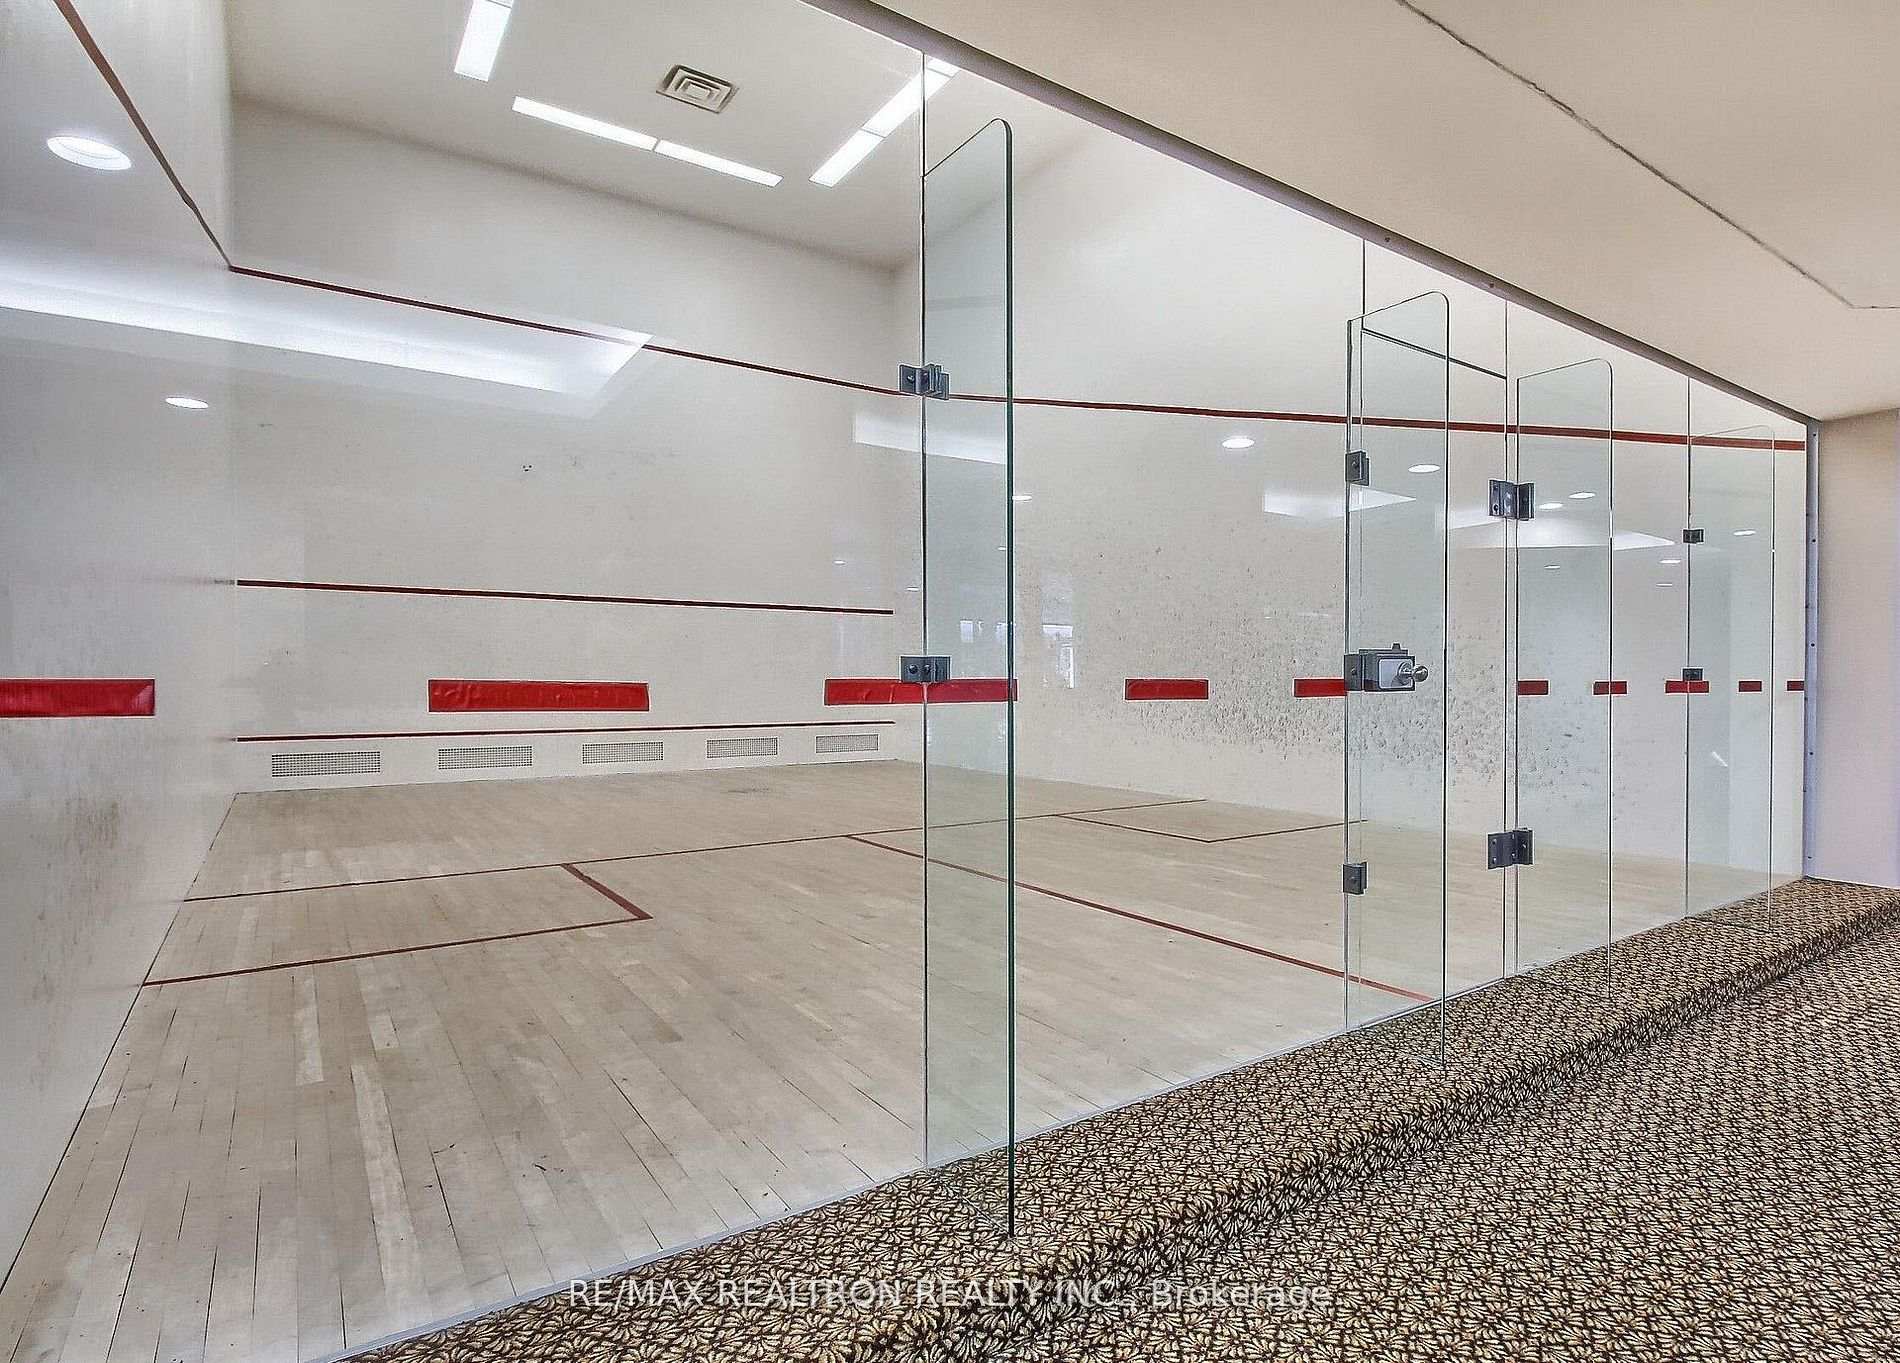
Indoor squash court with glass walls, red court markings, and patterned carpet outside.
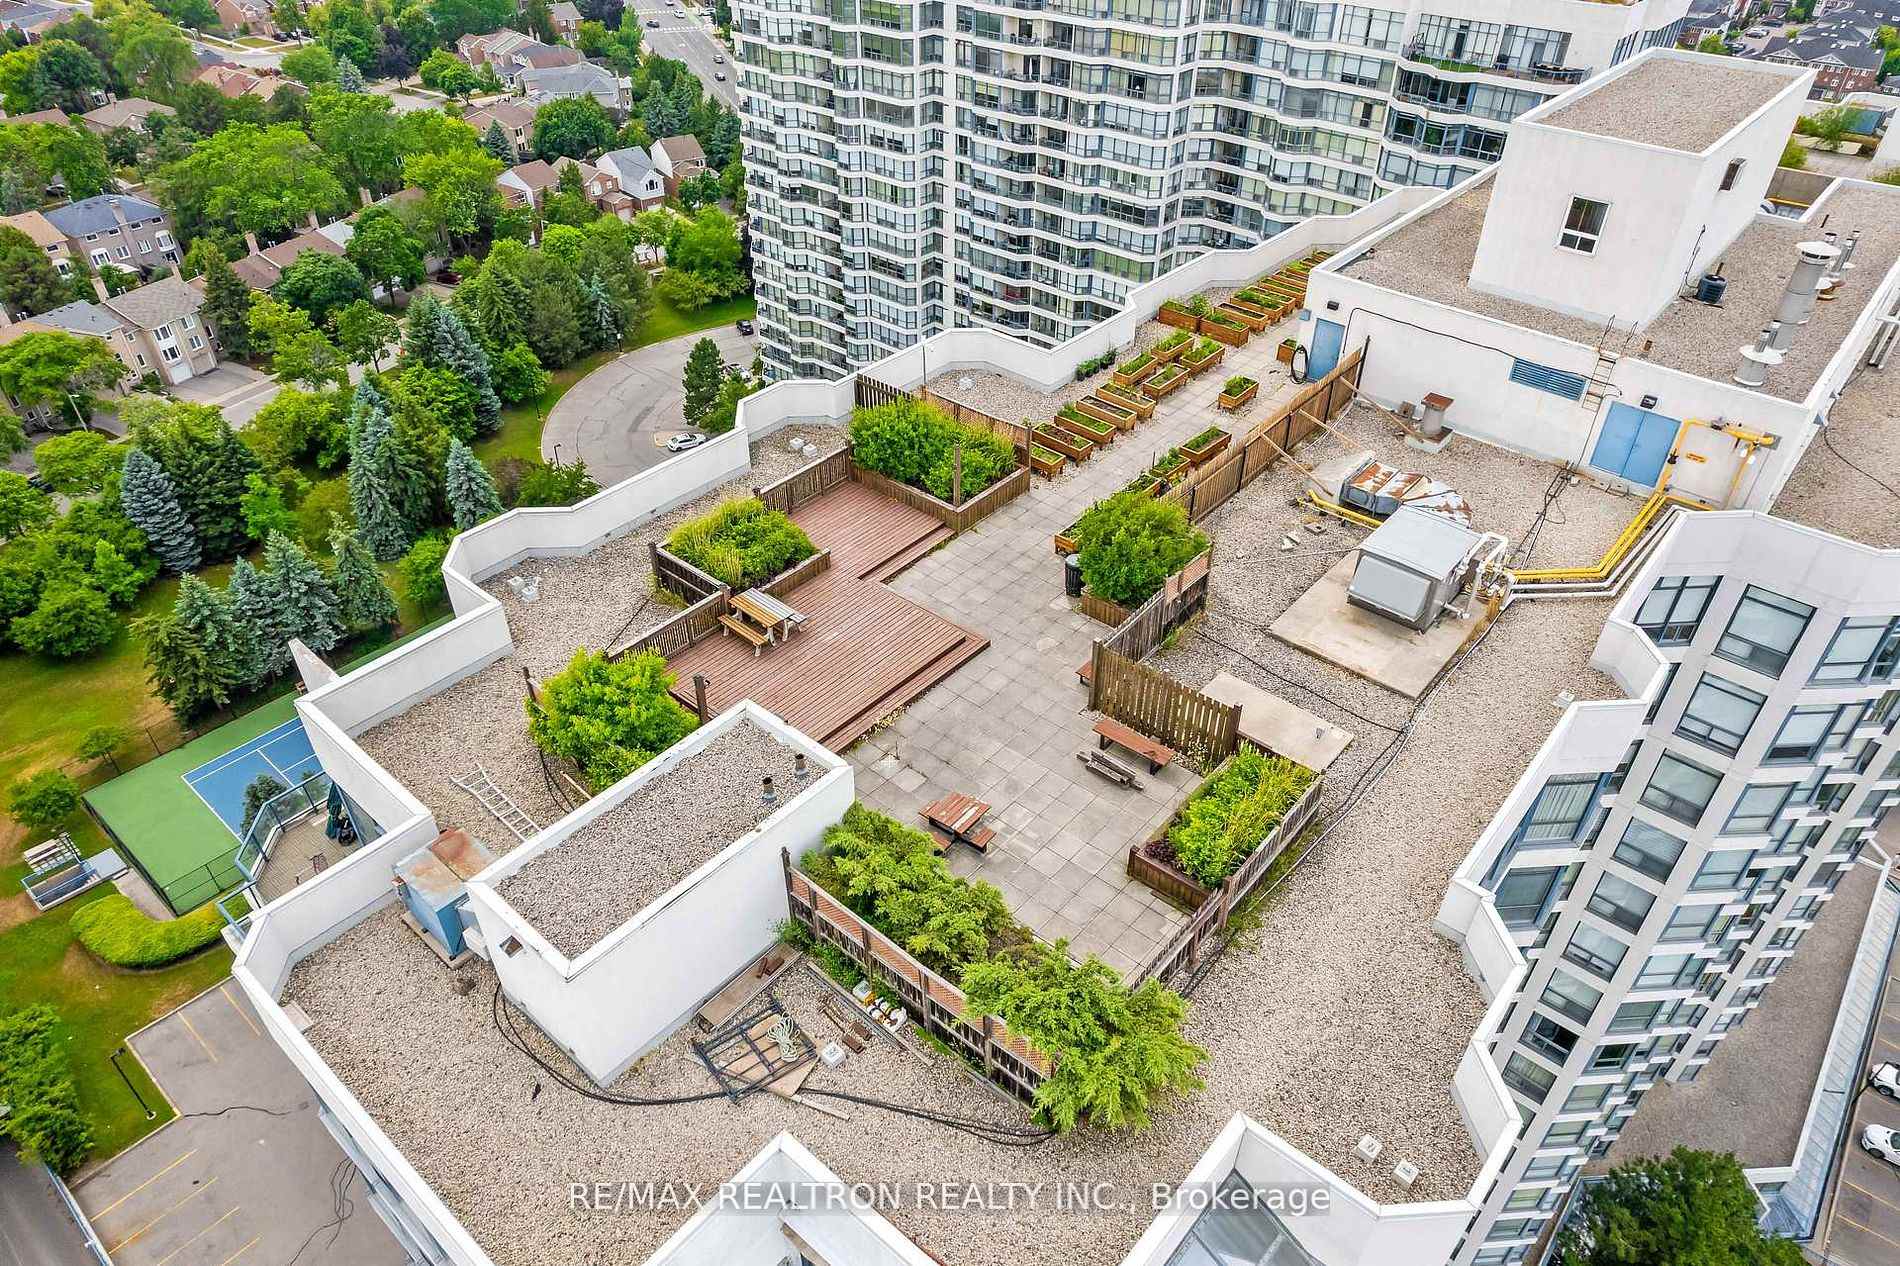
Condominium rooftop terrace with wooden decks, raised garden beds, and a tennis court below.
SEE ALL PHOTOS
7300 Yonge Street condominium towers, with landscaped grounds and a tennis court.
SkyRise on Yonge lobby with a circular seat, marble floors, and a reception desk.
Building entrance at 7300 Yonge Street, with blue-framed glass doors and large planters.
High-rise condominium with angular balconies, framed by trees above its landscaped entrance.
Condominium hallway with suite 210’s entrance door and patterned carpet.
Condo entry hall with marble flooring, abstract artwork, and an open view toward the dining area.
Staged living room with cream seating, wood coffee tables, and wide windows with layered shades.
Staged open-plan living and dining area with large windows, light wood floors, and neutral furnishings.
Bright condo entry hall with white double doors, wood flooring, and a furnished sitting nook.
Modern kitchen with white counters, wood cabinetry, stainless steel refrigerator, and an undermount sink.
Modern kitchen with white cabinets, light wood drawers, and stainless steel appliances.
Modern kitchen with white cabinets, light wood lower cabinets, and a double-basin sink.
Bright modern kitchen with light wood cabinetry, a stainless steel refrigerator, and a long white countertop.
Modern kitchen with white cabinets, light wood drawers, and stainless steel appliances.
Modern kitchen with wood cabinetry and a dining nook by wide bay windows.
Staged bedroom with a large bed, layered pillows, abstract wall art, and striped window shades.
Bright condo hallway with pale wood floors, open doors, and a bathroom vanity visible ahead.
Two empty walk-in closets with white shelving, black hanging rods, and light wood floors.
Walk-in closet with white built-in shelves, drawers, and black hanging rods.
Walk-in closet with black hanging rods, white shelving, and built-in drawers.
Bathroom vanity with a white countertop, vessel-style sink, potted plant, and abstract wall art.
Bathroom with double sinks, a wide mirror, and built-in wooden shelves stocked with towels.
Modern bathroom with a glass shower, double vanity, and built-in wood shelving.
Bright bathroom with a glass-enclosed marble shower, white vanity, and toilet.
Laundry room with dark cabinets, washer and dryer, viewed from a hallway beside a bedroom.
Laundry closet with a white washer and dryer beneath dark blue cabinets.
Staged bedroom with a neatly made bed, sunburst mirror, and tall windows along two walls.
Staged home office with a glass desk, mirrored closet doors, and a large window overlooking trees.
Bright white bathroom with a glass-enclosed tub and shower, marble-look vanity, and illuminated arched mirror.
Tennis court amid landscaped grounds between high-rise condominium buildings.
Billiards room with a pool table, patterned carpet, and upholstered chairs beside wide windows.
Aerial view of a condominium tennis court surrounded by trees and residential towers.
Recreation room with a ping-pong table, patterned tile floor, and teal wainscoting.
Indoor swimming pool beneath a large skylight, with floor-to-ceiling windows overlooking trees.
Condominium fitness room with treadmills and weight machines beside windows overlooking an indoor pool.
Indoor squash court with glass walls, red court markings, and patterned carpet outside.
Condominium rooftop terrace with wooden decks, raised garden beds, and a tennis court below.
For Sale

7300 Yonge Street 210

7300 Yonge Street 210, Vaughan, ON L4J 7Y5, CA

$949,000 CAD
Welcome To Suite 210 At 7300 Yonge Street, A Rare Corner Residence Offering Over 1,800 Sq/Ft Of Refined Living. Completely Renovated With Exceptional Attention To Detail, This One-Of-A-Kind Suite Showcases High-End Custom Craftsmanship, Highlighted By Gleaming Hardwood Floors Throughout. You're Welcomed By Floor-To-Ceiling Wraparound Windows That Flood The Space With Natural Sunlight & Showcase Sweeping South-West Views. The Custom-Designed Kitchen Is a True Showpiece, Featuring Premium Built-In Cabinetry, Striking Stone Countertops & Backsplash, & Stainless Steel Appliances. The Bright & Spacious Breakfast Area, Framed By A Bay Window, Creates The Perfect Setting To Enjoy Your Morning Coffee. Ideal For Both Relaxing & Entertaining With Convenient Walk-Thru To the Dining Room. The Open Concept, Generous Living Room & Dining Area Offers A Sophisticated & Versatile Space For Any Occasion. Step Outside To Your Private, Tree-Lined Balcony To Soak In The Early Morning Light Or Take In The Stunning Sunsets That Paint The Sky Each Evening. The Grand Primary Suite Offers A Peaceful Retreat, Complete With Oversized Windows,His and Hers Large Walk-In Closets Outfitted With Custom Organizers, And A Beautifully Appointed 4-Pc Ensuite With A Glass-Enclosed Shower and Custom Shelving. The Second Bedroom Is Equally Inviting, Bright, Private, With a 4-Piece Ensuite, Featuring A Glass-Framed Soothing Sinker Tub, Perfect For Family Members Or Overnight Guests. Additionally, A Full-Sized Laundry Room With Side-By-Side Washer & Dryer, Tons Of Custom Storage, And A Stylish 2-Piece Powder Room Add A Touch Of Convenience Rarely Found In Suites Of This Kind. This Exceptional Home Also Includes An Owned Parking Space And Storage Locker, Providing Ease And Practicality Without Sacrificing Luxury. Whether You're Downsizing With Intention Or Simply Seeking A Fresh Start In An Elegant, Turnkey Space, Suite 210 Offers The Perfect Balance Of Comfort, Sophistication, & Serenity. Welcome Home.

2
beds

3
baths

Features & Amenities

Interior

  • total bedrooms2
  • Total bathrooms3
  • Laundry room In-Suite Laundry, Laundry Room
  • other interior Features Other

Area & Lot

  • Status For Sale
  • MLS® IDN13764140
  • TypeCondo
  • NeighborhoodVaughan
  • Architecture StylesApartment

Exterior

  • STORIES3
  • parkingUnderground
  • HEAT TYPEFan Coil
  • AIR CONDITIONINGCentral Air
  • HOA AmenitiesGame Room, Indoor Pool, Party Room/Meeting Room, Visitor Parking, Tennis Court, Gym
  • security FeaturesConcierge/Security

Financial

  • Sales Price$949,000 CAD
  • Real Estate Tax $4,704 CAD/yr
  • HOA $1,639 CAD
SkyRise on Yonge lobby with a circular seat, marble floors, and a reception desk.

Schedule a Showing

I would love to show you this beautiful property. Please select your preferred date and time below. I will be in touch shortly to confirm your appointment.

Schedule a Showing

I would love to show you this beautiful property. Please select your preferred date and time below. I will be in touch shortly to confirm your appointment.

Thank you for your interest in 7300 Yonge Street 210, Vaughan, ON L4J 7Y5, CA. We are reviewing your request and will be in touch shortly!

Mortgage Calculator

Estimate your monthly mortgage payment, including the principal and interest, property taxes, and HOA. Adjust the values to generate a more accurate rate.
All estimates are provided for informational purposes only. Actual amounts may vary.
$0,000 Your Payment 20 15 65
$0,000 Your Payment

Vaughan

Explore

Work With Robert

Get assistance in determining the current property value, crafting a competitive offer, writing and negotiating a contract, and much more. Contact Robert today.

Follow Robert on Instagram